

- $475,000
- 3Bd
- 2Ba
- 1,401 Sq Ft
SOLD

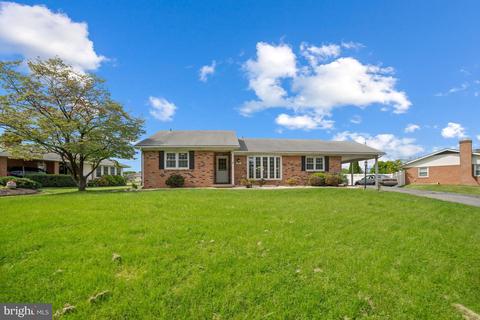
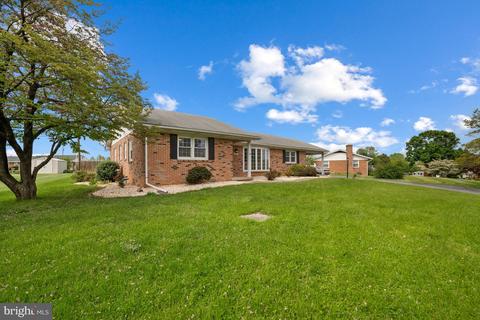
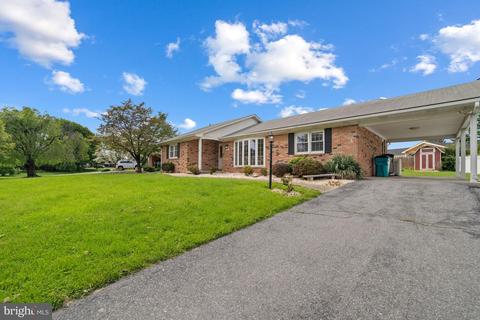
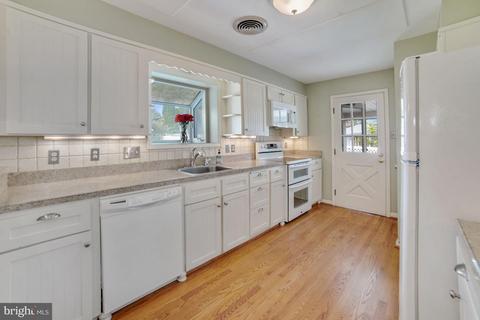
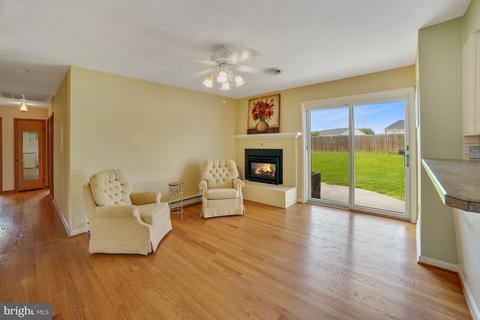
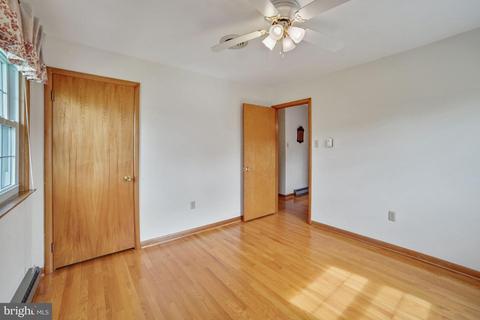
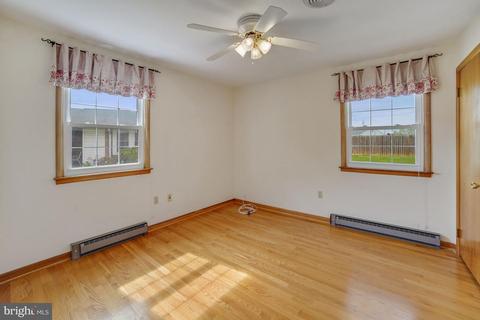
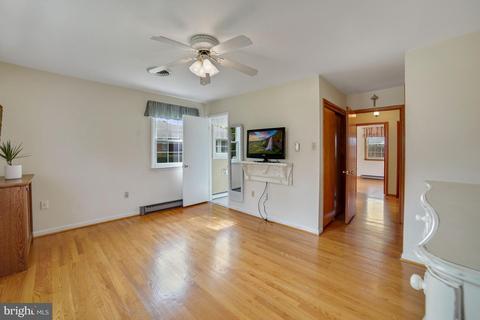
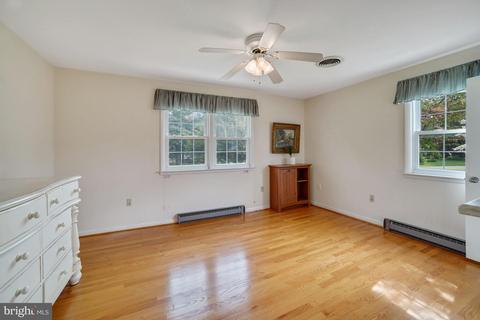
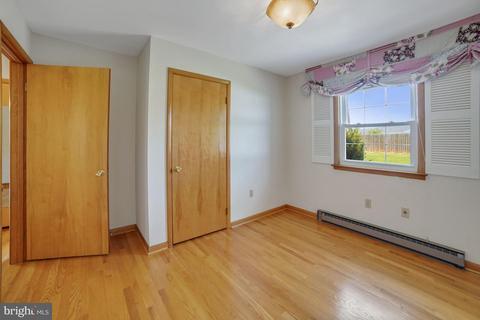
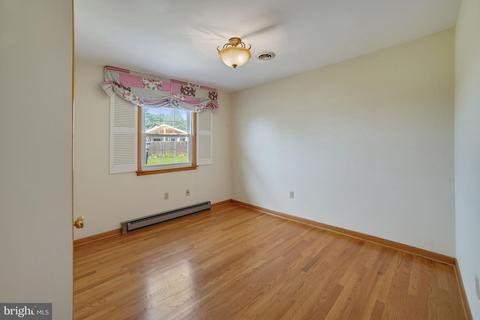
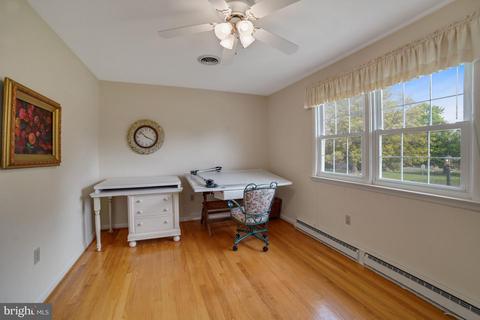
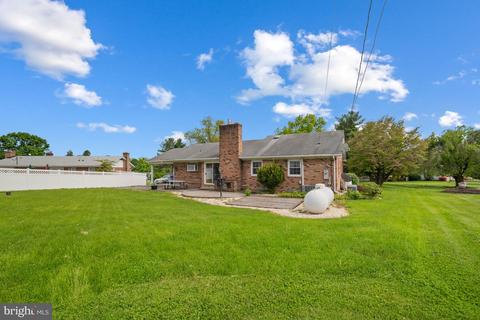
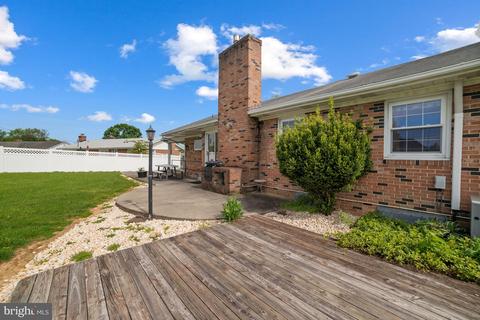
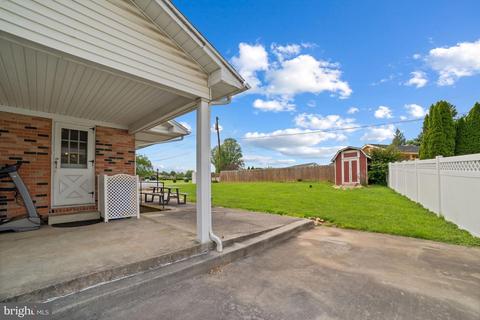
Last sold 06/15/2022 for $430K
bed
bath
Sqft ($277/Sqft)
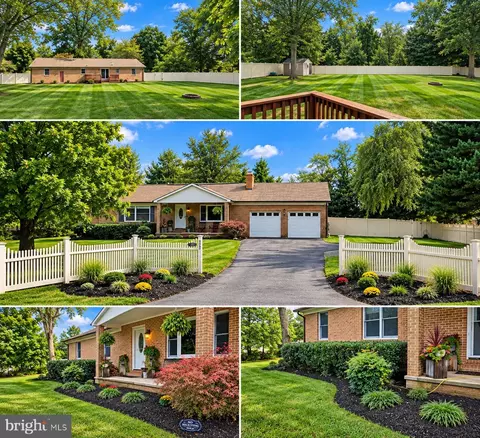
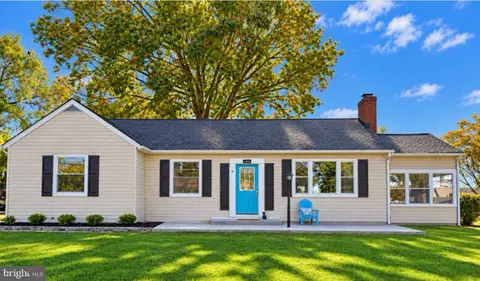
| Property type House | Neighborhood | Year built 1965 | HOA fee $5/month | Lot size 0.35 Acre | Movoto estimate |

| Overview | |
| Cooling/AC | Ceiling Fan(s), Central A/C, Electric |
| Heating | Electric |
| Levels/Style | Ranch/Rambler |
| Type | Residential |
| Status | Closed |
| SqFt | 3104 |
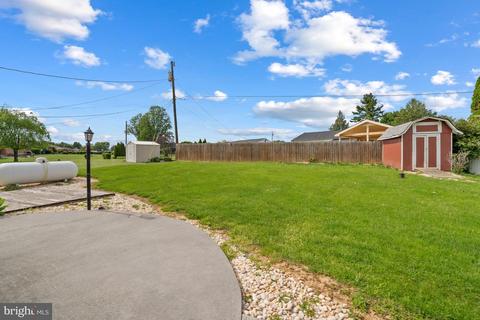
| Lot Size (SqFt) | 15246 |
| Lot Size (Acres) | 0.35 |
| County Tax | 3381, Annually |
| Tax: Assessed Value | 288500 |
| Annual Property Tax | 3381 |
| Year Built | 1965 |
| HOA Fee | 60, Annually |
| New Construction (Y/N) | N |
| Foreclosure (Y/N) | N |
| Interior | |
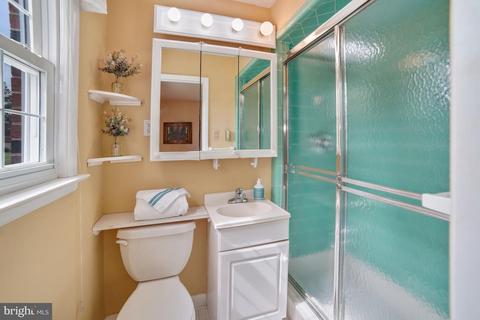
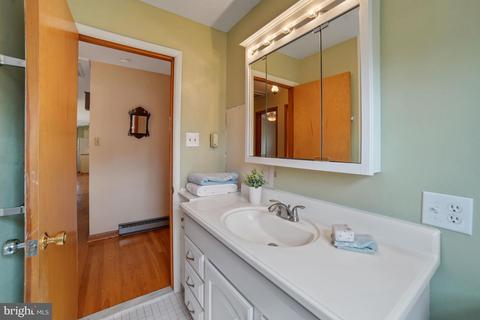
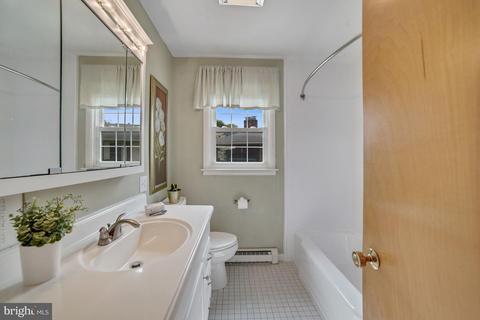
| Total # of Bathrooms | 2 |
| # Full Baths | 2 |
| Total # of Bedrooms | 3 |
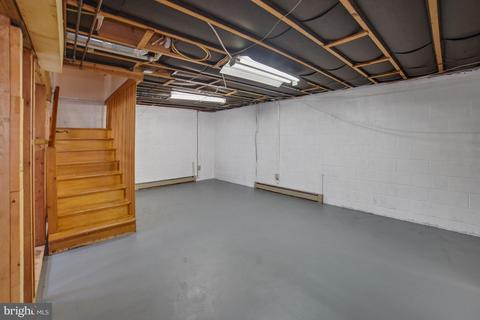
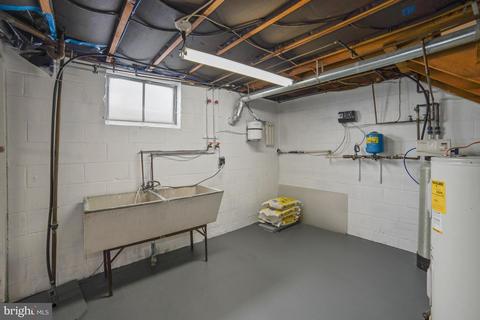
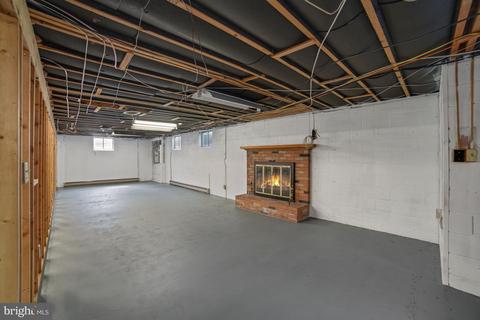
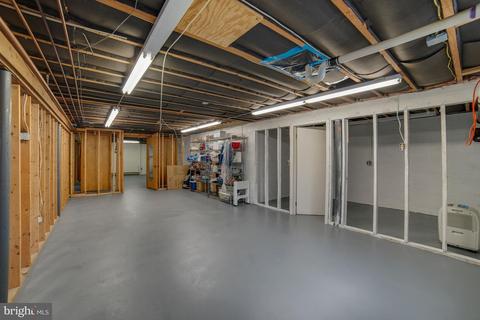
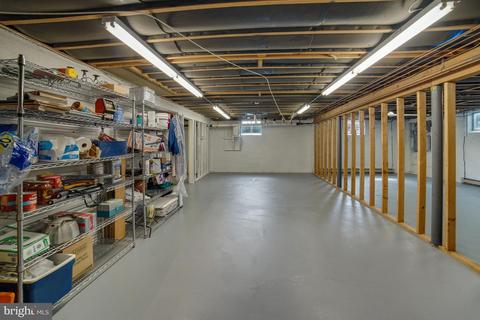
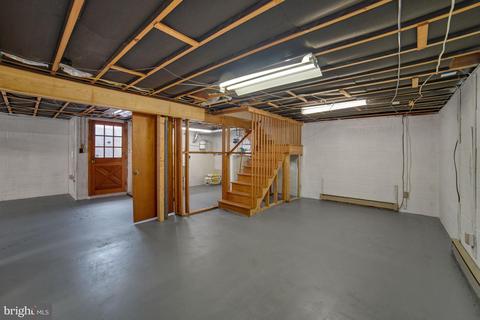
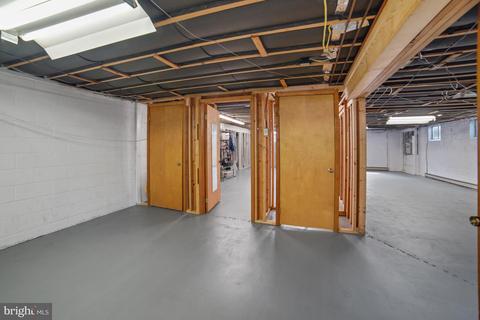
| Basement | Unfinished |
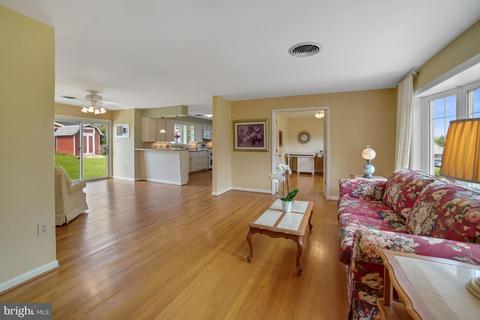
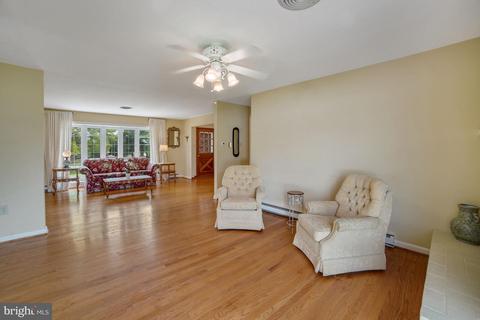
| Other Room(s) | Living Room, Primary Bedroom, Bedroom 2, Bedroom 3, Game Room, Family Room, Exercise Room, Storage Room, Utility Room, Workshop |
| Laundry | Main Floor |
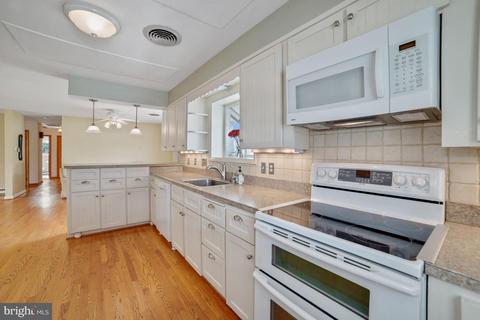
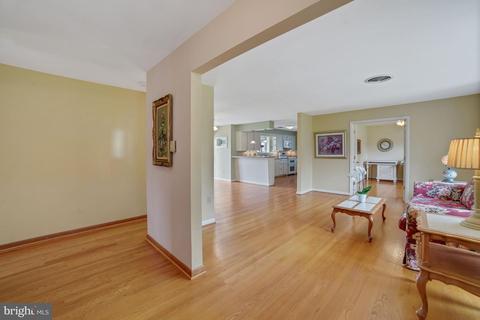
| Flooring | Hardwood |
| Appliances | Dishwasher, Dryer, Microwave, Washer, Water Conditioner - Owned, Built-In Microwave, Disposal, Oven/Range - Electric, Stainless Steel Appliances |
| Walls/ Ceilings | Dry Wall |
| Interior Features | Kitchen - Table Space, Dining Area, Breakfast Area, Kitchen - Eat-In, Window Treatments, Entry Level Bedroom, Primary Bath(s), Wood Floors, Floor Plan - Traditional |
| Accessibility Features | None |
| Door Features | Storm |
| Exterior | |
| Roof | Asphalt |
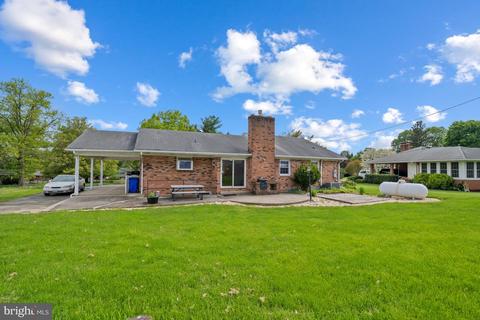
| Construction | Brick |
| Foundation | Slab |
| Parking Desc | Off Street, Driveway, Attached Carport |
| # Parking Spaces | 5 |
| # Attached Carport Spaces | 1 |
| # Driveway Spaces | 4 |
| Exterior Features | BBQ Grill, Secure Storage |
| Existing Structures | Above Grade, Shed |
| Amenities / Utilities | |
| Utilities | Cable TV Available |
| Sewer/ Septic | Private Septic Tank |
| Pool | No Pool |
| Location | |
| Subdivision | TULIP HILL |
| Senior Community (Y/N) | N |
| High School | OAKDALE |
| Elementary School | OAKDALE |
| School District | FREDERICK COUNTY PUBLIC SCHOOLS |
| Middle School | OAKDALE |
| Zoning | R3 |
MLS # MDFR2019036
MLS # 1004786165| Est. value | Bed/bath | Sqft | mi | |
|---|---|---|---|---|
| 6104 Pembrook St, Frederick, MD 21704 | $469,700 | 3/2 | 1,595 | 0.02 |
| 8110 Canterbury Dr, Frederick, MD 21704 | $443,700 | —/2 | 1,566 | 0.02 |
| 8121 Cambridge Dr, Frederick, MD 21704 | $475,700 | 4/2 | 1,664 | 0.03 |
| 8123 Cambridge Dr, Frederick, MD 21704 | $481,800 | —/2 | 1,392 | 0.03 |
| 8108 Canterbury Dr, Frederick, MD 21704 | $407,000 | —/2 | 1,497 | 0.04 |
| 6103 Pembrook St, Frederick, MD 21704 | $469,700 | 3/3 | 1,566 | 0.04 |
| 8119 Cambridge Dr, Frederick, MD 21704 | $416,900 | —/1 | 1,356 | 0.04 |
| 6105 Pembrook St, Frederick, MD 21704 | $500,800 | 4/2 | 1,160 | 0.05 |
Estimated values are based on public record data and automated valuation models. Values are not guaranteed and may not reflect current market conditions.


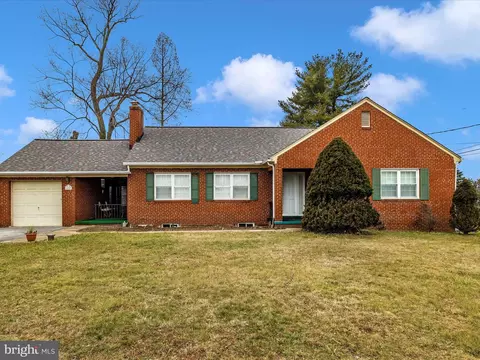

$500,290
$614,500
$405,000
$656,925
$499,950
$259,950
$579,000
$653,170
$514,000
$669,065
$550,000
$839,900
$425,000
$395,000
$694,000
$299,995
$374,445
$325,000
$649,900
$564,950
$625,000
$625,000
$619,950
$2,000,000
$299,900
$1,319,950
$509,950
$600,000
$732,500
$725,000