
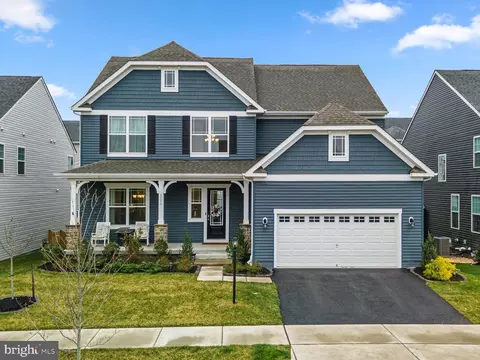
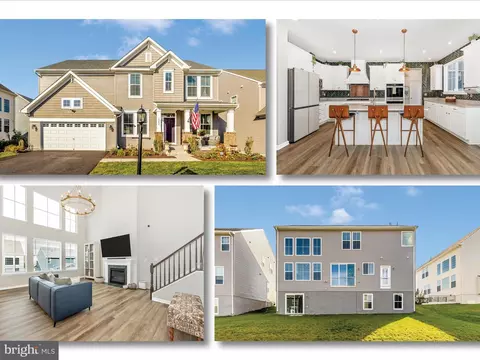
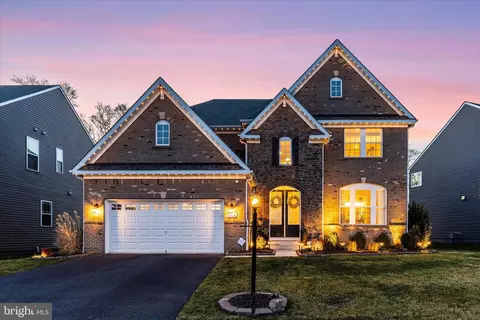
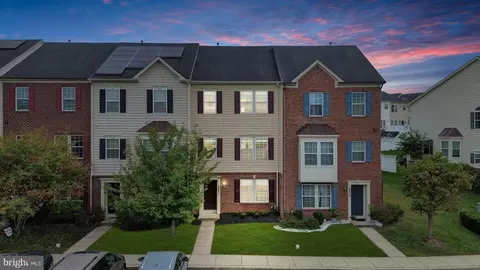
- $925,000
- 4Bd
- 5Ba
- 4,696 Sq Ft
SOLD

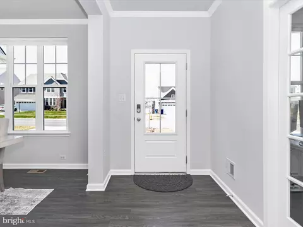
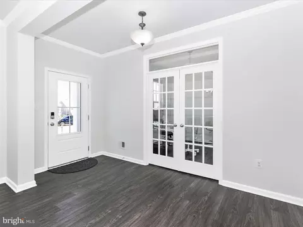
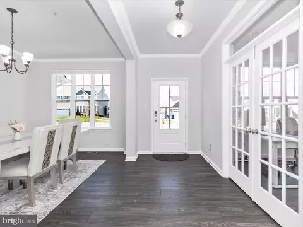
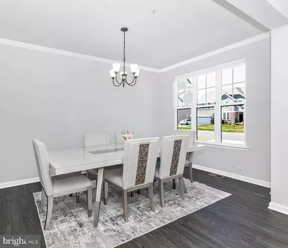
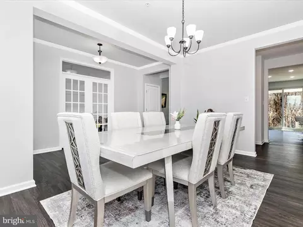
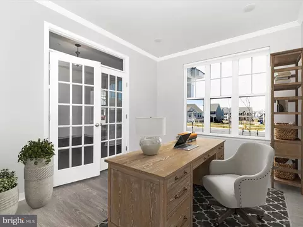
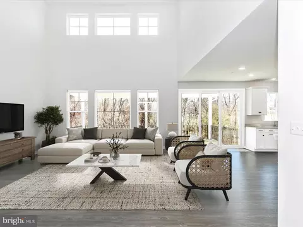
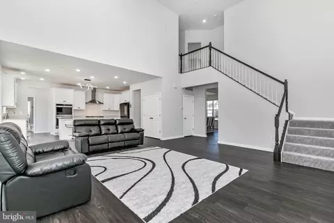
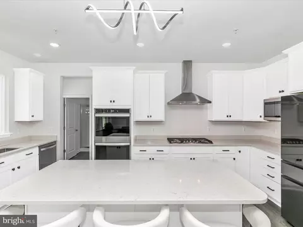
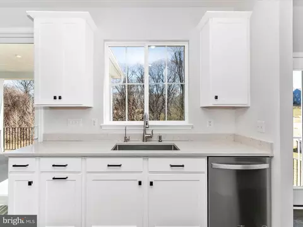
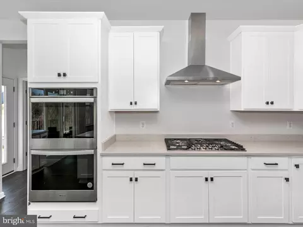
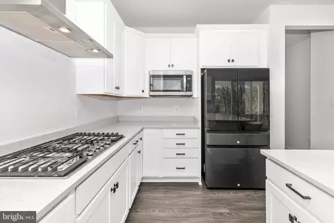
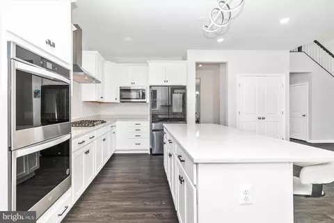
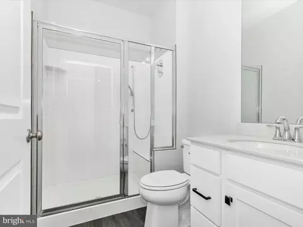
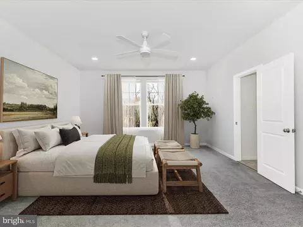
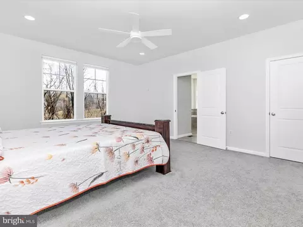
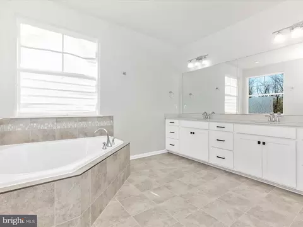
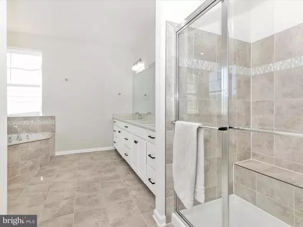
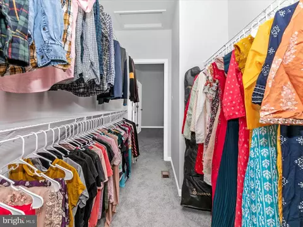
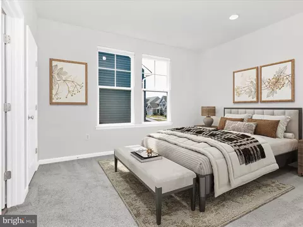
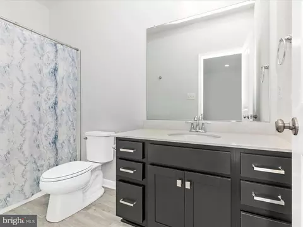
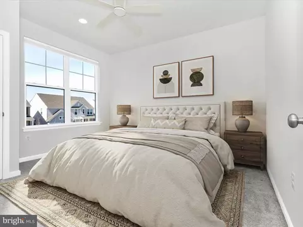
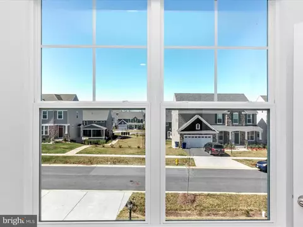
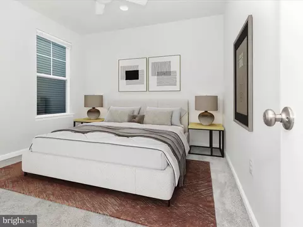
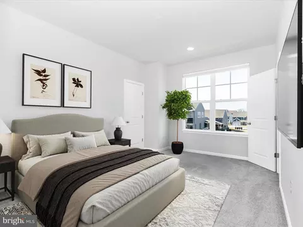
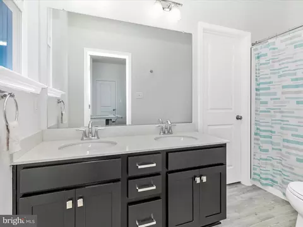
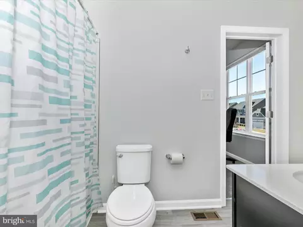
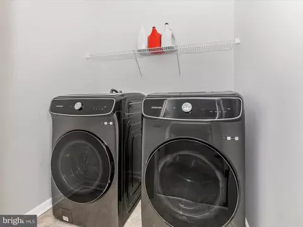
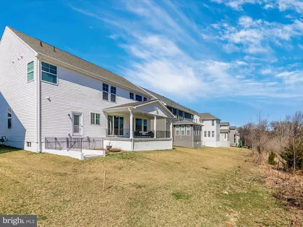
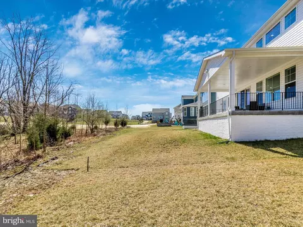
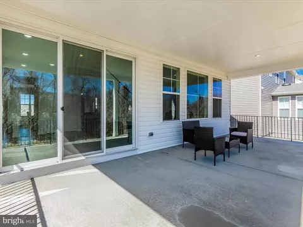
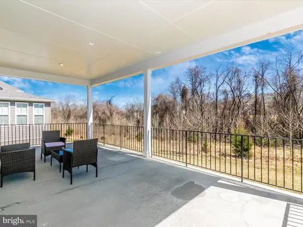
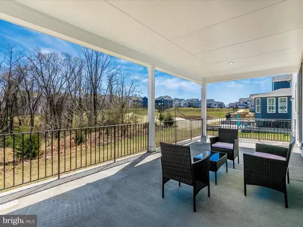
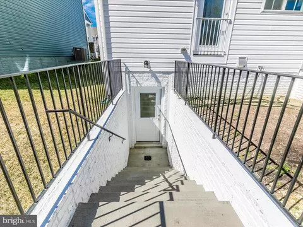
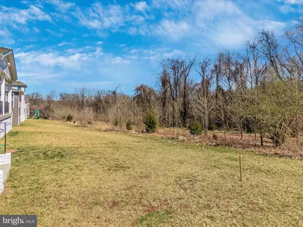
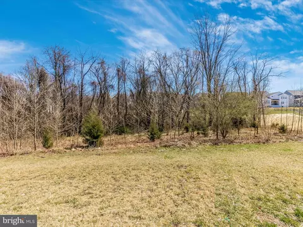

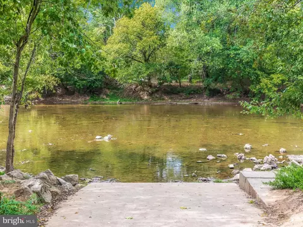
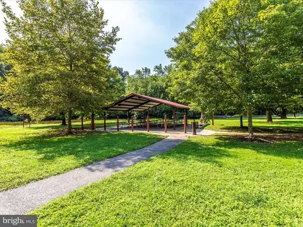
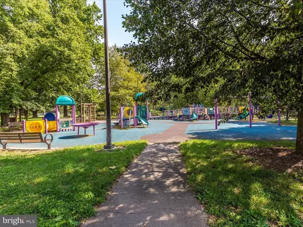
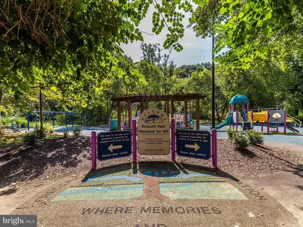
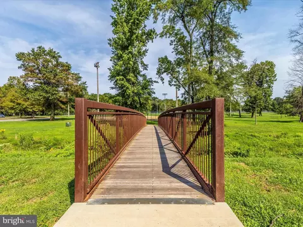
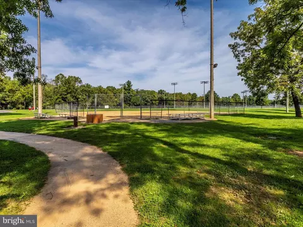
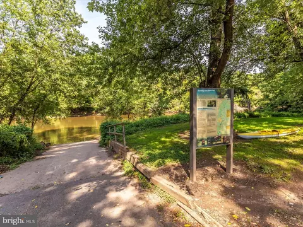
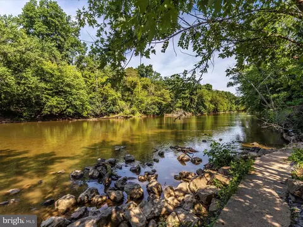
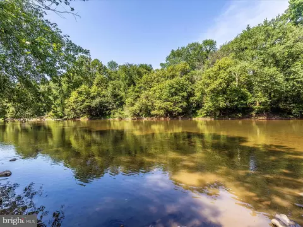
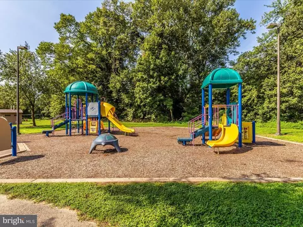
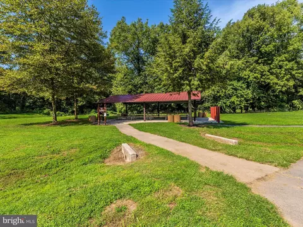
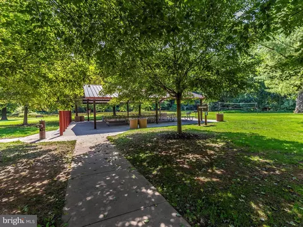
Last sold 06/18/2025 for $890K
bed
bath
Sqft ($268/Sqft)
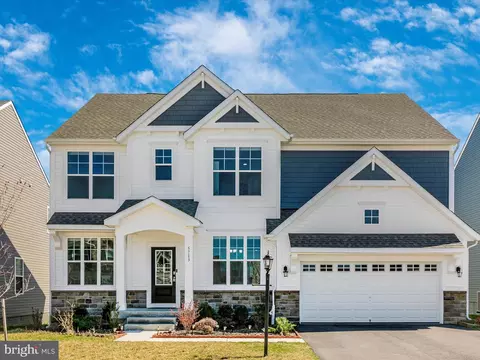
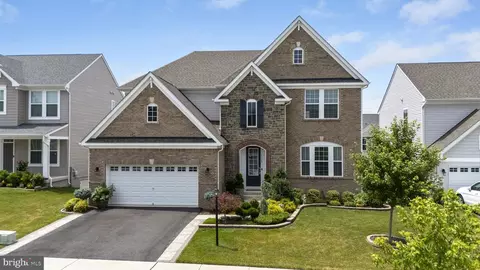
| Property type House | Neighborhood | Year built 2023 | HOA fee $123/month | Lot size 6,970 Sqft | Movoto estimate | Parking 2 garage spaces |

| Overview | |
| Cooling/AC | Central A/C, Ceiling Fan(s), Electric |
| Heating | Natural Gas |
| Levels/Style | Colonial |
| Type | Residential |
| Status | Closed |
| SqFt | 4800 |
| Lot Size (SqFt) | 6820 |
| Lot Size (Acres) | 0.16 |
| County Tax | 7741, Annually |
| Tax: Assessed Value | 633500 |
| Annual Property Tax | 7741 |
| Year Built | 2023 |
| Condition | Very Good |
| Municipality | None |
| HOA Fee | 123, Monthly |
| New Construction (Y/N) | N |
| Foreclosure (Y/N) | N |
| Interior | |
| Total # of Bathrooms | 4 |
| # Full Baths | 4 |
| Total # of Bedrooms | 5 |
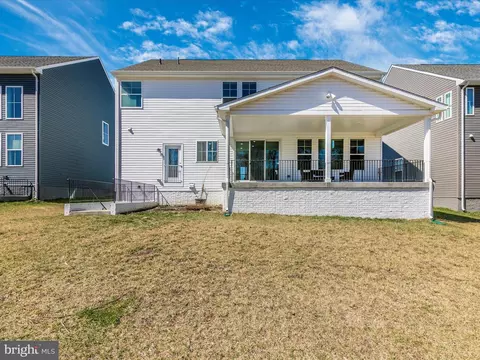
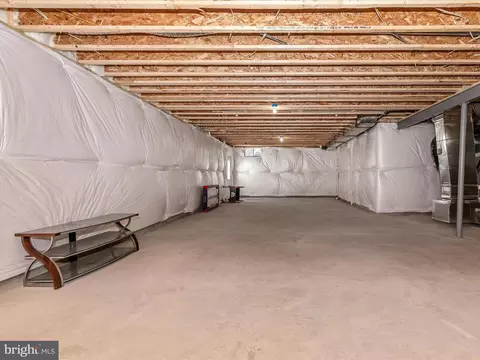
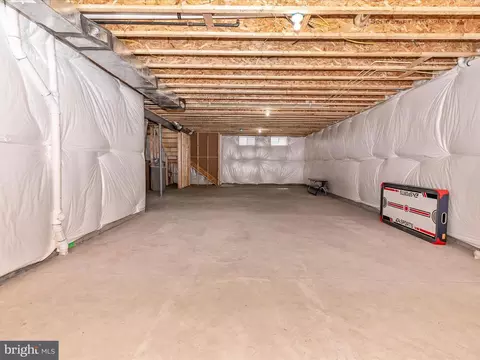
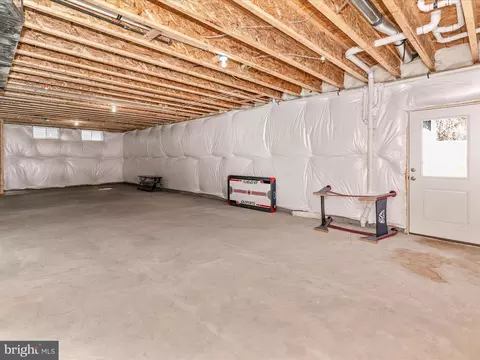
| Basement | Connecting Stairway, Daylight, Full, Interior Access, Outside Entrance, Poured Concrete, Rear Entrance, Sump Pump, Unfinished, Walkout Level, Walkout Stairs |
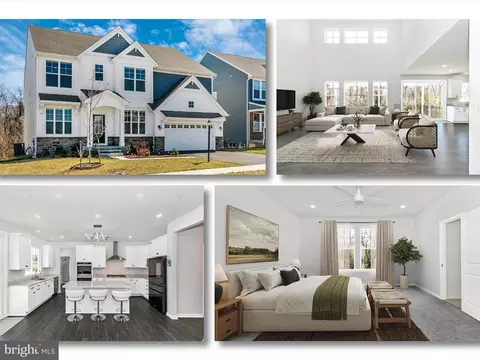
| Other Room(s) | Dining Room, Primary Bedroom, Bedroom 2, Bedroom 3, Bedroom 4, Bedroom 5, Kitchen, Family Room, Basement, Foyer, Laundry, Office, Bathroom 2, Bathroom 3, Primary Bathroom, Full Bath |
| Total # of Rooms | 10 |
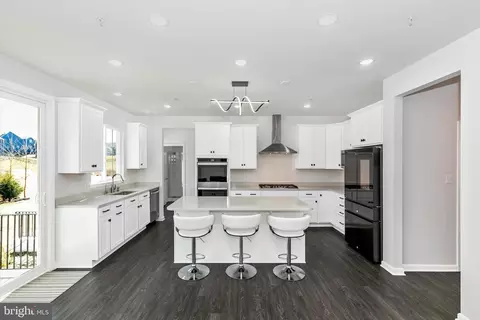
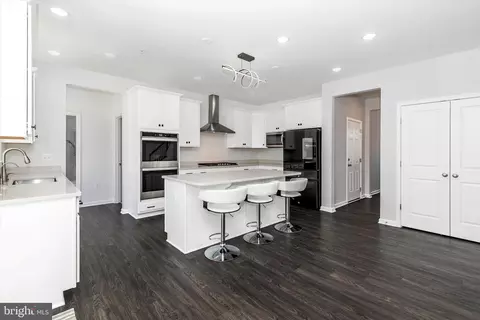
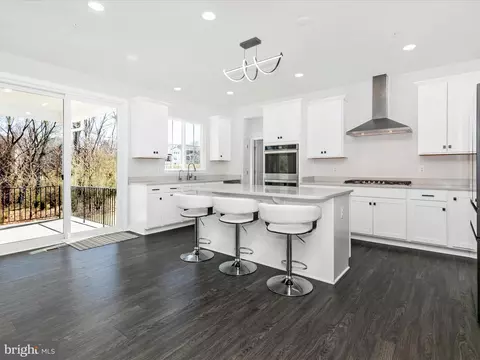
| Appliances | Cooktop, Dishwasher, Dryer - Front Loading, Oven - Double, Refrigerator, Stainless Steel Appliances, Washer - Front Loading, Water Heater |
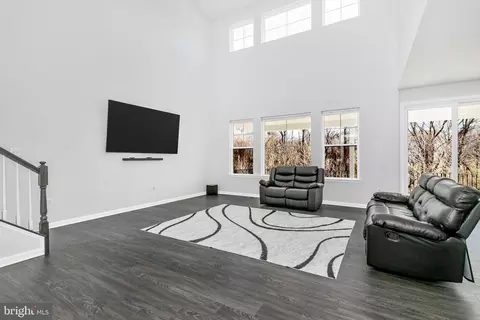
| Walls/ Ceilings | 2 Story Ceilings, 9'+ Ceilings, Dry Wall |
| Interior Features | Attic, Bathroom - Soaking Tub, Bathroom - Stall Shower, Bathroom - Tub Shower, Carpet, Ceiling Fan(s), Combination Kitchen/Living, Crown Moldings, Dining Area, Entry Level Bedroom, Family Room Off Kitchen, Floor Plan - Open, Kitchen - Eat-In, Kitchen - Gourmet, Kitchen - Island, Pantry, Primary Bath(s), Recessed Lighting, Sprinkler System, Upgraded Countertops, Walk-in Closet(s), Water Treat System |
| Accessibility Features | None |
| Exterior | |
| Roof | Composite, Architectural Shingle |
| Garage Desc | Garage Door Opener |
| Parking Desc | Asphalt Driveway, Attached Garage, Driveway |
| # Garage Spaces | 2 |
| # Parking Spaces | 4 |
| # Attached Garage Spaces | 2 |
| # Driveway Spaces | 2 |
| Exterior Features | Exterior Lighting, Sidewalks |
| Existing Structures | Above Grade, Below Grade, None |
| Amenities / Utilities | |
| Utilities | Under Ground |
| Sewer/ Septic | Public Sewer |
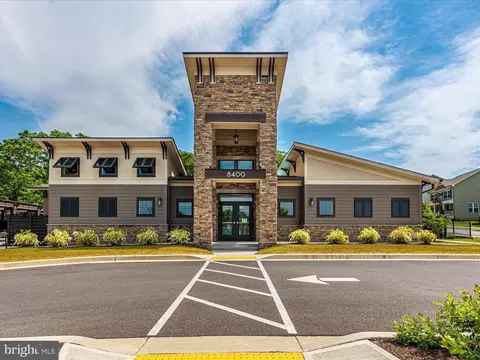
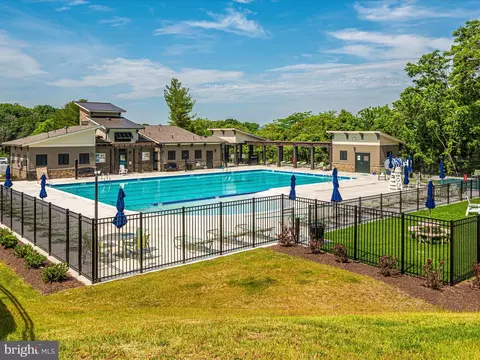
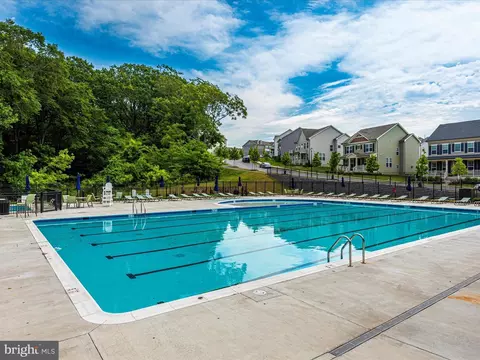
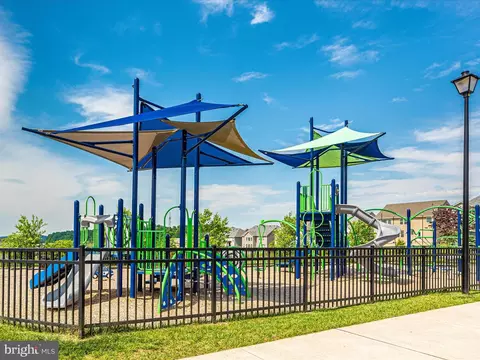
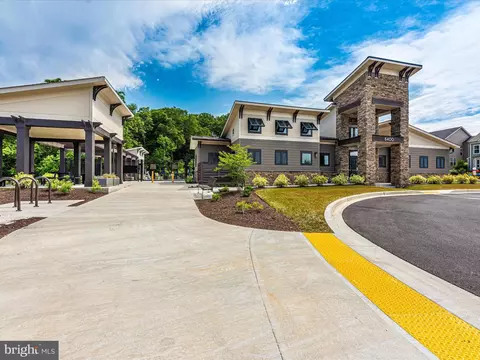
| Pool | Yes - Community |
| Location | |
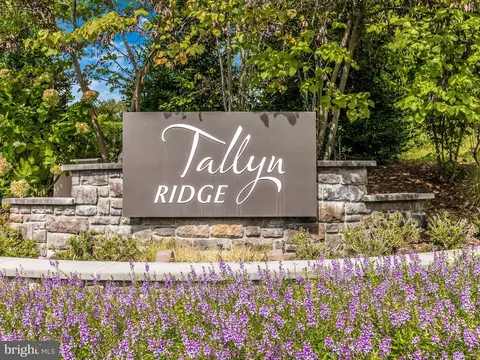
| Subdivision | TALLYN RIDGE ESTATES |
| Water Source | Public |
| Senior Community (Y/N) | N |
| High School | OAKDALE |
| Elementary School | OAKDALE |
| School District | FREDERICK COUNTY PUBLIC SCHOOLS |
| Middle School | OAKDALE |
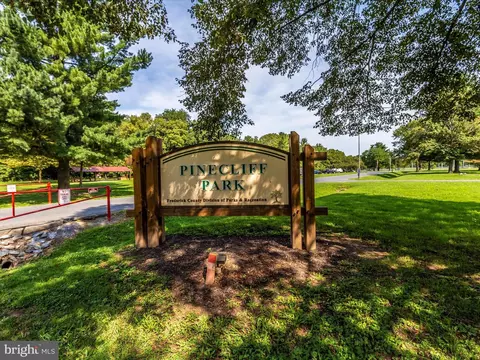
| Directions | GPS Or 70 East To Exit 55, South Street. Turn Left At Light Onto Reichs Ford Rd, Left Onto Pinecliff Park Rd Which Extends To Pine Bluff Rd, Left On (2nd) Hawk Ridge Rd To Your New Home On The Right. |
| Zoning | PUD |
MLS # MDFR2060660| Est. value | Bed/bath | Sqft | mi | |
|---|---|---|---|---|
| 5715 Hawk Ridge Rd, Frederick, MD 21704 | $961,000 | —/5 | 3,528 | 0.01 |
| 5711 Hawk Ridge Rd, Frederick, MD 21704 | $906,000 | —/4 | 3,471 | 0.01 |
| 5709 Hawk Ridge Rd, Frederick, MD 21704 | $966,000 | —/4 | 3,498 | 0.02 |
| 5717 Hawk Ridge Rd, Frederick, MD 21704 | $985,000 | —/3 | 3,756 | 0.02 |
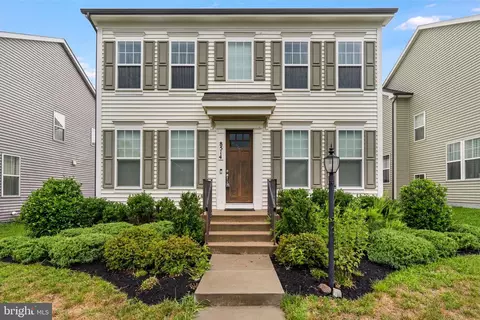
| 5714 Hawk Ridge Rd, Frederick, MD 21704 | $981,000 | —/4 | 3,628 | 0.03 |
| 5710 Hawk Ridge Rd, Frederick, MD 21704 | $725,000 | —/2 | 2,404 | 0.03 |
| 5707 Hawk Ridge Rd, Frederick, MD 21704 | $998,000 | —/4 | 3,705 | 0.03 |
| 5719 Hawk Ridge Rd, Frederick, MD 21704 | $1,001,000 | 6/4 | 3,846 | 0.04 |
Estimated values are based on public record data and automated valuation models. Values are not guaranteed and may not reflect current market conditions.

$500,290
$614,500
$405,000
$656,925
$499,950
$259,950
$579,000
$653,170
$514,000
$669,065
$550,000
$839,900
$425,000
$395,000
$694,000
$299,995
$374,445
$325,000
$649,900
$564,950
$625,000
$625,000
$619,950
$2,000,000
$299,900
$1,319,950
$509,950
$600,000
$732,500
$725,000