
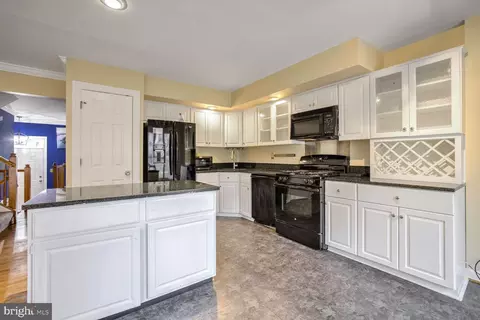
- $380,000
- 3Bd
- 4Ba
- 1,900 Sq Ft
SOLD

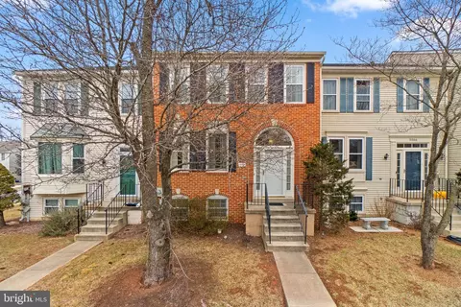
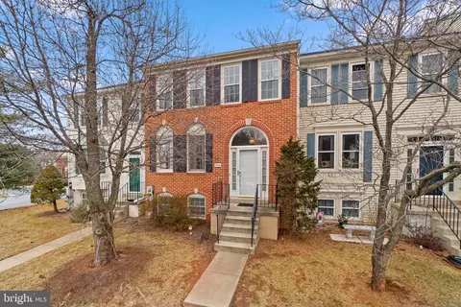
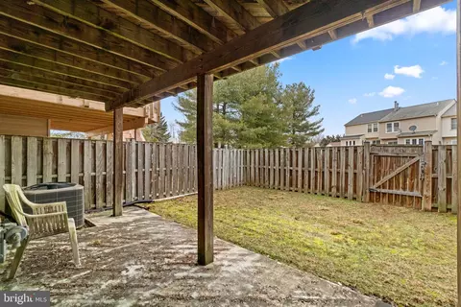
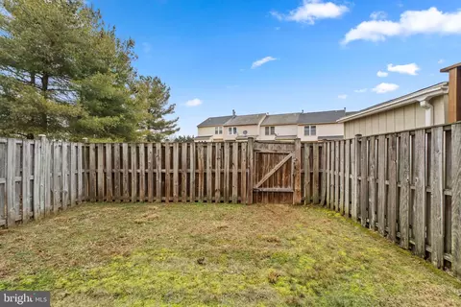
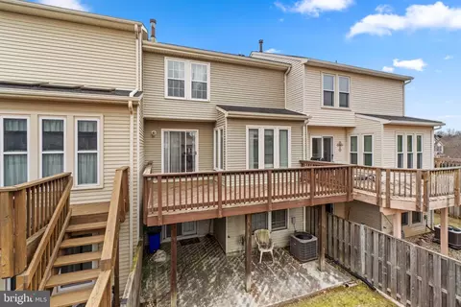
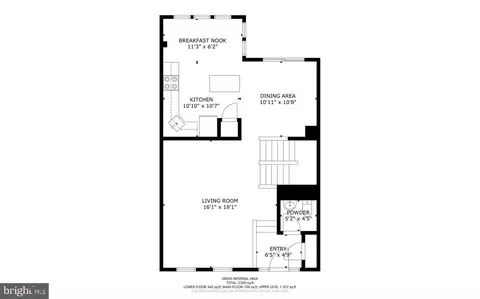

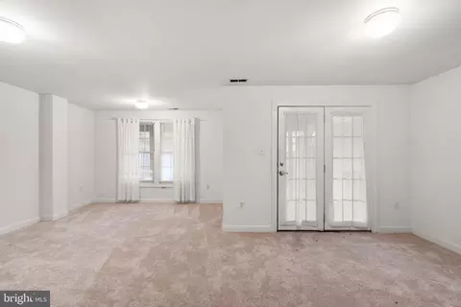
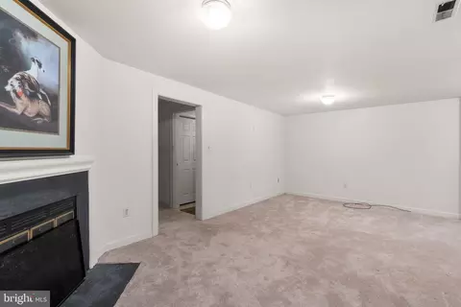
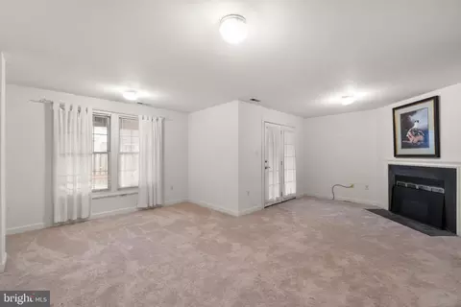
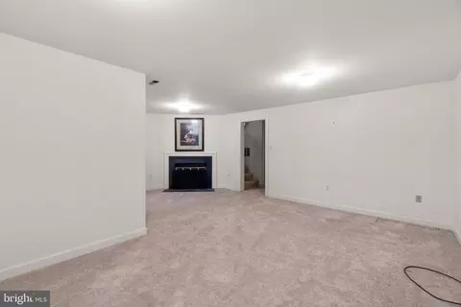
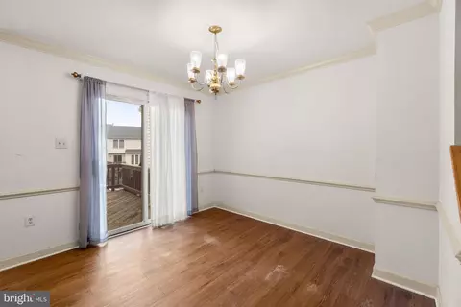
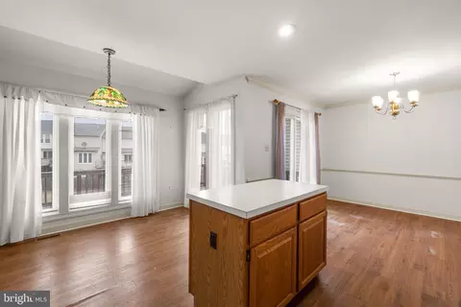
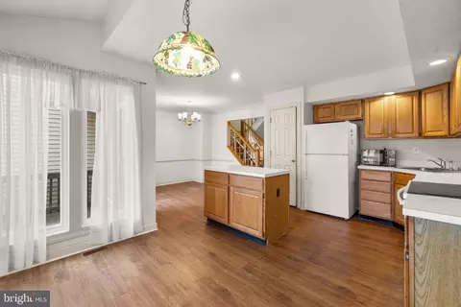
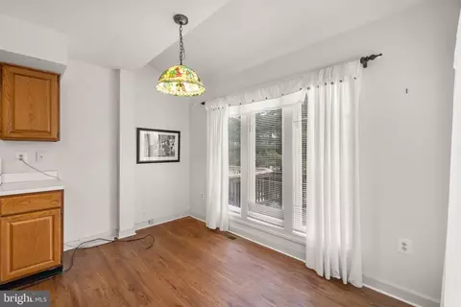
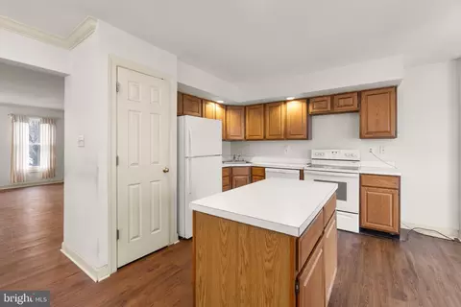
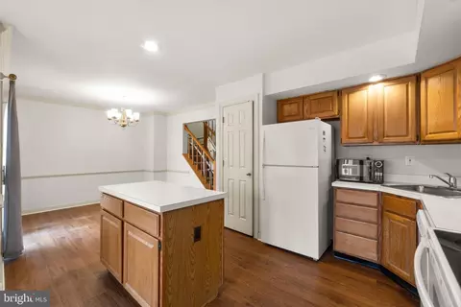
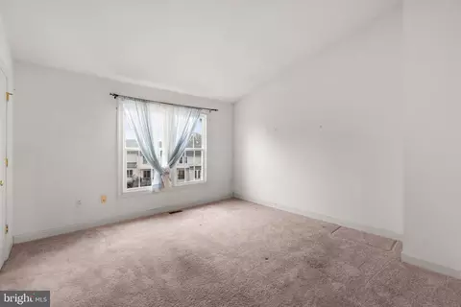
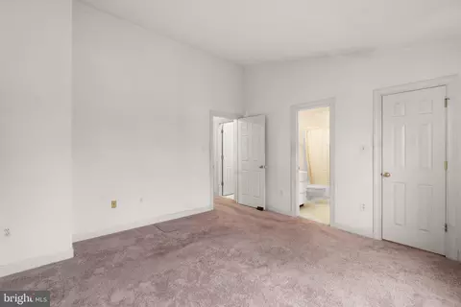
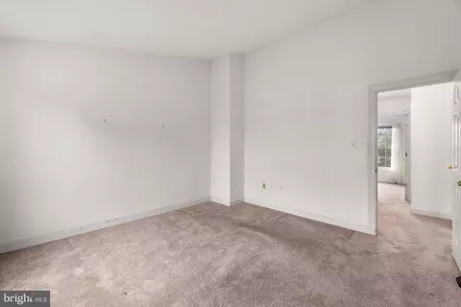
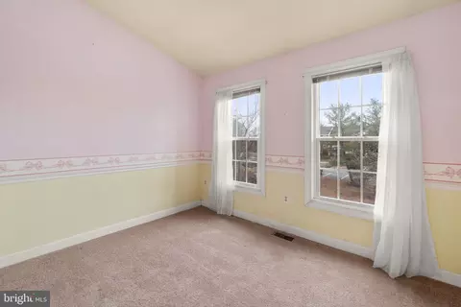
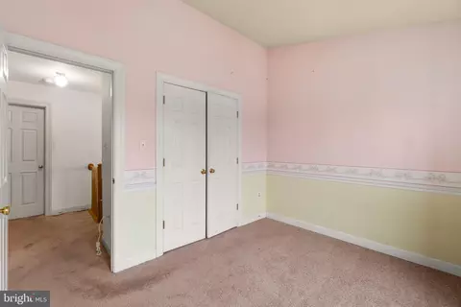
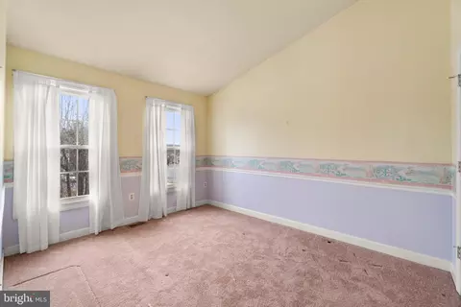
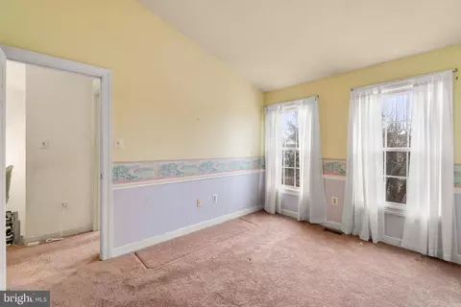
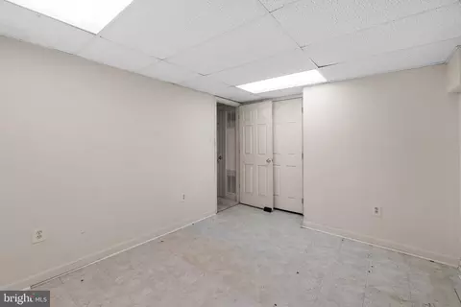
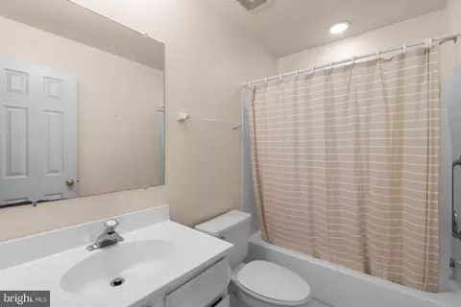
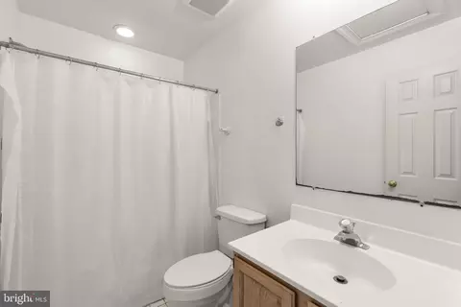
Last sold 05/19/2025 for $363K
bed
bath
Sqft ($169/Sqft)
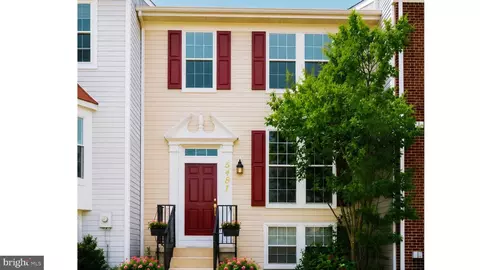
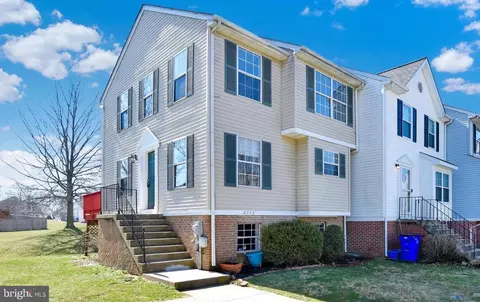
| Property type Townhouse | Neighborhood | Year built 1990 | HOA fee $90/month | Lot size 1,742 Sqft | Movoto estimate |

| Overview | |
| Cooling/AC | Central A/C, Electric |
| Heating | Natural Gas |
| Levels/Style | Colonial |
| Type | Residential |
| Status | Closed |
| SqFt | 2252 |
| Lot Size (SqFt) | 1936 |
| Lot Size (Acres) | 0.04 |
| County Tax | 3535, Annually |
| Tax: Assessed Value | 289267 |
| Annual Property Tax | 3535 |
| Year Built | 1990 |
| HOA Fee | 90, Monthly |
| New Construction (Y/N) | N |
| Foreclosure (Y/N) | N |
| Interior | |
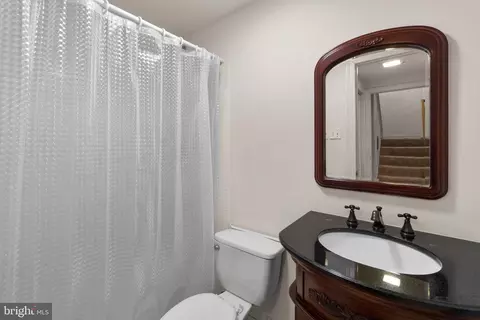
| Total # of Bathrooms | 4 |
| # Full Baths | 3 |
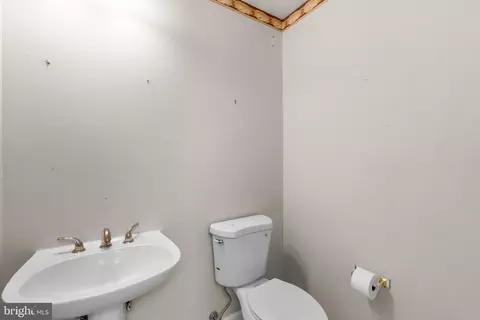
| # Half Baths | 1 |
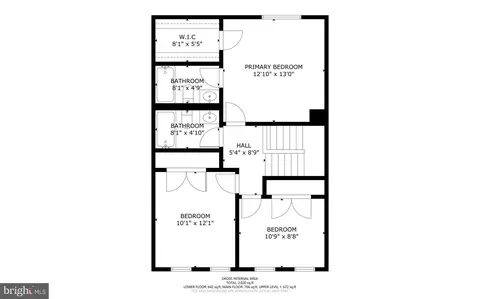
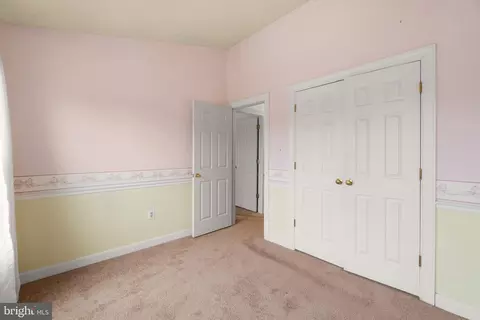
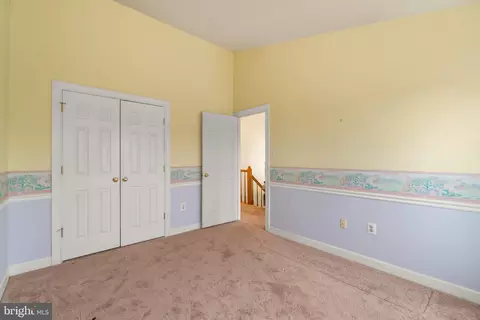
| Total # of Bedrooms | 4 |
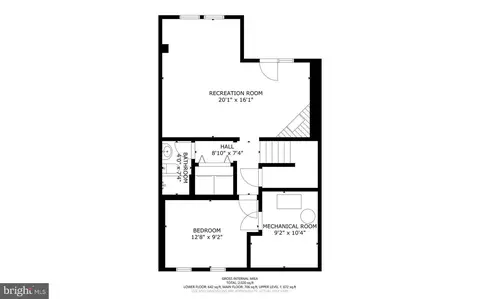
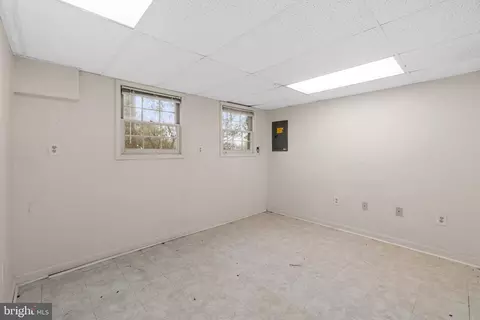
| Basement | Rear Entrance, Full, Partially Finished, Walkout Level |
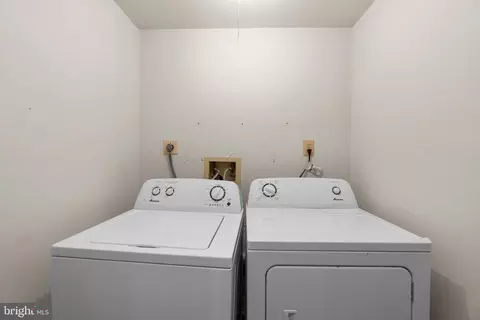
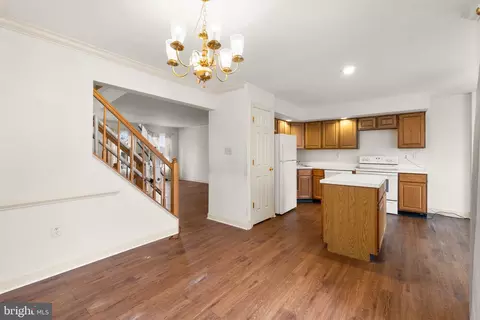
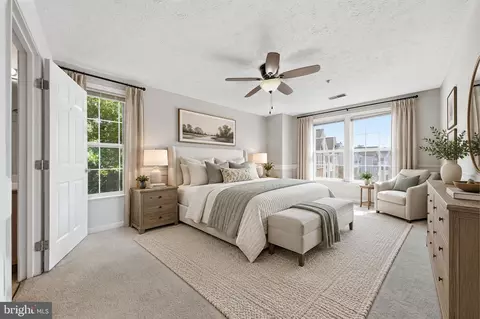
| Other Room(s) | Living Room, Dining Room, Primary Bedroom, Bedroom 2, Bedroom 3, Bedroom 4, Kitchen, Family Room, Breakfast Room, Laundry, Utility Room, Primary Bathroom, Full Bath, Half Bath |
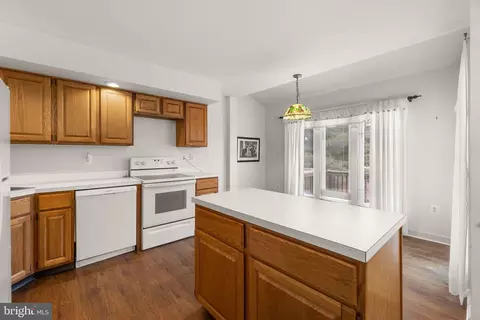
| Appliances | Dishwasher, Disposal, Oven - Double, Oven/Range - Electric, Oven - Wall, Range Hood, Refrigerator |
| Walls/ Ceilings | Cathedral Ceilings |
| Window Features | Palladian |
| Fireplace | Fireplace - Glass Doors |
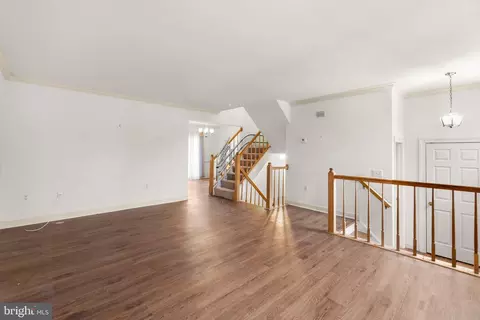
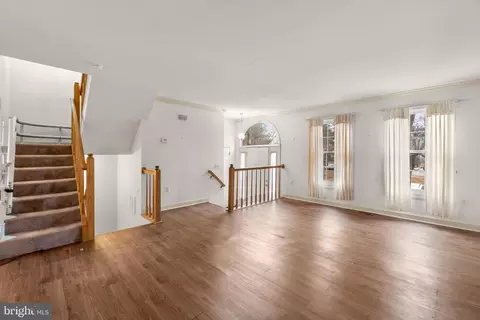
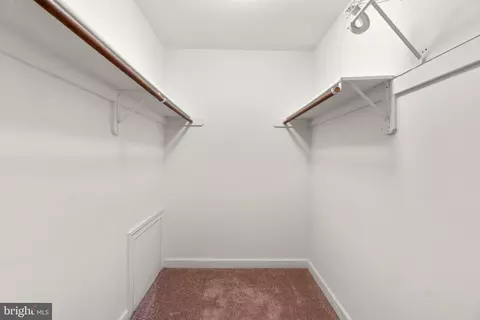
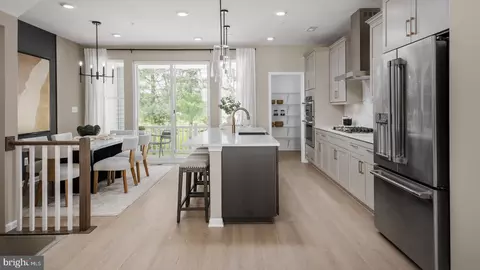
| Interior Features | Breakfast Area, Kitchen - Island, Dining Area, Wood Floors, Floor Plan - Open, Bathroom - Tub Shower, Carpet, Combination Kitchen/Dining, Kitchen - Eat-In, Primary Bath(s), Walk-in Closet(s) |
| Accessibility Features | None |
| Door Features | Six Panel |
| Exterior | |
| Roof | Shingle |
| Foundation | Other |
| Assigned Parking Spaces | 2 |
| Parking Desc | Assigned, Parking Lot |
| # Parking Spaces | 2 |
| # Parking Lot Spaces | 2 |
| Exterior Features | Sidewalks |
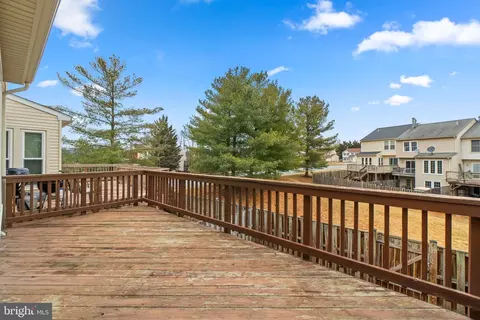
| Existing Structures | Above Grade, Below Grade, Deck(s) |
| Amenities / Utilities | |
| Sewer/ Septic | Public Sewer |
| Electricity | 150 Amps |
| Pool | No Pool |
| Other Fees | 90, One Time |
| Location | |
| Subdivision | BALLENGER CREEK |
| Water Source | Public |
| Senior Community (Y/N) | N |
| High School | TUSCARORA |
| Elementary School | ORCHARD GROVE |
| School District | FREDERICK COUNTY PUBLIC SCHOOLS |
| Middle School | BALLENGER CREEK |
| Directions | Ballenger Creek Pike To Hanover Drive. Left On Kirkland Drive. Left On Brittany Court. |
| Zoning | R8 |
MLS # MDFR2060566| Est. value | Bed/bath | Sqft | mi | |
|---|---|---|---|---|
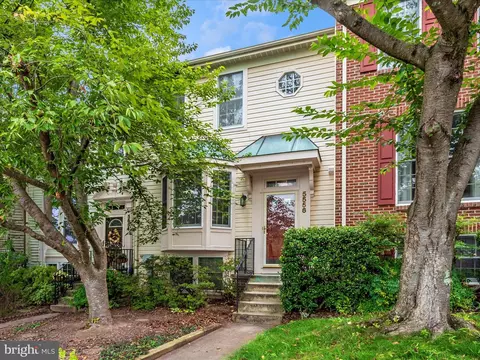
| 5562 Brittany Ct, Frederick, MD 21703 | $382,000 | 4/3 | 1,516 | 0 |
| 5566 Brittany Ct, Frederick, MD 21703 | $374,000 | —/2 | 1,500 | 0 |
| 5568 Brittany Ct, Frederick, MD 21703 | $382,000 | 3/2 | 1,500 | 0.01 |
| 5570 Brittany Ct, Frederick, MD 21703 | $388,000 | —/3 | 1,500 | 0.01 |
| 5572 Brittany Ct, Frederick, MD 21703 | $400,000 | 4/3 | 1,500 | 0.02 |
| 5559 Rivendell Pl, Frederick, MD 21703 | $380,000 | —/2 | 1,516 | 0.03 |
| 5557 Rivendell Pl, Frederick, MD 21703 | $383,000 | 3/2 | 1,500 | 0.03 |
| 5563 Rivendell Pl, Frederick, MD 21703 | $386,000 | —/2 | 1,500 | 0.03 |
Estimated values are based on public record data and automated valuation models. Values are not guaranteed and may not reflect current market conditions.

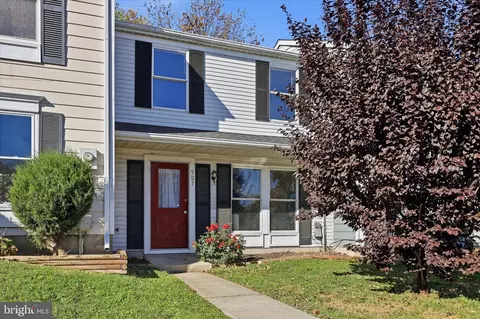
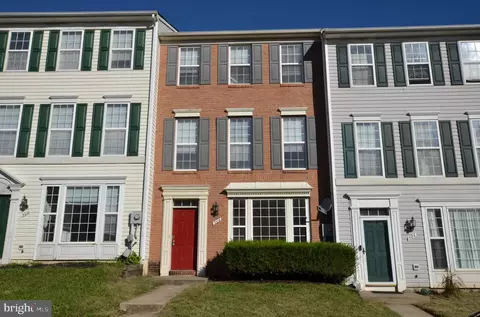
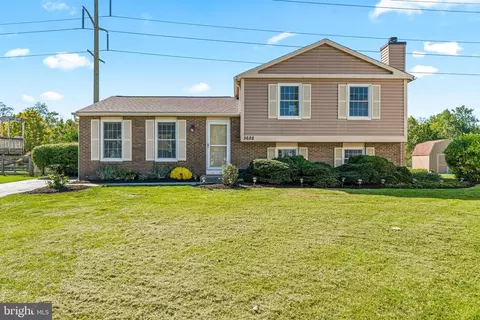
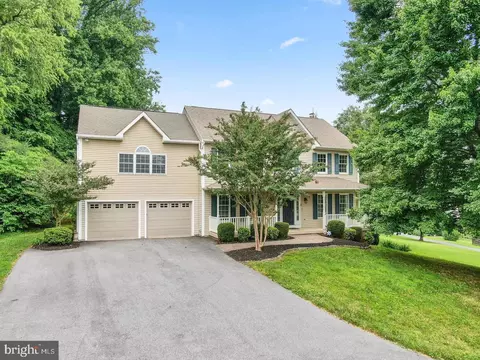
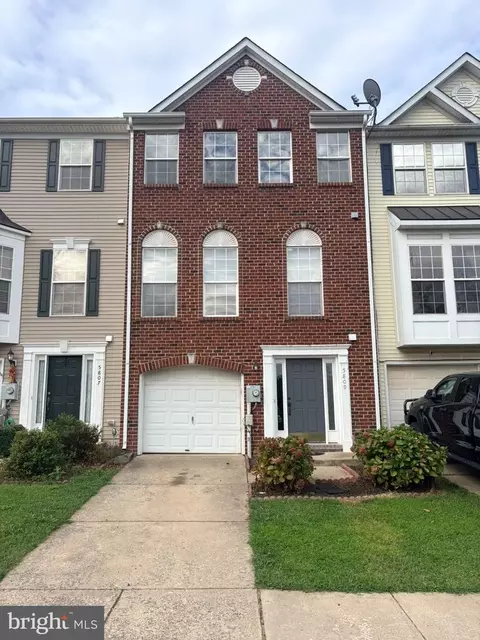
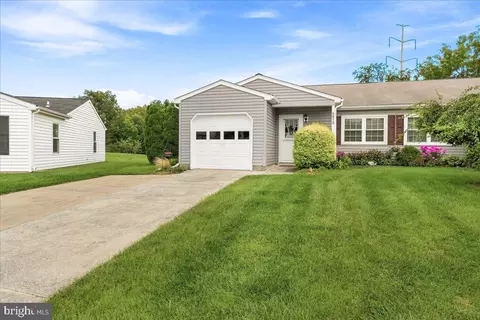
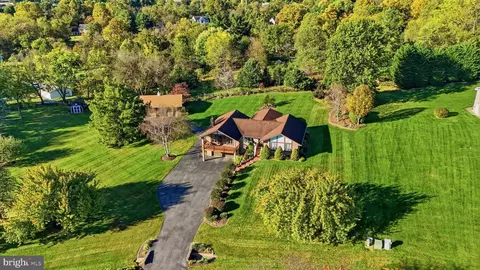
$500,290
$259,950
$405,000
$499,950
$634,450
$685,000
$695,930
$692,990
$282,000
$669,065
$550,000
$632,450
$839,900
$299,995
$512,585
$374,445
$395,000
$694,000
$564,950
$375,000
$625,000
$625,000
$619,950
$299,900
$1,319,950
$600,000
$725,000
$353,500
$419,000
$732,500