
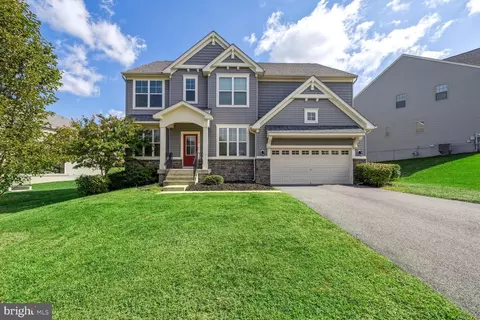
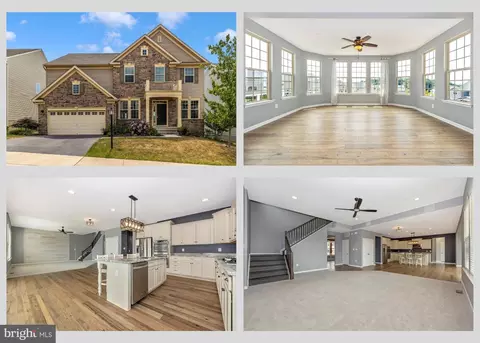
- $835,000
- 4Bd
- 5Ba
- 4,353 Sq Ft
SOLD

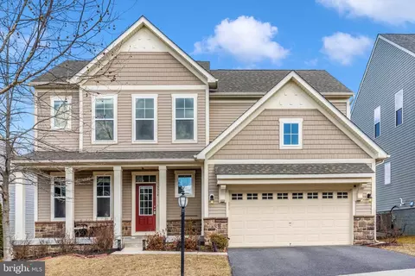
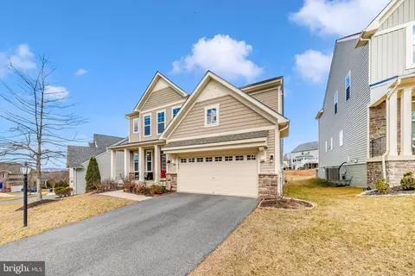

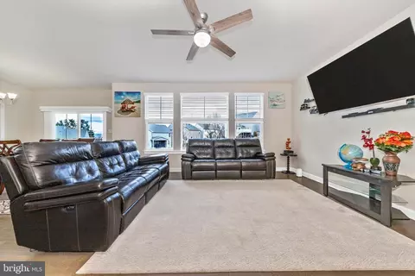
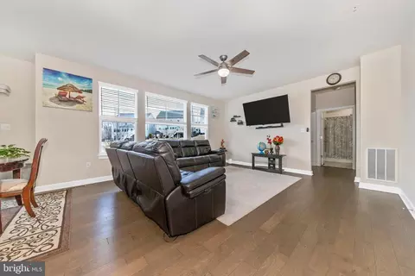
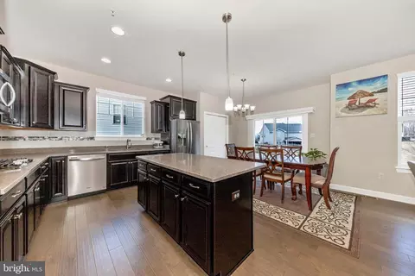
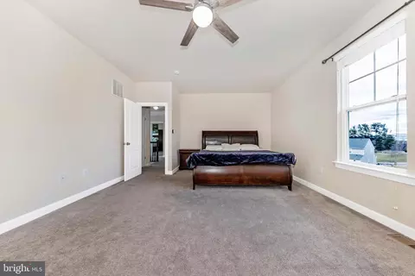
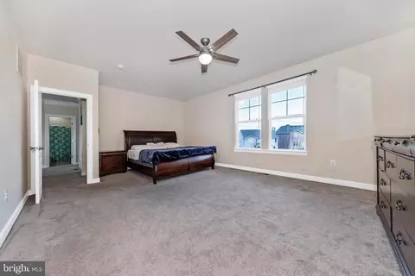
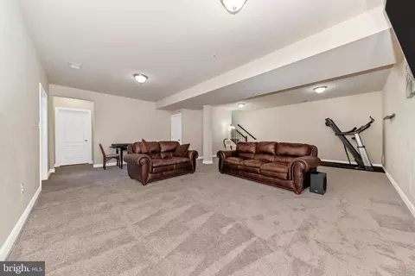
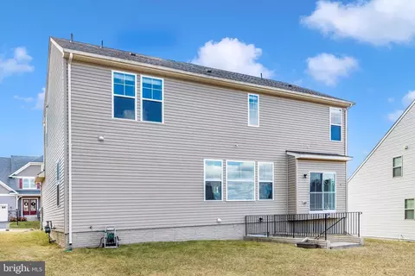
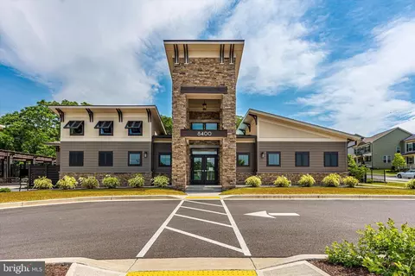
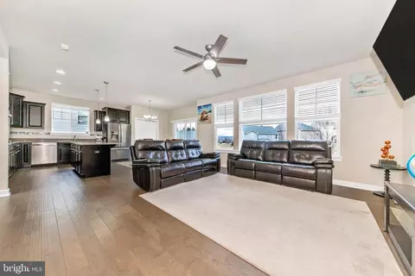
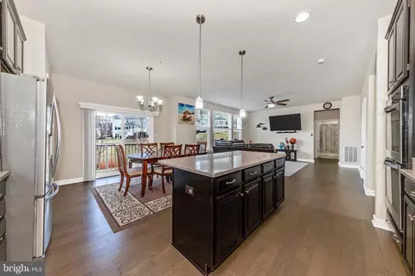
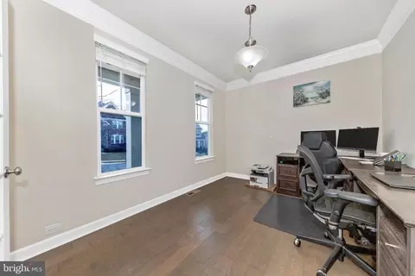
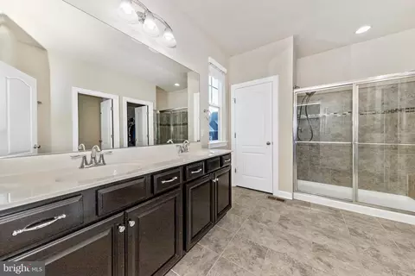
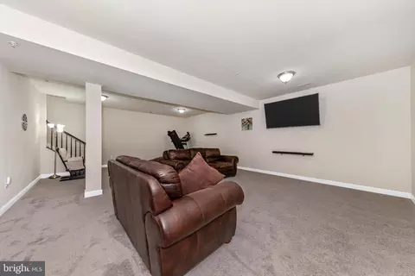
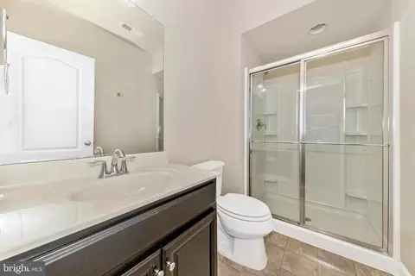
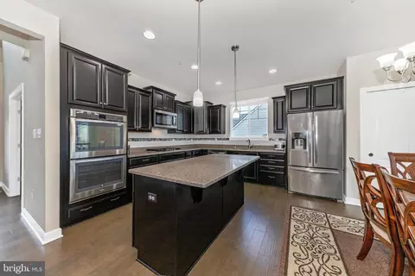
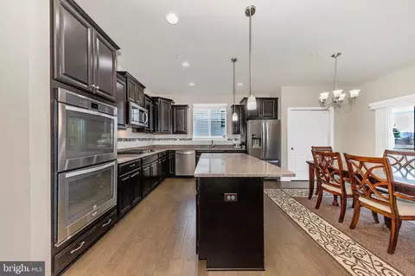
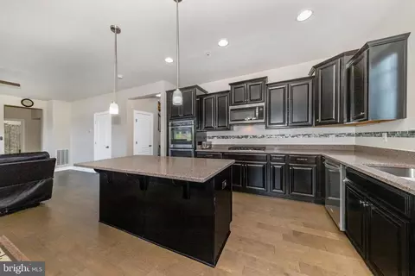
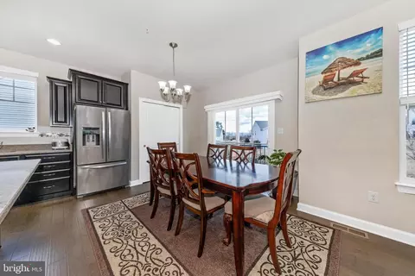
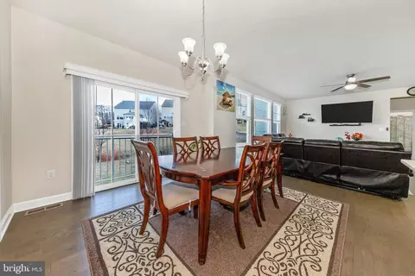
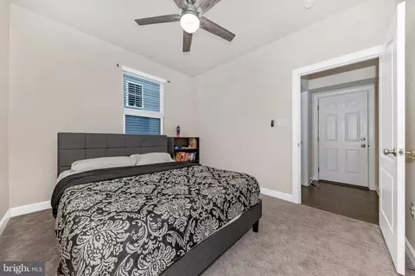
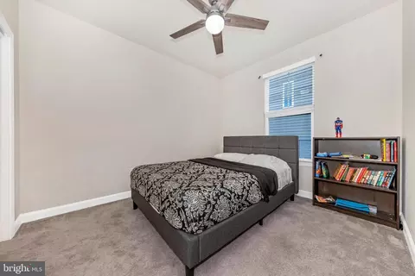
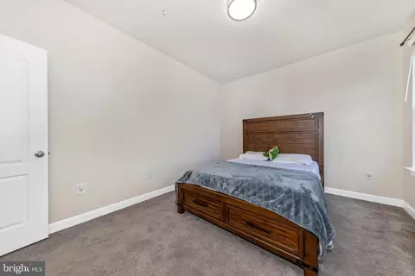
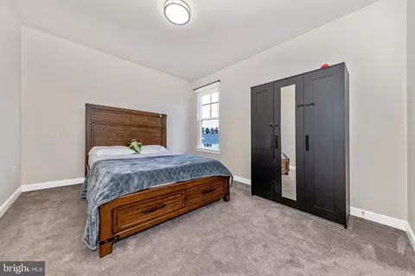
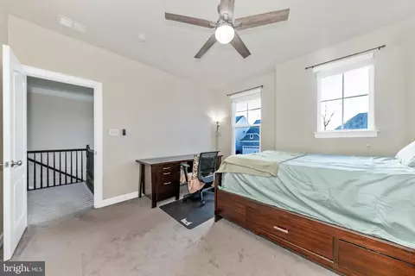
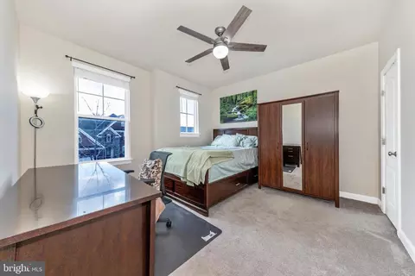
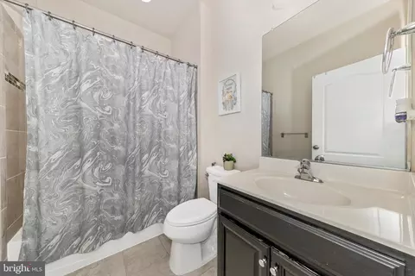
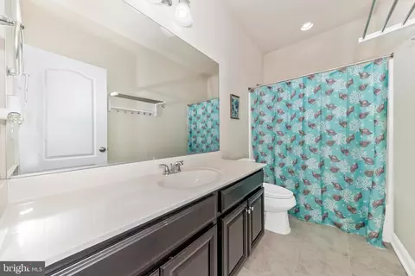
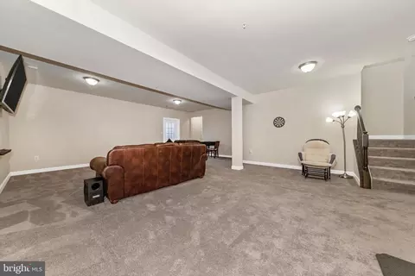


Last sold 04/17/2025 for $775K
bed
bath
Sqft ($244/Sqft)
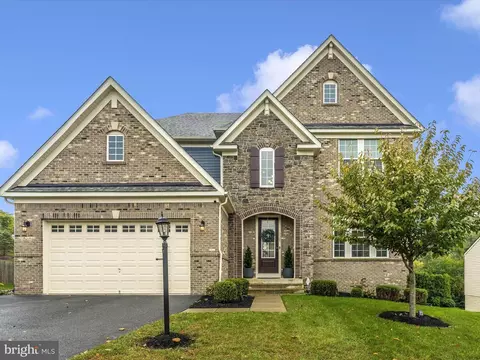
| Property type House | Neighborhood | Year built 2018 | HOA fee $126/month | Lot size 6,098 Sqft | Movoto estimate | Parking 2 garage spaces |

| Overview | |
| Cooling/AC | Central A/C, Heat Pump(s), Programmable Thermostat, Electric |
| Heating | Natural Gas |
| Levels/Style | Contemporary |
| Type | Residential |
| Status | Pending |
| SqFt | 3442 |
| Lot Size (SqFt) | 6289 |
| Lot Size (Acres) | 0.14 |
| County Tax | 6695, Annually |
| Tax: Assessed Value | 547900 |
| Annual Property Tax | 6695 |
| Year Built | 2018 |
| Municipality | Frederick |
| HOA Fee | 125.95, Monthly |
| New Construction (Y/N) | N |
| Foreclosure (Y/N) | N |
| Interior | |
| Total # of Bathrooms | 4 |
| # Full Baths | 4 |
| Total # of Bedrooms | 4 |
| Basement | Connecting Stairway, Full, Fully Finished, Interior Access, Outside Entrance, Rear Entrance, Sump Pump, Walkout Stairs |
| Other Room(s) | Living Room, Dining Room, Primary Bedroom, Bedroom 2, Bedroom 3, Bedroom 4, Kitchen, Laundry, Office, Recreation Room, Storage Room, Bathroom 2, Bathroom 3, Primary Bathroom, Full Bath |
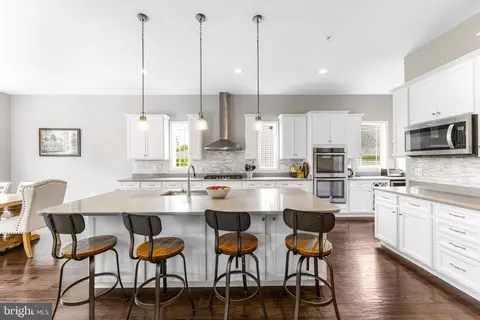
| Appliances | Built-In Microwave, Cooktop, Dishwasher, Disposal, Oven - Double, Refrigerator, Stainless Steel Appliances, Washer, Dryer, Water Heater |
| Walls/ Ceilings | 9'+ Ceilings |
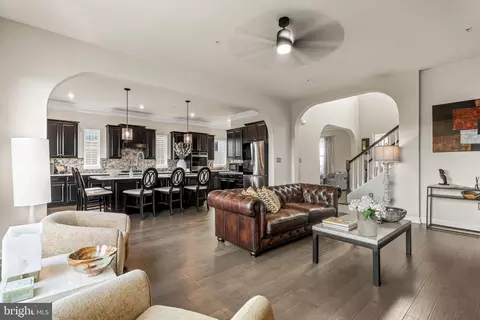
| Interior Features | Attic, Bathroom - Walk-In Shower, Carpet, Combination Kitchen/Dining, Crown Moldings, Dining Area, Entry Level Bedroom, Family Room Off Kitchen, Floor Plan - Open, Kitchen - Island, Pantry, Primary Bath(s), Recessed Lighting, Walk-in Closet(s) |
| Accessibility Features | None |
| Exterior | |
| Roof | Asphalt |
| Foundation | Other |
| Garage Desc | Garage - Front Entry |
| # Garage Spaces | 2 |
| # Parking Spaces | 4 |
| # Attached Garage Spaces | 2 |
| Parking Desc | Attached Garage, Driveway |
| # Driveway Spaces | 2 |
| Existing Structures | Above Grade, Below Grade |
| Amenities / Utilities | |
| Sewer/ Septic | Public Sewer |
| Electricity | 120/240V |
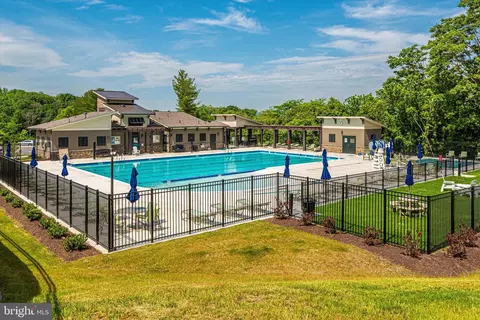
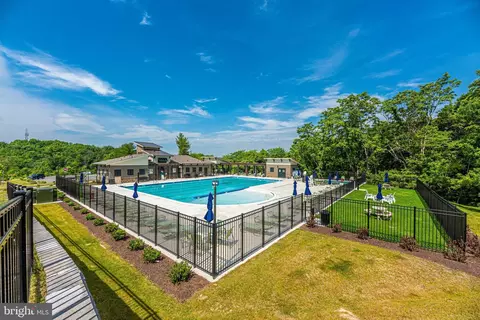
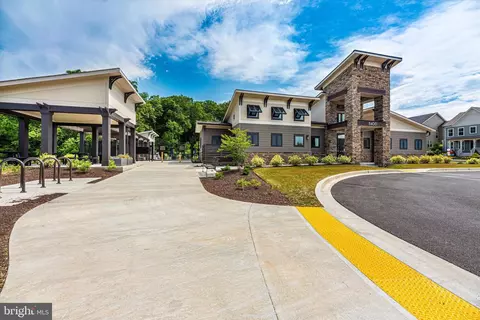
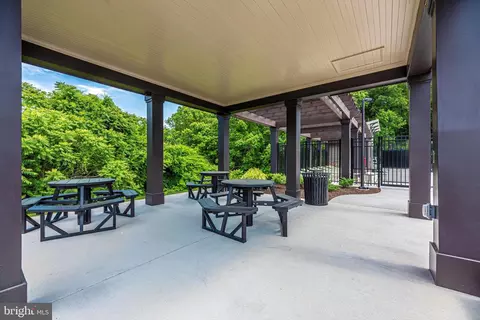
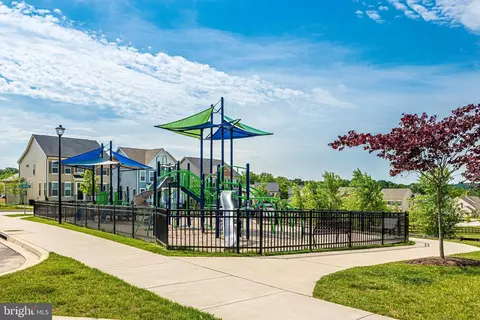
| Pool | Yes - Community |
| Location | |
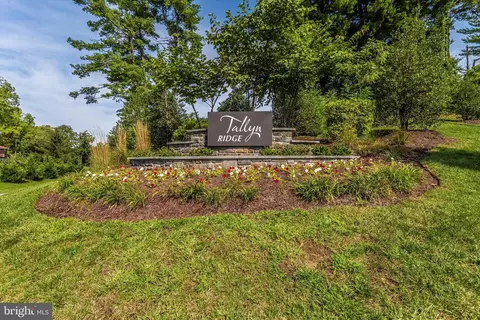
| Subdivision | TALLYN RIDGE |
| Water Source | Public |
| Senior Community (Y/N) | N |
| High School | OAKDALE |
| Elementary School | OAKDALE |
| School District | FREDERICK COUNTY PUBLIC SCHOOLS |
| Middle School | OAKDALE |
| Directions | From I70 Take Exit 55 Towards South St/Monocacy Blvd. Turn South Onto Reichs Ford Road. Turn Left Onto Pinecliff Park Road. Continue Onto Pine Bluff Road. Turn Right Onto Golden Eagle Road. The House Will Be On Your Left. |
| Zoning | RESIDENTIAL |
MLS # MDFR2059736
MLS # 1001611254| Est. value | Bed/bath | Sqft | mi | |
|---|---|---|---|---|
| 5516 Golden Eagle Rd, Frederick, MD 21704 | $879,000 | —/4 | 3,256 | 0.01 |
| 5512 Golden Eagle Rd, Frederick, MD 21704 | $912,000 | 4/2 | 3,468 | 0.01 |
| 5518 Golden Eagle Rd, Frederick, MD 21704 | $769,000 | —/4 | 2,770 | 0.02 |
| 5513 Golden Eagle Rd, Frederick, MD 21704 | $901,000 | —/4 | 3,476 | 0.03 |
| 5515 Golden Eagle Rd, Frederick, MD 21704 | $905,000 | —/4 | 3,320 | 0.03 |
| 5510 Golden Eagle Rd, Frederick, MD 21704 | $881,000 | 4/4 | 3,303 | 0.03 |
| 5517 Golden Eagle Rd, Frederick, MD 21704 | $924,000 | 5/4 | 3,489 | 0.03 |
| 5511 Golden Eagle Rd, Frederick, MD 21704 | $863,000 | 4/3 | 2,928 | 0.03 |
Estimated values are based on public record data and automated valuation models. Values are not guaranteed and may not reflect current market conditions.
$500,290
$614,500
$405,000
$656,925
$499,950
$259,950
$579,000
$653,170
$514,000
$669,065
$550,000
$839,900
$425,000
$395,000
$694,000
$299,995
$374,445
$325,000
$649,900
$564,950
$625,000
$625,000
$619,950
$2,000,000
$299,900
$1,319,950
$509,950
$600,000
$732,500
$725,000