

- $750,000
- 4Bd
- 4Ba
- 3,694 Sq Ft
SOLD


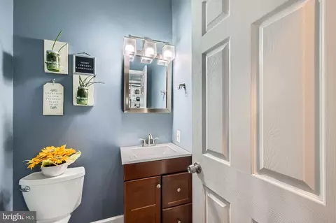
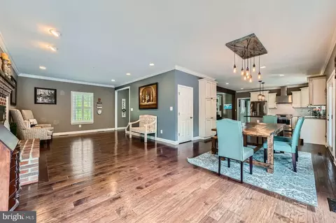
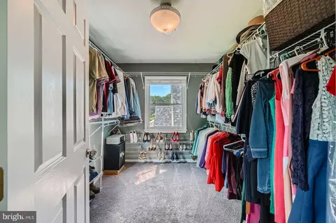
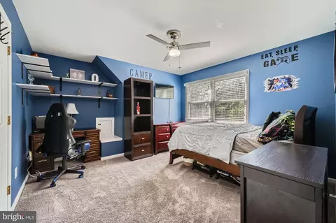
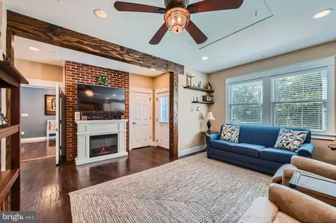
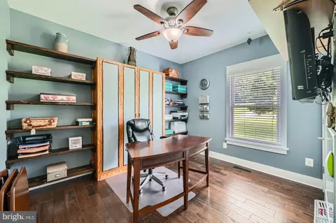
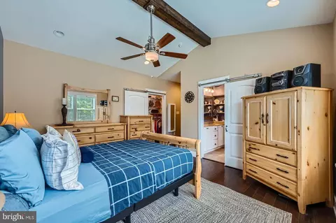
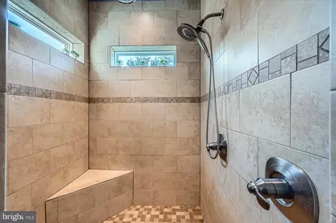
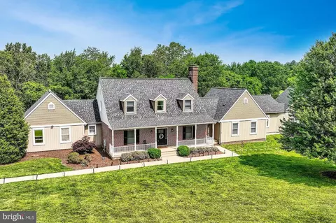
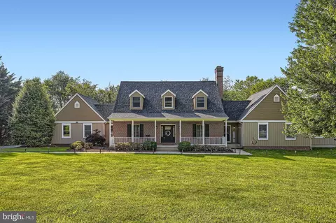
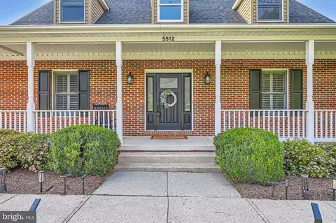
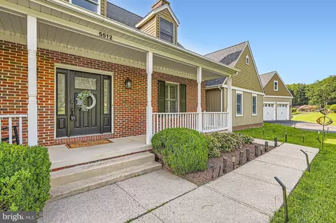
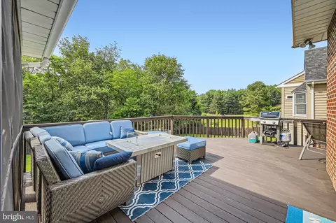
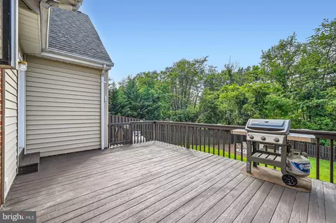
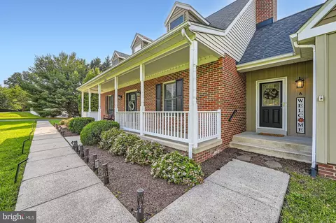
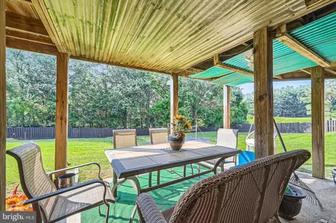
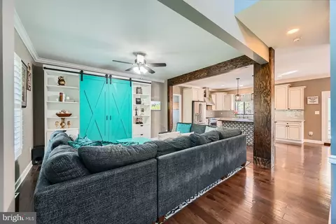
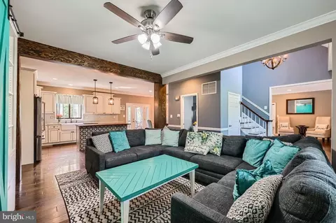
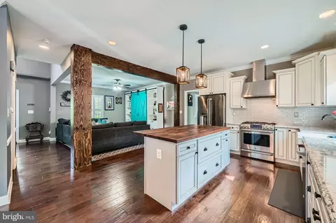
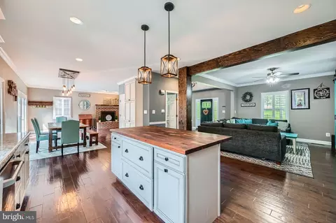
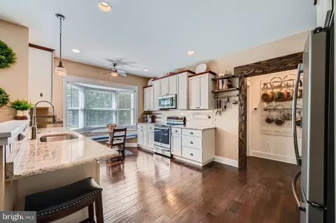
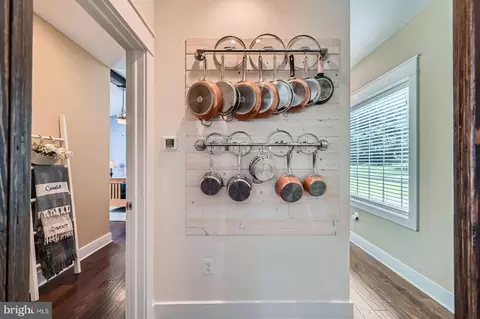
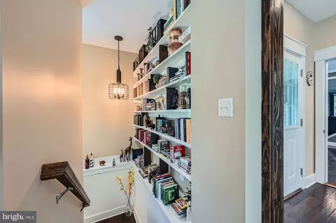
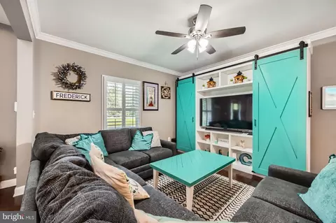
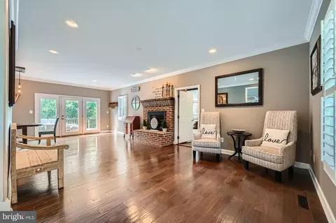
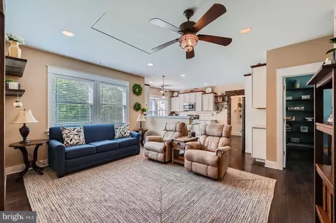
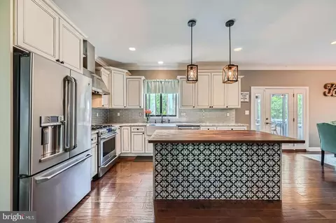
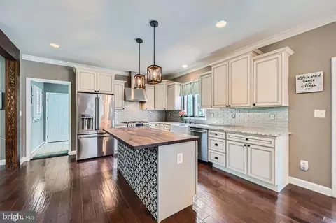
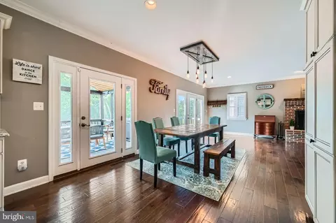
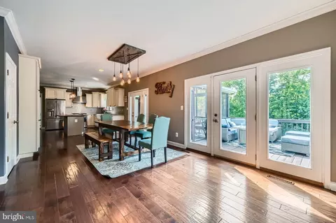
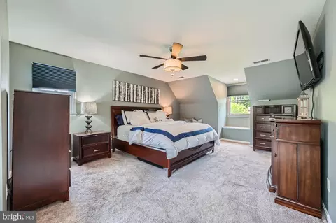
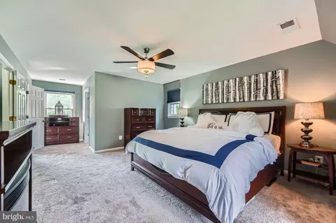
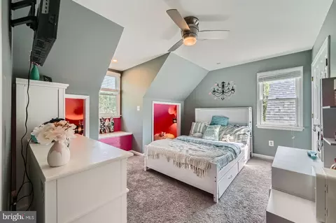
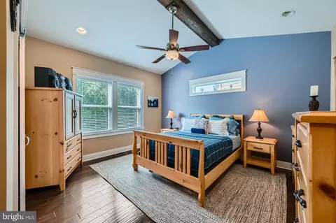
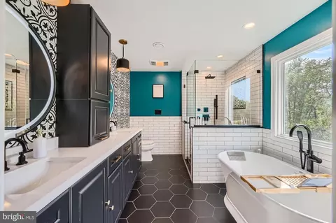
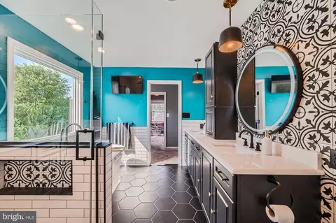
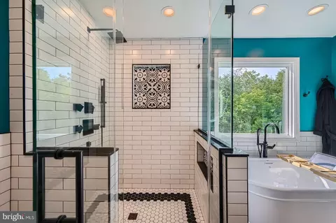
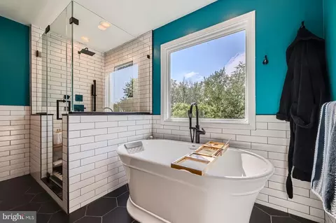
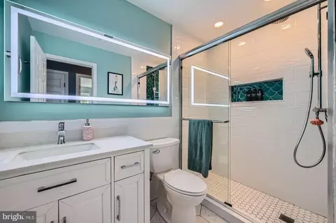
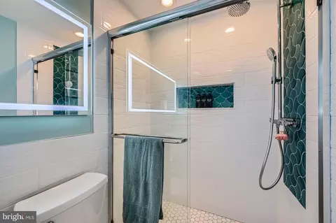
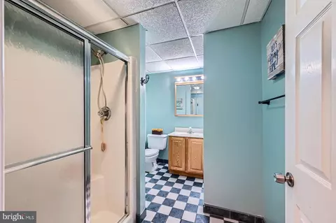
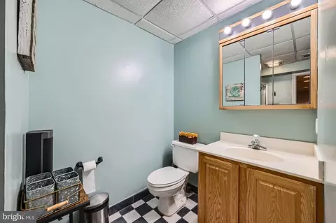
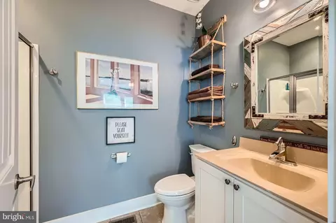
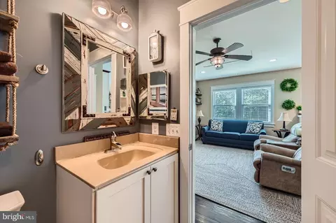
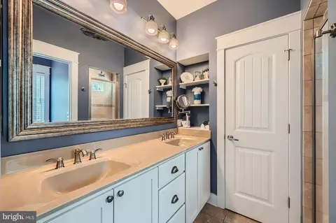
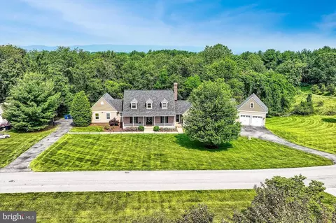
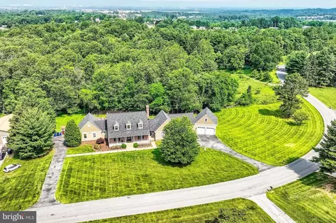
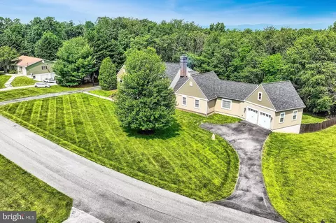
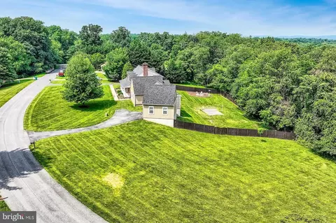
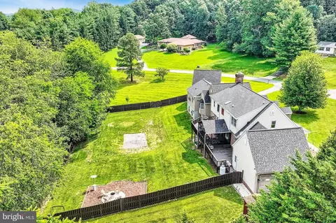
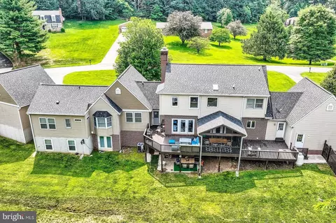
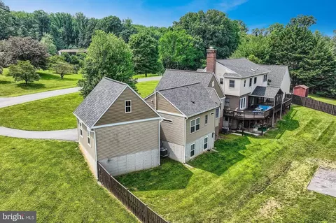
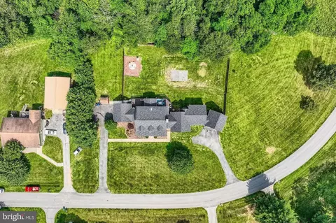
Last sold 08/29/2025 for $990K
bed
bath
Sqft ($172/Sqft)
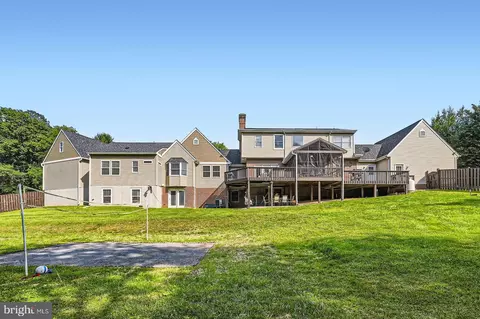
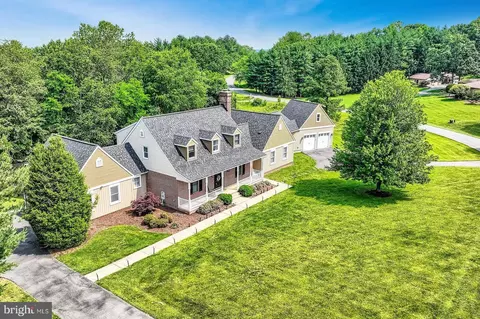
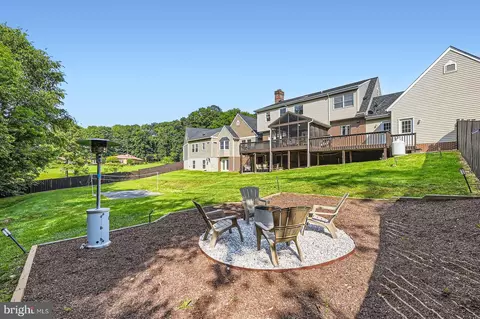
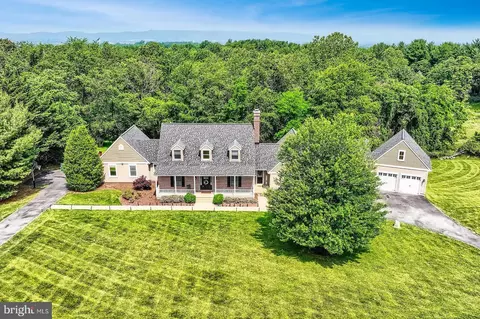
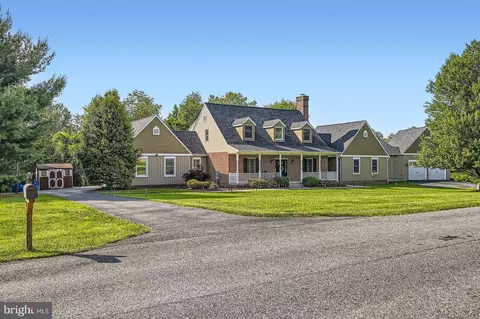
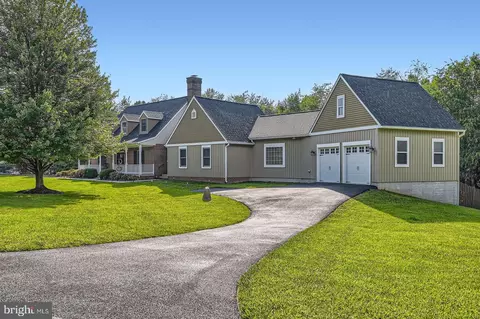
| Property type House | Neighborhood | Year built 1991 | HOA fee $0/month | Lot size 2.41 Acre | Movoto estimate | Parking 4 garage spaces |

| Overview | |
| Cooling/AC | Heat Pump(s), Electric |
| Heating | Electric |
| Levels/Style | Colonial |
| Type | Residential |
| Virtual Tour | N/A |
| Status | Closed |
| SqFt | 6296 |
| Lot Size (SqFt) | 104980 |
| Lot Size (Acres) | 2.41 |
| County Tax | 8581, Annually |
| Tax: Assessed Value | 763267 |
| Annual Property Tax | 8581 |
| Year Built | 1991 |
| Condition | Excellent |
| New Construction (Y/N) | N |
| Foreclosure (Y/N) | N |
| Interior | |
| Total # of Bathrooms | 6 |
| # Full Baths | 5 |
| # Half Baths | 1 |
| Total # of Bedrooms | 5 |
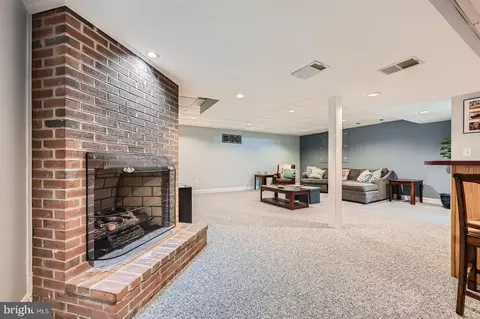
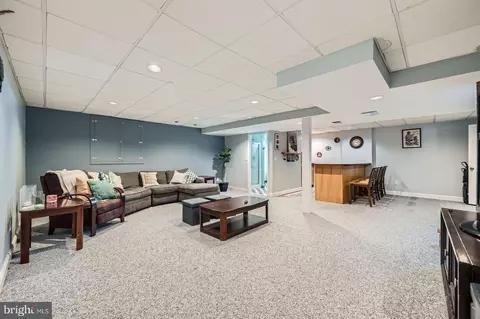
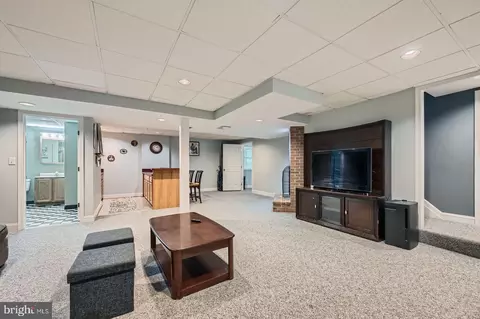
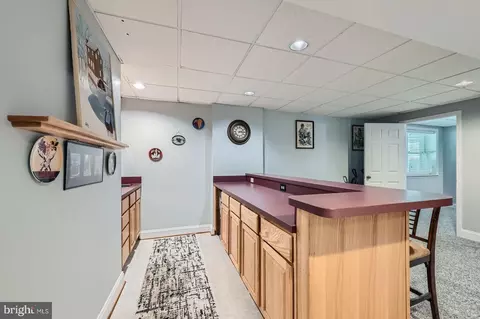
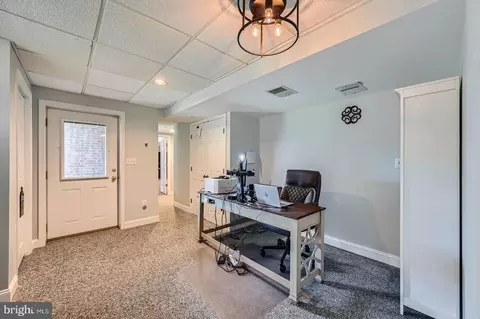
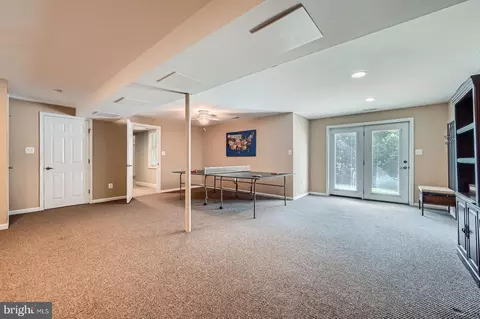
| Basement | Connecting Stairway, Outside Entrance, Rear Entrance, Walkout Level |
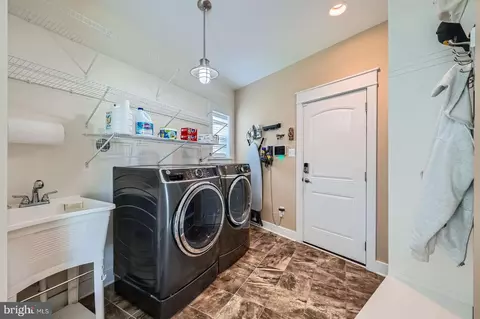
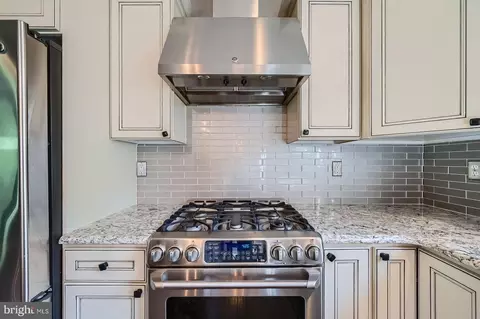
| Appliances | Dishwasher, Disposal, Dryer, Exhaust Fan, Icemaker, Microwave, Refrigerator, Washer, Range Hood, Oven/Range - Gas |
| Walls/ Ceilings | Dry Wall |
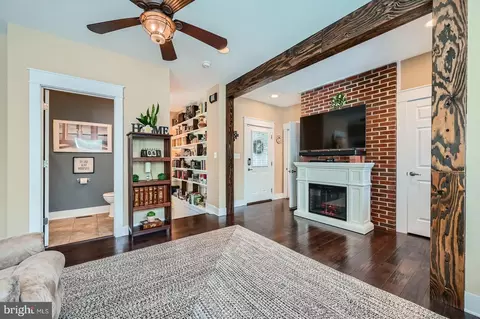
| Fireplace | Mantel(s) |
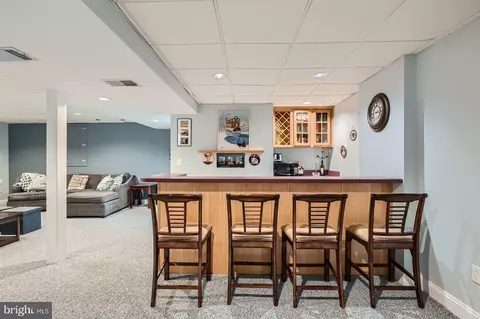
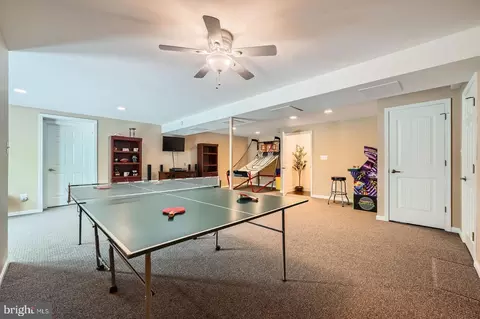
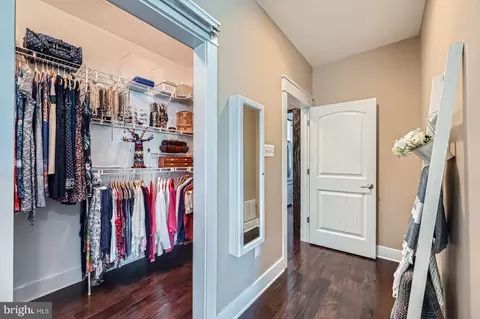
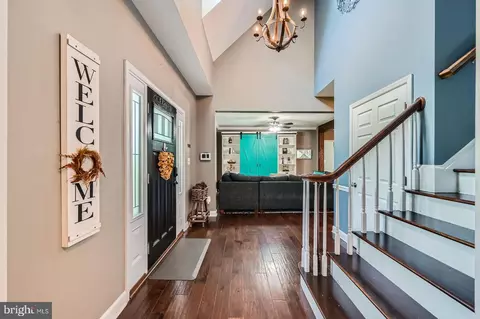
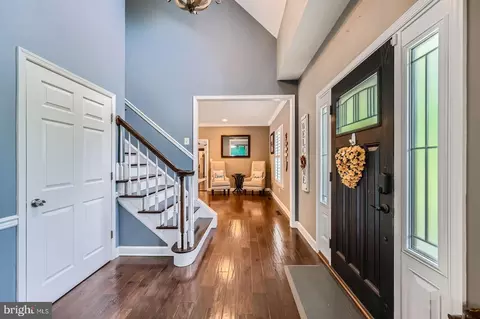
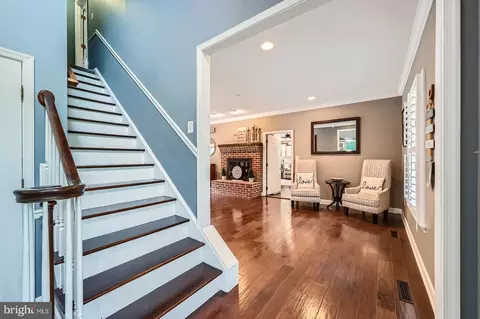
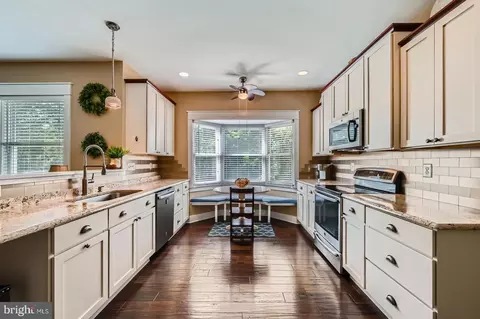
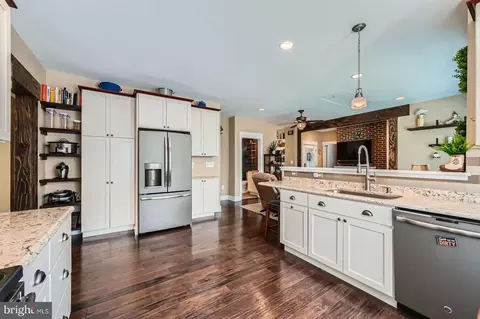
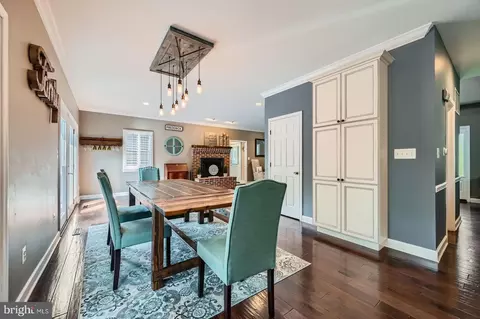
| Interior Features | Breakfast Area, Family Room Off Kitchen, Dining Area, Crown Moldings, Chair Railings, Window Treatments, Entry Level Bedroom, Primary Bath(s), Wet/Dry Bar, Recessed Lighting, Bathroom - Walk-In Shower, Built-Ins, Carpet, Ceiling Fan(s), Floor Plan - Open, Floor Plan - Traditional, Kitchen - Gourmet, Kitchen - Island, Walk-in Closet(s), Upgraded Countertops |
| Accessibility Features | None |
| Exterior | |
| Roof | Asphalt |
| Foundation | Other |
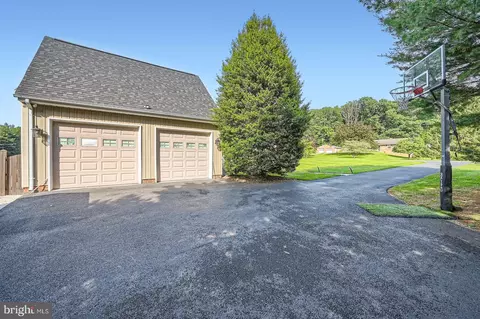
| Garage Desc | Garage Door Opener, Garage - Side Entry |
| Parking Desc | Off Street, Driveway, Attached Garage |
| # Garage Spaces | 4 |
| # Parking Spaces | 4 |
| # Attached Garage Spaces | 4 |
| Existing Structures | Above Grade, Below Grade |
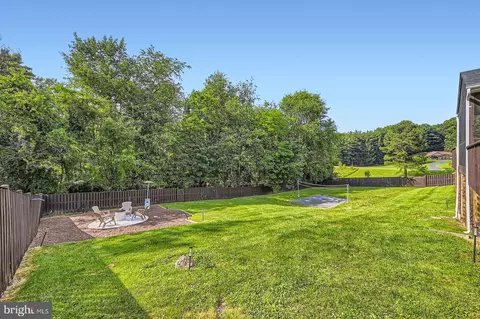
| Fencing | Rear |
| Amenities / Utilities | |
| Sewer/ Septic | Private Septic Tank |
| Pool | No Pool |
| Location | |
| Subdivision | COUNTRY SQUIRE |
| Water Source | Well |
| Senior Community (Y/N) | N |
| School District | FREDERICK COUNTY PUBLIC SCHOOLS |
| Directions | I-270 N Toward Frederick. Take Exit 32 To Merge Onto I-70 E Toward Baltimore. Take Exit 56 For MD-144 E. Turn Left Onto MD-144 E/Main St/Old National Pike. Turn Right Onto Bartonsville Rd. Turn Left To Stay On Bartonsville Rd. Turn Right Onto Camelot Ct. |
| Zoning | R |
| Lot/ Land Details | |
| Road Responsibility | City/County |
MLS # MDFR2065562
MLS # 1003031816
MLS # FR8364886
MLS # 1003865510
MLS # FR7780274| Est. value | Bed/bath | Sqft | mi | |
|---|---|---|---|---|
| 5508 Camelot Ct, Frederick, MD 21704 | $501,000 | —/2 | 1,728 | 0.03 |
| 5509 Camelot Ct, Frederick, MD 21704 | $648,000 | —/1 | 2,033 | 0.05 |
| 5511 Camelot Ct, Frederick, MD 21704 | $753,000 | —/3 | 2,944 | 0.06 |
| 5506 Camelot Ct, Frederick, MD 21704 | $498,000 | —/2 | 1,680 | 0.06 |
| 5515 Camelot Ct, Frederick, MD 21704 | $1,017,000 | —/2 | 3,586 | 0.08 |
| 5504 Camelot Ct, Frederick, MD 21704 | $653,000 | 4/2 | 2,377 | 0.09 |
| 5600 Boone Ave, Frederick, MD 21704 | $636,000 | 3/3 | 1,542 | 0.1 |
| 5507 Camelot Ct, Frederick, MD 21704 | $751,000 | 4/2 | 2,948 | 0.1 |
Estimated values are based on public record data and automated valuation models. Values are not guaranteed and may not reflect current market conditions.



$500,290
$614,500
$405,000
$656,925
$499,950
$259,950
$579,000
$653,170
$514,000
$669,065
$550,000
$839,900
$425,000
$395,000
$694,000
$299,995
$374,445
$325,000
$649,900
$564,950
$625,000
$625,000
$619,950
$2,000,000
$299,900
$1,319,950
$509,950
$600,000
$732,500
$725,000