
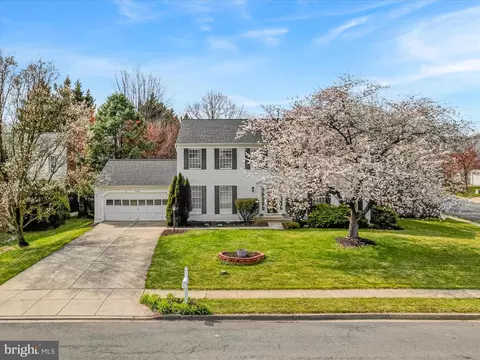
- $640,000
- 5Bd
- 4Ba
- 3,672 Sq Ft
SOLD 05/12/26


Last sold 06/20/2025 for $660K
bed
bath
Sqft ($183/Sqft)
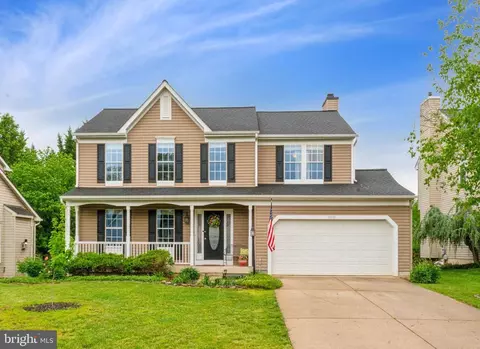
| Property type House | Neighborhood | Year built 1994 | HOA fee $91/month | Lot size 9,148 Sqft | Movoto estimate | Parking 2 garage spaces |

| Overview | |
| Cooling/AC | Ceiling Fan(s), Central A/C, Electric, Solar Photovoltaic |
| Heating | Natural Gas, Solar |
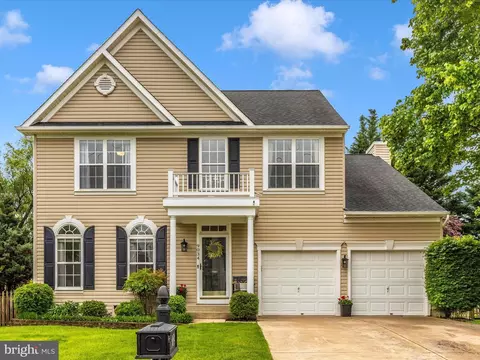
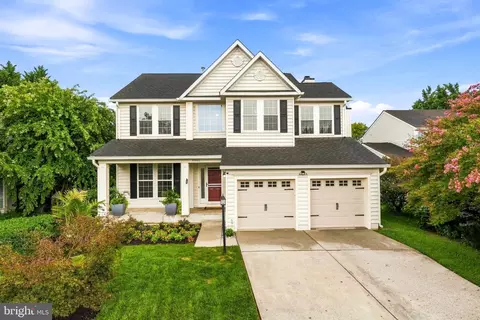
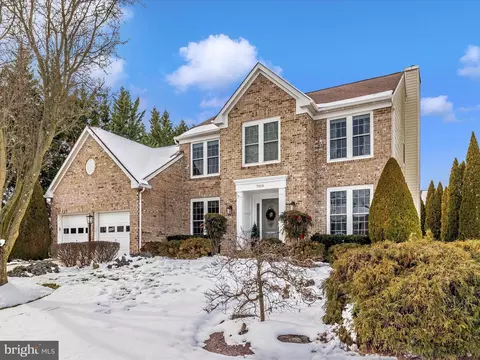
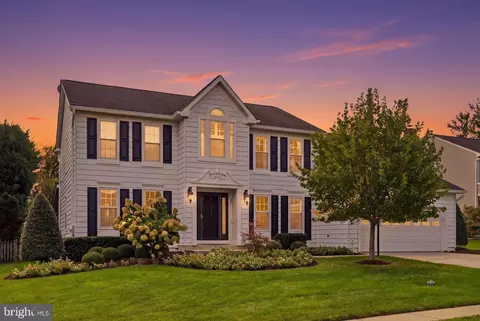
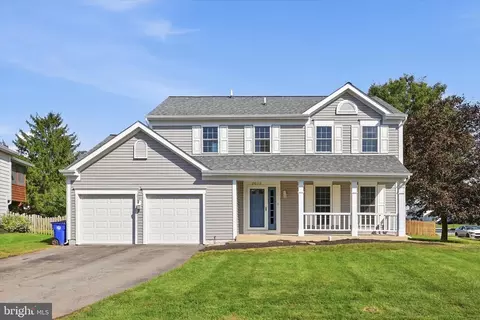
| Levels/Style | Colonial |
| Type | Residential |
| Virtual Tour | N/A |
| Status | Closed |
| SqFt | 3840 |
| Lot Size (SqFt) | 9313 |
| Lot Size (Acres) | 0.21 |
| County Tax | 6270, Annually |
| Tax: Assessed Value | 559600 |
| Annual Property Tax | 6270 |
| Year Built | 1994 |
| Condition | Excellent |
| HOA Fee | 91, Monthly |
| New Construction (Y/N) | N |
| HOA Name | KINGSBROOK COMMUNITY ASSOCIATION |
| Foreclosure (Y/N) | N |
| Interior | |
| Total # of Bathrooms | 4 |
| # Full Baths | 3 |
| # Half Baths | 1 |
| Total # of Bedrooms | 4 |
| Basement | Full, Fully Finished, Heated, Improved, Sump Pump |
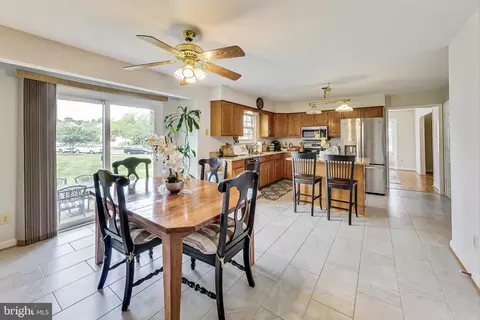
| Other Room(s) | Living Room, Dining Room, Primary Bedroom, Bedroom 2, Bedroom 3, Bedroom 4, Kitchen, Family Room, Foyer, Breakfast Room, Laundry, Office, Recreation Room, Utility Room, Bathroom 2, Bathroom 3, Primary Bathroom |
| Appliances | Cooktop, Dishwasher, Disposal, Microwave, Oven - Wall |
| Walls/ Ceilings | Cathedral Ceilings, 2 Story Ceilings, Dry Wall |
| Interior Features | Breakfast Area, Kitchen - Country, Kitchen - Island, Kitchen - Table Space, Dining Area, Primary Bath(s), Floor Plan - Open, Floor Plan - Traditional, Air Filter System, Ceiling Fan(s), Central Vacuum, Crown Moldings, Family Room Off Kitchen, Recessed Lighting, Sound System, Walk-in Closet(s), Window Treatments, Wood Floors |
| Accessibility Features | None |
| Exterior | |
| Roof | Composite, Architectural Shingle |
| Construction | Vinyl Siding |
| Foundation | Concrete Perimeter |
| Garage Desc | Garage Door Opener, Garage - Front Entry, Inside Access |
| Parking Desc | Attached Garage |
| # Garage Spaces | 2 |
| # Parking Spaces | 2 |
| # Attached Garage Spaces | 2 |
| Exterior Features | Extensive Hardscape, Gutter System |
| Existing Structures | Above Grade, Below Grade, Deck(s) |
| Amenities / Utilities | |
| Water Conservation | Efficient Hot Water Distribution |
| Sewer/ Septic | Public Sewer |
| Pool | No Pool |
| Location | |
| Subdivision | KINGSBROOK |
| Water Source | Public |
| Senior Community (Y/N) | N |
| School District | FREDERICK COUNTY PUBLIC SCHOOLS |
| Directions | Rt 15 To I 270 To Exit Rt 80 Right Onto Crestwood Blvd. Left Onto Corporate Dr. Cross New Design Rd And Pass The Giant On Your Right. At Stop Sign, Turn Right Onto St. James. Home Is On The Left. |
| Zoning | PUD |
MLS # MDFR2062524| Est. value | Bed/bath | Sqft | mi | |
|---|---|---|---|---|
| 5340 Saint James Pl, Frederick, MD 21703 | $666,000 | —/2 | 2,684 | 0.01 |
| 5344 Saint James Pl, Frederick, MD 21703 | $618,000 | 4/3 | 2,042 | 0.01 |
| 5311 Coronet Ct, Frederick, MD 21703 | $631,000 | 4/3 | 2,210 | 0.02 |
| 5338 Saint James Pl, Frederick, MD 21703 | $661,000 | —/2 | 2,630 | 0.03 |
| 5346 Saint James Pl, Frederick, MD 21703 | $652,000 | 4/2 | 2,578 | 0.03 |
| 5313 Coronet Ct, Frederick, MD 21703 | $615,000 | —/2 | 2,210 | 0.03 |
| 5309 Coronet Ct, Frederick, MD 21703 | $561,000 | —/2 | 1,758 | 0.03 |
| 5351 Saint James Pl, Frederick, MD 21703 | $596,000 | —/2 | 2,036 | 0.04 |
Estimated values are based on public record data and automated valuation models. Values are not guaranteed and may not reflect current market conditions.


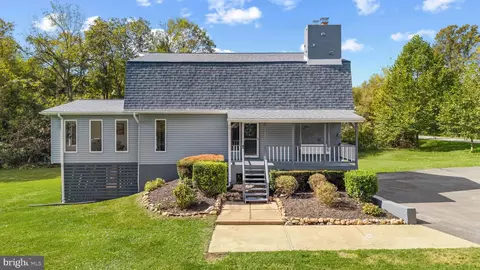
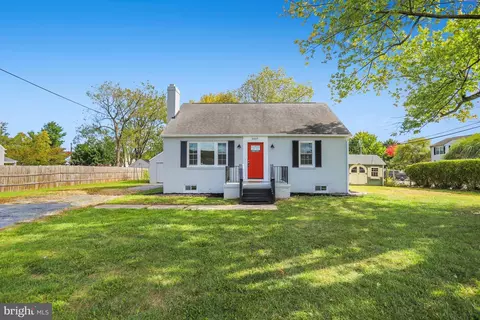
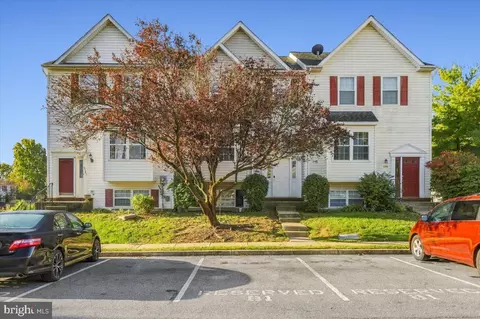
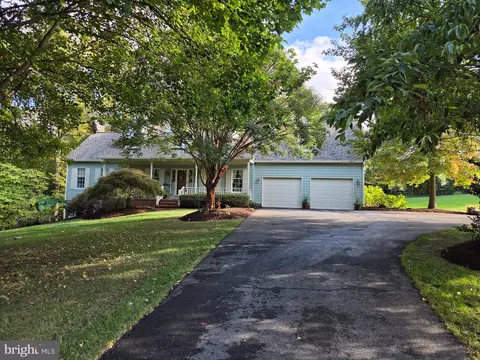
$500,290
$259,950
$405,000
$499,950
$634,450
$685,000
$695,930
$692,990
$282,000
$669,065
$550,000
$632,450
$839,900
$299,995
$512,585
$374,445
$395,000
$694,000
$564,950
$375,000
$625,000
$625,000
$619,950
$299,900
$1,319,950
$600,000
$725,000
$353,500
$419,000
$732,500