
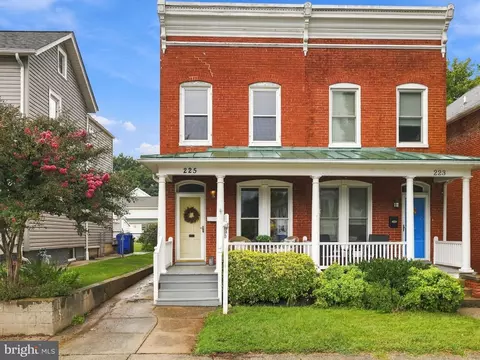
- $455,000
- 3Bd
- 2Ba
- 1,252 Sq Ft
New 4 Days

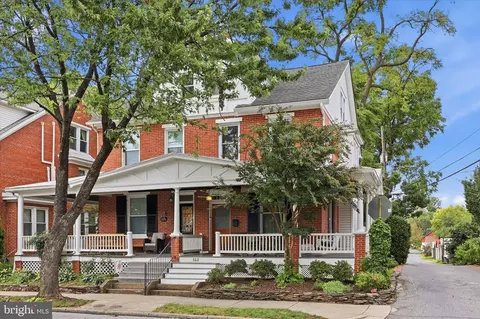
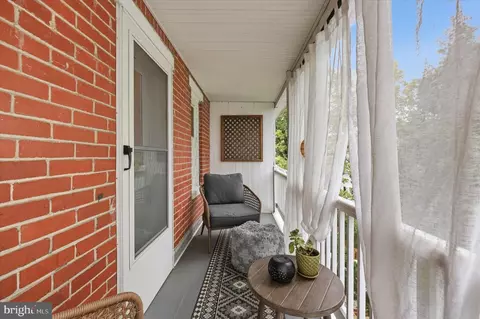














bed
bath
Sqft ($332/Sqft)
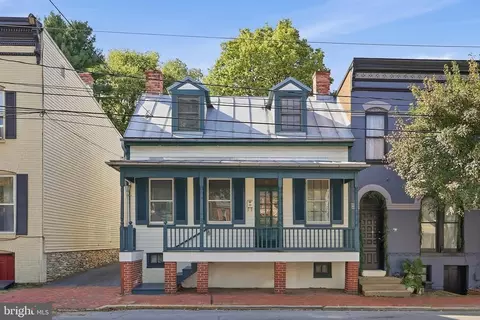
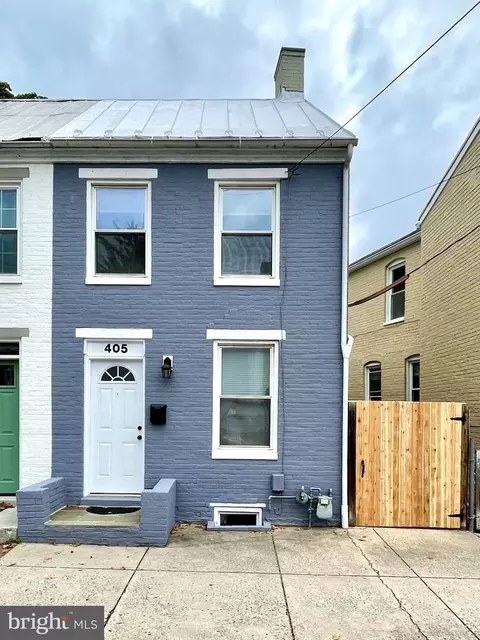
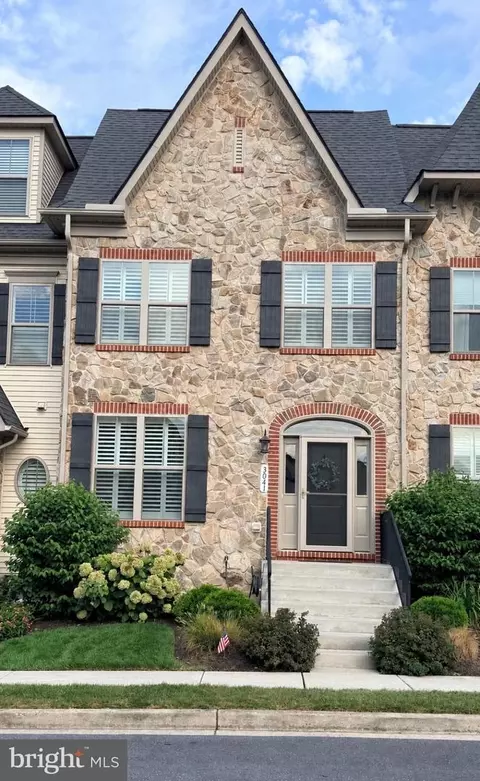
| Property type Townhouse | Neighborhood | Year built 1915 | HOA fee $0/month | Lot size 1,840 Sqft | Movoto estimate |

| Overview | |
| Cooling/AC | Ductless/Mini-Split, Programmable Thermostat, Electric |
| Heating | Oil, Natural Gas, Electric |
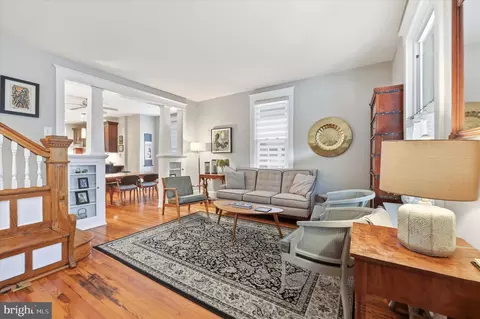
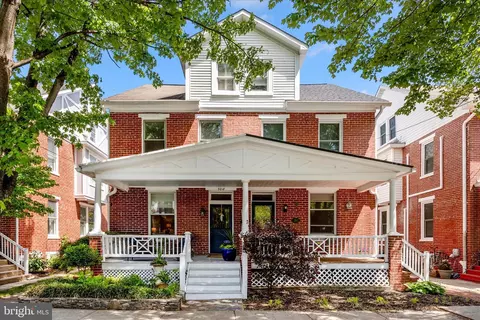
| Levels/Style | Craftsman |
| Type | Residential |
| Status | Active |
| SqFt | 2416 |
| Lot Size (SqFt) | 1840 |
| Lot Size (Acres) | 0.04 |
| County Tax | 4199, Annually |
| City/ Town Tax | 2644 |
| Tax: Assessed Value | 408533 |
| Annual Property Tax | 6843 |
| Year Built | 1915 |
| Condition | Excellent |
| Municipality | FREDERICK CITY |
| New Construction (Y/N) | N |
| Foreclosure (Y/N) | N |
| Interior | |
| Total # of Bathrooms | 3 |
| # Full Baths | 2 |
| # Half Baths | 1 |
| Total # of Bedrooms | 4 |
| Basement | Connecting Stairway, Partially Finished, Rear Entrance, Improved, Interior Access, Walkout Stairs, Windows |
| Other Room(s) | Living Room, Dining Room, Primary Bedroom, Bedroom 2, Bedroom 3, Bedroom 4, Kitchen, Family Room |
| Laundry | Basement |
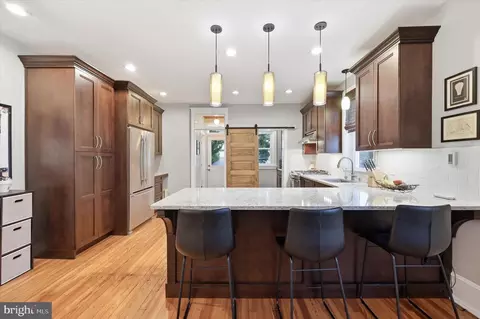
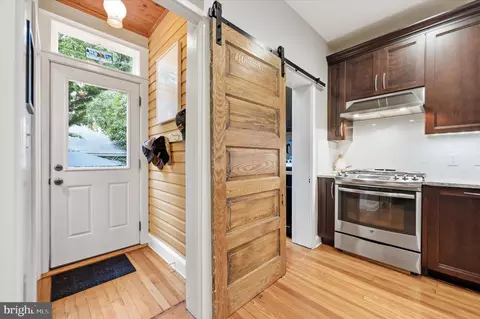
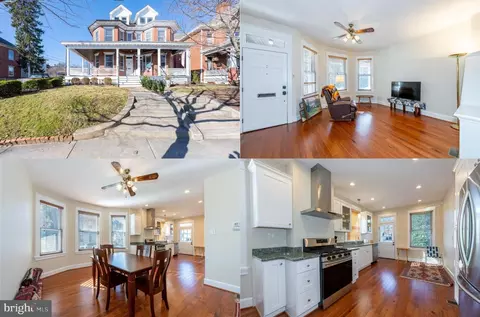
| Appliances | Dishwasher, Dryer, Exhaust Fan, Refrigerator, Washer, Disposal, Microwave, Oven/Range - Gas, Range Hood, Stainless Steel Appliances, Stove |
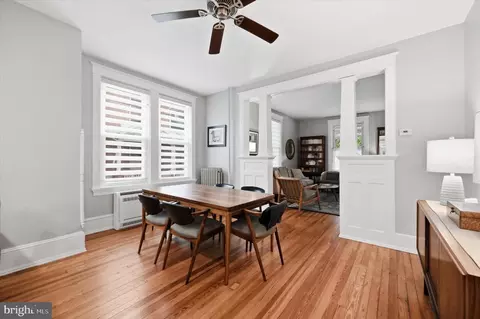
| Walls/ Ceilings | 9'+ Ceilings, Plaster Walls, Dry Wall |
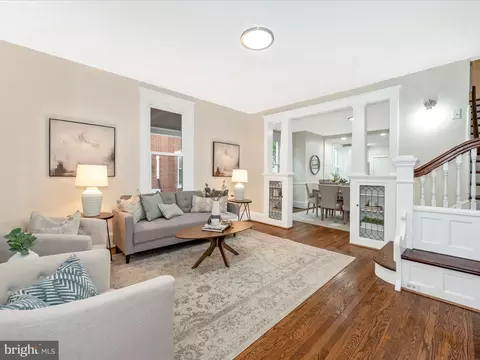
| Interior Features | Dining Area, Floor Plan - Traditional, Kitchen - Table Space, Window Treatments, Wood Floors, Bathroom - Stall Shower, Bathroom - Tub Shower, Built-Ins, Ceiling Fan(s), Kitchen - Gourmet, Pantry, Primary Bath(s), Upgraded Countertops, Walk-in Closet(s) |
| Accessibility Features | None |
| Exterior | |
| Roof | Architectural Shingle |
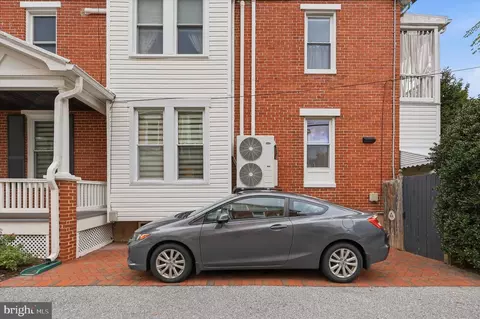
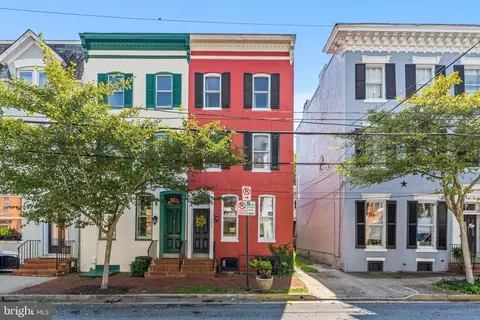
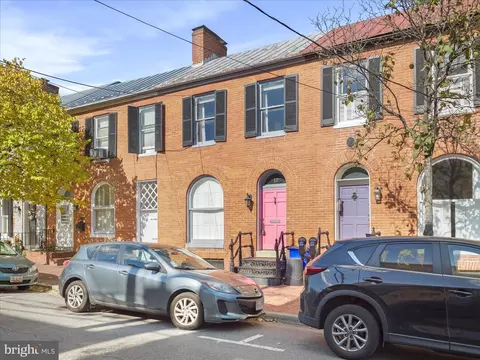
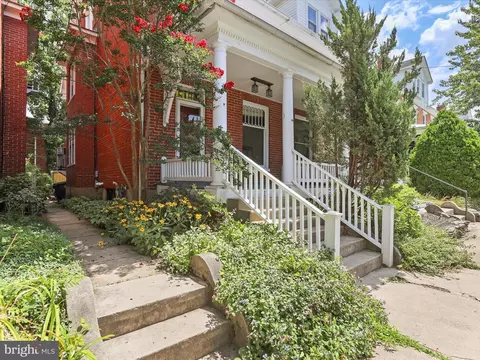
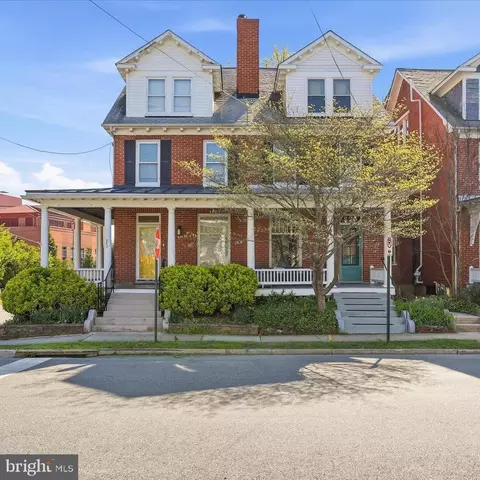
| Construction | Brick |
| Foundation | Block |
| Parking Desc | Brick Driveway, Driveway, On Street |
| # Parking Spaces | 1 |
| # Driveway Spaces | 1 |
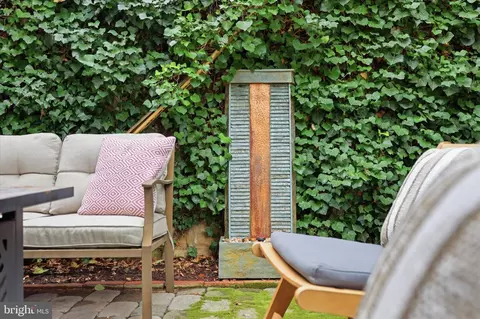
| Exterior Features | Sidewalks, Extensive Hardscape, Stone Retaining Walls, Water Fountains |
| Existing Structures | Above Grade, Below Grade |
| Fencing | Fully |
| Amenities / Utilities | |
| Sewer/ Septic | Public Sewer |
| Pool | No Pool |
| Location | |
| View | City |
| Subdivision | HOOD COLLEGE |
| Water Source | Public |
| Senior Community (Y/N) | N |
| High School | FREDERICK |
| Elementary School | PARKWAY |
| School District | FREDERICK COUNTY PUBLIC SCHOOLS |
| Middle School | WEST FREDERICK |
| Location | Corner Lot/Unit |
| Directions | Rosemont Avenue To Dill Avenue To Elm Street. Your New Home Will Be At The 3rd Block On The Right. |
| Zoning | DBO |
| Lot/ Land Details | |
| Road Responsibility | City/County |
| Road Surface Type | Black Top |




$500,290
$259,950
$500,000
$405,000
$499,950
$634,450
$625,000
$692,990
$490,000
$769,990
$512,585
$632,450
$299,995
$374,445
$425,000
$839,900
$395,000
$694,000
$564,950
$375,000
$625,000
$625,000
$600,000
$299,900
$619,950
$1,319,950
$725,000
$334,999
$353,500