

- $219,000
- 2Bd
- 2Ba
- 900 Sq Ft
SOLD 09/04/26


Last sold 01/03/2018 for $205K
bed
bath
Sqft ($127/Sqft)
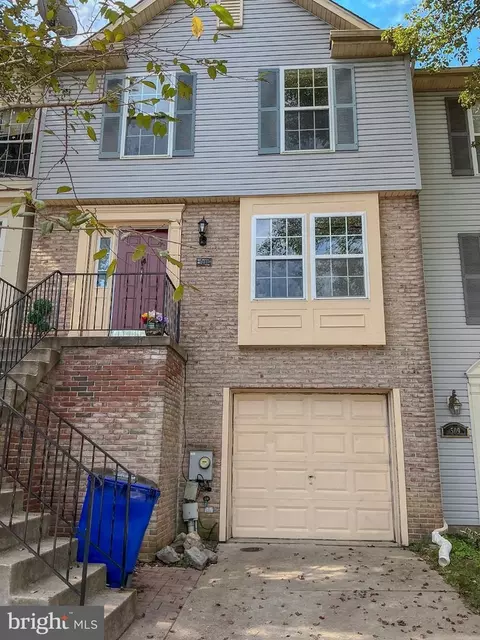
| Property type Townhouse | Neighborhood | Year built 1983 | HOA fee $39/month | Lot size 1,600 Sqft | Movoto estimate | Rental estimate |

| Overview | |
| Year Built | 1983 |
| Property Condition | Very Good |
| Property Attached YN | Y |
| Price Per SQFT | 178.57 |
| Lot Size Area | 1600 |
| Lot Size Units | Square Feet |
| Lot SQFT | 1600 |
| Lot Size Acres | 0.04 |
| County Tax | 1563.12 |
| City/Town Tax | 1085.52 |
| Tax Year | 2017 |
| Listing Tax ID | 1102126613 |
| Tax Lot | 16 |
| Total Taxes Pymnt Freq | Annually |
| Tax Assessed Value | 148600 |
| Tax Annual Amount | 2736.64 |
| Virtual Tours Count | 2 |
| Standard Status | Closed |
| Association Fee | 38.5 |
| HOA YN | Y |
| HOA Fee Freq | Monthly |
| HOA/Condo/Coop Amenities | Tot Lots/Playground |
| Condo/Coop Association YN | N |
| Interior | |
| Bathrooms Total Count | 3 |
| Bathrooms Count Main Level | 1 |
| Bathrooms Count Lower Level 1 | 1 |
| Bathrooms Count Upper Level 1 | 1 |
| Bathrooms Half Lower Level 1 | 1 |
| Bathrooms Full Upper Level 1 | 1 |
| Bathrooms Full | 1 |
| Bathrooms Half Main Level | 1 |
| Bathrooms Half | 2 |
| Bedrooms Count | 3 |
| Bedrooms Count Upper Level 1 | 3 |
| Basement YN | Y |
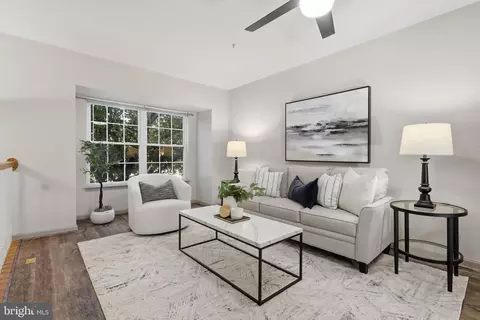
| Interior Features | Kitchen - Table Space, Combination Dining/Living, Upgraded Countertops, Window Treatments, Floor Plan - Traditional |
| Living Area | 1620 |
| Room List | Dining Room, Master Bedroom, Bedroom 2, Bedroom 3, Kitchen, Game Room, Family Room, Foyer, Other |
| Living Area Units | Square Feet |
| Exterior | |
| Basement | Rear Entrance, Fully Finished |
| Levels Count | 3+ |
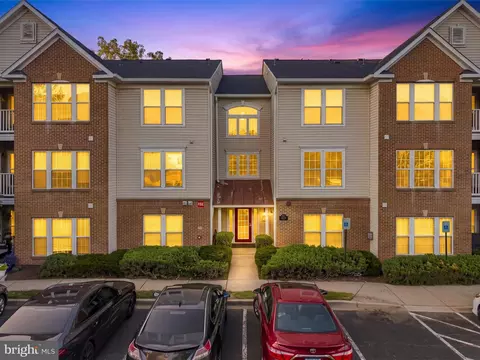
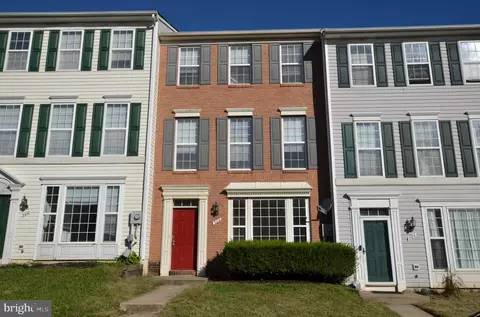
| Structure Type | Row/Townhouse |
| Architectural Style | Colonial |
| Common Walls | 2+ Common Walls |
| Assigned Parking Spaces | 2 |
| Parking Space Number | 402 |
| Parking Features | Assigned |
| Garage YN | N |
| Other Structures | Above Grade, Below Grade |
| Roof | Asphalt |
| Amenities / Utilities | |
| Cooling | Central A/C |
| Cooling Fuel | Electric |
| Heating | Forced Air |
| Heating Fuel | Natural Gas |
| Fireplace YN | N |
| Heating YN | Y |
| Cooling YN | Y |
| Central Air YN | Y |
| Hot Water | Natural Gas |
| Sewer Septic | Public Sewer |
| Appliances | Dishwasher, Disposal, Dryer, Exhaust Fan, Oven/Range - Electric, Range Hood, Refrigerator, Washer, Water Heater |
| Pool | No Pool |
| Pool Private YN | N |
| Location | |
| Accessibility Features | None |
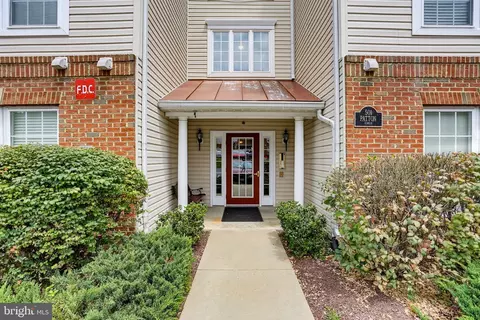
| Entry Location | Center Hall |
| Water Access YN | N |
| Zoning | R16 |
| Waterfront YN | N |
| Water Source | Public |
| Senior Community YN | N |
| Elementary School | LINCOLN |
| SchoolDistrictName | FREDERICK COUNTY PUBLIC SCHOOLS |
| Middle Or Junior School | CRESTWOOD |
| Directions | From S Jefferson Street, Turn Onto Pearl Street, Then Right Onto Willow Ave. Then Left Onto Shannon Court. Park In Visitor Spots. |
MLS # 1004172765
MLS # FR10107209| Est. value | Bed/bath | Sqft | mi | |
|---|---|---|---|---|
| 404 Shannon Ct, Frederick, MD 21701 | $331,000 | 3/3 | 1,200 | 0 |
| 400 Shannon Ct, Frederick, MD 21701 | $334,000 | 3/2 | 1,200 | 0 |
| 406 Shannon Ct, Frederick, MD 21701 | $326,000 | 4/2 | 1,160 | 0.01 |
| 408 Shannon Ct, Frederick, MD 21701 | $322,000 | 3/2 | 1,200 | 0.01 |
| 415 Shannon Ct, Frederick, MD 21701 | $334,000 | 3/1 | 1,200 | 0.01 |
| 410 Shannon Ct, Frederick, MD 21701 | $323,000 | —/1 | 1,120 | 0.02 |
| 417 Shannon Ct, Frederick, MD 21701 | $322,000 | —/1 | 1,120 | 0.02 |
| 412 Shannon Ct, Frederick, MD 21701 | $324,000 | 3/1 | 1,200 | 0.02 |
Estimated values are based on public record data and automated valuation models. Values are not guaranteed and may not reflect current market conditions.



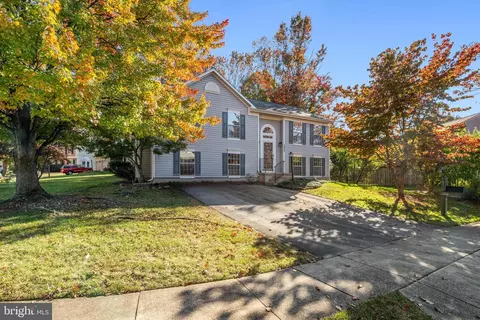
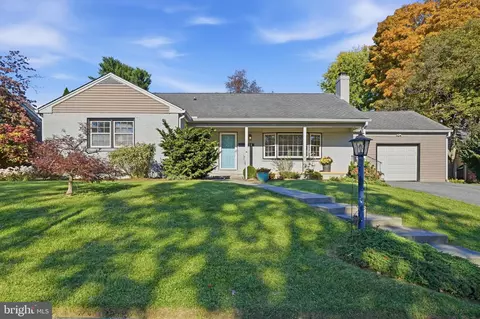
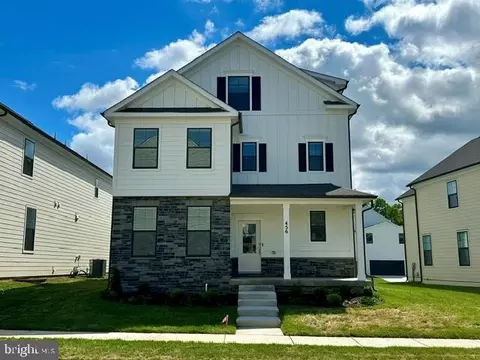

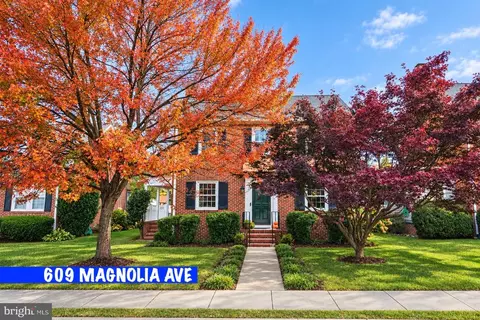
$500,290
$259,950
$500,000
$405,000
$499,950
$634,450
$625,000
$692,990
$490,000
$769,990
$512,585
$632,450
$299,995
$374,445
$425,000
$839,900
$395,000
$694,000
$564,950
$375,000
$625,000
$625,000
$600,000
$299,900
$619,950
$1,319,950
$725,000
$334,999
$353,500