
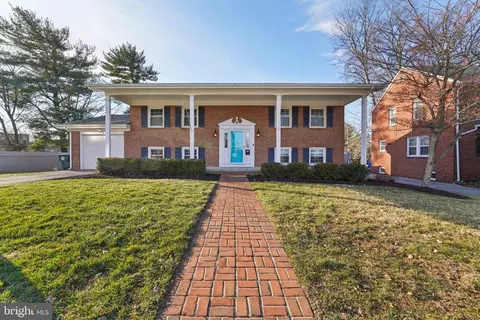
- $689,000
- 4Bd
- 3Ba
- 2,136 Sq Ft
SOLD

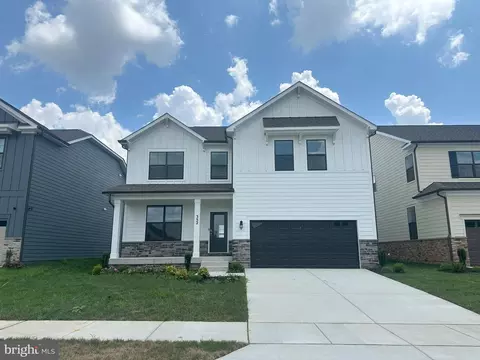
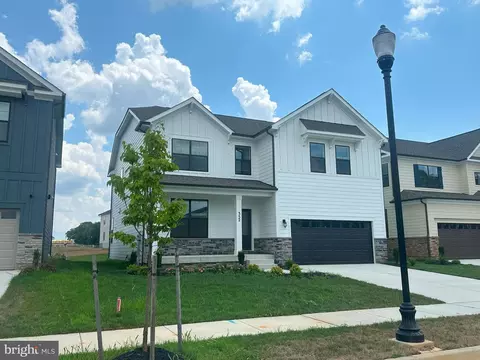
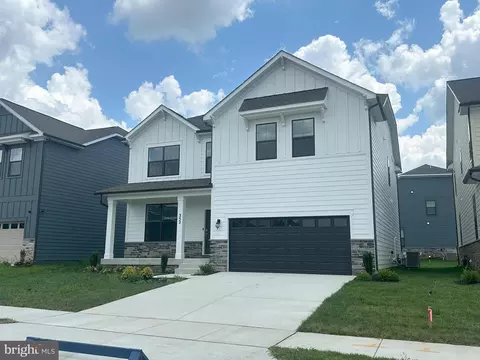
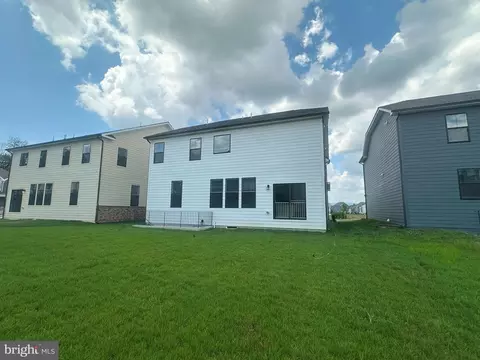
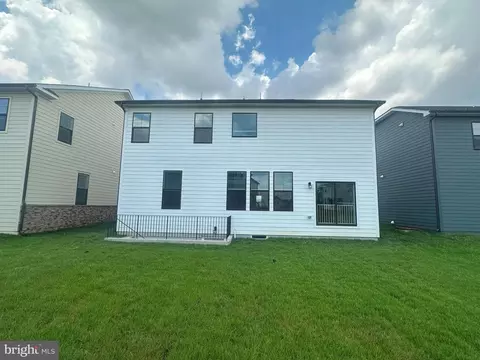
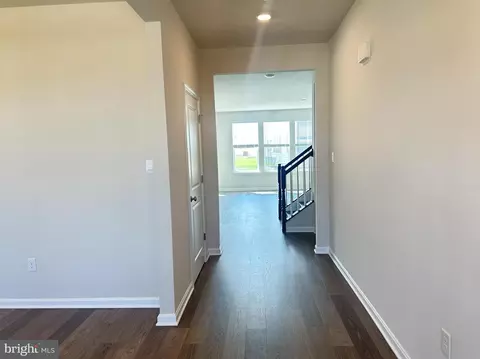
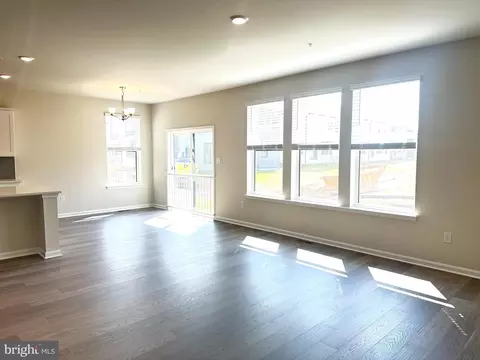
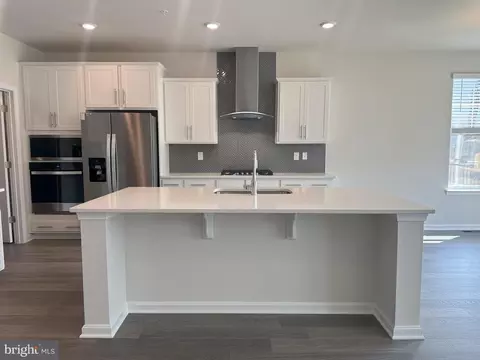
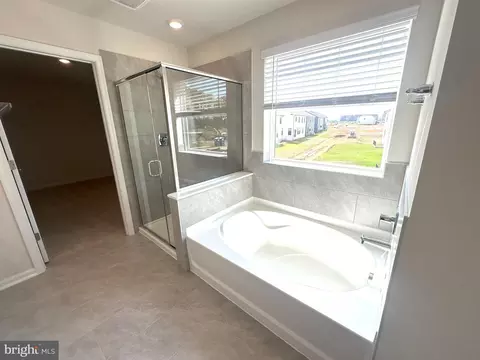
Last sold 09/09/2025 for $779K
bed
bath
Sqft ($196/Sqft)
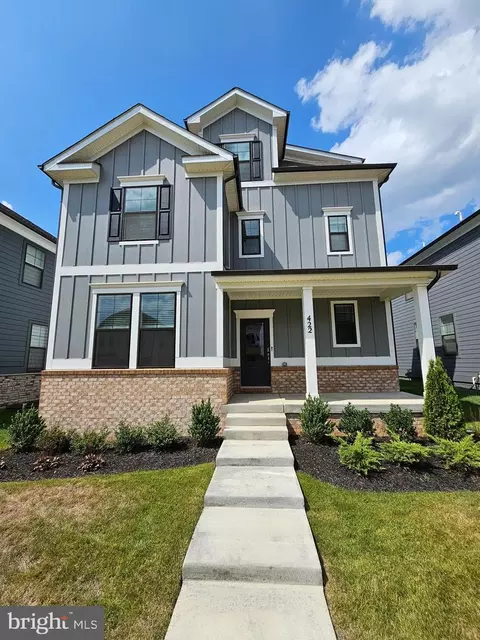
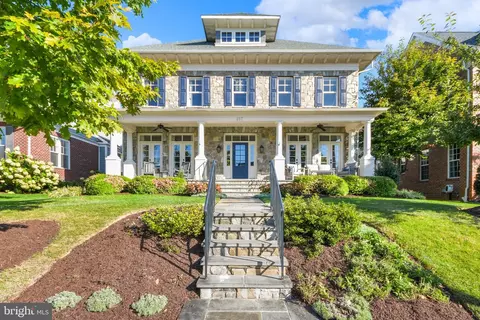
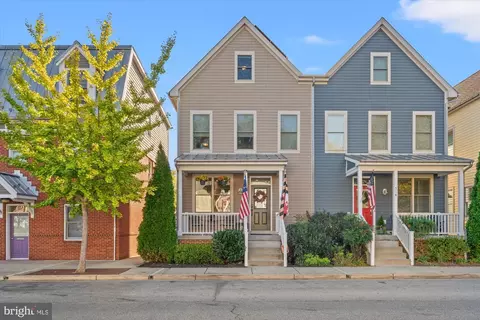
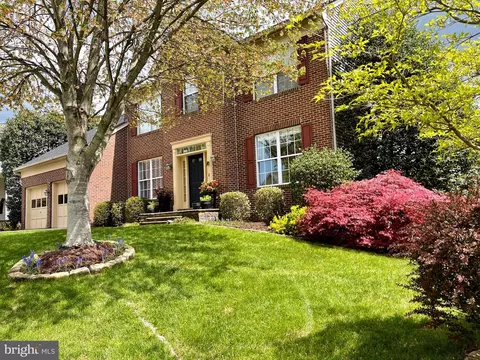
| Property type House | Neighborhood | Year built 2025 | HOA fee $80/month | Lot size 5,922 Sqft | Movoto estimate | Parking 2 garage spaces |

| Overview | |
| Cooling/AC | Central A/C, Electric |
| Heating | Natural Gas |
| Levels/Style | Traditional |
| Type | Residential |
| Status | Active |
| SqFt | 3979 |
| Lot Size (SqFt) | 5922 |
| Lot Size (Acres) | 0.14 |
| City/ Town Tax | 12000 |
| Tax: Assessed Value | 837990 |
| Year Built | 2025 |
| Condition | Excellent |
| HOA Fee | 80, Monthly |
| New Construction (Y/N) | Y |
| Foreclosure (Y/N) | N |
| Interior | |
| Total # of Bathrooms | 5 |
| # Full Baths | 5 |
| Total # of Bedrooms | 6 |
| Basement | Partially Finished |
| Other Room(s) | Primary Bedroom, Bedroom 2, Bedroom 3, Bedroom 4, Bedroom 5, Kitchen, Foyer, Bedroom 1, Great Room, Laundry, Loft, Office, Recreation Room, Bathroom 1, Bathroom 2, Bathroom 3, Primary Bathroom, Full Bath |
| Appliances | Built-In Microwave, Cooktop - Down Draft, Dishwasher, Disposal, ENERGY STAR Dishwasher, ENERGY STAR Refrigerator, Microwave, Oven - Wall, Range Hood, Refrigerator |
| Walls/ Ceilings | 9'+ Ceilings, Dry Wall |
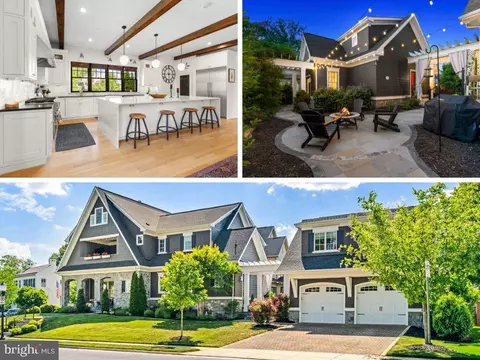
| Interior Features | Carpet, Combination Kitchen/Dining, Combination Kitchen/Living, Entry Level Bedroom, Family Room Off Kitchen, Floor Plan - Open, Kitchen - Eat-In, Kitchen - Island, Recessed Lighting, Walk-in Closet(s) |
| Accessibility Features | None |
| Door Features | Sliding Glass |
| Exterior | |
| Roof | Architectural Shingle |
| Foundation | Passive Radon Mitigation |
| Garage Desc | Garage - Front Entry |
| # Garage Spaces | 2 |
| # Parking Spaces | 2 |
| # Attached Garage Spaces | 2 |
| Parking Desc | Attached Garage |
| Exterior Features | Exterior Lighting, Street Lights |
| Existing Structures | Above Grade, Below Grade |
| Amenities / Utilities | |
| Sewer/ Septic | Public Sewer |
| Pool | Yes - Community |
| Location | |
| Subdivision | RENN QUARTER |
| Water Source | Public |
| Senior Community (Y/N) | N |
| School District | FREDERICK COUNTY PUBLIC SCHOOLS |
| Directions | From Washington DC: Take I-495 W For 8 Miles - Follow I-270 N For 46 Miles - Merge Onto 70 E, Take Exit 54 Towards East St Follow East St For 1 Mile, Make A Right Onto E Church St, Go Approx 1 Mile And Make A Right Onto Monocacy And The Community Is On The Right. |
| Zoning | RESIDENTIAL |
MLS # MDFR2065304
MLS # MDFR2055588| Est. value | Bed/bath | Sqft | mi | |
|---|---|---|---|---|
| 213 S Jefferson St, Frederick, MD 21701 | $413,000 | —/1 | 1,746 | 0.02 |
| 207 S Jefferson St, Frederick, MD 21701 | $414,000 | 4/2 | 1,380 | 0.02 |
| 215 S Jefferson St, Frederick, MD 21701 | $399,000 | 3/1 | 1,581 | 0.03 |
| 214 Thomas Ave, Frederick, MD 21701 | $368,000 | —/2 | 1,008 | 0.03 |
| 212 Thomas Ave, Frederick, MD 21701 | $364,000 | —/1 | 1,056 | 0.03 |
| 208 Thomas Ave, Frederick, MD 21701 | $410,000 | —/2 | 1,344 | 0.04 |
| 216 Thomas Ave, Frederick, MD 21701 | $366,000 | —/1 | 1,144 | 0.04 |
| 206 Thomas Ave, Frederick, MD 21701 | $348,000 | 2/2 | 775 | 0.04 |
Estimated values are based on public record data and automated valuation models. Values are not guaranteed and may not reflect current market conditions.

$500,290
$259,950
$500,000
$405,000
$499,950
$634,450
$625,000
$692,990
$490,000
$769,990
$512,585
$632,450
$299,995
$374,445
$425,000
$839,900
$395,000
$694,000
$564,950
$375,000
$625,000
$625,000
$600,000
$299,900
$619,950
$1,319,950
$725,000
$334,999
$353,500