
- $600,000
- 4Bd
- 2Ba
- 2,120 Sq Ft
SOLD

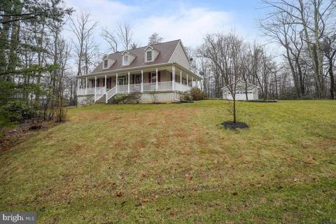
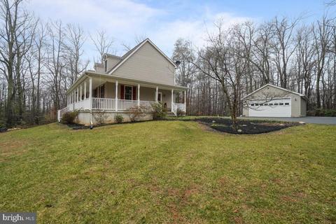
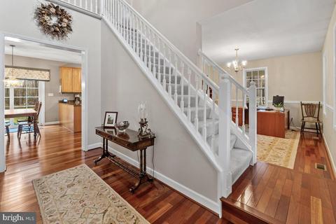
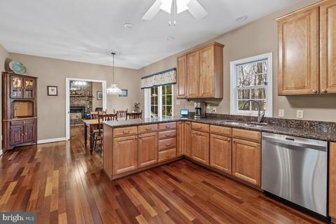
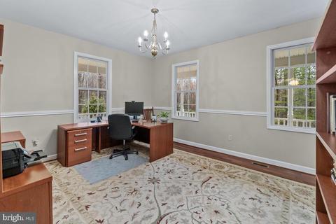
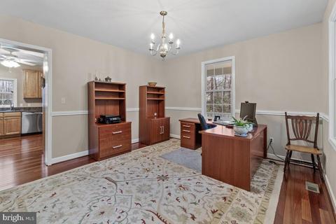
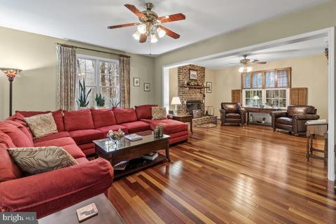
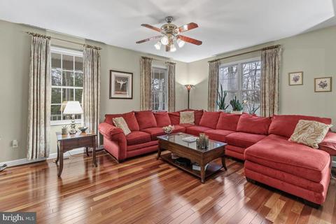
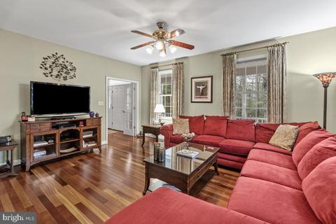
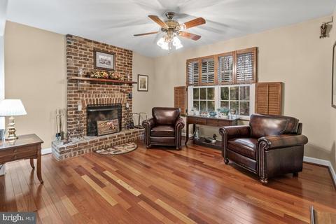
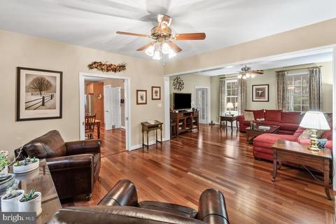
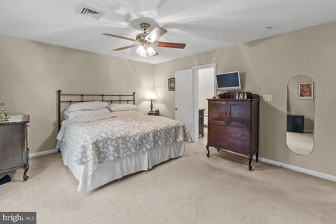
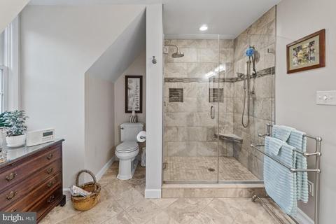
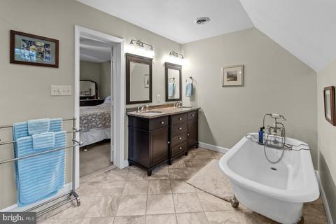
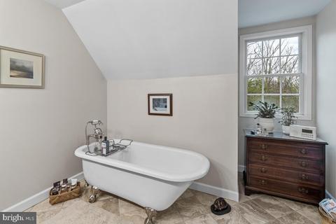
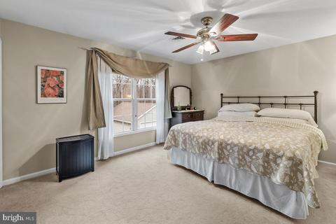
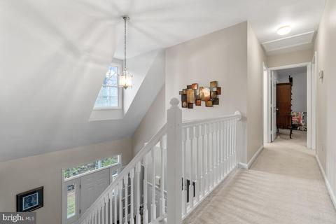
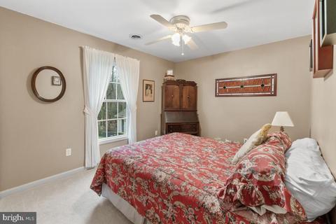
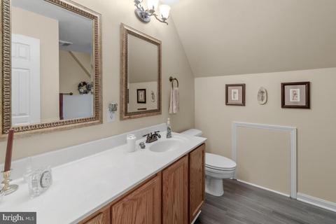
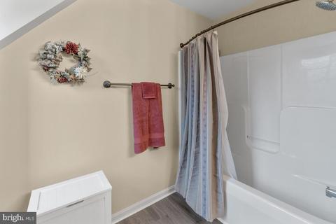
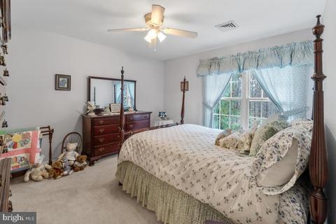
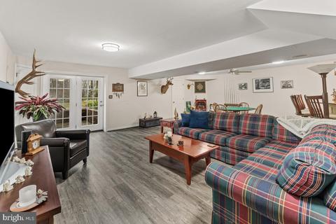
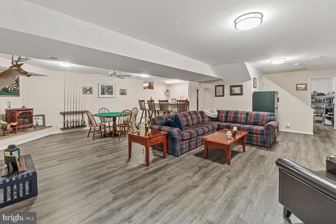
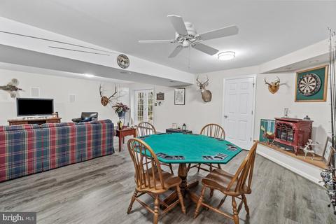
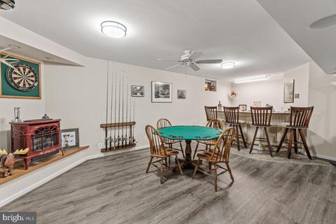
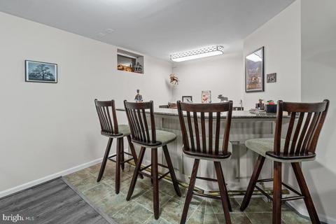
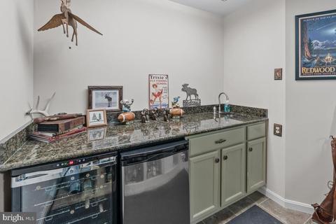
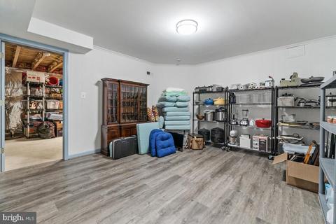
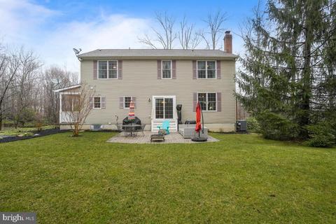
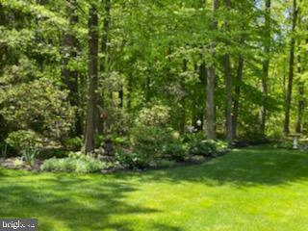
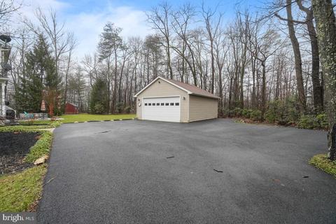
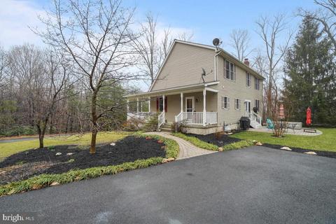
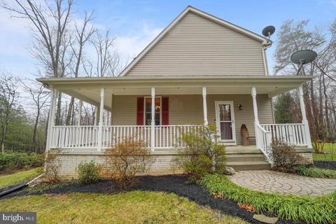
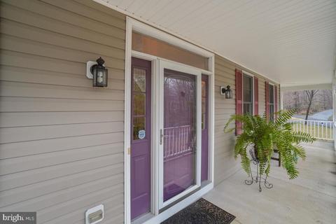
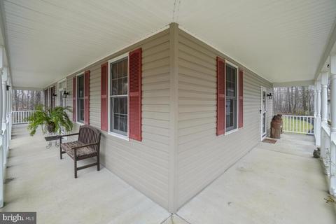
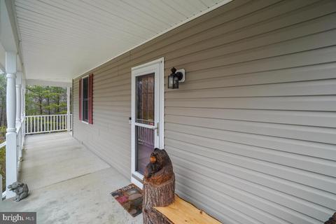
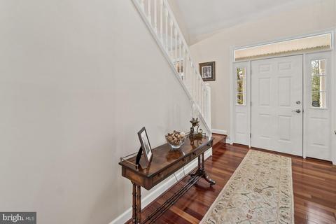
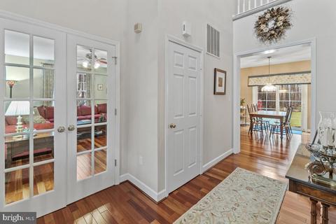
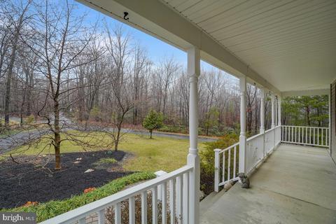
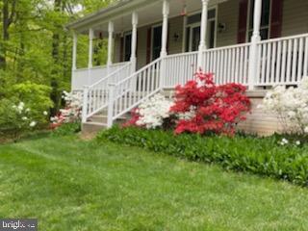
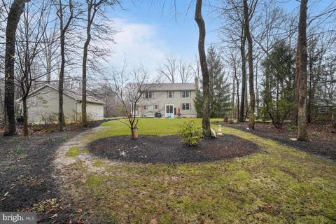
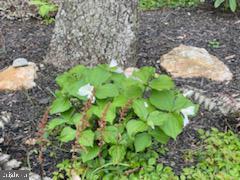

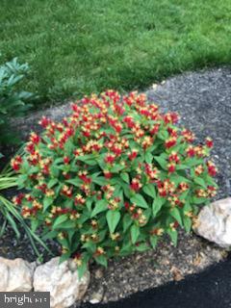

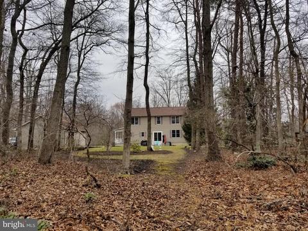


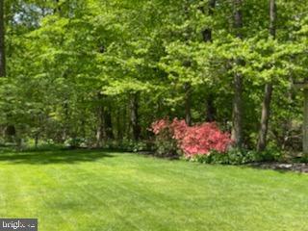
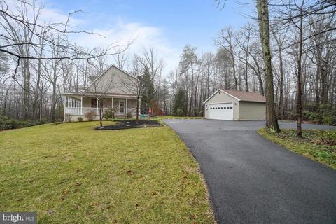
Last sold 05/10/2021 after 51 Days
bed
bath
Sqft ($209/Sqft)
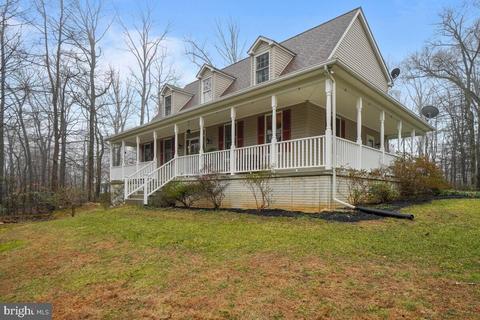
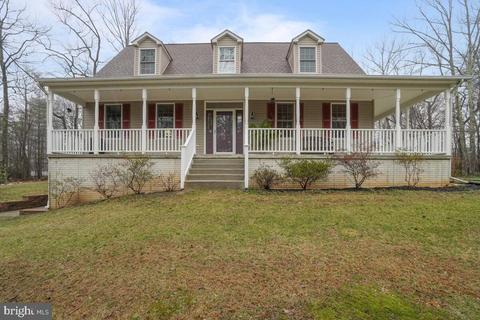
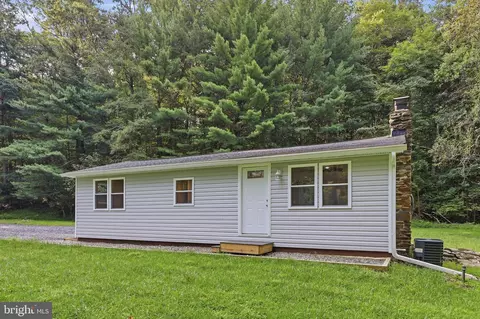
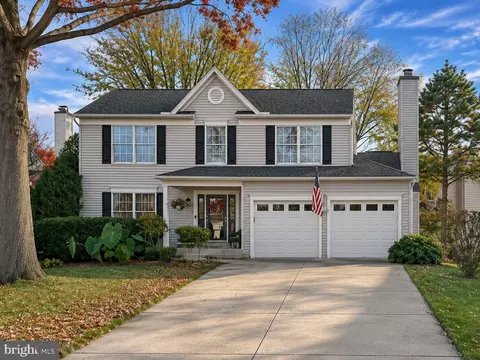
| Property type House | Neighborhood | Year built 1999 | HOA fee $0/month | Lot size 2.4 Acre | Parking 2 garage spaces | Rental estimate |

| Overview | |
| Cooling/AC | Central A/C, Ceiling Fan(s), Programmable Thermostat, Heat Pump(s), Electric |
| Heating | Electric |
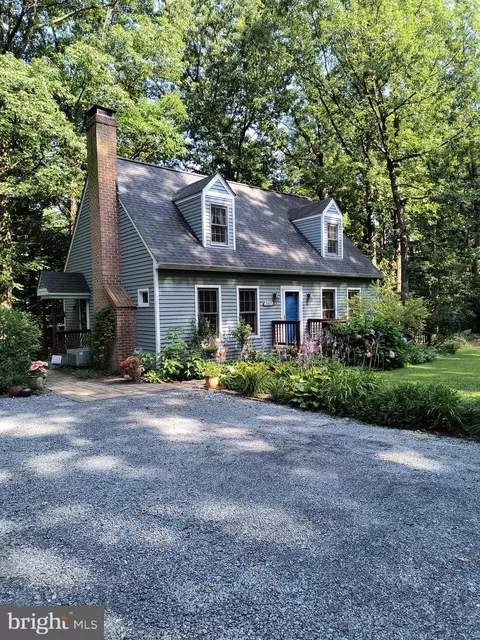
| Levels/Style | Cape Cod |
| Type | Residential |
| Status | Closed |
| SqFt | 3080 |
| Lot Size (SqFt) | 104544 |
| Lot Size (Acres) | 2.4 |
| County Tax | 4083, Annually |
| Tax: Assessed Value | 357800 |
| Annual Property Tax | 4231 |
| Year Built | 1999 |
| Condition | Excellent |
| New Construction (Y/N) | N |
| Foreclosure (Y/N) | N |
| Interior | |
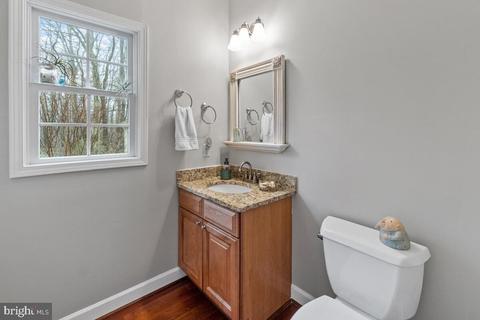
| Total # of Bathrooms | 3 |
| # Full Baths | 2 |
| # Half Baths | 1 |
| Total # of Bedrooms | 3 |
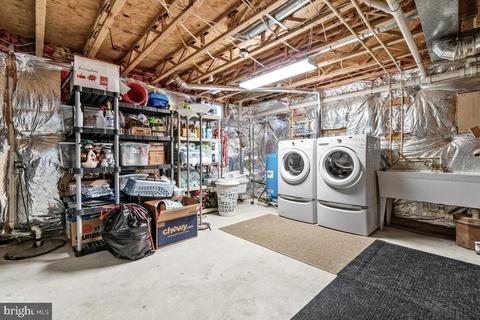
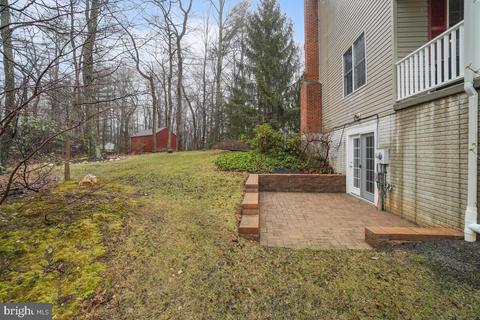
| Basement | Connecting Stairway, Heated, Improved, Side Entrance, Sump Pump, Walkout Level, Fully Finished |
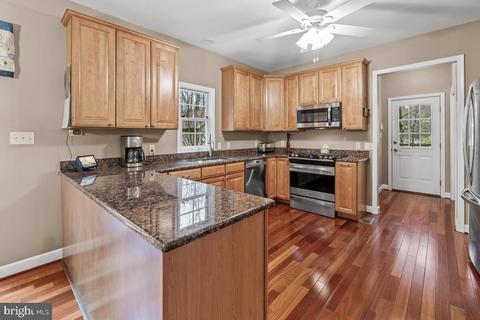
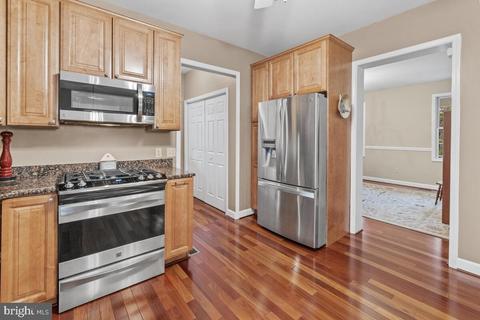
| Appliances | Built-In Microwave, Dishwasher, Dryer, Exhaust Fan, Refrigerator, Stove, Washer |
| Walls/ Ceilings | 2 Story Ceilings, 9'+ Ceilings |
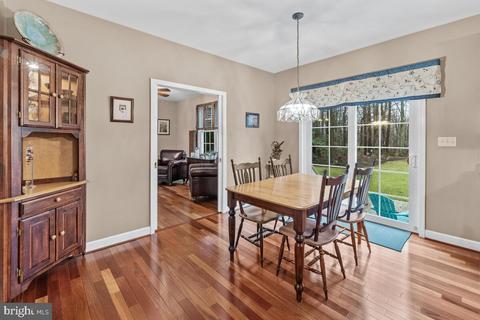
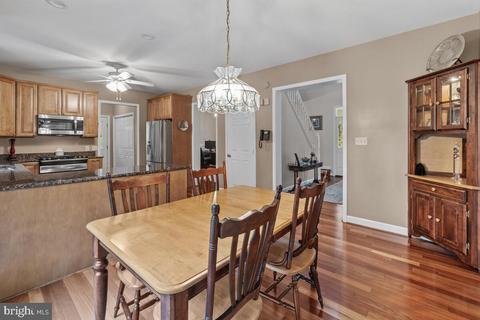
| Interior Features | Ceiling Fan(s), Carpet, Floor Plan - Traditional, Formal/Separate Dining Room, Kitchen - Eat-In, Kitchen - Table Space, Wet/Dry Bar, Wood Floors, Family Room Off Kitchen, Primary Bath(s), Recessed Lighting, Walk-in Closet(s), Pantry |
| Accessibility Features | None |
| Exterior | |
| Roof | Architectural Shingle |
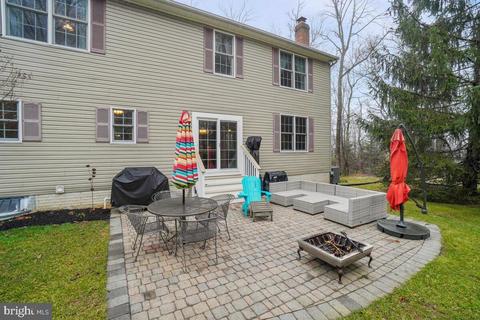
| Construction | Vinyl Siding |
| Garage Desc | Garage - Front Entry, Garage Door Opener |
| Parking Desc | Driveway, Detached Garage |
| # Garage Spaces | 2 |
| # Parking Spaces | 10 |
| # Detached Garage Spaces | 2 |
| # Driveway Spaces | 8 |
| Exterior Features | Exterior Lighting |
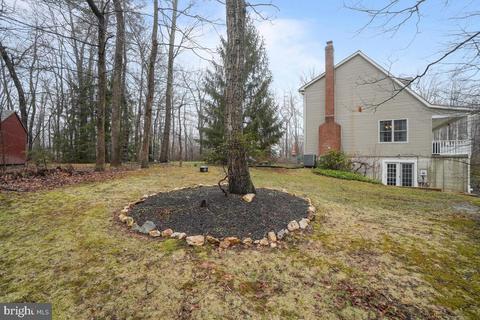
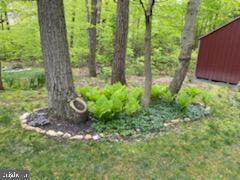
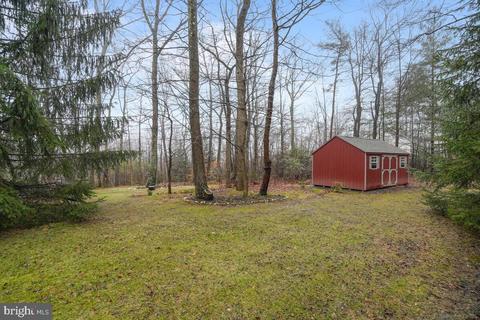
| Existing Structures | Above Grade, Below Grade, Garage(s), Shed |
| Amenities / Utilities | |
| Pool | No Pool |
| Location | |
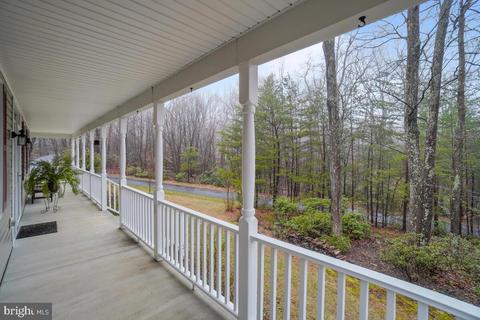
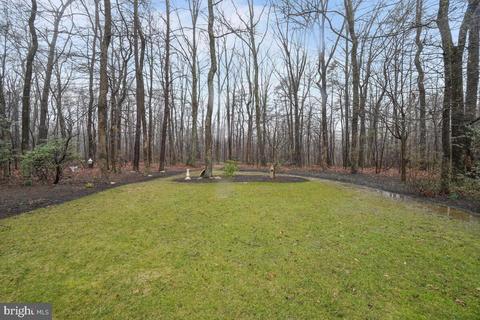
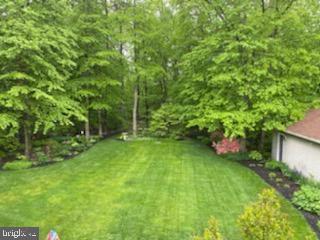
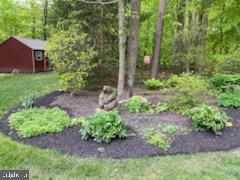
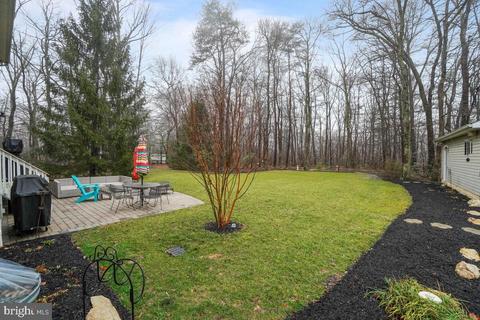
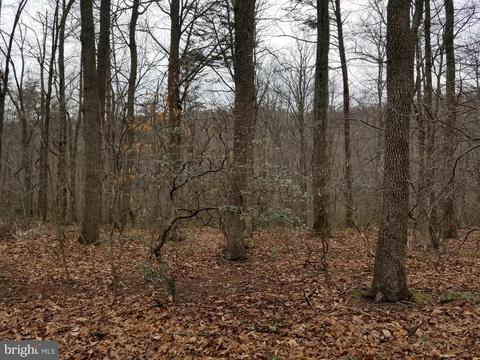
| View | Trees/Woods |
| Subdivision | HADLEY WOODS |
| Water Source | Well |
| Senior Community (Y/N) | N |
| High School | TUSCARORA |
| Elementary School | TUSCARORA |
| School District | FREDERICK COUNTY PUBLIC SCHOOLS |
| Middle School | BALLENGER CREEK |
| Directions | 270 Or 15 North To 340 W / 15 South Take 15 South Towards Leesburg, Right Onto Mountville Rd., Left On Basford, Follow Down To Shared Driveway, Right Up To House On Left At 3368 |
| Zoning | RC |
| Lot/ Land Details | |
| Road Responsibility | Road Maintenance Agreement |
MLS # MDFR279276| Est. value | Bed/bath | Sqft | mi | |
|---|---|---|---|---|
| 3366 Basford Rd, Frederick, MD 21703 | $800,900 | 4/3 | 2,920 | 0.05 |
| 3370 Basford Rd, Frederick, MD 21703 | $668,000 | 4/3 | 2,277 | 0.05 |
| 3414 Basford Rd, Frederick, MD 21703 | $771,200 | 4/3 | 2,655 | 0.08 |
| 3364 Basford Rd, Frederick, MD 21703 | $656,100 | 4/3 | 2,032 | 0.08 |
| 3354 Basford Rd, Frederick, MD 21703 | $750,700 | —/3 | 2,160 | 0.11 |
| 3400 Basford Rd, Frederick, MD 21703 | $759,900 | 3/3 | 2,302 | 0.12 |
| 3362 Basford Rd, Frederick, MD 21703 | $867,100 | 5/3 | 3,136 | 0.13 |
| 3406 Basford Rd, Frederick, MD 21703 | $823,100 | 4/3 | 3,578 | 0.13 |
Estimated values are based on public record data and automated valuation models. Values are not guaranteed and may not reflect current market conditions.






$500,290
$259,950
$405,000
$499,950
$634,450
$685,000
$695,930
$692,990
$282,000
$669,065
$550,000
$632,450
$839,900
$299,995
$512,585
$374,445
$395,000
$694,000
$564,950
$375,000
$625,000
$625,000
$619,950
$299,900
$1,319,950
$600,000
$725,000
$353,500
$419,000
$732,500