

- $556,184
- 4Bd
- 4Ba
- 2,617 Sq Ft
SOLD

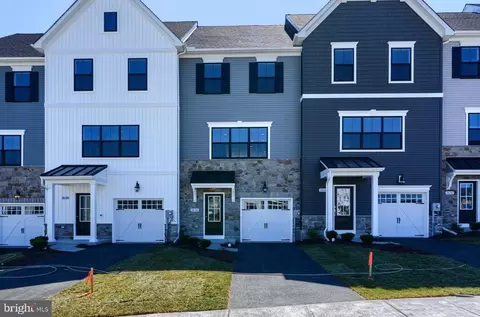

Last sold 04/02/2025 for $511K
bed
bath
Sqft ($234/Sqft)
| Property type Townhouse | Neighborhood | Year built 2025 | HOA fee $85/month | Lot size 2,178 Sqft | Movoto estimate | Parking 1 garage spaces |
| Overview | |
| Cooling/AC | Central A/C, Electric |
| Heating | Natural Gas |
| Levels/Style | Traditional |
| Type | Residential |
| Status | Active |
| SqFt | 2187 |
| Lot Size (SqFt) | 2219 |
| Lot Size (Acres) | 0.05 |
| County Tax | 952, Annually |
| City/ Town Tax | 620 |
| Annual Property Tax | 8515 |
| Year Built | 2025 |
| Condition | Excellent |
| HOA Fee | 255, Quarterly |
| New Construction (Y/N) | Y |
| HOA Name | KELLERTON |
| Foreclosure (Y/N) | N |
| Interior | |
| Total # of Bathrooms | 4 |
| # Full Baths | 3 |
| # Half Baths | 1 |
| Total # of Bedrooms | 4 |
| Other Room(s) | Dining Room, Primary Bedroom, Bedroom 2, Bedroom 3, Bedroom 4, Kitchen, Family Room, Foyer, Laundry, Bathroom 2, Primary Bathroom, Full Bath, Half Bath |
| Appliances | Built-In Microwave, Disposal, Icemaker, Oven/Range - Gas, Refrigerator, Stainless Steel Appliances |
| Walls/ Ceilings | 9'+ Ceilings |
| Interior Features | Bathroom - Tub Shower, Carpet, Ceiling Fan(s), Combination Kitchen/Dining, Entry Level Bedroom, Family Room Off Kitchen, Floor Plan - Open, Kitchen - Eat-In, Kitchen - Island, Primary Bath(s), Recessed Lighting, Upgraded Countertops, Walk-in Closet(s) |
| Accessibility Features | None |
| Door Features | Six Panel |
| Exterior | |
| Roof | Architectural Shingle |
| Foundation | Block |
| Garage Desc | Inside Access, Additional Storage Area, Garage - Front Entry, Garage Door Opener |
| # Garage Spaces | 1 |
| # Parking Spaces | 1 |
| # Attached Garage Spaces | 1 |
| Parking Desc | Off Street, Attached Garage, Driveway |
| Existing Structures | Above Grade, Below Grade, Deck(s) |
| Amenities / Utilities | |
| Sewer/ Septic | Public Sewer |
| Electricity | 200+ Amp Service |
| Pool | Yes - Community |
| HOA Fees Include | Lawn Maintenance |
| Location | |
| Subdivision | KELLERTON |
| Water Source | Public |
| Senior Community (Y/N) | N |
| High School | FREDERICK |
| Elementary School | WHITTIER |
| School District | FREDERICK COUNTY PUBLIC SCHOOLS |
| Middle School | WEST FREDERICK |
| Directions | Yellow Springs Rd To Yankeeland Ave. Take Left Onto Front Shed Drive. House Is On Your Left. |
| Zoning | RESIDENTIAL |
| Est. value | Bed/bath | Sqft | mi | |
|---|---|---|---|---|
| 2634 Front Shed Dr, Frederick, MD 21702 | $483,000 | 4/3 | 2,180 | 0 |
| 2638 Front Shed Dr, Frederick, MD 21702 | $483,000 | 4/3 | 2,180 | 0 |
| 2632 Front Shed Dr, Frederick, MD 21702 | $484,000 | 4/3 | 2,180 | 0.01 |
| 2640 Front Shed Dr, Frederick, MD 21702 | $492,000 | —/— | 2,160 | 0.01 |
| 2630 Front Shed Dr, Frederick, MD 21702 | $582,000 | —/— | 2,640 | 0.01 |
| 2628 Front Shed Dr, Frederick, MD 21702 | $567,000 | —/— | 2,428 | 0.02 |
| 2626 Front Shed Dr, Frederick, MD 21702 | $484,000 | 4/3 | 2,166 | 0.03 |
| 1631 Daisy Cutter Ln, Frederick, MD 21702 | $472,000 | 4/3 | 2,163 | 0.03 |
Estimated values are based on public record data and automated valuation models. Values are not guaranteed and may not reflect current market conditions.
$500,290
$259,950
$500,000
$685,000
$405,000
$499,950
$424,900
$634,450
$425,000
$692,990
$550,000
$299,995
$374,445
$839,900
$375,000
$425,000
$632,450
$694,000
$300,000
$709,990
$625,000
$625,000
$725,000
$299,900
$619,950
$600,000
$1,319,950
$647,500
$334,999
$353,500