
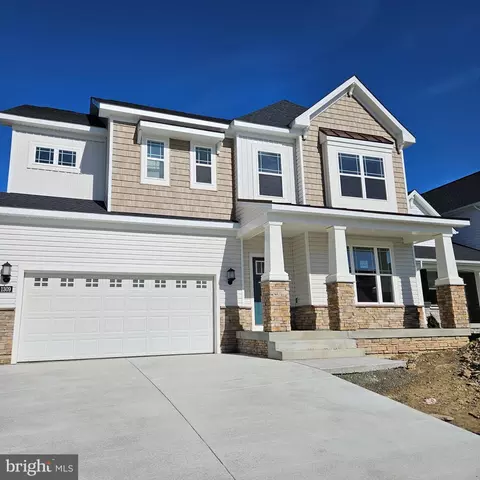
- $737,315
- 4Bd
- 4Ba
- 3,158 Sq Ft
SOLD

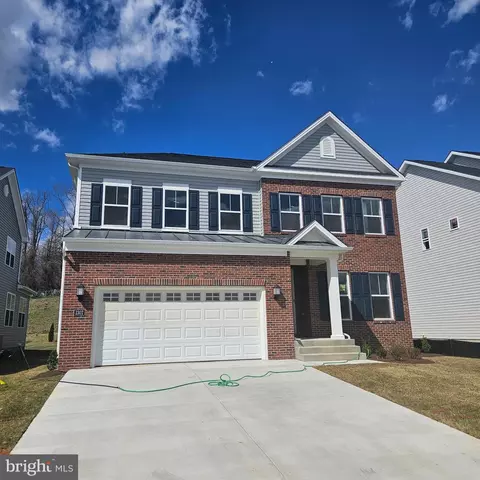

Last sold 04/30/2024 for $738K
bed
bath
Sqft ($165/Sqft)
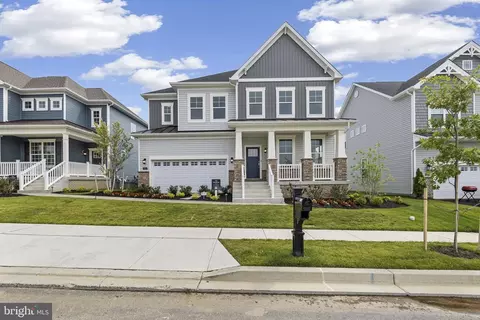
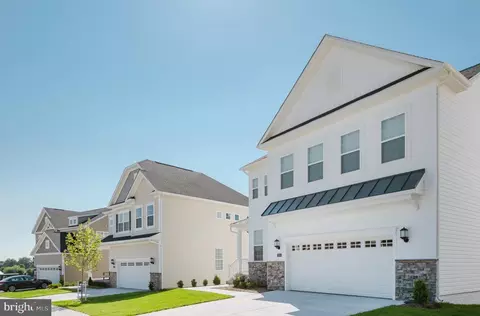
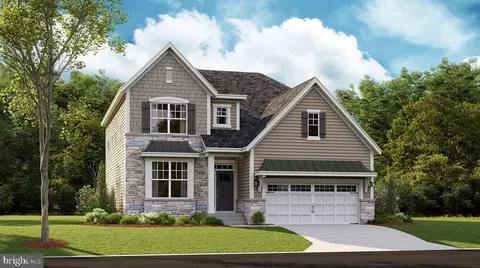
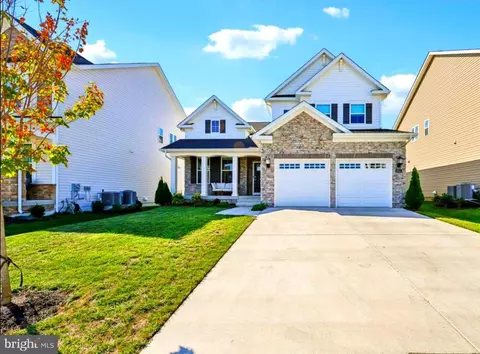
| Property type House | Neighborhood | Year built 2024 | HOA fee $33/month | Lot size 6,534 Sqft | Movoto estimate | Parking 2 garage spaces |

| Overview | |
| Cooling/AC | Central A/C, Electric |
| Heating | Natural Gas |
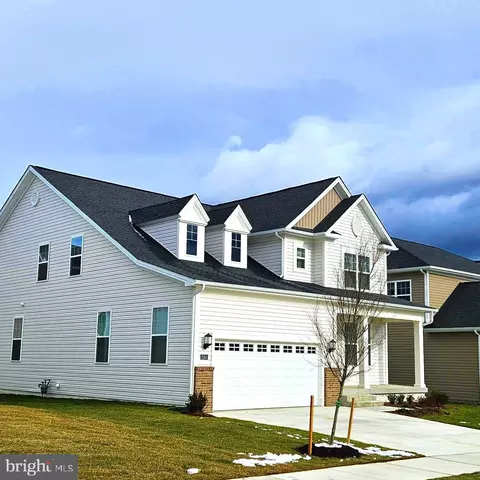
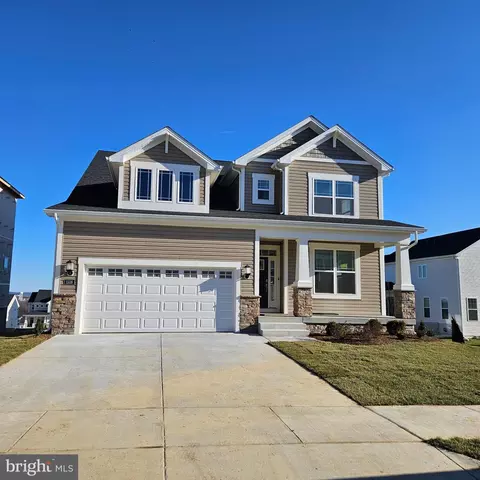
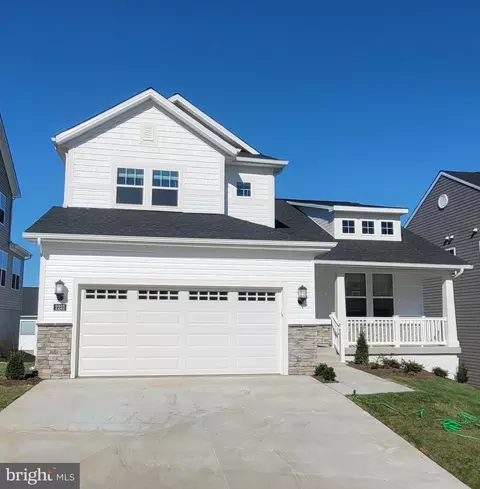
| Levels/Style | Craftsman |
| Type | Residential |
| Virtual Tour | N/A |
| Status | Closed |
| SqFt | 4478 |
| Lot Size (SqFt) | 6735 |
| Lot Size (Acres) | 0.15 |
| City/ Town Tax | 0.5 |
| Tax: Assessed Value | 1.6 |
| Annual Property Tax | 1184 |
| Year Built | 2024 |
| Condition | Excellent |
| HOA Fee | 33, Monthly |
| New Construction (Y/N) | Y |
| Foreclosure (Y/N) | N |
| Interior | |
| Total # of Bathrooms | 5 |
| # Full Baths | 4 |
| # Half Baths | 1 |
| Total # of Bedrooms | 5 |
| Basement | Fully Finished, Walkout Stairs, Sump Pump, Daylight, Partial |
| Other Room(s) | Dining Room, Primary Bedroom, Bedroom 2, Bedroom 3, Bedroom 4, Bedroom 5, Kitchen, Family Room, Breakfast Room, Study, Sun/Florida Room, Laundry, Mud Room, Recreation Room, Storage Room, Primary Bathroom, Full Bath, Half Bath |
| Laundry | Upper Floor |
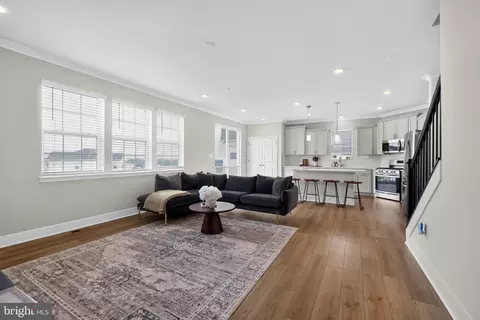
| Flooring | Luxury Vinyl Plank |
| Appliances | Stainless Steel Appliances |
| Walls/ Ceilings | 9'+ Ceilings, Dry Wall |
| Interior Features | Breakfast Area, Combination Kitchen/Living, Dining Area, Efficiency, Floor Plan - Open, Formal/Separate Dining Room, Kitchen - Efficiency, Kitchen - Gourmet, Kitchen - Island, Pantry, Recessed Lighting, Stall Shower, Tub Shower, Upgraded Countertops, Walk-in Closet(s) |
| Accessibility Features | None |
| Exterior | |
| Roof | Architectural Shingle |
| Foundation | Slab |
| Garage Desc | Garage - Front Entry, Garage Door Opener, Oversized |
| # Garage Spaces | 2 |
| # Parking Spaces | 2 |
| # Attached Garage Spaces | 2 |
| Parking Desc | Attached Garage |
| Existing Structures | Above Grade, Below Grade |
| Amenities / Utilities | |
| Sewer/ Septic | Public Sewer |
| Pool | No Pool |
| Location | |
| Subdivision | SYCAMORE RIDGE |
| Water Source | Public |
| Senior Community (Y/N) | N |
| School District | FREDERICK COUNTY PUBLIC SCHOOLS |
| Directions | Take I270 North, Drive 22 Miles, Take Exit 14 For Rosemont Ave, Keep Right At The Fork To Continue Towards Rosemont Ave, After 150 Feet Merge Onto Rosemont Ave, Drive 1 Mile, Turn Left Onto Rocky Springs Rd. Drive 1.2 Miles Turn Left To Stay On Rocky Spring Rd. After 0.3 Miles Turn Left Onto Kemp Lane. Drive O.4 Miles. Turn Right Onto Denali Dr. . Meet Lennar Person At Model Home |
| Zoning | RESIDENTIAL |
MLS # MDFR2044628 MLS # br8yoyv93wc
| Est. value | Bed/bath | Sqft | mi | |
|---|---|---|---|---|
| 1305 Boundary Peak Ter, Frederick, MD 21702 | $835,000 | 4/— | 3,335 | 0.01 |
| 1309 Boundary Peak Ter, Frederick, MD 21702 | $855,000 | 4/3 | 3,524 | 0.01 |
| 1311 Boundary Peak Ter, Frederick, MD 21702 | $692,000 | 3/— | 2,296 | 0.02 |
| 1303 Boundary Peak Ter, Frederick, MD 21702 | $749,000 | 5/4 | 2,668 | 0.02 |
| 2252 Denali Dr, Frederick, MD 21702 | $798,000 | 4/— | 3,192 | 0.03 |
| 1313 Boundary Peak Ter, Frederick, MD 21702 | $763,000 | 4/— | 2,765 | 0.03 |
| 1302 Boundary Peak Ter, Frederick, MD 21702 | $749,000 | 4/— | 2,612 | 0.04 |
| 1315 Boundary Peak Ter, Frederick, MD 21702 | $692,000 | 5/3 | 2,334 | 0.04 |
Estimated values are based on public record data and automated valuation models. Values are not guaranteed and may not reflect current market conditions.


$500,290
$259,950
$500,000
$685,000
$405,000
$499,950
$424,900
$634,450
$425,000
$692,990
$550,000
$299,995
$374,445
$839,900
$375,000
$425,000
$632,450
$694,000
$300,000
$709,990
$625,000
$625,000
$725,000
$299,900
$619,950
$600,000
$1,319,950
$647,500
$334,999
$353,500