

- $710,000
- 4Bd
- 3Ba
- 1,979 Sq Ft
SOLD

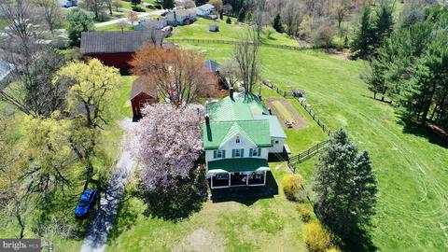
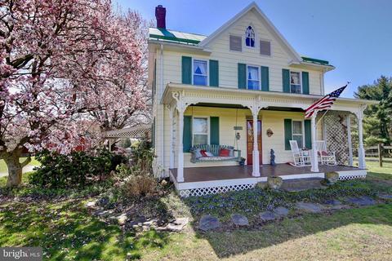
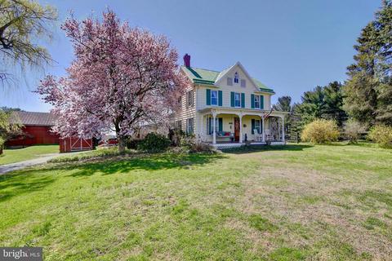
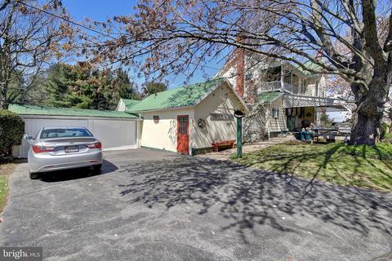
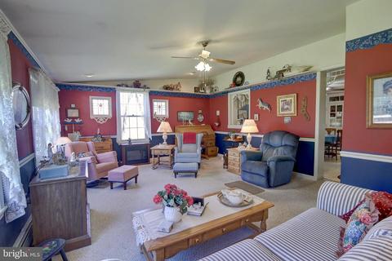
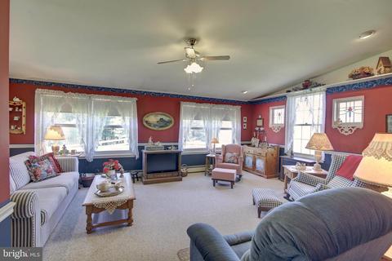
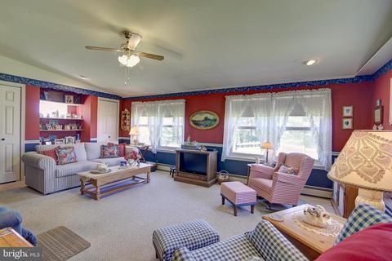
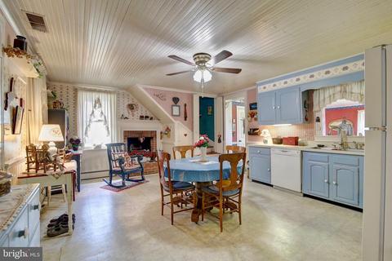
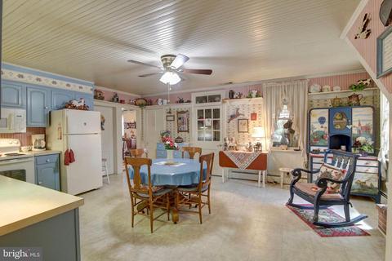
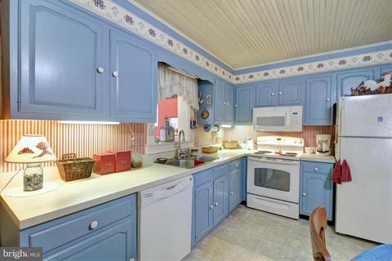
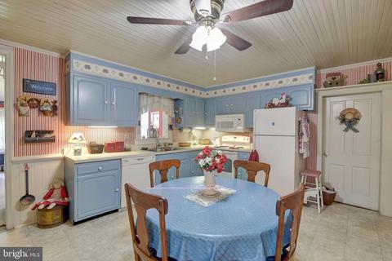
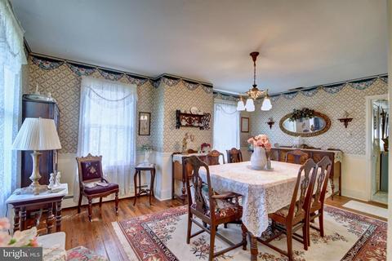
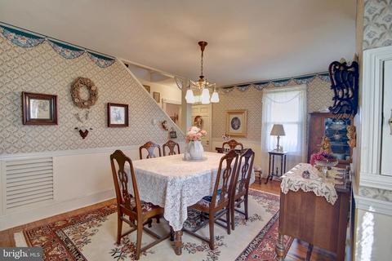
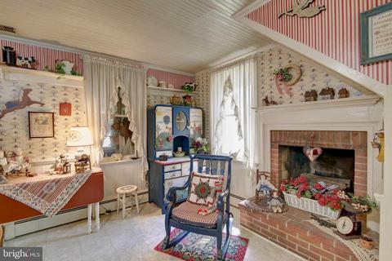
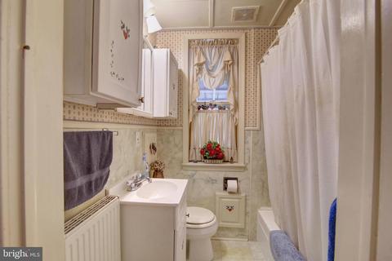
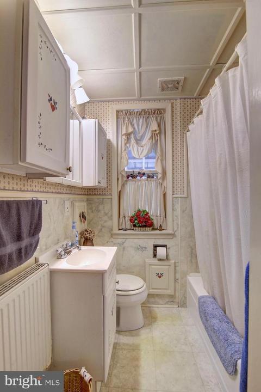
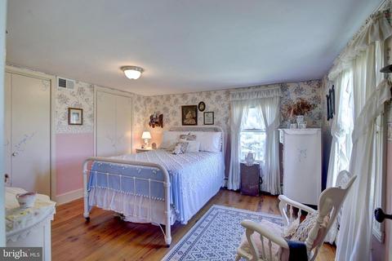
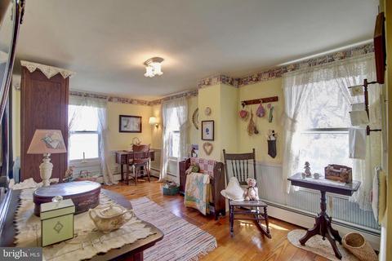
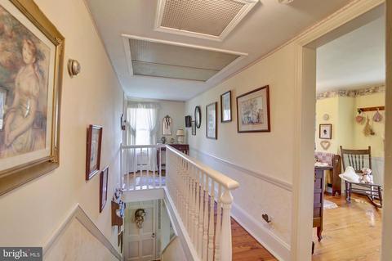
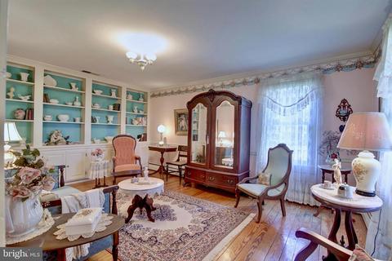
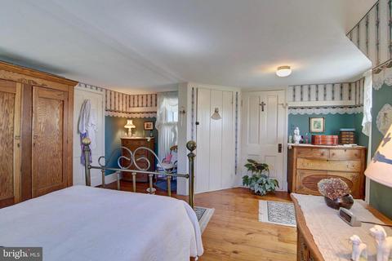
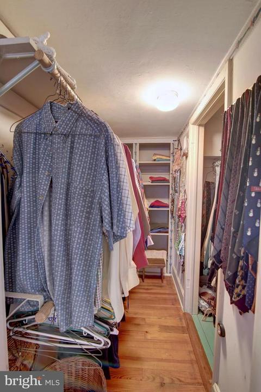
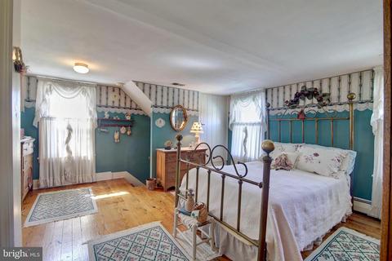
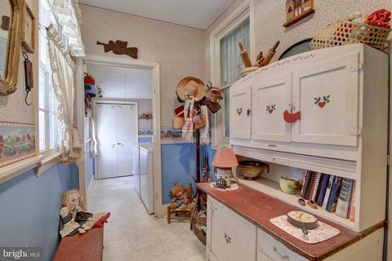
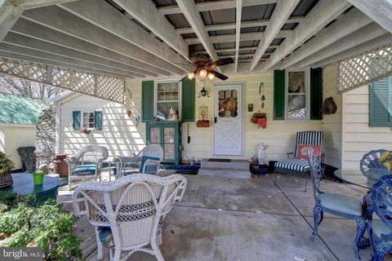
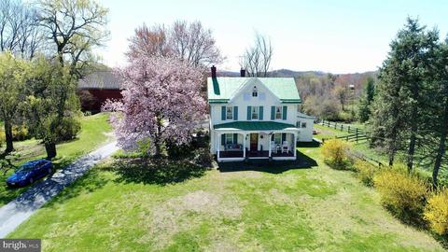
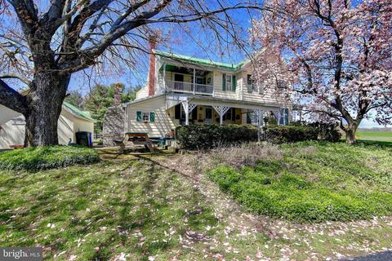
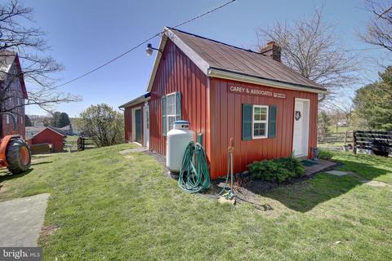
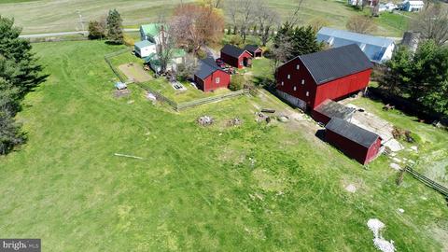
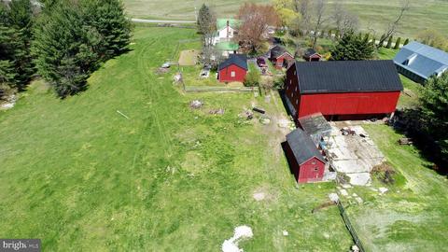
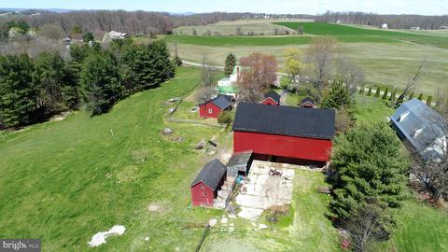
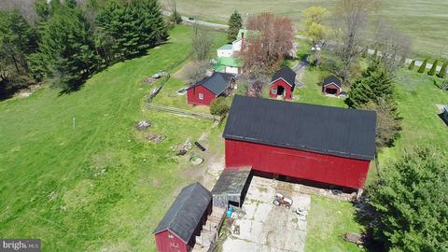
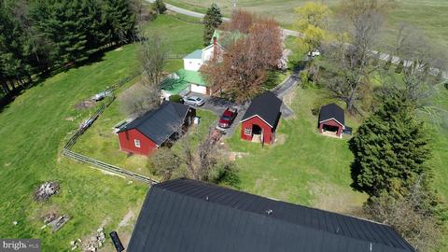
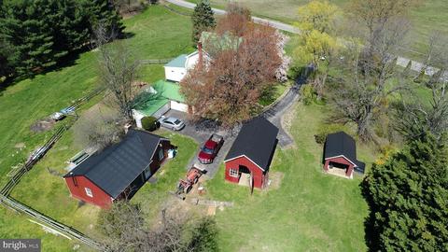
Last sold 01/08/2021 for $590K
bed
bath
Sqft ($285/Sqft)
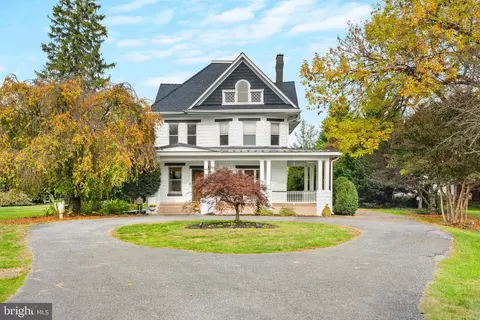
| Property type House | Year built 1880 | HOA fee $0/month | Lot size 4.48 Acre | Movoto estimate | Parking 2 garage spaces | Rental estimate |

| Overview | |
| Cooling/AC | Central A/C, Ceiling Fan(s), Dehumidifier, Whole House Fan, Electric |
| Heating | Oil |
| Levels/Style | Farmhouse/National Folk |
| Type | Residential |
| Virtual Tour | N/A |
| Status | Closed |
| SqFt | 2072 |
| Lot Size (SqFt) | 195148.8 |
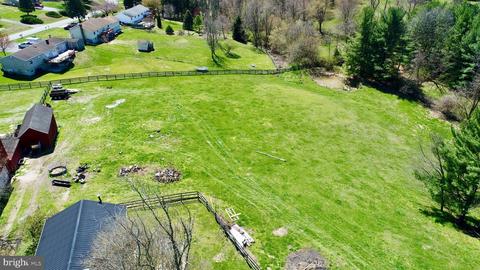
| Lot Size (Acres) | 4.48 |
| County Tax | 3437, Annually |
| Tax: Assessed Value | 293333 |
| Annual Property Tax | 3585 |
| Year Built | 1880 |
| Condition | Very Good |
| New Construction (Y/N) | N |
| Foreclosure (Y/N) | N |
| Interior | |
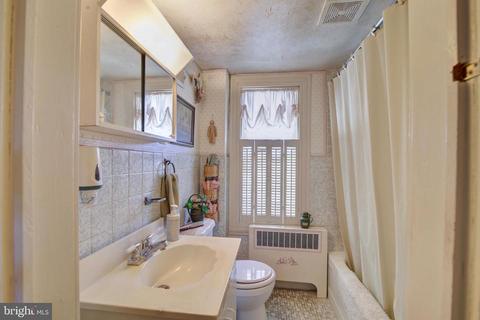
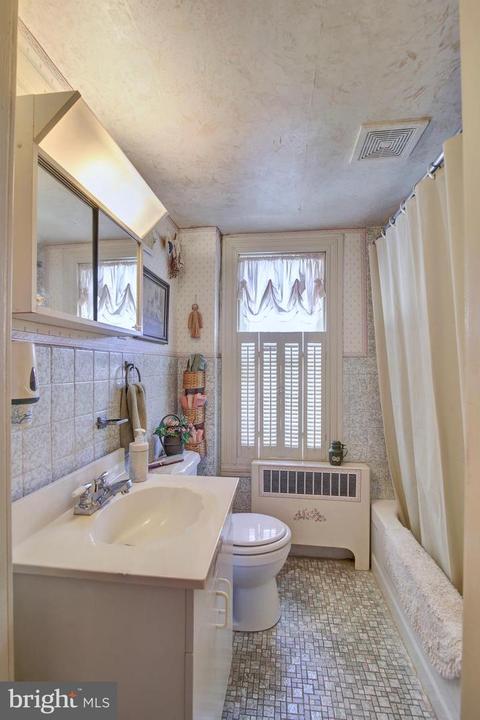
| Total # of Bathrooms | 2 |
| # Full Baths | 2 |
| Total # of Bedrooms | 3 |
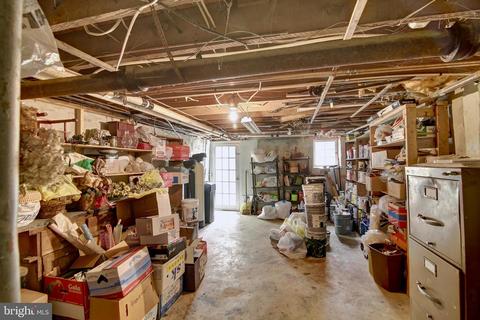
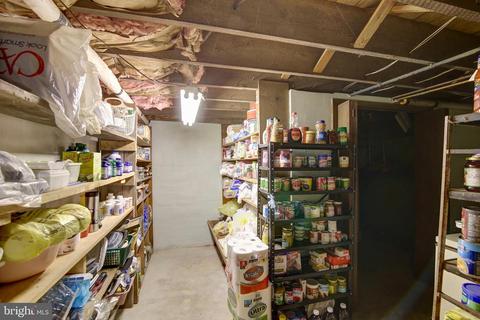
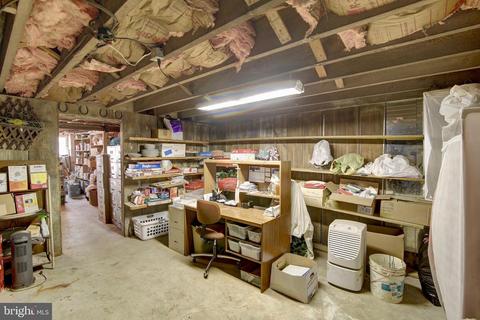
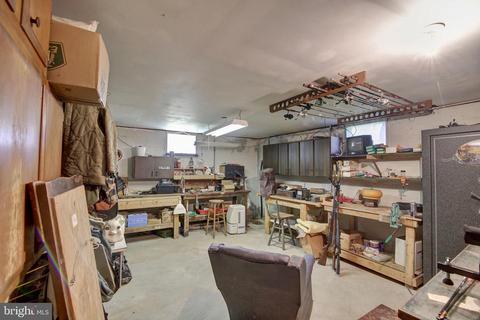
| Basement | Full, Unfinished, Walkout Level |
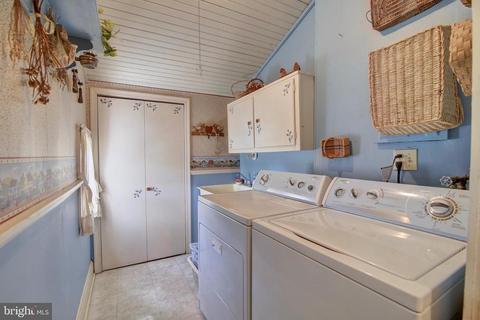
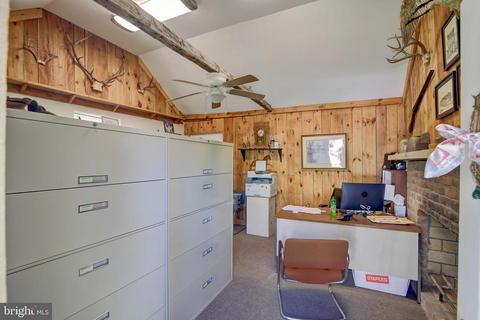
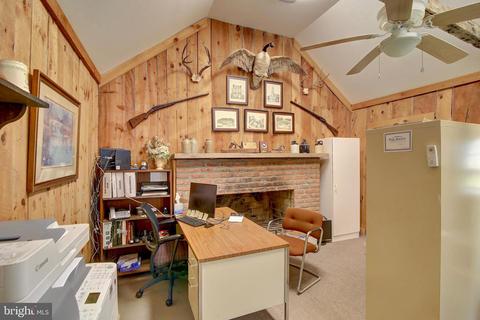
| Other Room(s) | Living Room, Dining Room, Primary Bedroom, Bedroom 2, Bedroom 3, Kitchen, Family Room, Basement, Laundry, Office, Bathroom 2 |
| Appliances | Built-In Microwave, Dishwasher, Disposal, Dryer, Freezer, Icemaker, Oven/Range - Electric, Refrigerator, Washer, Water Heater |
| Walls/ Ceilings | Paneled Walls, Vaulted Ceilings, Wood Ceilings |
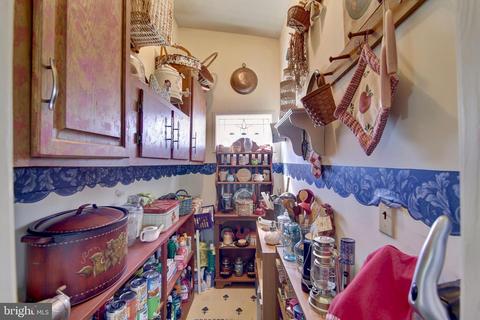
| Interior Features | Attic, Built-Ins, Carpet, Ceiling Fan(s), Chair Railings, Combination Kitchen/Dining, Crown Moldings, Floor Plan - Traditional, Kitchen - Country, Kitchen - Eat-In, Kitchen - Table Space, Double/Dual Staircase, Formal/Separate Dining Room, Water Treat System, Window Treatments, Wood Floors |
| Accessibility Features | None |
| Exterior | |
| Roof | Metal |
| Garage Desc | Other |
| # Garage Spaces | 2 |
| # Parking Spaces | 2 |
| # Detached Garage Spaces | 2 |
| Parking Desc | Detached Garage, Driveway |
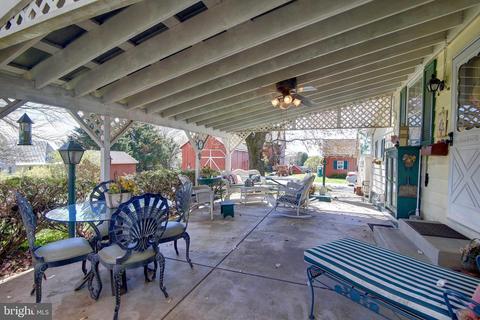
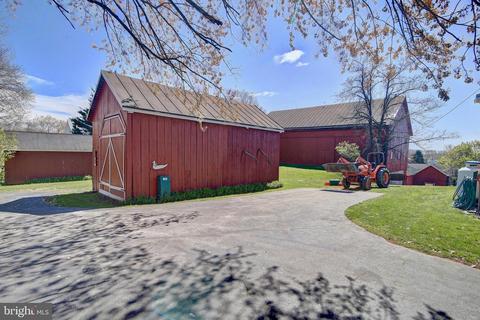
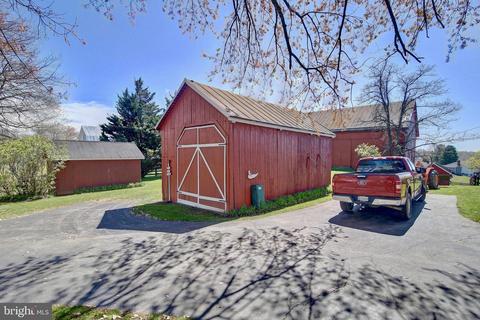
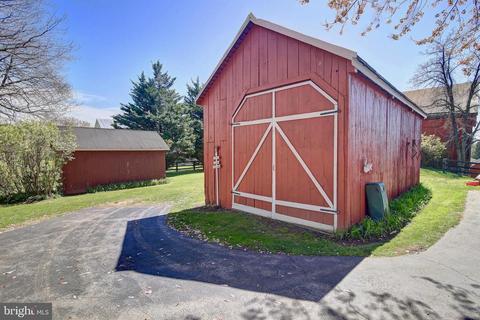
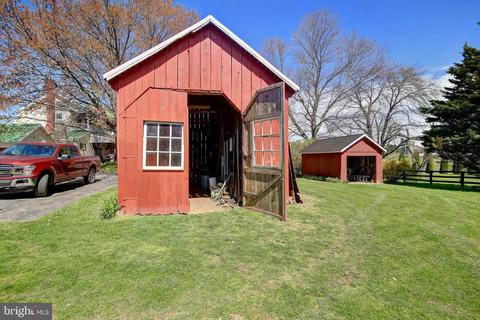
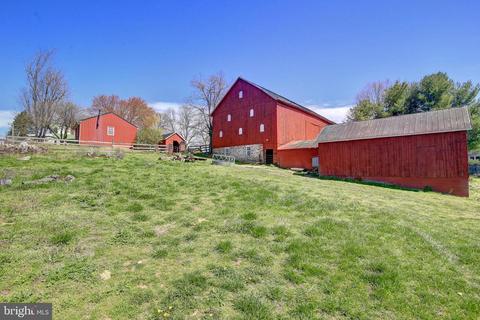
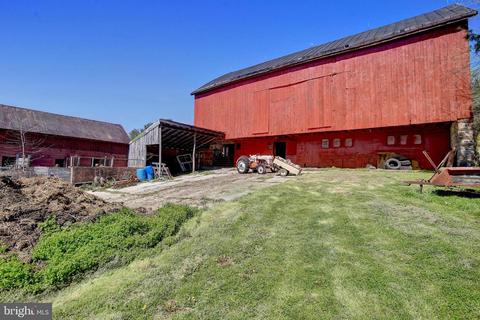
| Exterior Features | Outbuilding(s), Kennels |
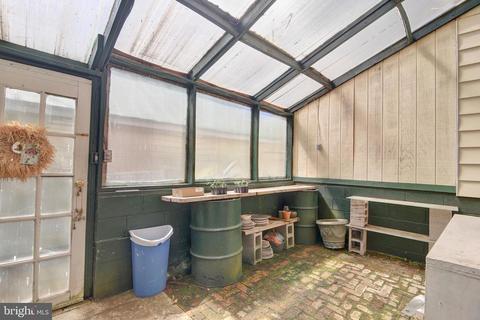
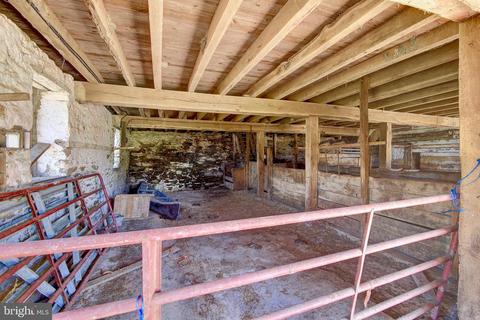
| Existing Structures | Above Grade, Below Grade, Bank Barn, Barn/Farm Building, Barn/Stable, BeefBarn, Cattle/Dairy Barn, Center Aisle, Feed Barn, Garage(s), Greenhouse, Hay Barn, Office/Studio, Run-in Shed, Shed Shop, Storage Barn/Shed, Utility Building, Wood/Metal Shed |
| Amenities / Utilities | |
| Pool | No Pool |
| Location | |
| View | Pasture |
| Subdivision | NONE AVAILABLE |
| Water Source | Well |
| Senior Community (Y/N) | N |
| High School | LINGANORE |
| Elementary School | LIBERTY |
| School District | FREDERICK COUNTY PUBLIC SCHOOLS |
| Middle School | NEW MARKET |
| Directions | GPS |
| Zoning | RES |
MLS # MDFR262446
MLS # MDFR262082
MLS # MDFR246960
MLS # 1001927658| Est. value | Bed/bath | Sqft | mi | |
|---|---|---|---|---|
| 7708 Bridle Path Cir, Frederick, MD 21701 | $510,000 | 3/2 | 1,327 | 0.05 |
| 7706 Bridle Path Cir, Frederick, MD 21701 | $483,000 | —/3 | 1,345 | 0.06 |
| 7704 Bridle Path Cir, Frederick, MD 21701 | $473,000 | —/2 | 1,295 | 0.07 |
| 7809 Chestnut Grove Rd, Frederick, MD 21701 | $884,000 | —/4 | 3,596 | 0.07 |
| 7710 Bridle Path Cir, Frederick, MD 21701 | $506,000 | —/3 | 1,410 | 0.08 |
| 7703 Bridle Path Cir, Frederick, MD 21701 | $466,000 | —/2 | 1,305 | 0.09 |
| 7702 Bridle Path Cir, Frederick, MD 21701 | $676,000 | 4/3 | 2,261 | 0.09 |
| 7701 Bridle Path Cir, Frederick, MD 21701 | $514,000 | 3/2 | 1,605 | 0.1 |
Estimated values are based on public record data and automated valuation models. Values are not guaranteed and may not reflect current market conditions.






$500,290
$259,950
$500,000
$405,000
$499,950
$634,450
$625,000
$692,990
$490,000
$769,990
$512,585
$632,450
$299,995
$374,445
$425,000
$839,900
$395,000
$694,000
$564,950
$375,000
$625,000
$625,000
$600,000
$299,900
$619,950
$1,319,950
$725,000
$334,999
$353,500