

- $463,000
- 4Bd
- 3Ba
- 1,823 Sq Ft
SOLD

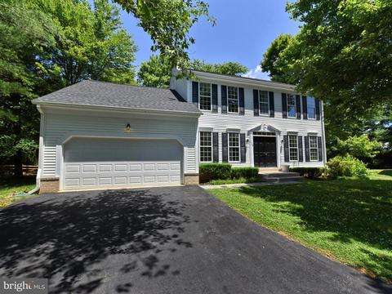
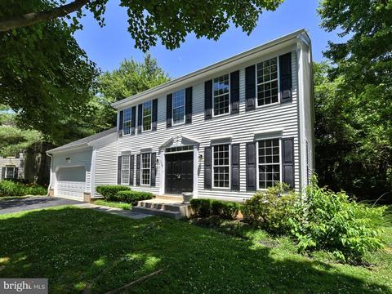
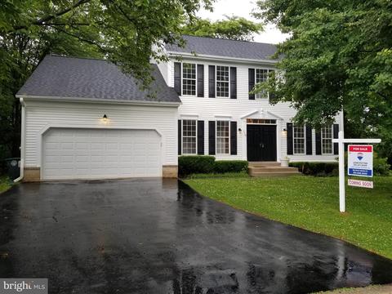
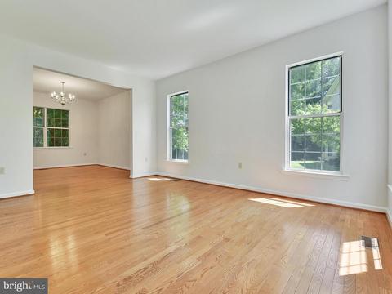
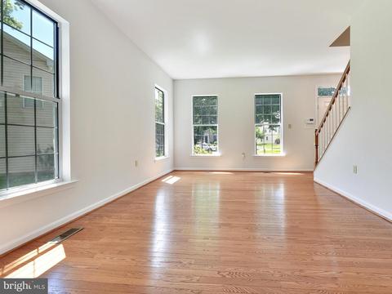
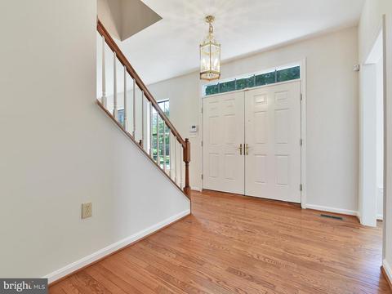
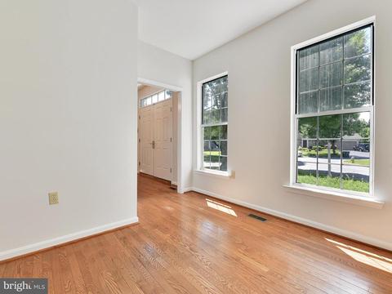
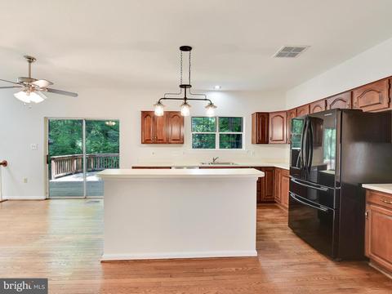
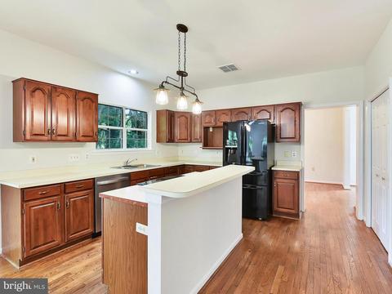
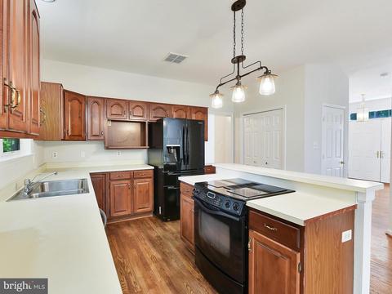
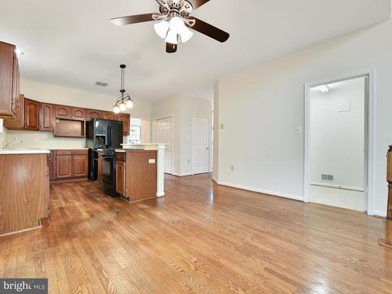
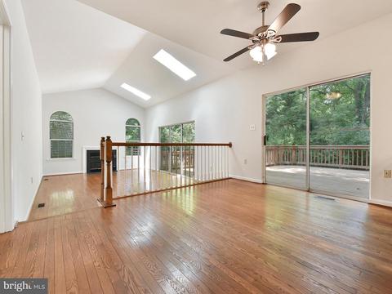
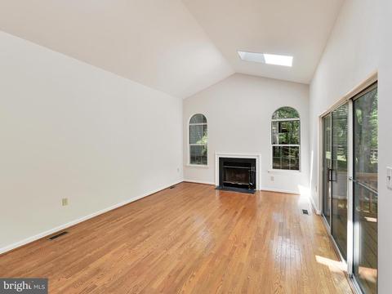
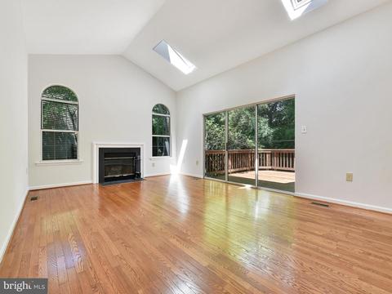
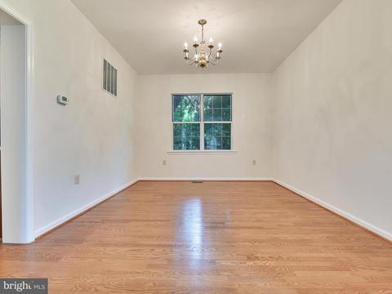
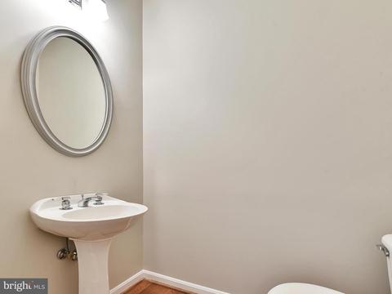
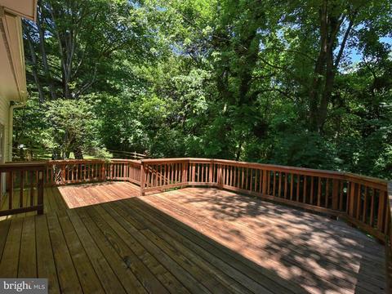
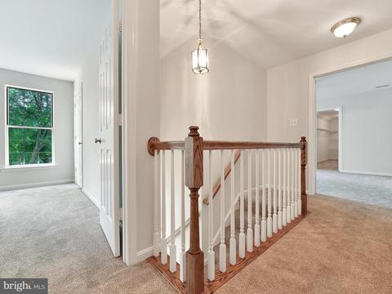
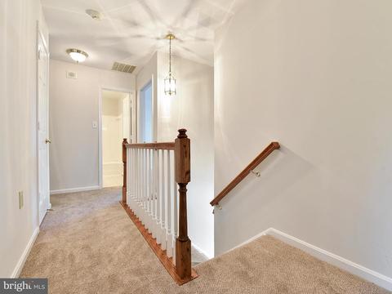
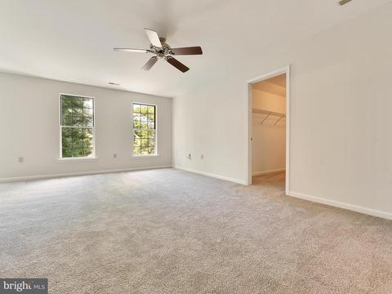
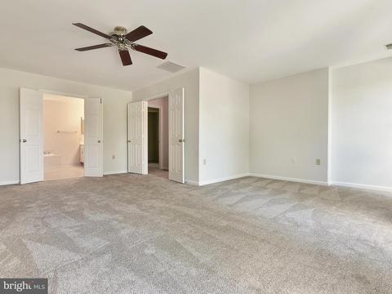
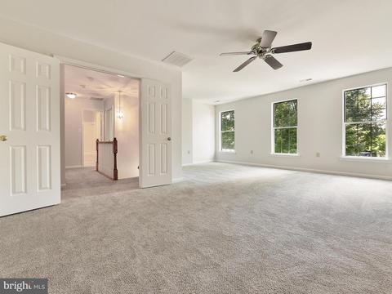
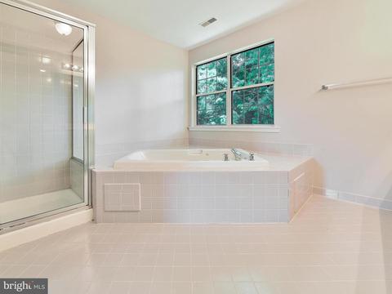
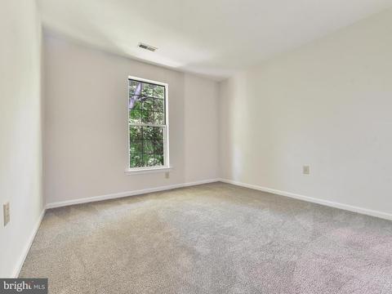
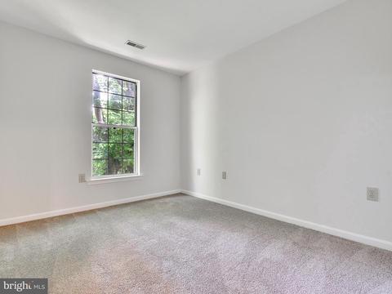
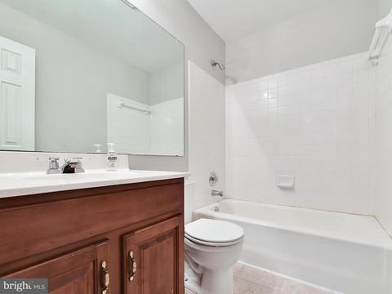
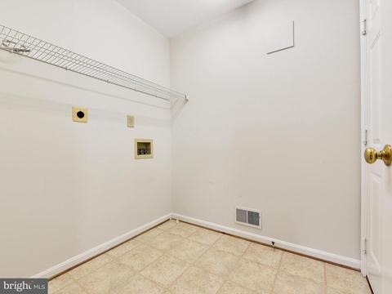
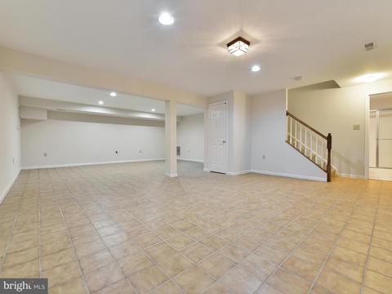
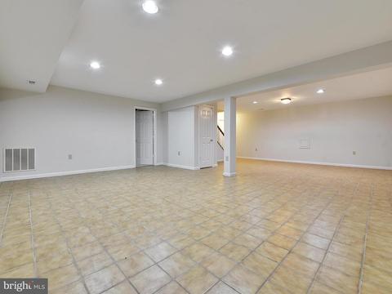
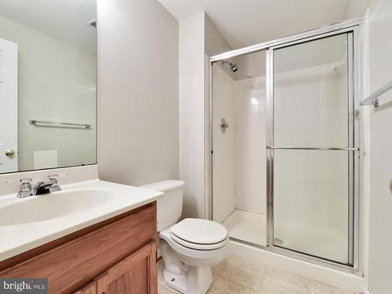
Last sold 09/06/2019 for $385K
bed
bath
Sqft ($117/Sqft)
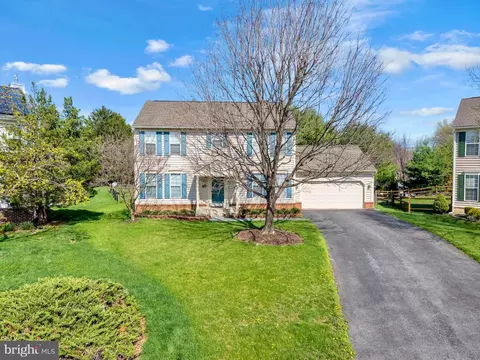
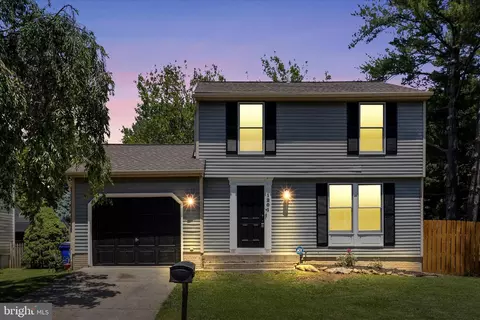
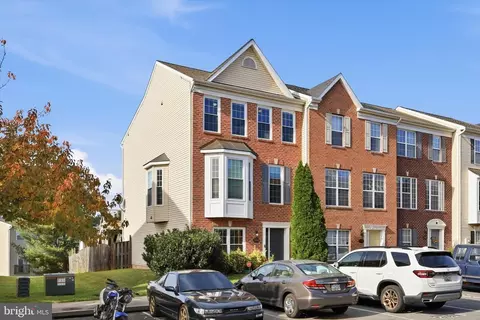
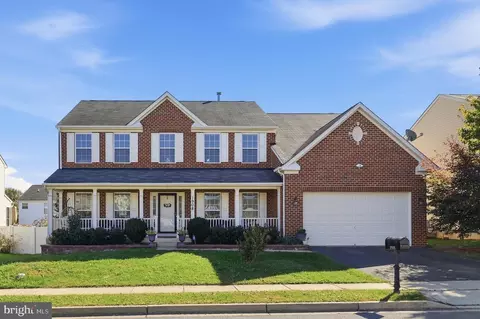
| Property type House | Neighborhood | Year built 1992 | HOA fee $75/month | Lot size 9,583 Sqft | Movoto estimate | Parking 2 garage spaces |

| Overview | |
| Cooling/AC | Central A/C, Electric |
| Heating | Natural Gas |
| Levels/Style | Colonial |
| Type | Residential |
| Virtual Tour | N/A |
| Status | Closed |
| SqFt | 3548 |
| Lot Size (SqFt) | 9538 |
| Lot Size (Acres) | 0.22 |
| County Tax | 3389, Annually |
| City/ Town Tax | 2353 |
| Tax: Assessed Value | 322200 |
| Annual Property Tax | 5830 |
| Year Built | 1992 |
| HOA Fee | 75, Monthly |
| New Construction (Y/N) | N |
| Foreclosure (Y/N) | N |
| Interior | |
| Total # of Bathrooms | 4 |
| # Full Baths | 3 |
| # Half Baths | 1 |
| Total # of Bedrooms | 4 |
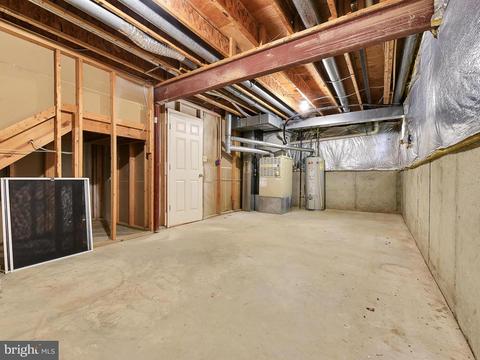
| Basement | Partially Finished, Sump Pump, Improved |
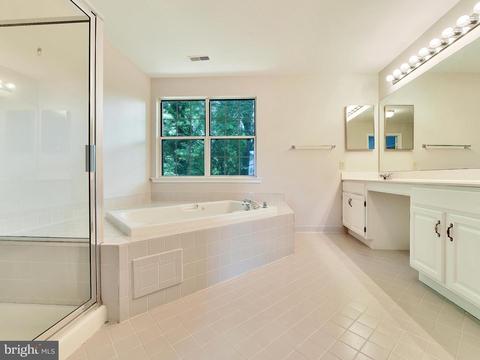
| Other Room(s) | Living Room, Dining Room, Primary Bedroom, Kitchen, Family Room, Den, 2nd Stry Fam Rm, Storage Room, Bathroom 1, Primary Bathroom |
| Appliances | Built-In Range, Cooktop - Down Draft, Dishwasher, Disposal, ENERGY STAR Refrigerator |
| Walls/ Ceilings | Dry Wall, Vaulted Ceilings |
| Window Features | Double Pane |
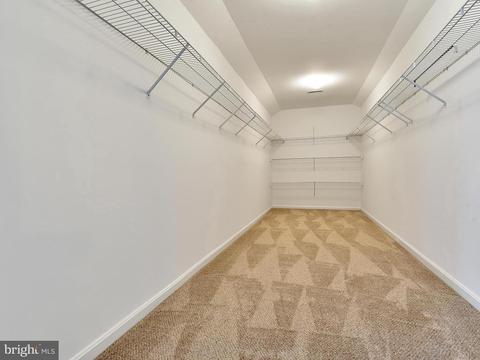
| Interior Features | Breakfast Area, Combination Kitchen/Dining, Dining Area, Family Room Off Kitchen, Floor Plan - Open, Floor Plan - Traditional, Kitchen - Gourmet, Walk-in Closet(s) |
| Accessibility Features | 36"+ Wide Halls |
| Exterior | |
| Roof | Architectural Shingle |
| Construction | Vinyl Siding |
| Garage Desc | Garage - Front Entry, Garage Door Opener |
| Parking Desc | Asphalt Driveway, Attached Garage, Driveway, On Street |
| # Garage Spaces | 2 |
| # Parking Spaces | 2 |
| # Attached Garage Spaces | 2 |
| Existing Structures | Above Grade, Below Grade |
| Amenities / Utilities | |
| Sewer/ Septic | Public Sewer |
| Electricity | 200+ Amp Service |
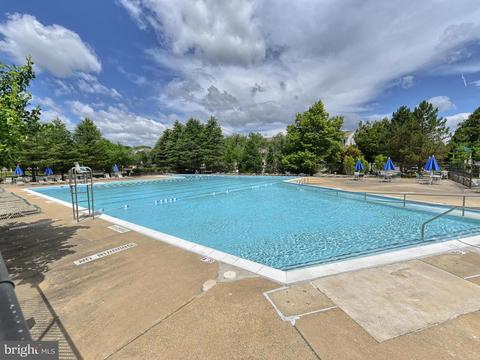
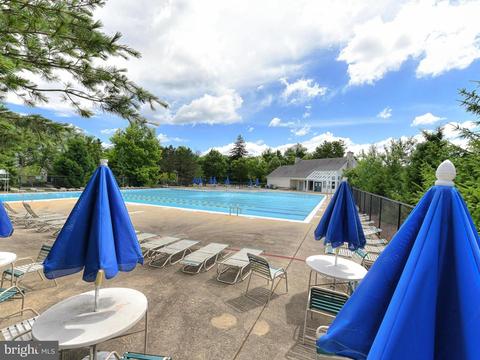
| Pool | Yes - Community |
| Location | |
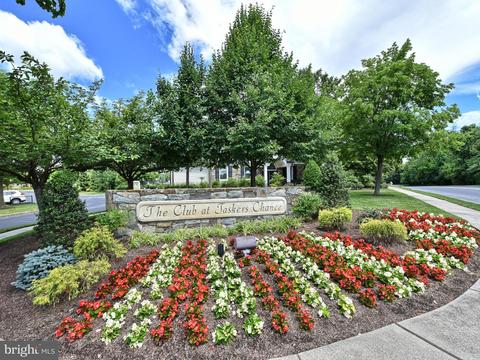
| Subdivision | TASKERS CHANCE |
| Water Source | Public |
| Senior Community (Y/N) | N |
| School District | FREDERICK COUNTY PUBLIC SCHOOLS |
| Directions | Key Parkway To BelAire, Take First Right Onto Dulaney Mill Dr., Left Onto Pipe Meadow Way |
| Zoning | PND |
MLS # MDFR248498| Est. value | Bed/bath | Sqft | mi | |
|---|---|---|---|---|
| 108 Pipe Meadow Way, Frederick, MD 21702 | $602,900 | —/2 | 1,772 | 0.02 |
| 111 Pipe Meadow Way, Frederick, MD 21702 | $560,000 | 5/3 | 1,772 | 0.02 |
| 109 Pipe Meadow Way, Frederick, MD 21702 | $578,000 | —/2 | 2,388 | 0.03 |
| 106 Pipe Meadow Way, Frederick, MD 21702 | $497,000 | 5/3 | 1,791 | 0.03 |
| 107 Pipe Meadow Way, Frederick, MD 21702 | $560,900 | —/2 | 2,197 | 0.04 |
| 105 Pipe Meadow Way, Frederick, MD 21702 | $563,000 | —/3 | 1,772 | 0.04 |
| 104 Pipe Meadow Way, Frederick, MD 21702 | $585,000 | —/2 | 2,197 | 0.05 |
| 103 Pipe Meadow Way, Frederick, MD 21702 | $591,000 | 4/2 | 2,197 | 0.05 |
Estimated values are based on public record data and automated valuation models. Values are not guaranteed and may not reflect current market conditions.





$500,290
$259,950
$500,000
$685,000
$405,000
$499,950
$424,900
$634,450
$425,000
$692,990
$550,000
$299,995
$374,445
$839,900
$375,000
$425,000
$632,450
$694,000
$300,000
$709,990
$625,000
$625,000
$725,000
$299,900
$619,950
$600,000
$1,319,950
$647,500
$334,999
$353,500