Movoto Real Estate
Sold on 07/30/2024

1031 Bexhill Dr, Frederick, MD 21702

  • $645,000

    Last sold 07/30/2024 for $625K

  • 4

    bed

  • 3

    bath

  • 3,022

    Sqft ($207/Sqft)

House not for sale
Movoto is helping 78 homebuyers near you

About 1031 Bexhill Dr

Property type House
Neighborhood
Year built 2004
HOA fee $70/month
Lot size 6,534 Sqft
Movoto estimate
Parking 2 garage spaces
Property description
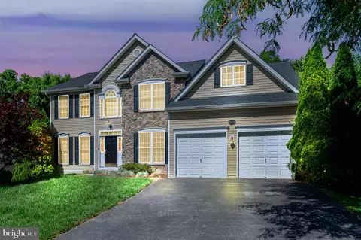
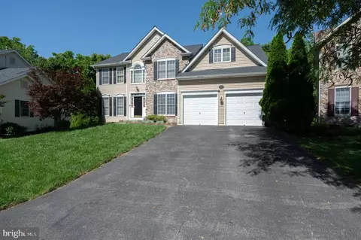
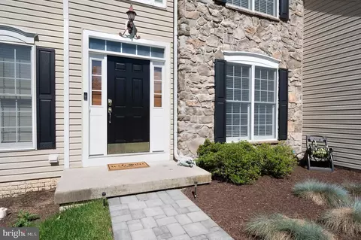
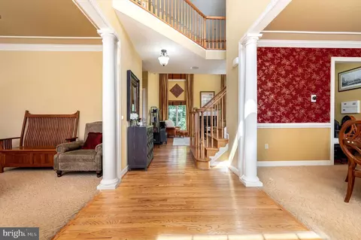
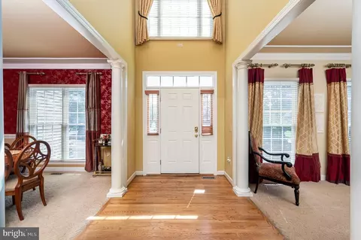
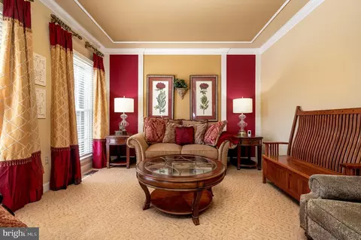
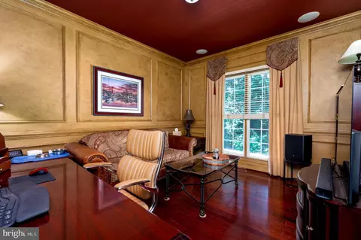
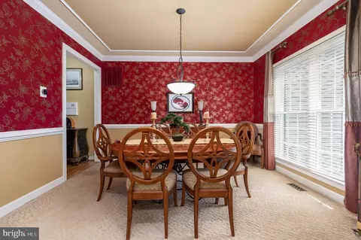
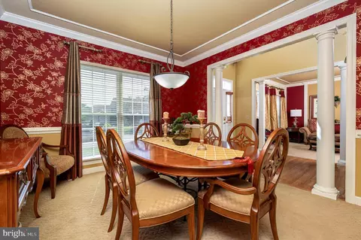
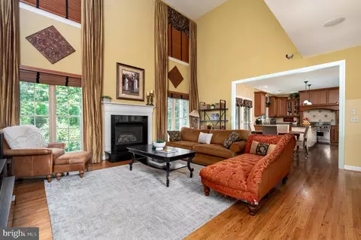
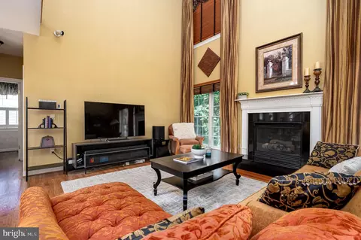
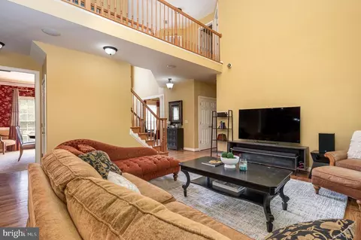
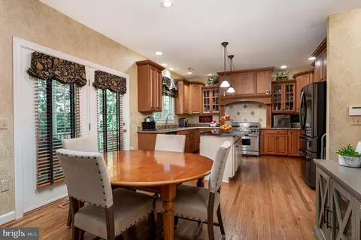
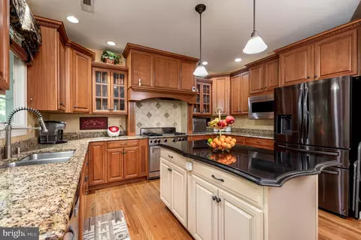
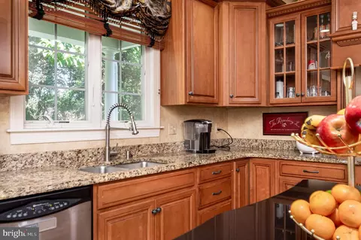
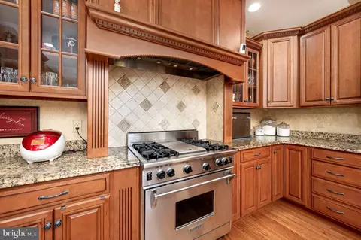
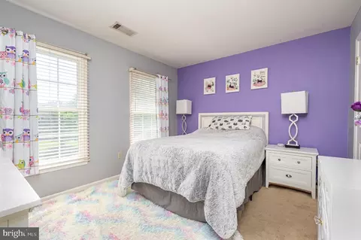
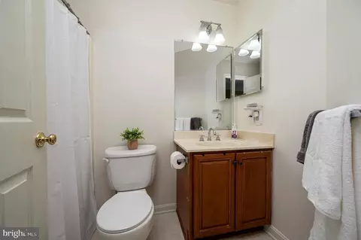
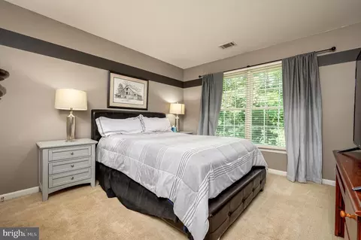
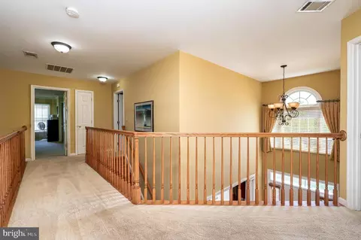
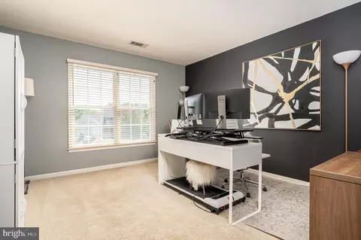
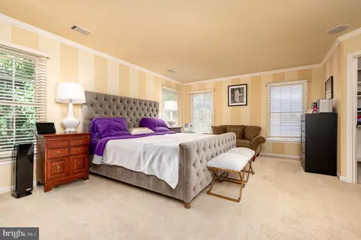
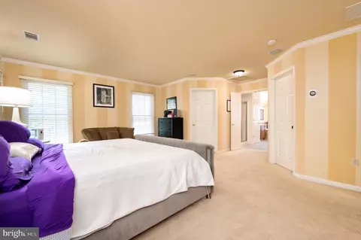
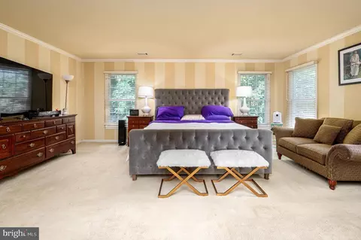
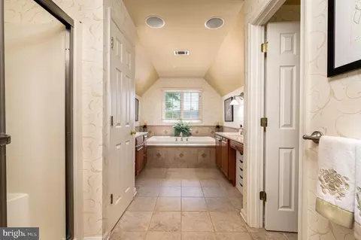
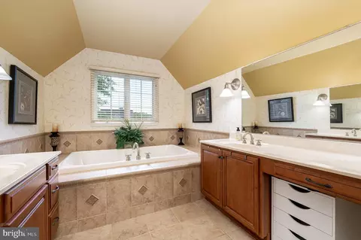
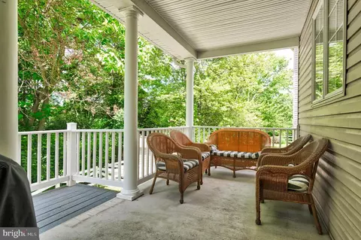
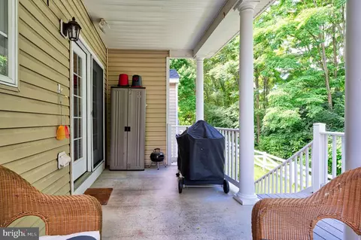
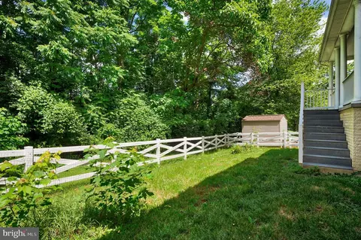
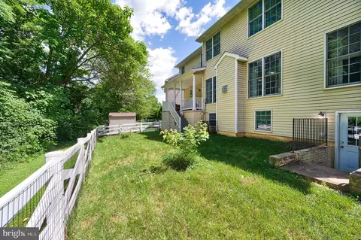
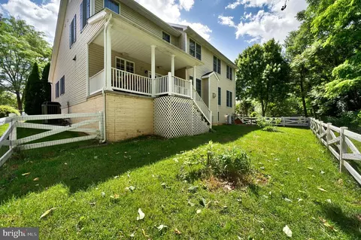
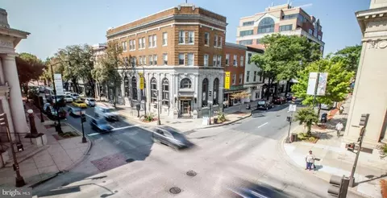
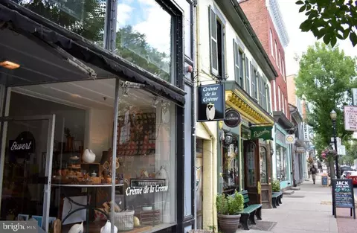
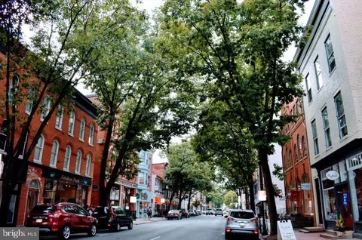
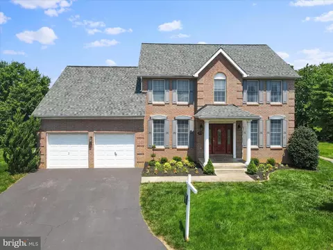
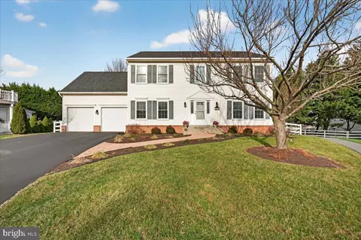
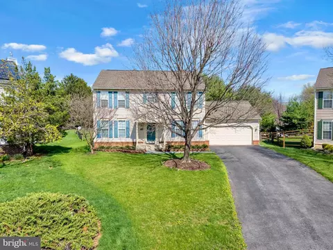
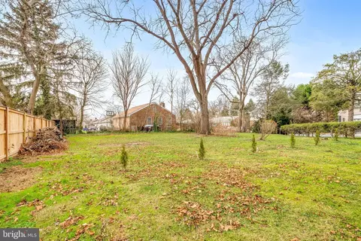
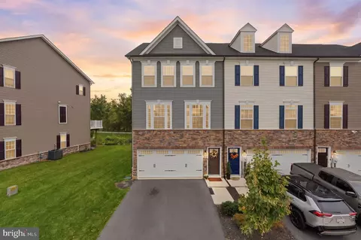
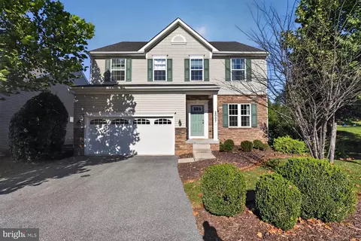
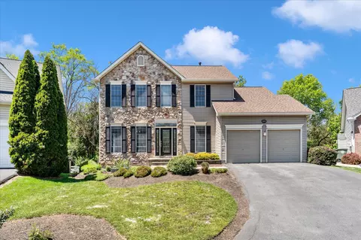
Step into your dream home and embrace the allure of the coveted Taskers Chance community! This breathtaking 4-bedroom, 2.5-bathroom sanctuary is tucked away in a serene neighborhood on a picturesque cul-de-sac, offering a tranquil haven while still being mere moments away from the vibrant downtown Frederick scene, where endless shopping, entertainment, and culinary delights await. New carpeting will be installed on the first and second floor when sellers move out. As you cross the threshold into the grand foyer, you'll be greeted by gorgeous hardwood flooring that sets the tone for the elegance found throughout this home. The gourmet kitchen is a chef's dream, featuring granite countertops, a large island, and a sleek stainless steel and black Wolfe range with gas cooking. Whether you're preparing a weeknight dinner or hosting a holiday feast, this kitchen has everything you need to make cooking a pleasure. Adjacent to the kitchen is the great room, boasting impressive two-story ceilings and an inviting gas fireplace, creating a warm and welcoming ambiance for cozy evenings spent with loved ones. The formal dining room is perfect for hosting dinner parties, while the main level den offers a peaceful retreat for those work-from-home days. Step outside and discover the ultimate entertaining retreat. The spacious covered deck seamlessly flows from the great room, providing an idyllic setting for lively gatherings and summer barbecues. Picture yourself sipping a refreshing drink while the gentle breeze carries the laughter of friends and family. Head upstairs to discover four generously sized bedrooms and two full bathrooms. The primary suite is a true sanctuary, featuring a spacious bedroom, a cozy sitting area perfect for curling up with a good book, and a walk-in closet that will make your wardrobe dreams come true. The en-suite bathroom is a spa-like retreat, complete with a whirlpool tub, adjustable baseboard bathroom heater, dual vanities, and ample space to pamper yourself and unwind. The lower level of this extraordinary home is an untapped canvas, waiting for your creative vision to bring it to life. Whether you envision a lively rec room, a state-of-the-art media center, a dedicated home gym, or a combination of all three, the possibilities are truly endless. With a convenient walk-out entry, you'll have effortless access to the private fenced-in backyard, a blank slate for you to create your very own outdoor oasis. Whether you have a green thumb eager to cultivate a lush garden, a playful spirit yearning for a fun-filled playground, or simply a desire to bask in the tranquility of nature, this backyard is ready to become your personal paradise. This remarkable home is a rare gem, effortlessly blending luxurious finishes with an abundance of space for both entertaining and unwinding. Don't let this opportunity slip away – seize the chance to make this stunning property your forever home. Schedule a showing today and prepare to fall head over heels for the perfect fusion of luxury, comfort, and convenience that awaits you in the heart of Taskers Chance!
Listed by
Listing Agent - Diane Donnelly
Listing Office - Keller Williams Flagship of Maryland
Source: Bright MLS mls logo
MLS#MDFR2048648 • last updated 1 year ago
Movoto checked Bright MLS for data 1 minute ago
Overview
Cooling/AC Central A/C, Electric
Heating Natural Gas
Levels/Style Colonial
Type Residential
Status Closed
SqFt 4513
Lot Size (SqFt) 6475
Lot Size (Acres) 0.15
County Tax 4917, Annually
City/ Town Tax 3365
Tax: Assessed Value 529667
Annual Property Tax 8283
Year Built 2004
Condition Very Good
Municipality Frederick City
HOA Fee 70, Monthly
New Construction (Y/N) N
Foreclosure (Y/N) N
Interior
Total # of Bathrooms 3
# Full Baths 2
# Half Baths 1
Total # of Bedrooms 4
Basement Connecting Stairway, Daylight, Partial, Interior Access, Outside Entrance, Rear Entrance, Space For Rooms, Unfinished, Walkout Stairs
Other Room(s) Living Room, Dining Room, Primary Bedroom, Bedroom 2, Bedroom 3, Bedroom 4, Kitchen, Den, Foyer, Great Room, Bathroom 2, Primary Bathroom, Half Bath
Appliances Built-In Microwave, Dishwasher, Dryer, Exhaust Fan, Icemaker, Oven - Single, Oven/Range - Gas, Refrigerator, Stainless Steel Appliances, Washer, Water Heater, Disposal
Walls/ Ceilings Dry Wall, 2 Story Ceilings, High
Interior Features Kitchen - Gourmet, Kitchen - Island, Primary Bath(s), Recessed Lighting, Upgraded Countertops, Wood Floors, Breakfast Area, Carpet, Chair Railings, Crown Moldings, Dining Area, Family Room Off Kitchen, Floor Plan - Open, Formal/Separate Dining Room, Kitchen - Eat-In, Kitchen - Table Space, Sound System, Built-Ins, Bathroom - Soaking Tub, Bathroom - Stall Shower, Store/Office
Accessibility Features None
Exterior
Foundation Other
Garage Desc Garage - Front Entry, Inside Access
Parking Desc Paved Driveway, Attached Garage, Driveway, Off Street, On Street
# Garage Spaces 2
# Parking Spaces 4
# Attached Garage Spaces 2
# Driveway Spaces 2
Exterior Features Exterior Lighting, Street Lights
Existing Structures Above Grade, Below Grade
Amenities / Utilities
Sewer/ Septic Public Sewer
Pool No Pool
Security Features Exterior Cameras
Inclusions New Carpeting Will Be Installed On The First Floor And Second Floor After Sellers Move Out.
Location
Subdivision TASKERS CHANCE
Water Source Public
Senior Community (Y/N) N
School District FREDERICK COUNTY PUBLIC SCHOOLS
Directions 1031 Bexhill Dr, Frederick.. Welcome Home!!
Zoning PND
$645K
Range: $586K-$703K
Last 30 days 
  • Jun 2024
    mls logo MLS # MDFR2048648
  • Jun 20, 2024 Pending
  • Jun 17, 2024 Price Change
    $609,990 (-1.6%)
  • May 21, 2024 Listed
    $619,990
  • 1031 Bexhill Dr
    $625K
  • Taskers Chance
    $377K +2% y/y
  • 21702
    $519K +3% y/y
  • Frederick
    $514K +2% y/y
No chart available
Statistics calculated by Movoto

Thinking of selling? Get a Cash Offer.

  • A smooth, fast sale
  • Skip staging and repairs
  • No strings attached
4/10
Lincoln Elementary School
public Grades PK, K-5
Frederick County Public Schools
4/10
West Frederick Middle School
public Grades 6-8
Frederick County Public Schools
4/10
Frederick High School
public Grades 9-12
Frederick County Public Schools
Source: GreatSchools.org © 2026. All rights reserved.

Around Taskers Chance

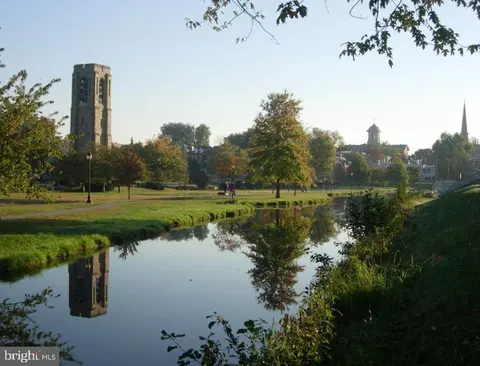
Explore everything this neighborhood has to offer. Learn more about Taskers Chance.
By entering my info and clicking Ask a Question below, I am providing my e-signature and express written consent to receive marketing emails, calls, and texts (including via automatic telephone dialing systems, AI generative, artificial or pre-recorded voice technology) relating to my inquiry from Movoto (and parties calling/messaging on their behalf) even if my number appears on the company, state, or national Do Not Call Registry. You also agree to ourTerms and Conditions and Privacy Policy. Consent not required to receive services (call 1-844-420-1270 to be connected without providing consent).

Nearby recently sold homes in Frederick, MD

Nearby homes for sale in Frederick, MD

Newest listings in 21702

  • Real Estate
  • MD
  • Frederick County
  • Frederick
  • 21702
  • Taskers Chance
  • 1031 Bexhill Dr
Meet with a real estate agent today (844) 430-0869
The multiple listing information is provided by BRIGHT MLS. IDX information is provided exclusively for consumers’ personal, non-commercial use and that it may not be used for any purpose other than to identify prospective properties consumers may be interested in purchasing. Information deemed reliable but not guaranteed to be accurate. Buyer to verify all information. The information provided is for consumers' personal, non-commercial use and may not be used for any purpose other than to identify prospective properties consumers may be interested in purchasing. Listing information updated every 15 minutes. Terms of use & Privacy Policy, California Privacy Info. Copyright © 2005 - 2026 Movoto, Inc. All rights reserved. Equal Housing Opportunity CalDRE CalDRE #01517281
Movoto Real Estate is committed to ensuring accessibility for individuals with disabilities. We are continuously working to improve the accessibility of our web experience for everyone. We welcome feedback and accommodation requests, please submit them here.
© 2026 BRIGHT, All Rights Reserved
Information Deemed Reliable But Not Guaranteed
The data relating to real estate for sale on this website appears in part through the BRIGHT Internet Data Exchange program, a voluntary cooperative exchange of property listing data between licensed real estate brokerage firms in which Movoto participates, and is provided by BRIGHT through a licensing agreement.The information provided by this website is for the personal, non-commercial use of consumers and may not be used for any purpose other than to identify prospective properties consumers may be interested in purchasing. Data last updated: 7/5/2026. Some properties which appear for sale on this website may no longer be available because they are under contract, have Closedor are no longer being offered for sale. Some real estate firms do not participate in IDX and their listings do not appear on this website. Some properties listed with participating firms do not appear on this website at the request of the seller. This home sale information is not to be construed as an appraisal and may not be used as such for any purpose. BRIGHTMLS is the (or a) provider of this home sale information and has compiled content from various sources. Some properties represented may not have actually solddue to reporting errors.
Requests for information regarding mortgage products will be directed to Movoto.com affiliate, Lower, LLC - a licensed Mortgage Lender (NMLS #1124061), or, based on your location, may be redirected to a participating mortgage marketing partner that may pay Lower, LLC for any consumer contact information provided through this site.