

- $370,000
- 3Bd
- 3Ba
- 1,848 Sq Ft
SOLD


Last sold 07/30/2012 after 67 Days
bed
bath
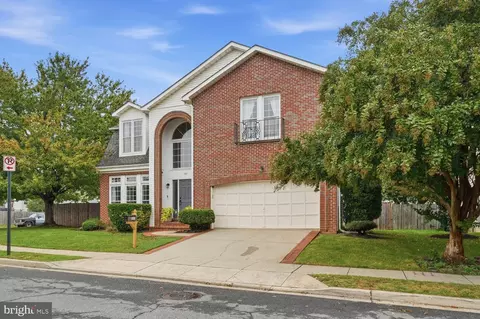
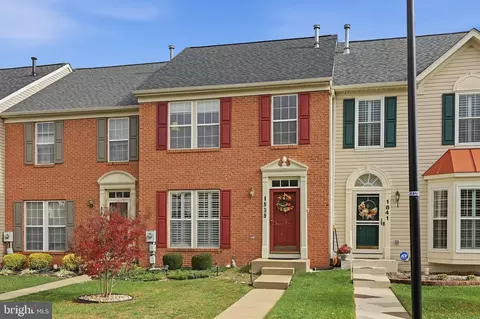
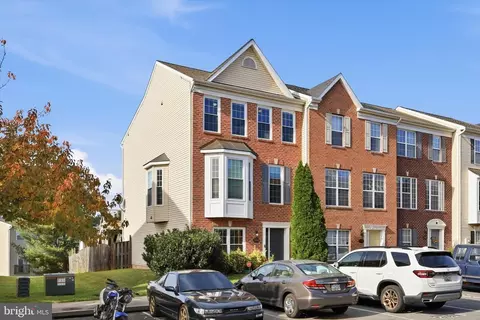
| Property type House | Neighborhood | Year built 2007 | HOA fee $60/month | Lot size 0.32 Acre | Parking 2 garage spaces |

| Overview | |
| Cooling/AC | Central A/C, Natural Gas |
| Heating | Natural Gas |
| Levels/Style | Colonial |
| Type | Residential |
| Status | Closed |
| Lot Size (SqFt) | 13945 |
| Lot Size (Acres) | 0.32 |
| County Tax | 2754.14, Annually |
| City/ Town Tax | 1708.2 |
| Tax: Assessed Value | 262800 |
| Annual Property Tax | 4798.73 |
| Year Built | 2007 |
| Condition | Very Good |
| Municipality | FREDERICK CITY |
| HOA Fee | 60, Monthly |
| New Construction (Y/N) | N |
| Foreclosure (Y/N) | N |
| Interior | |
| Total # of Bathrooms | 3 |
| # Full Baths | 2 |
| # Half Baths | 1 |
| Total # of Bedrooms | 4 |
| Basement | Connecting Stairway, Outside Entrance, Daylight, Partial, Full, Heated, Unfinished, Walkout Stairs, Windows |
| Other Room(s) | Living Room, Dining Room, Master Bedroom, Sitting Room, Bedroom 2, Bedroom 3, Bedroom 4, Kitchen, Family Room, Basement, Foyer, Laundry |
| Appliances | Washer/Dryer Hookups Only, Cooktop, Dishwasher, Disposal, Dryer, Exhaust Fan, Icemaker, Microwave, Oven - Self Cleaning, Oven/Range - Electric, Refrigerator, Washer |
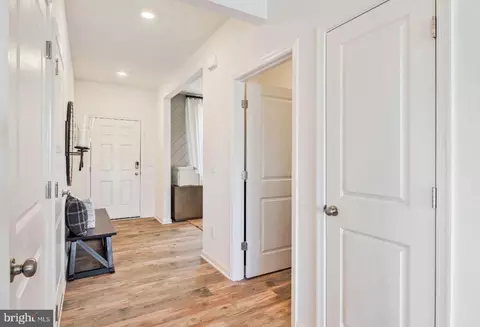
| Interior Features | Attic, Family Room Off Kitchen, Breakfast Area, Kitchen - Island, Kitchen - Table Space, Dining Area, Kitchen - Eat-In, Master Bath(s), Chair Railings, Upgraded Countertops, Crown Moldings, Window Treatments, Wood Floors, WhirlPool/HotTub, Floor Plan - Open |
| Accessibility Features | None |
| Exterior | |
| Roof | Asphalt |
| Garage Desc | Garage Door Opener, Garage - Front Entry |
| Parking Desc | Garage, Off Street, Attached Garage |
| # Garage Spaces | 2 |
| # Parking Spaces | 2 |
| # Attached Garage Spaces | 2 |
| Amenities / Utilities | |
| Pool | No Pool |
| Location | |
| Subdivision | MILL CROSSING |
| Water Source | Public |
| Directions | Take US 15S. Merge Onto Rt 40W, Exit 13B. Take 1st Right On Baughmans Ln. 1st Left On Key Parkway. Ist Right Onto Bel Aire Ln. Then Take 3rd Right Onto Schaffer Dr.. Turn Left Onto Storrington Dr. And Follow To The Cul De Sac. Sign On R |
| Zoning | PND |
MLS # 1003999850
MLS # FR7849368| Est. value | Bed/bath | Sqft | mi | |
|---|---|---|---|---|
| 1014 Storrington Dr, Frederick, MD 21702 | $635,700 | 4/2 | 2,839 | 0.01 |
| 1018 Storrington Dr, Frederick, MD 21702 | $621,900 | 4/3 | 1,820 | 0.02 |
| 1012 Storrington Dr, Frederick, MD 21702 | $595,000 | 4/2 | 2,280 | 0.03 |
| 1020 Storrington Dr, Frederick, MD 21702 | $579,100 | 4/2 | 2,280 | 0.03 |
| 1723 Aurora Way, Frederick, MD 21702 | $567,600 | 4/2 | 1,840 | 0.03 |
| 1721 Aurora Way, Frederick, MD 21702 | $556,300 | —/2 | 1,840 | 0.03 |
| 1725 Aurora Way, Frederick, MD 21702 | $568,300 | —/2 | 1,840 | 0.04 |
| 1719 Aurora Way, Frederick, MD 21702 | $578,000 | —/3 | 1,840 | 0.04 |
Estimated values are based on public record data and automated valuation models. Values are not guaranteed and may not reflect current market conditions.


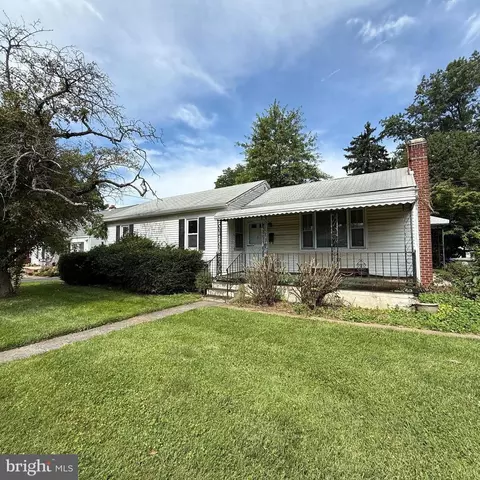

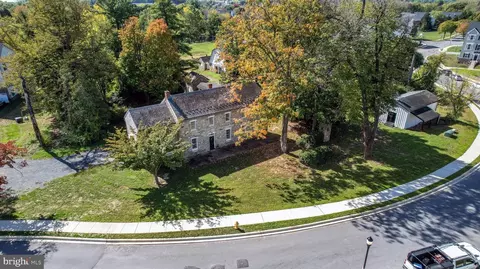

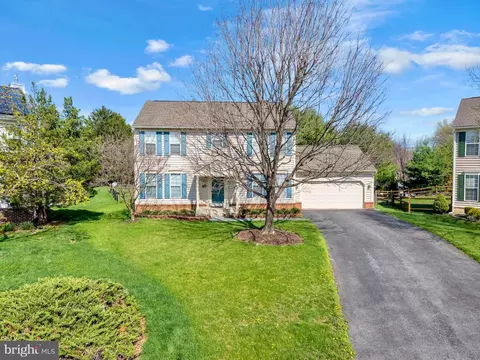
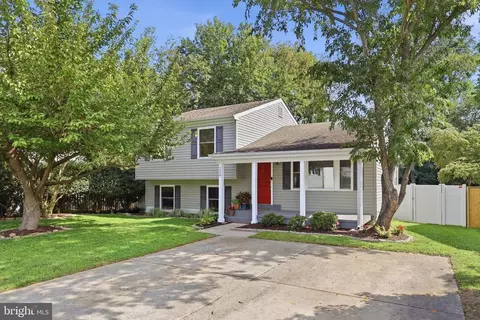
$500,290
$259,950
$500,000
$685,000
$405,000
$499,950
$424,900
$634,450
$425,000
$692,990
$550,000
$299,995
$374,445
$839,900
$375,000
$425,000
$632,450
$694,000
$300,000
$709,990
$625,000
$625,000
$725,000
$299,900
$619,950
$600,000
$1,319,950
$647,500
$334,999
$353,500