
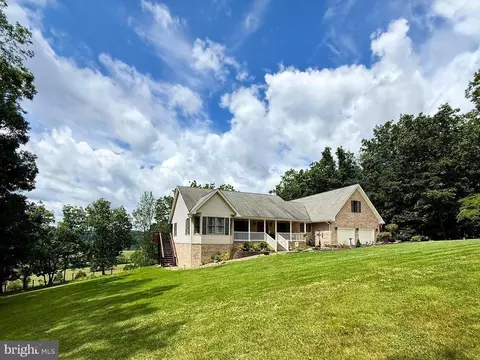
- $425,000
- 4Bd
- 4Ba
- 2,725 Sq Ft
SOLD 04/01/26

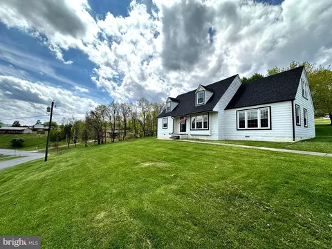
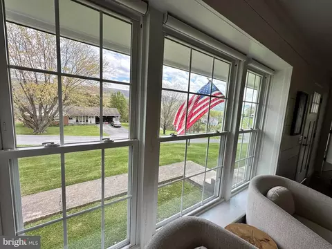
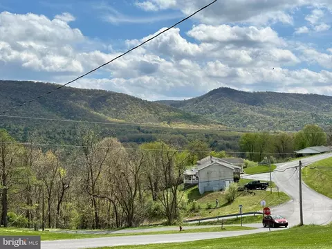
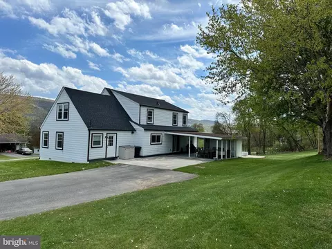
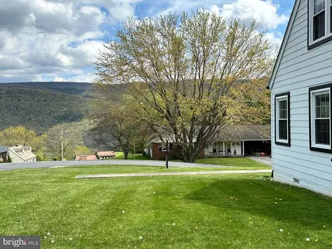
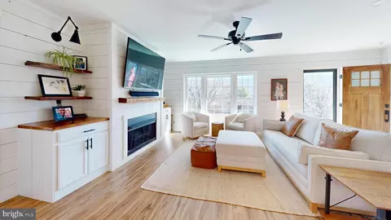
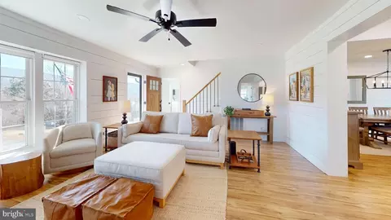
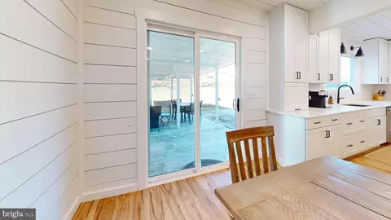
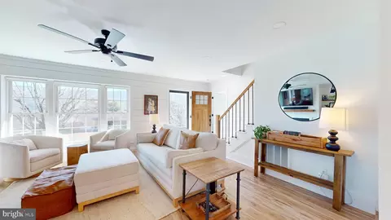
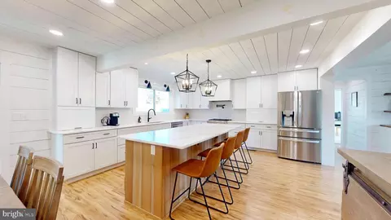
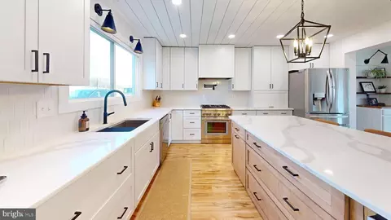
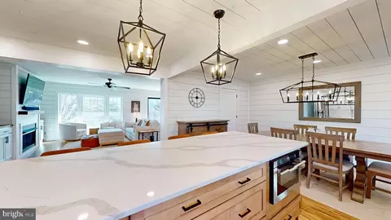
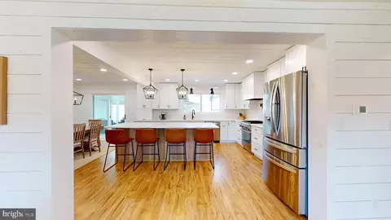
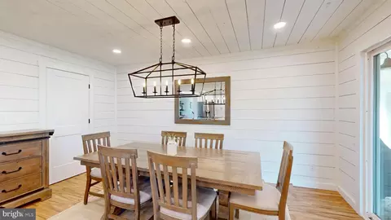
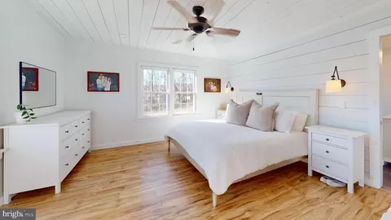
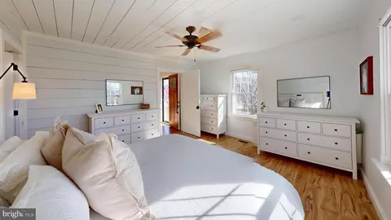
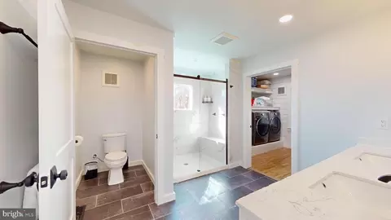

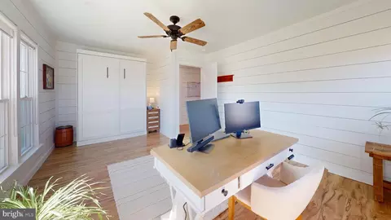
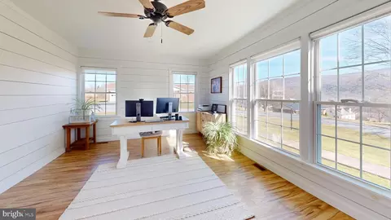
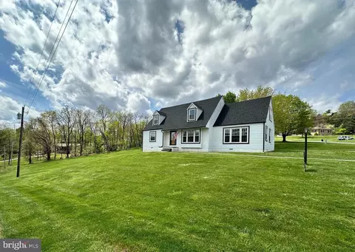
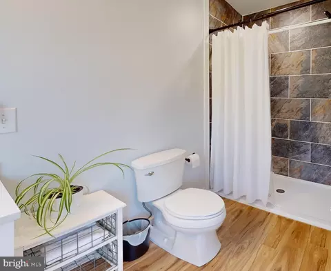
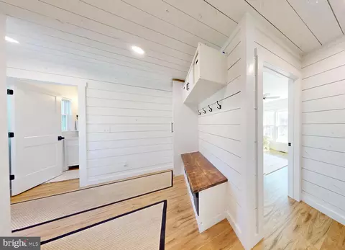
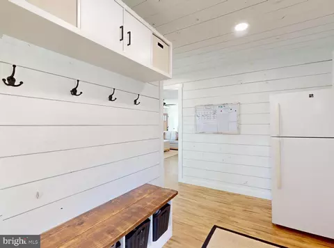
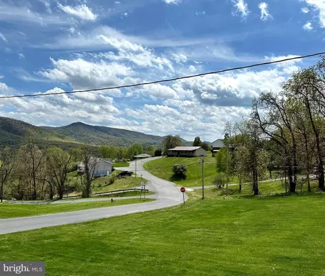
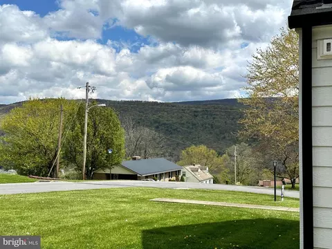
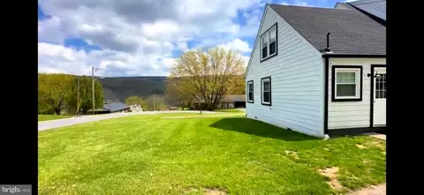
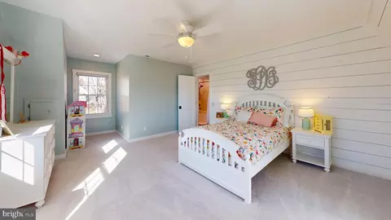
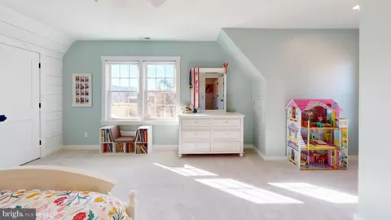
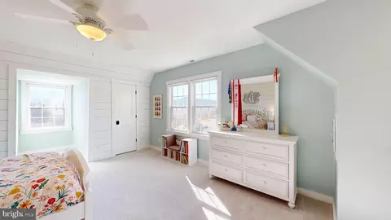
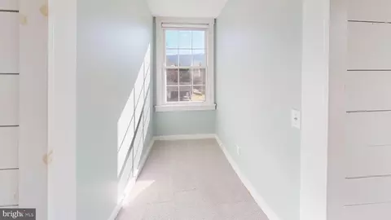
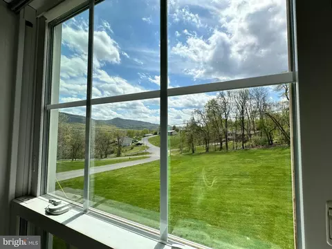
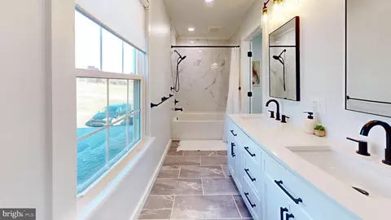
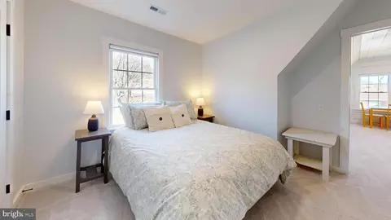
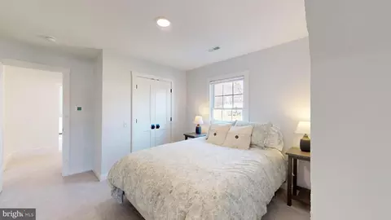
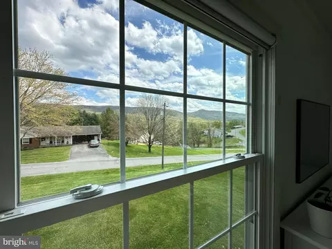
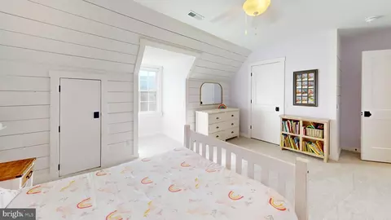
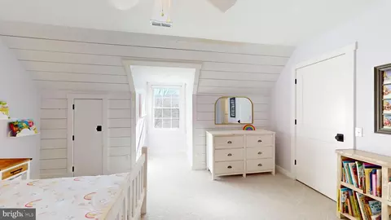
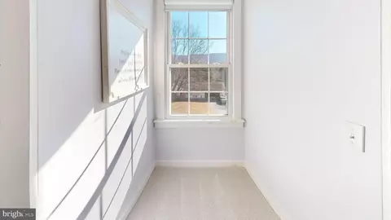
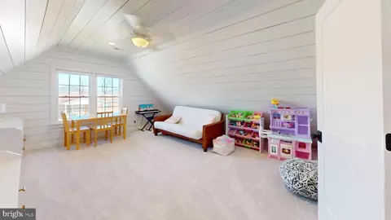
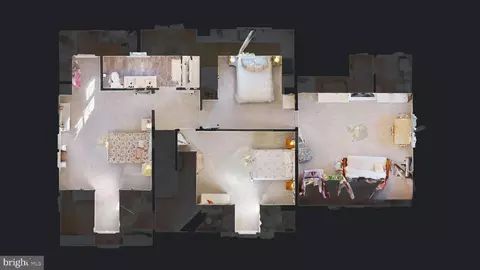
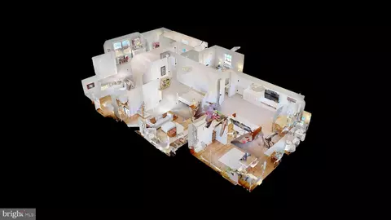
Last sold 09/30/2024 after 60 Days
bed
bath
Sqft ($139/Sqft)
| Property type House | Neighborhood | Year built 1973 | HOA fee $0/month | Lot size 0.25 Acre |

| Overview | |
| Cooling/AC | Central A/C, Ceiling Fan(s), Heat Pump(s), Programmable Thermostat, Zoned, Electric |
| Heating | Electric, Propane - Leased |
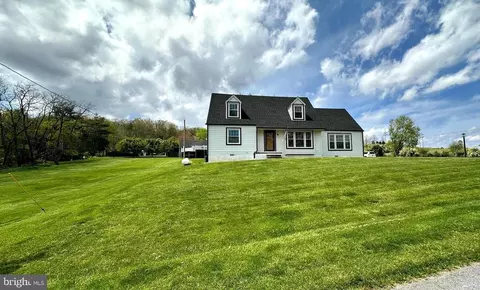
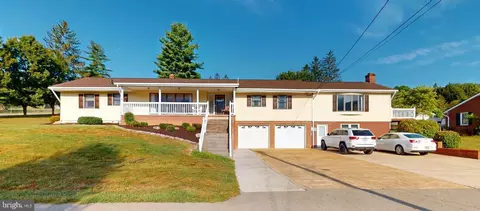
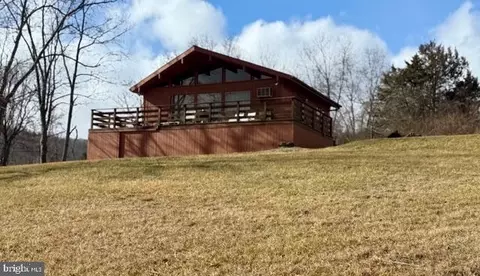
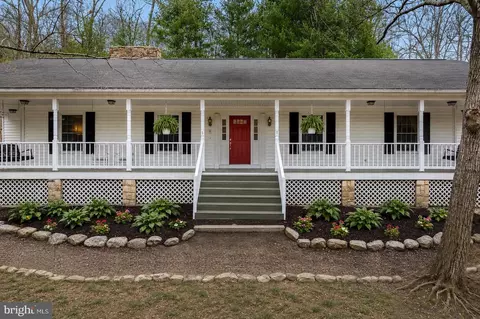
| Levels/Style | Cape Cod |
| Type | Residential |
| Virtual Tour | N/A |
| Status | Closed |
| SqFt | 2880 |
| Lot Size (SqFt) | 10890 |
| Lot Size (Acres) | 0.25 |
| City/ Town Tax | 608 |
| Tax: Assessed Value | 149300 |
| Annual Property Tax | 608 |
| Year Built | 1973 |
| Condition | Excellent |
| Municipality | Franklin |
| New Construction (Y/N) | N |
| Foreclosure (Y/N) | N |
| Interior | |
| Total # of Bathrooms | 3 |
| # Full Baths | 3 |
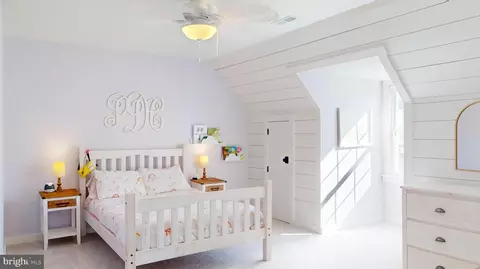
| Total # of Bedrooms | 5 |
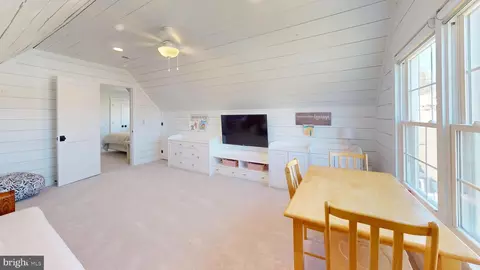
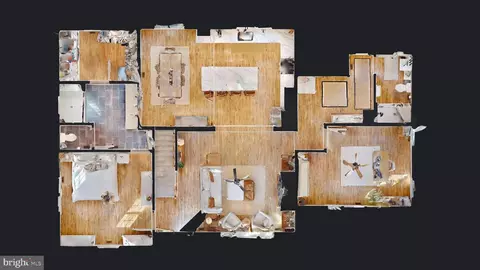
| Other Room(s) | Living Room, Dining Room, Primary Bedroom, Bedroom 2, Bedroom 3, Bedroom 4, Bedroom 5, Kitchen, 2nd Stry Fam Rm, Laundry, Mud Room, Bathroom 2, Bathroom 3, Primary Bathroom |
| Appliances | Built-In Microwave, Dishwasher, Disposal, Dryer - Front Loading, Exhaust Fan, Instant Hot Water, Range Hood, Stainless Steel Appliances, Washer - Front Loading, Water Heater, Refrigerator, Oven/Range - Gas |
| Walls/ Ceilings | Wood Walls, Dry Wall |
| Interior Features | Breakfast Area, Built-Ins, Carpet, Ceiling Fan(s), Combination Kitchen/Dining, Combination Kitchen/Living, Dining Area, Entry Level Bedroom, Kitchen - Eat-In, Kitchen - Gourmet, Kitchen - Island, Kitchen - Table Space, Laundry Chute, Pantry, Primary Bath(s), Recessed Lighting, Bathroom - Stall Shower, Bathroom - Tub Shower, Upgraded Countertops, Walk-in Closet(s) |
| Accessibility Features | None |
| Door Features | Sliding Glass |
| Exterior | |
| Roof | Architectural Shingle |
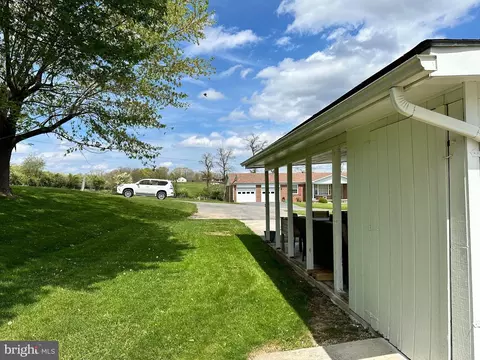
| Parking Desc | Paved Driveway, Attached Carport, Driveway |
| # Parking Spaces | 1 |
| # Attached Carport Spaces | 1 |
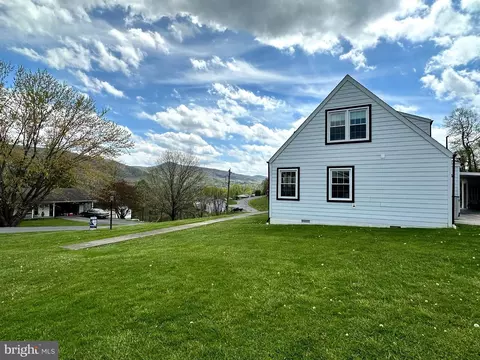
| Exterior Features | Exterior Lighting, Gutter System, Outbuilding(s), Sidewalks |
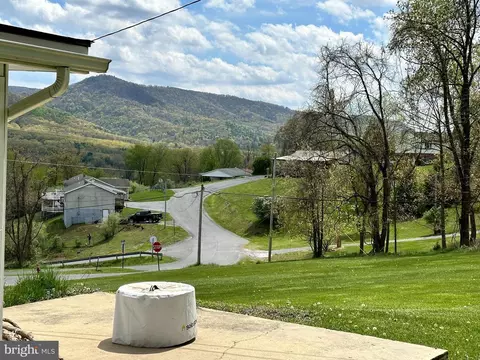
| Existing Structures | Above Grade, Below Grade, Patio(s) |
| Amenities / Utilities | |
| Sewer/ Septic | Public Sewer |
| Electricity | 200+ Amp Service |
| Pool | No Pool |
| Location | |
| Subdivision | ANDERSON HILL SUBDIVISION |
| Water Source | Public |
| Senior Community (Y/N) | N |
| School District | PENDLETON COUNTY SCHOOLS |
| Directions | From EXp Realty-The Judy Team Office, Travel US 220 S For 34 Miles. Turn RIGHT Onto DOGWOOD Lane In Franklin. RIGHT Onto PEACH Street. LEFT Onto CHERRY St. House Will Be On Your LEFT. Sign On The Property. |
| Zoning | 101 |
| Lot/ Land Details | |
| Road Responsibility | City/County |
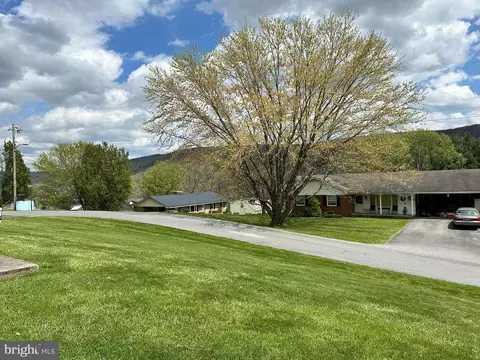
| Road Surface Type | Black Top |
MLS # WVPT2000718
MLS # WVPT2000604| Est. value | Bed/bath | Sqft | mi | |
|---|---|---|---|---|
| 162 Cherry St, Franklin, WV 26807 | $315,000 | 4/2 | 2,794 | 0.03 |
| 252 Cherry St, Franklin, WV 26807 | $315,000 | 5/2 | 2,160 | 0.05 |
| 316 Cherry St, Franklin, WV 26807 | $183,000 | 3/2 | 1,209 | 0.05 |
| 169 Cherry St, Franklin, WV 26807 | $256,000 | 2/2 | 1,820 | 0.05 |
| 134 Cherry St, Franklin, WV 26807 | $287,000 | 4/2 | 2,267 | 0.06 |
| 36 Acorn St, Franklin, WV 26807 | $294,000 | 4/1 | 2,460 | 0.06 |
| 281 Cherry St, Franklin, WV 26807 | $198,000 | 4/2 | 1,820 | 0.06 |
| 149 Cherry St, Franklin, WV 26807 | $339,000 | 3/3 | 3,300 | 0.07 |
Estimated values are based on public record data and automated valuation models. Values are not guaranteed and may not reflect current market conditions.


$319,900
$264,000
$157,250
$399,890
$327,450
$242,450
$270,000
$454,000
$409,500
$449,000
$423,790
$326,400
$269,945
$319,000
$194,950
$499,000
$347,445
$176,000
$264,450
$324,900