
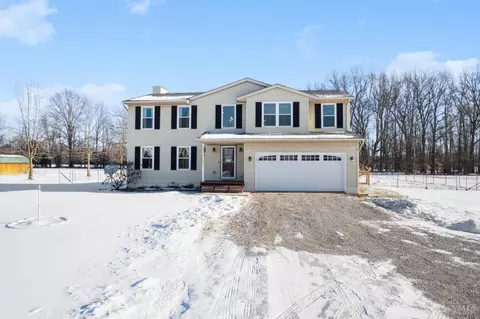
- $375,000
- 3Bd
- 3Ba
- 2,504 Sq Ft
SOLD

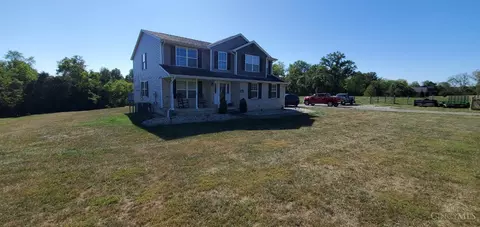
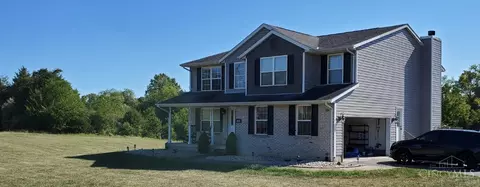
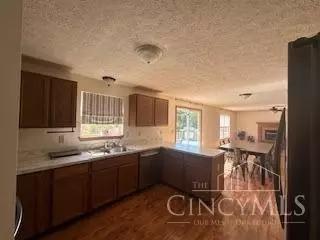
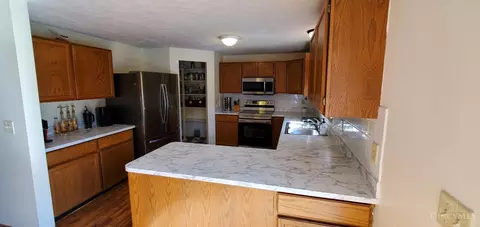
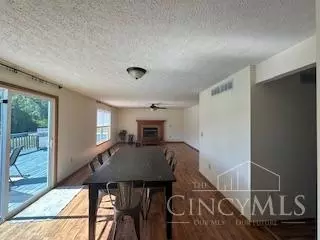
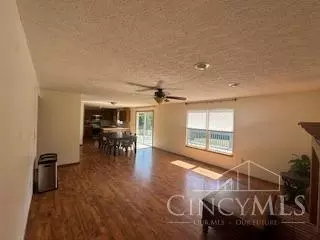
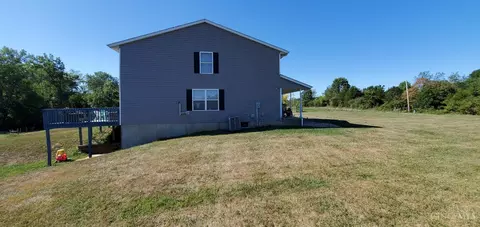
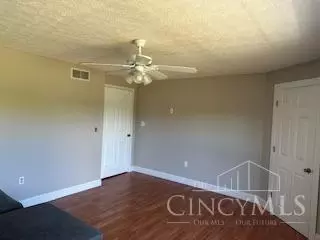
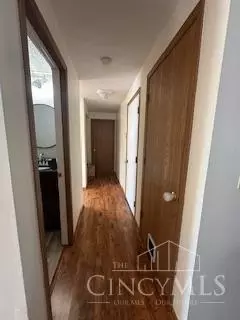

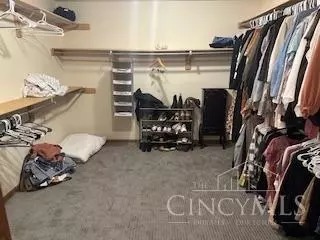

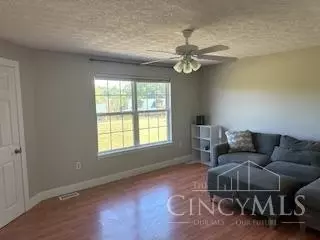

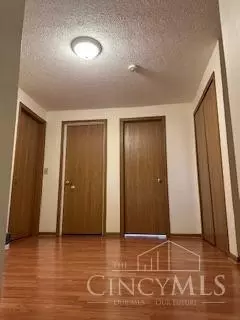
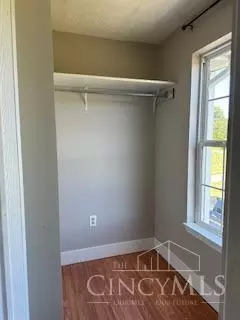
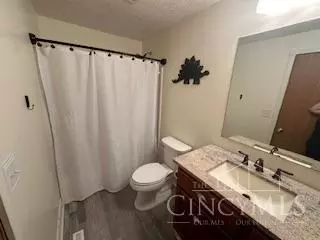

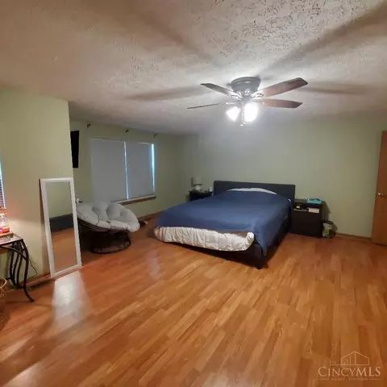
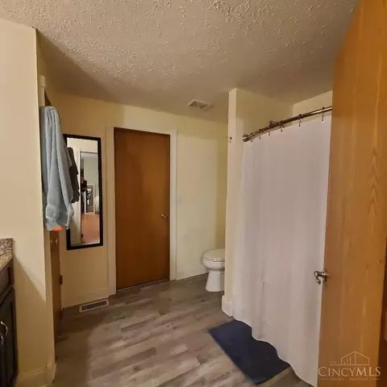
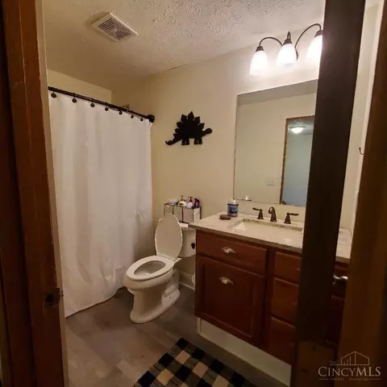
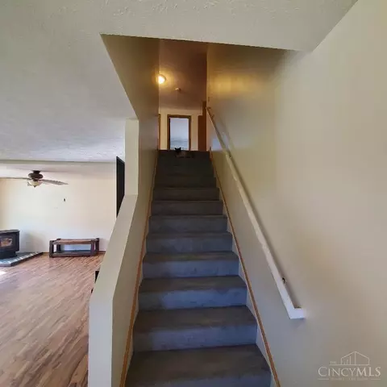
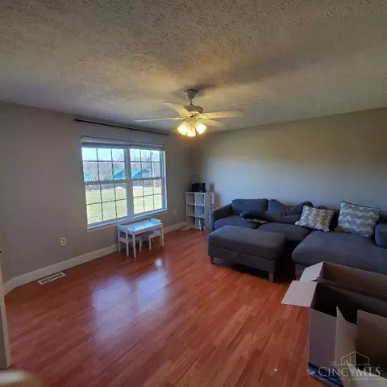
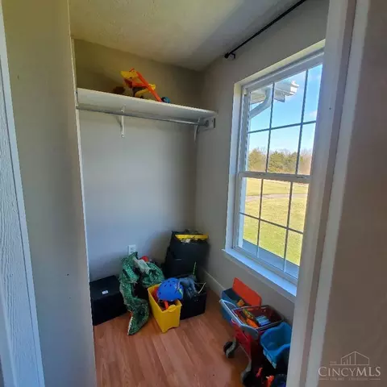
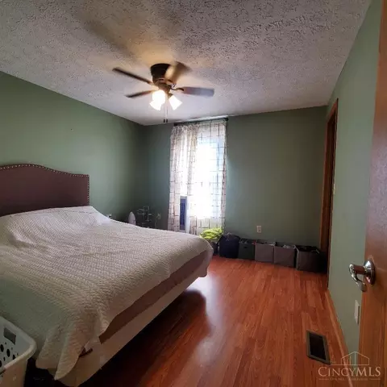
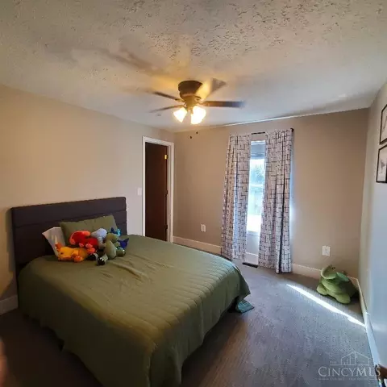
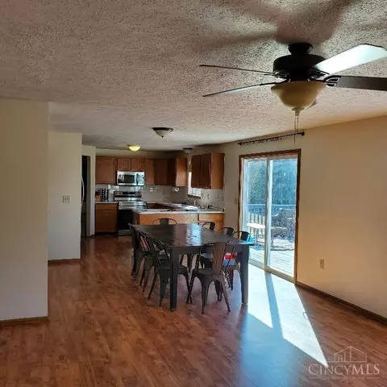
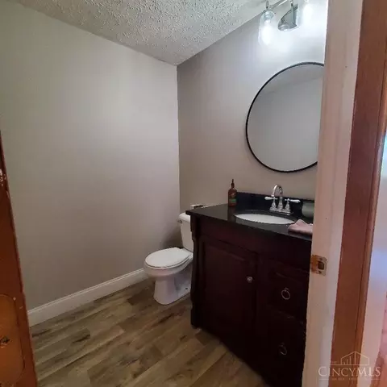
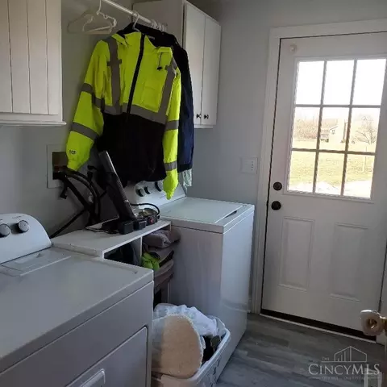
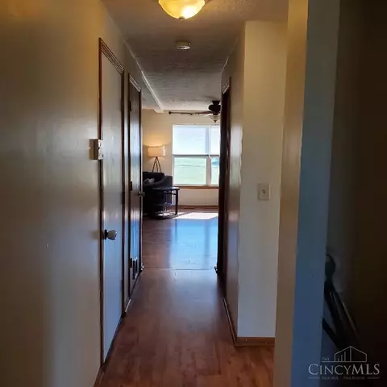
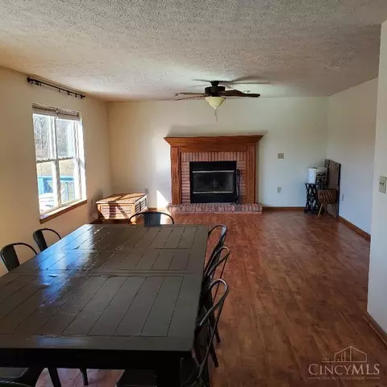
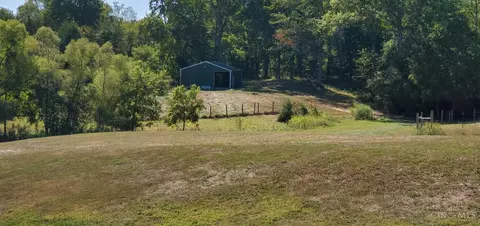
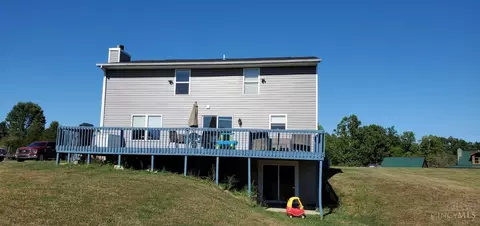
Last sold 03/01/2025 for $445K
bed
bath
Sqft ($171/Sqft)
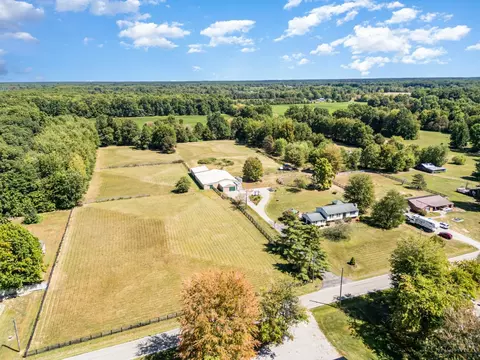
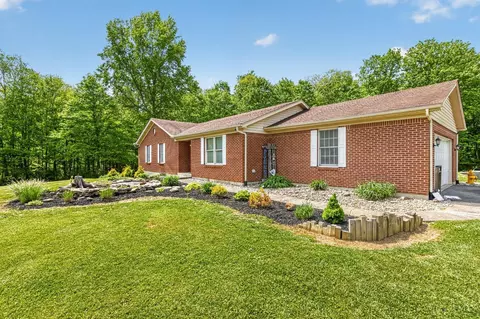
| Property type House | Neighborhood | Year built 2000 | HOA fee $42/month | Lot size 10.02 Acre | Movoto estimate | Parking 2 garage spaces |

| Overview | |
| Cooling/AC | SEER Rated 13-15, Ceiling Fans, Central Air |
| Heating | Electric, Forced Air, Wood |
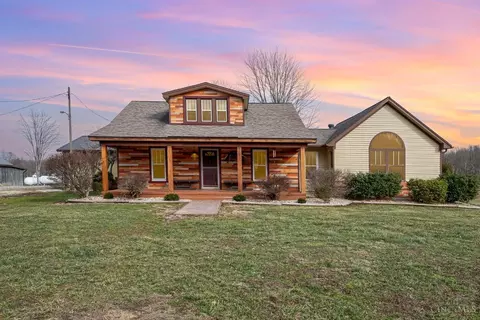
| Levels/Style | Two, Cape Cod, Other |
| Type | Residential |
| MLS # | 1816732 |
| Status | Pending |
| SubType | Single Family Residence |
| SqFt | 2604 |
| Lot Size (SqFt) | 436471 |
| Lot Size (Acres) | 10.02 |
| Year Built | 2000 |
| HOA Fee | Annually, 500 |
| Interior | |
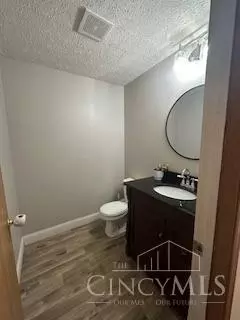
| Total # of Bathrooms | 3 |
| # of Full Baths | 2 |
| # of Half Baths | 1 |
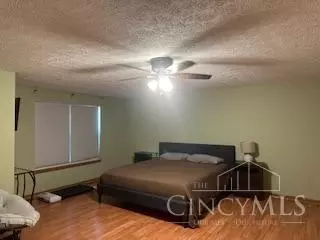
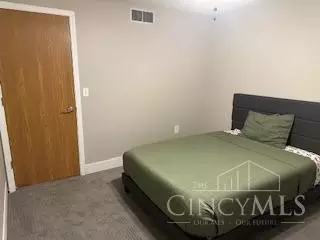
| Total # of Bedrooms | 4 |
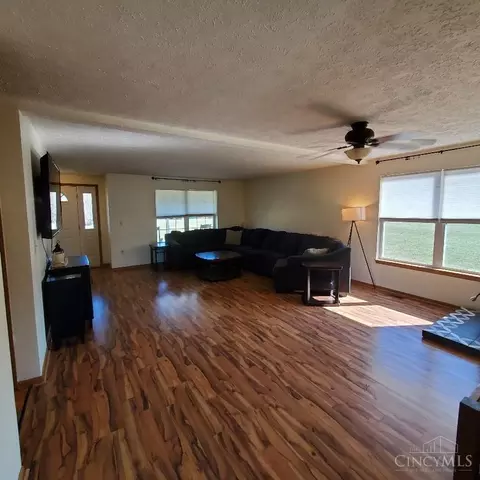
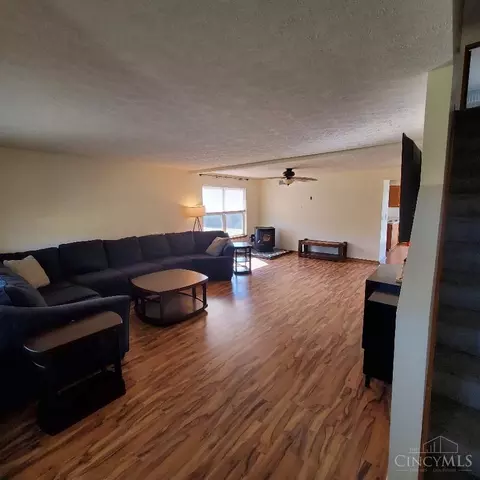
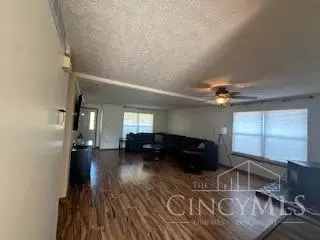
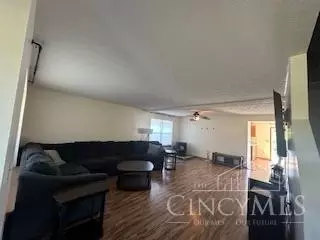
| Great Room | Laminate Floor, 0x0 Level: 2 |
| Other Rooms | Bonus Room |
| Living Room | 0x0 Level: 1, Laminate Floor, Other |
| Dining Room | Laminate Floor, Walkout, Fireplace, 0x0 Level: 1 |
| Basement | Bath Rough-In, Walkout, Full |
| Laundry | 0x0 Level: 1 |
| Total # of Rooms | 10 |
| Entry | Laminate Floor, 0x0 Level: 1 |
| Family Room | Laminate Floor |
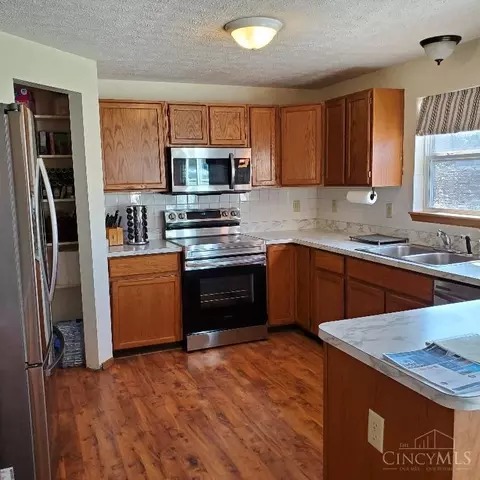
| Kitchen | Pantry, Wood Cabinets, Laminate Floor |
| Appliances | Dishwasher, Dryer, Microwave, Oven/Range, Refrigerator, Washer |
| Window Features | Slider, Double Pane, Vinyl, Insulated |
| Exterior | |
| Foundation | Poured, Slab |
| Other Structures | Pole Barn |
| Roof | Shingle |
| Construction | Vinyl Siding, Other |
| Parking | Side, Garage Attached, Driveway |
| # Garage Spaces | 2 |
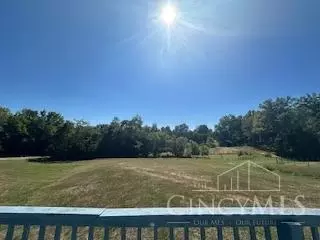
| Exterior Features | Deck |
| Fencing | Line, Wire, Other |
| Amenities / Utilities | |
| Water Heater | Electric |
| Sewer/ Septic | Septic Tank |
| Gas | Propane |
| Water Source | Public |
| HOA Fee Includes | SnowRemoval, AssociationDues, Other |
| Miscellaneous | 220 Volt, Ceiling Fan, Smoke Alarm |
| Smart Technology | Garage Door Opener |
| Location | |
| View | Valley, Woods, Other |
| County | Clermont |
| Area | Clermont-C04 |
| High School District | Felicity Franklin Lo |
| Directions | East On 125 To 774 South 5 Mile Turn Left On To Painter Fork Dr |
| APN | 082105H026 |
| Multifamily Details |
| Lot/ Land Details | |
| Access Roads | County Road, Paved Road, Private Drive |
| Trees | Wooded-Partial |
| Land Desc | 10 To 19 Acres |
MLS # 1816732
MLS # 1721360
MLS # 1439987
MLS # 1415746| Est. value | Bed/bath | Sqft | mi | |
|---|---|---|---|---|
| 1038 Painter Fork Dr, Bethel, OH 45106 | $77,700 | —/— | — | 0.06 |
| 1028 Painter Fork Dr, Bethel, OH 45106 | $321,300 | 4/2 | 2,052 | 0.08 |
| 1036 Painter Fork Dr, Bethel, OH 45106 | $202,700 | 3/3 | 1,292 | 0.11 |
| 1026 Painter Fork Dr, Bethel, OH 45106 | $335,100 | 3/2 | 2,547 | 0.13 |
| 1024 Painter Fork Dr, Bethel, OH 45106 | $180,000 | 3/2 | 1,107 | 0.18 |
| 1025 Painter Fork Dr, Bethel, OH 45106 | $97,000 | —/— | — | 0.19 |
| 1020 Painter Fork Dr, Bethel, OH 45106 | $388,000 | 3/2 | 1,522 | 0.21 |
| 1019 Painter Fork Dr, Bethel, OH 45106 | $188,900 | 3/2 | 1,750 | 0.23 |
Estimated values are based on public record data and automated valuation models. Values are not guaranteed and may not reflect current market conditions.
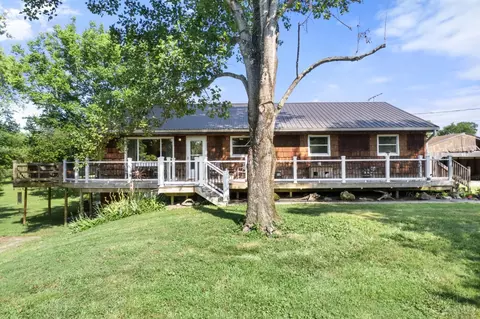
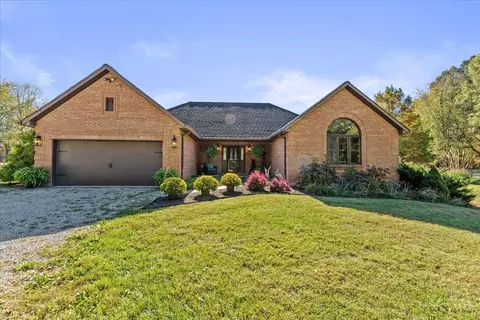
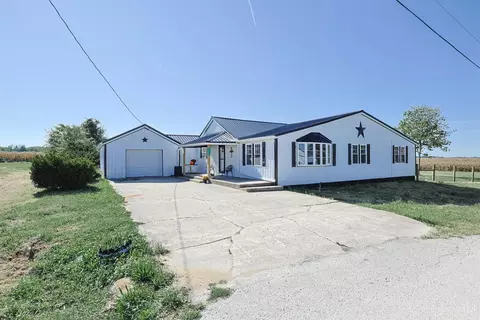
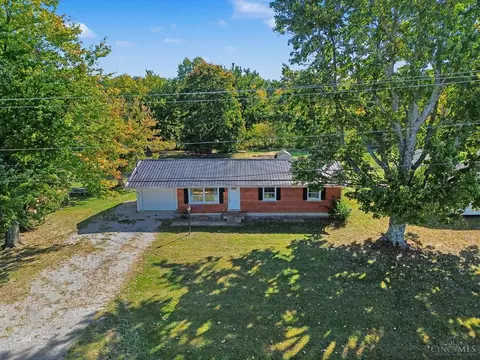
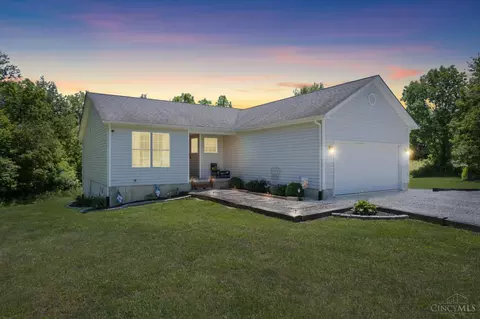
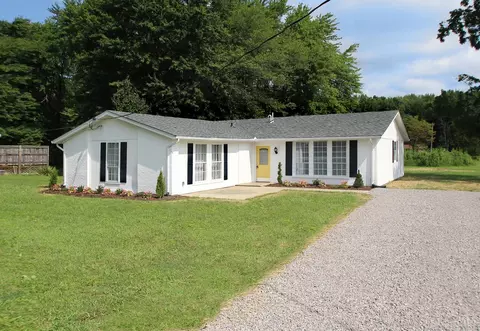
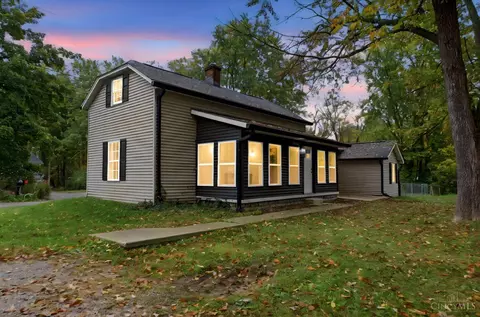
$275,000
$347,039
$293,900
$282,000
$396,900
$460,000
$182,000
$554,500
$440,950
$430,000
$749,450
$225,000
$215,000
$995,000
$168,500
$250,000
$300,000
$235,000
$218,950
$435,000
$529,900
$619,000
$309,900
$338,500
$774,900
$349,900
$285,000
$575,000
$475,000
$169,900
