Movoto Real Estate
  • Exterior
  • Living
  • Other
  • Dining
  • Kitchen
  • Entry Way
  • Bedroom
  • Bath
  • View/Area
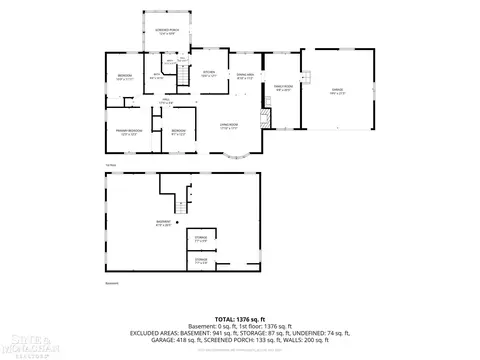
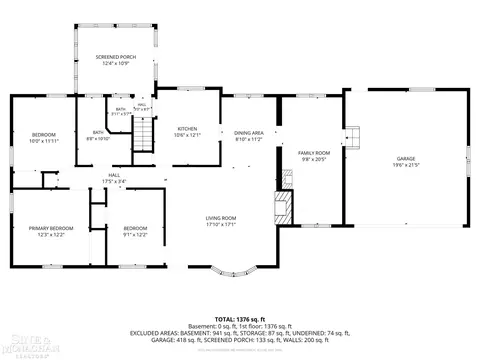
  • Floorplan

16146 Beverly, Beverly Hills, MI 48025

  • $450,000

  • 3

    bed

  • 2

    bath

  • 1,453

    Sqft ($310/Sqft)

House pending
Learn about Beverly Hills's top local Real Estate agents

About 16146 Beverly

Property type House
Neighborhood
Year built 1953
HOA fee $0/month
Lot size 0.39 Acre
Movoto estimate
Parking 2 garage spaces
Rental estimate
Property description
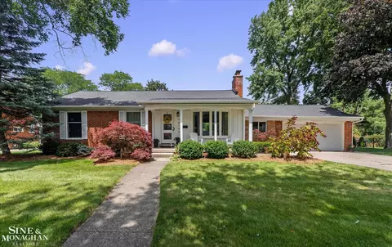
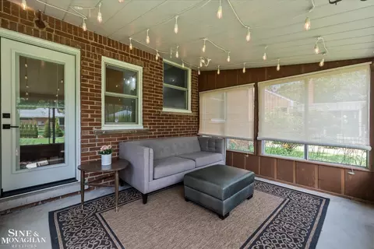
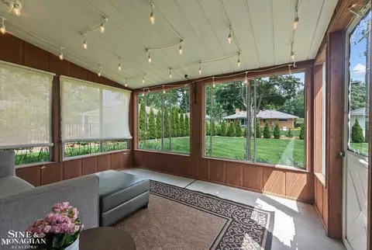
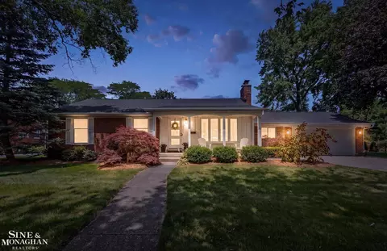
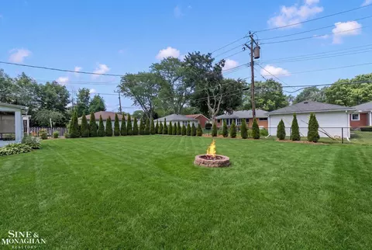
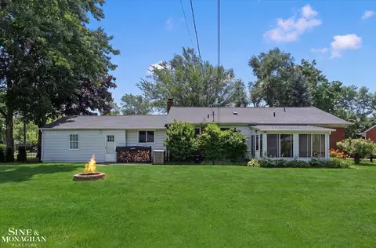
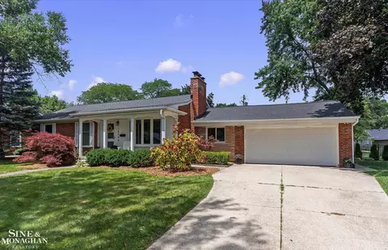
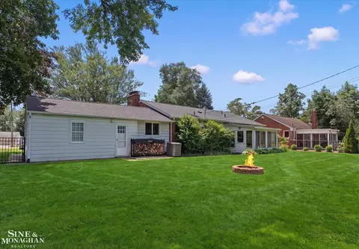
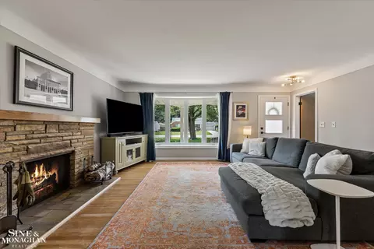
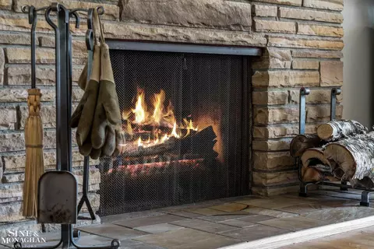
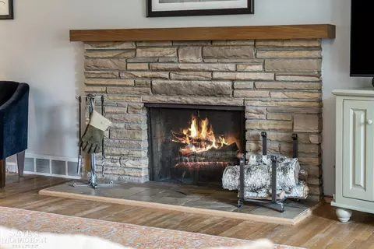
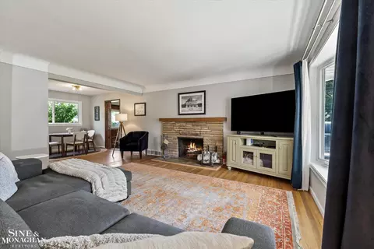
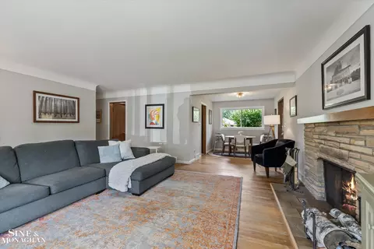
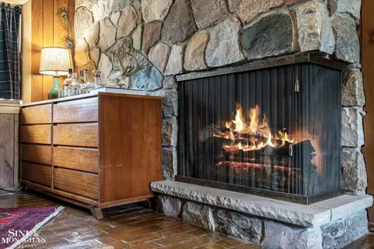
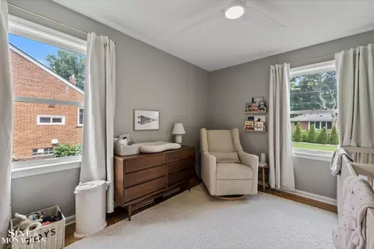
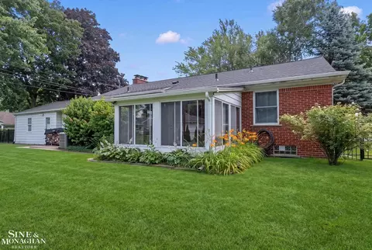
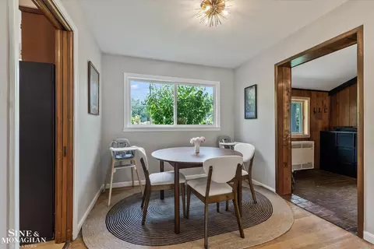
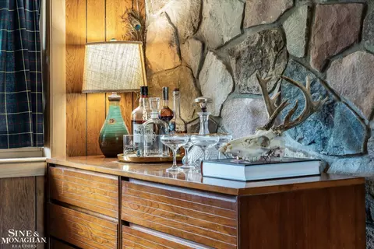
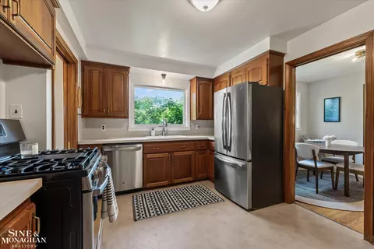
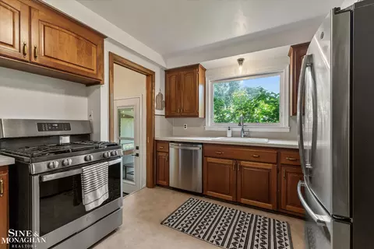
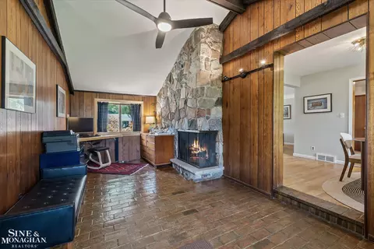
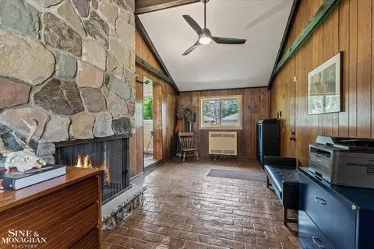
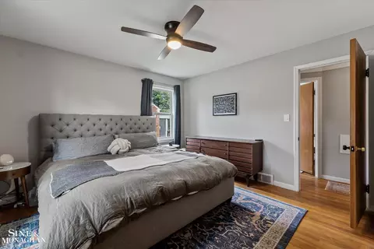
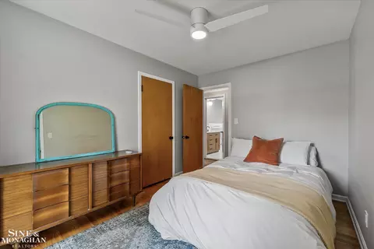
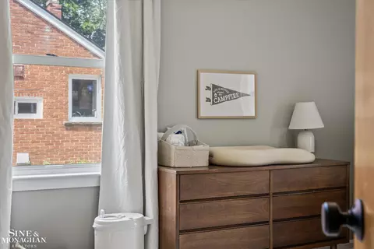
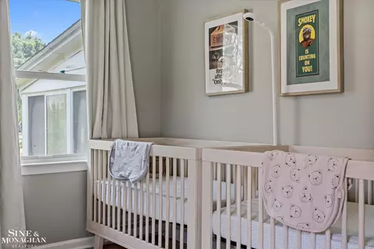
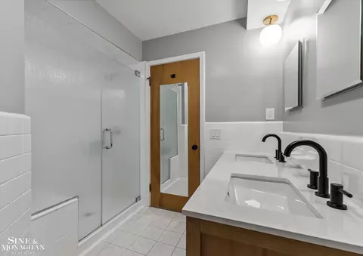
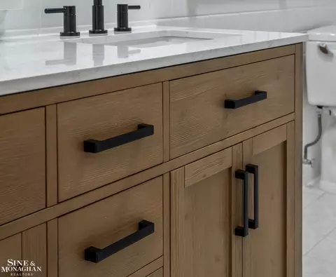
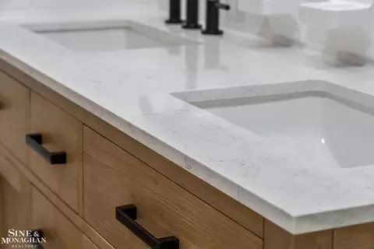
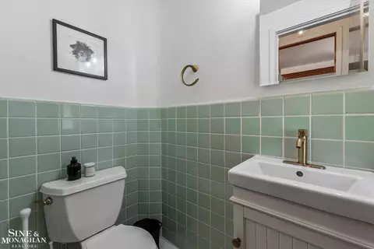
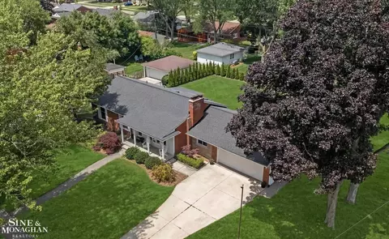
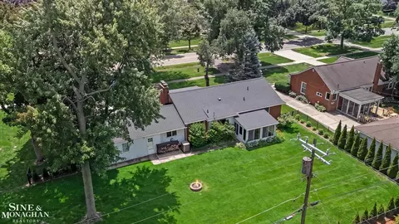
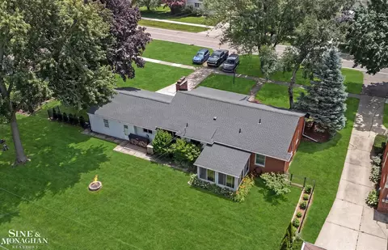
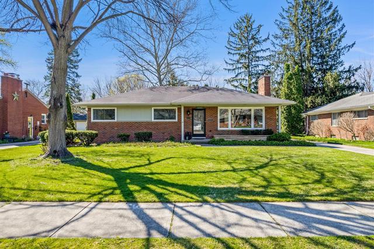
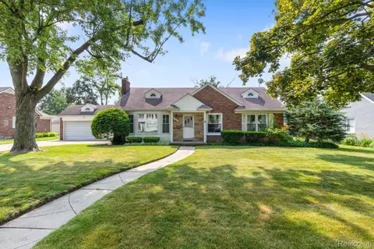
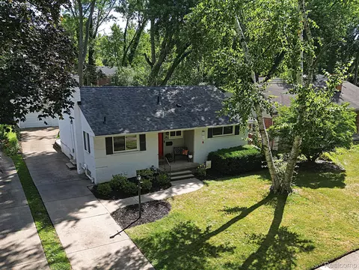
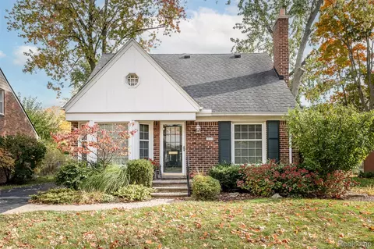
Easy living meets timeless comfort in one of Beverly Hills' most desirable neighborhoods.Welcome to a beautifully maintained 3-bedroom, 1.5-bath ranch tucked away on a quiet, tree-lined street where neighbors wave, kids ride bikes, and the pace feels refreshingly relaxed. This is the kind of neighborhood that offers small-town charm while keeping you just minutes from the restaurants, shopping, entertainment, and nightlife of Downtown Birmingham, Royal Oak, Berkley, and Clawson, giving you the best of both worlds. Step inside to a spacious living room anchored by a stunning natural stone fireplace, where oversized windows flood the space with natural light and hardwood floors create a warm, welcoming atmosphere. The adjoining dining area flows effortlessly, making everyday living and entertaining feel easy. The kitchen offers abundant wood cabinetry, stainless steel appliances, generous prep space, and a functional layout that keeps everything within reach. Just beyond, you'll find one of the home's standout features; a spectacular family room filled with character. Exposed beams, rich wood paneling, brick flooring, and a dramatic floor-to-ceiling stone fireplace create a space unlike anything found in today's new construction. Whether you envision a cozy family room, home office, reading retreat, or entertaining space, this room delivers warmth, personality, and flexibility. The beautifully renovated full bathroom features a custom wood double vanity, quartz countertops, dual sinks, matte black fixtures, and a spacious glass shower, blending timeless design with today's finishes. A charming powder room adds a touch of original mid-century character for guests. All three bedrooms offer hardwood floors, generous closets, and comfortable living spaces, making this home equally suited for down-sizers, first time home buyers or anyone looking for the convenience of ranch-style living. Outside, you'll understand why this property is so special. The expansive backyard offers room to entertain, play, garden, or simply relax. Surrounded by mature landscaping and privacy-enhancing arborvitae, it's the perfect backdrop for summer barbecues, backyard football games, evenings around the fire pit, or letting dogs roam freely. The screened-in porch extends your living space outdoors, while the welcoming front porch is the perfect spot to enjoy your morning coffee or unwind after a long day. This home also offers something buyers truly value—peace of mind. A whole-house generator keeps you comfortable during unexpected outages, while extensive recent updates mean less to worry about for years to come, including: New sewer line (2020) Complete roof replacement (2023) New front and back doors (2023) Marvin windows (2024) New garage door (2025). Opportunities like this don't come along often. Comfortable, updated, and exceptionally well cared for, this is the kind of home that's easy to fall in love with and even easier to call home.
Listed by
Listing Agent - Megan Prieur
Listing Agent Contact: Main: 313-884-7000
Listing Office - Sine & Monaghan LLC
Source: MiRealSource, Inc mls logo
MLS#50214114 • last updated 4 days ago
Movoto checked MiRealSource, Inc for data 3 minutes ago
Request a virtual or in-person tour
Overview
Cooling/AC Central A/C
Heating Forced Air, Natural Gas
Levels/Style Ranch
Status Pending
Type Single Family
SqFt (Finished) 1453
Lot Size (Acres) 0.39
Total Tax Amount 7605
Year Built 1953
Interior
# of Full Baths 1
# of Half Baths 1
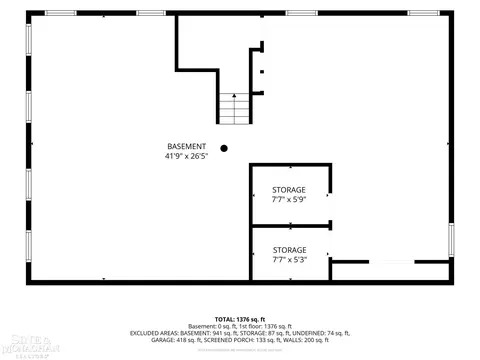
Basement Full
Interior Features Hardwood Floors
Fireplace Desc LivRoom Fireplace
Exterior
Exterior Features Fenced Yard
Foundation Basement
# of Garage Spaces 2
Garage Desc Attached Garage
Amenities / Utilities
Water Public Water At Street
Sewer/ Septic Public At Street
Location
County Beverly Hills (63242)
Subdivision Beverly Hillsno 1
Tour this home
When would you like to see 16146 Beverly?
question
Have a question about this property? Call us at (844) 430-0869
8/10
6/10
8/10
Source: GreatSchools.org © 2026. All rights reserved.

Around Franklin

Explore everything this neighborhood has to offer. Learn more about Franklin.
27/100
Walk
74/100
Family
86/100
Dining
92/100
Pet
  • Real Estate
  • MI
  • Oakland County
  • Beverly Hills
  • 48025
  • Franklin
  • 16146 Beverly

My commute

Enter a destination to see travel time and distance.
By entering my info and clicking Ask a Question below, I am providing my e-signature and express written consent to receive marketing emails, calls, and texts (including via automatic telephone dialing systems, AI generative, artificial or pre-recorded voice technology) relating to my inquiry from Movoto (and parties calling/messaging on their behalf) even if my number appears on the company, state, or national Do Not Call Registry. You also agree to ourTerms and Conditions and Privacy Policy. Consent not required to receive services (call 1-844-420-1270 to be connected without providing consent).

Nearby homes for sale in Beverly Hills, MI

Nearby recently sold homes in Beverly Hills, MI

Newest listings in 48025

Meet with a real estate agent today (844) 430-0869
The multiple listing information is provided by MiRealSource, Inc. IDX information is provided exclusively for consumers’ personal, non-commercial use and that it may not be used for any purpose other than to identify prospective properties consumers may be interested in purchasing. Information deemed reliable but not guaranteed to be accurate. Buyer to verify all information. The information provided is for consumers' personal, non-commercial use and may not be used for any purpose other than to identify prospective properties consumers may be interested in purchasing. Listing information updated every 15 minutes. Terms of use & Privacy Policy, California Privacy Info. Copyright © 2005 - 2026 Movoto, Inc. All rights reserved. Equal Housing Opportunity CalDRE CalDRE #01517281
Movoto Real Estate is committed to ensuring accessibility for individuals with disabilities. We are continuously working to improve the accessibility of our web experience for everyone. We welcome feedback and accommodation requests, please submit them here.
MiRealSource, Inc Multiple Listing Service™ system
The information published and disseminated by MiRealSource, Inc. is communicated verbatim, without change by MiRealSource, Inc. as filed with MiRealSource, Inc by its members. The accuracy of all information, regardless of source, is not guaranteed or warranted. All information should be independently verified. The information provided hereby constitutes proprietary information of MiRealSource, Inc. and its shareholders, affiliates and licensees and may not be reproduced or transmitted in any form or by any means, electronic or mechanical, including photocopy, recording, scanning or any information storage and retrieval system, without written permission from MiRealSource, Inc. IDX information is provided exclusively for consumers’ personal, non-commercial use and may not be used for any purpose other than to identify prospective properties consumers may be interested in purchasing. Copyright 2026 MiRealSource, Inc. All rights reserved.
Requests for information regarding mortgage products will be directed to Movoto.com affiliate, Lower, LLC - a licensed Mortgage Lender (NMLS #1124061), or, based on your location, may be redirected to a participating mortgage marketing partner that may pay Lower, LLC for any consumer contact information provided through this site.