
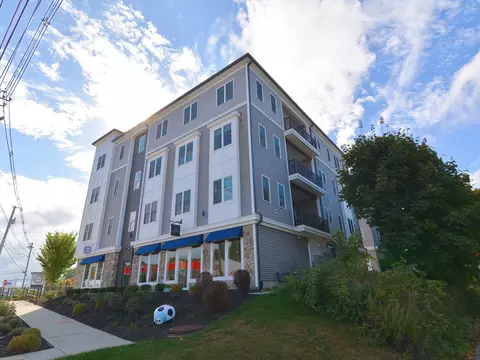
- $600,000
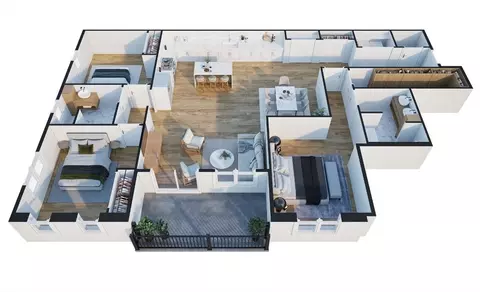
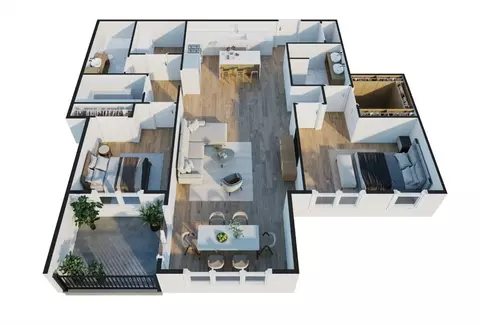
- 3Bd
- 2Ba
- 1,554 Sq Ft
SOLD


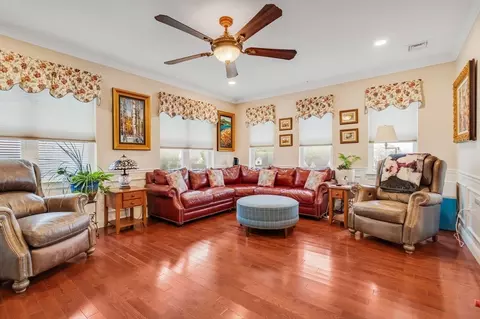
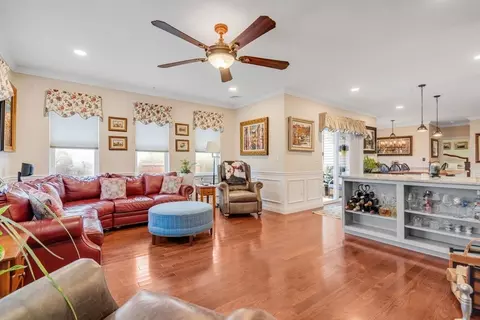
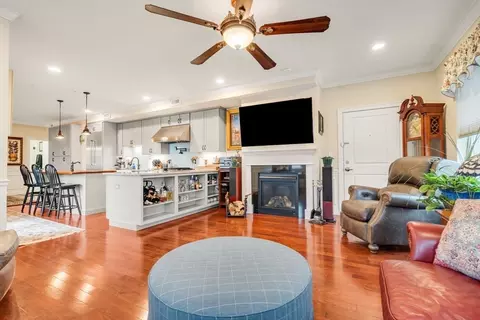
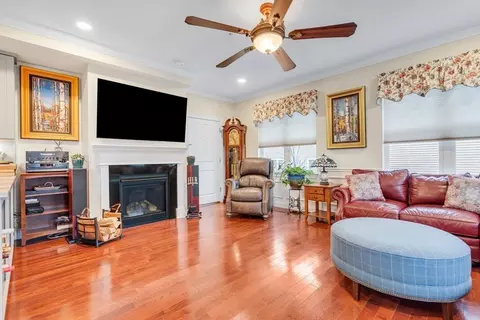
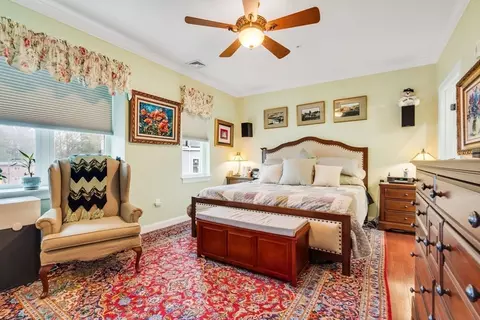
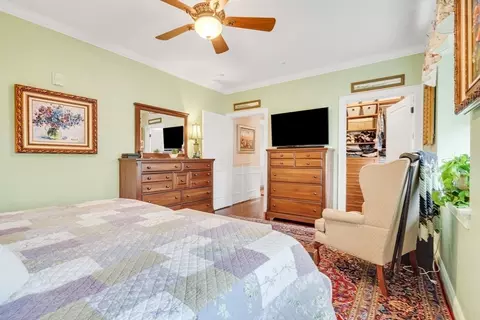
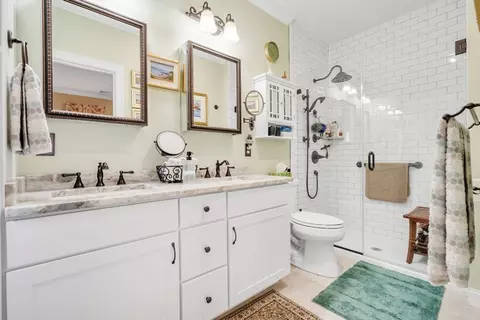
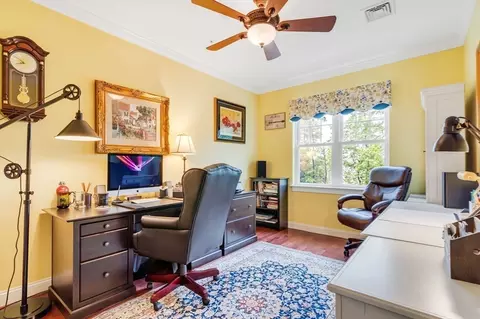
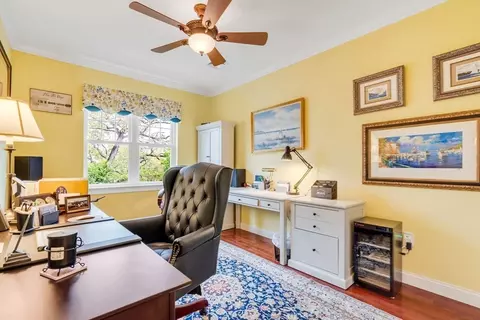
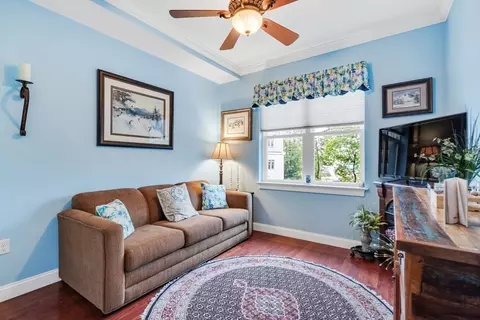
Last sold 07/31/2025 for $650K
bed
bath
Sqft ($376/Sqft)
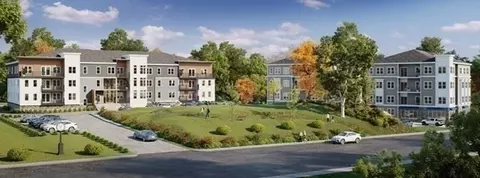
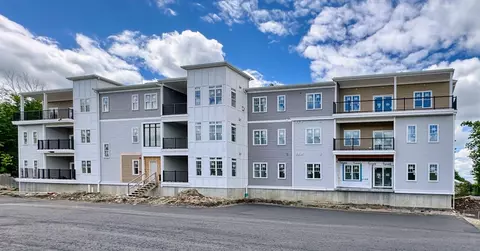
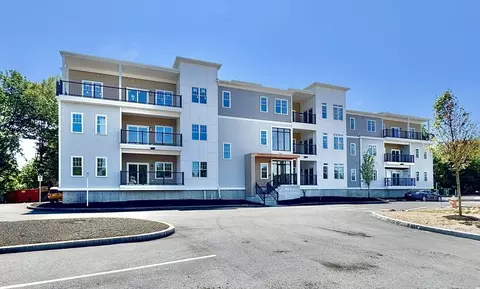
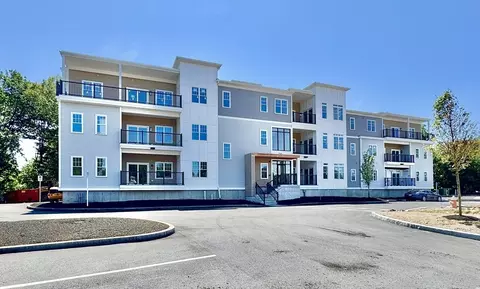
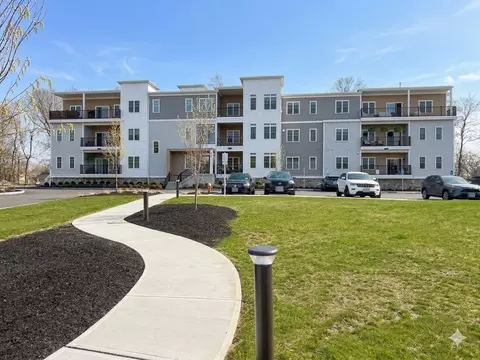
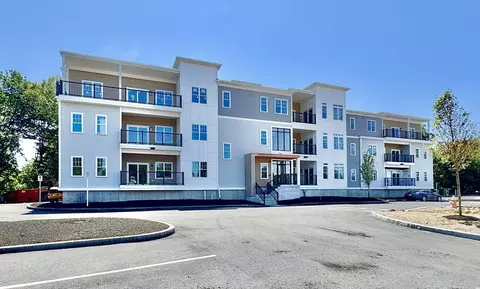
| Property type Condominium | Neighborhood | Year built 2018 | HOA fee $356/month | Movoto estimate | Parking 2 garage spaces |

| Overview | |
| Cooling/AC | Central Air |
| Heating | Forced Air, Natural Gas |
| Levels/Style | 1, Mid-Rise |
| MLS # | 73400595 |
| Type | Residential |
| Status | Closed |
| SubType | Condominium |
| SqFt | 1728 |
| Annual Property Tax | 7171 |
| Year Built | 2018 |
| Pets Allowed | Yes |
| HOA Fee | Monthly, 356.11 |
| Interior | |
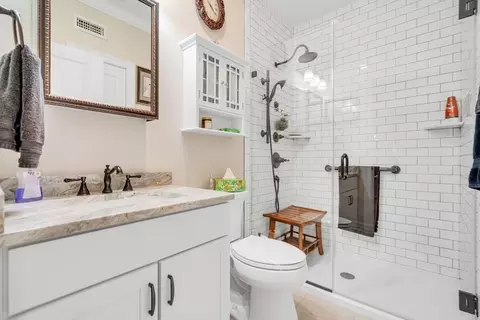
| Bathroom 2 | Bathroom - Full, Bathroom - Tiled With Shower Stall, Flooring - Stone/Ceramic Tile, Countertops - Stone/Granite/Solid, Cabinets - Upgraded, Wainscoting, Crown Molding |
| Primary Bathroom | Yes |
| Total # of Bathrooms | 2 |
| Bathroom 1 | Bathroom - Full, Bathroom - Tiled With Shower Stall, Flooring - Stone/Ceramic Tile, Countertops - Stone/Granite/Solid, Cabinets - Upgraded, Double Vanity, Wainscoting, Crown Molding |
| # Full Baths | 2 |
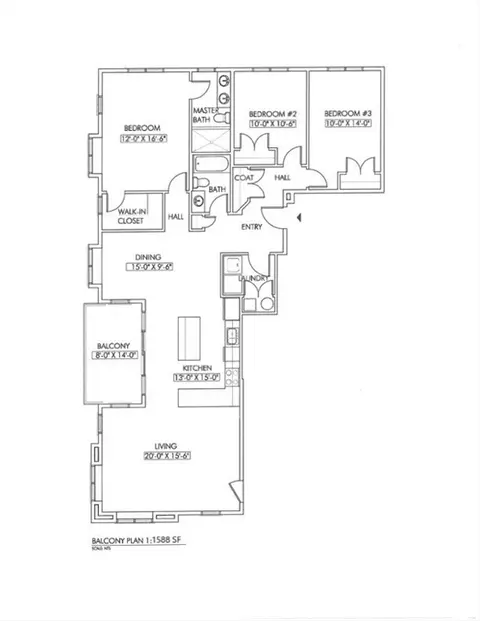
| Total # of Bedrooms | 3 |
| Basement | N |
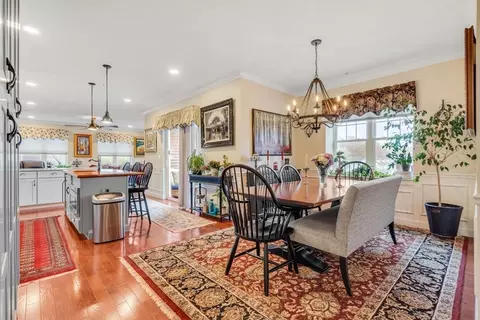
| Living Room | Ceiling Fan(s), Flooring - Hardwood, Handicap Accessible, Cable Hookup, Open Floorplan, Recessed Lighting, Wainscoting, Crown Molding |
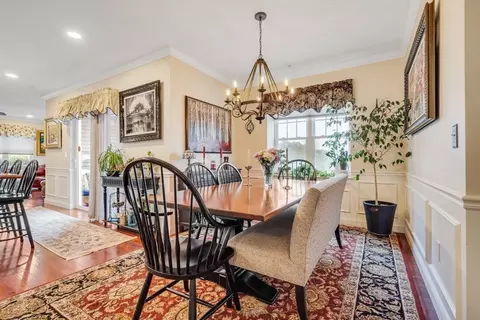
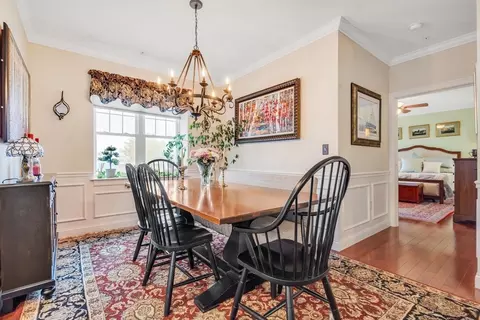
| Dining Room | First, Flooring - Hardwood, Handicap Accessible, Open Floorplan, Wainscoting, Crown Molding |
| Total # of Rooms | 6 |
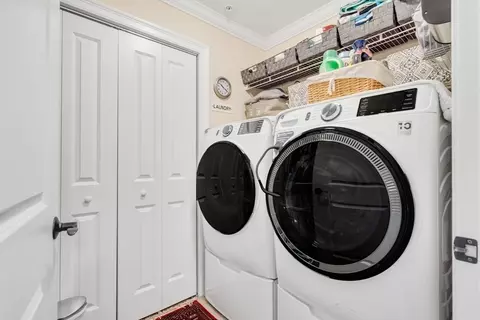
| Laundry | Flooring - Stone/Ceramic Tile, First Floor, In Unit |
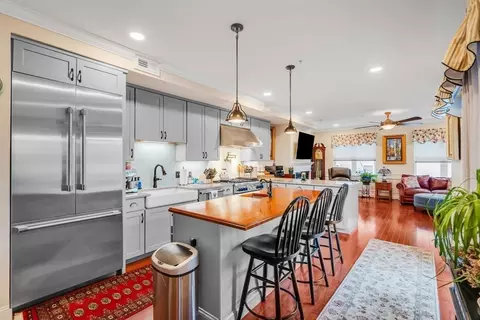
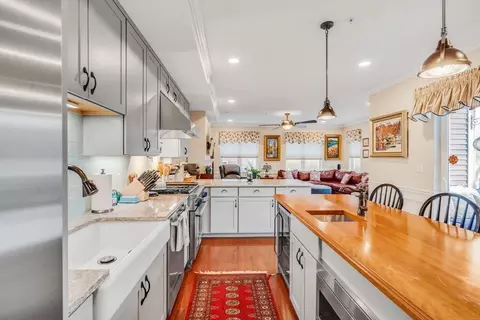
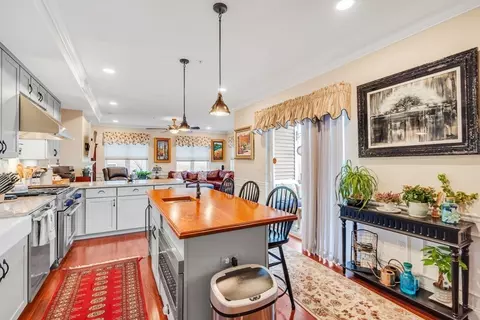
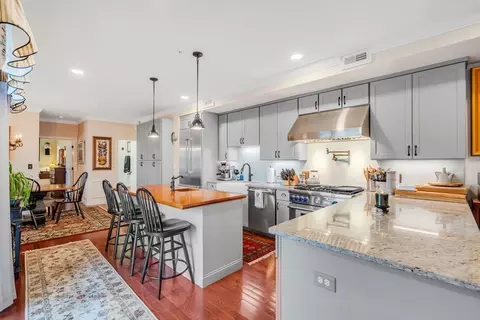
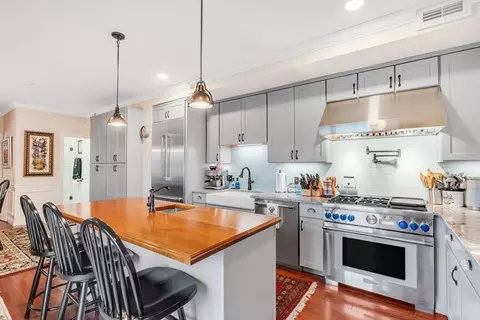
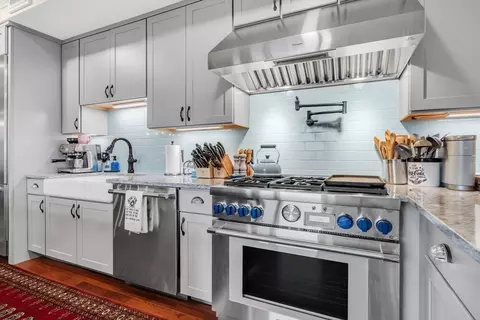
| Kitchen | Closet/Cabinets - Custom Built, Flooring - Hardwood, Balcony - Exterior, Pantry, Countertops - Stone/Granite/Solid, Countertops - Upgraded, Handicap Accessible, Kitchen Island, Wet Bar, Breakfast Bar / Nook, Cabinets - Upgraded, Open Floorplan, Recessed Lighting, Slider, Stainless Steel Appliances, Pot Filler Faucet, Wainscoting, Wine Chiller, Gas Stove, Peninsula, Lighting - Pendant |
| Flooring | Tile, Hardwood |
| Appliances | Range, Dishwasher, Disposal, Microwave, Refrigerator, Wine Refrigerator, Range Hood |
| # Fireplaces | 1 |
| Interior Features | Wired For Sound, Elevator |
| Fireplace | Living Room |
| Window Features | Insulated Windows |
| Common Walls | End Unit |
| Exterior | |
| Roof | Shingle |
| Construction | Frame |
| # Covered Spaces | 2 |
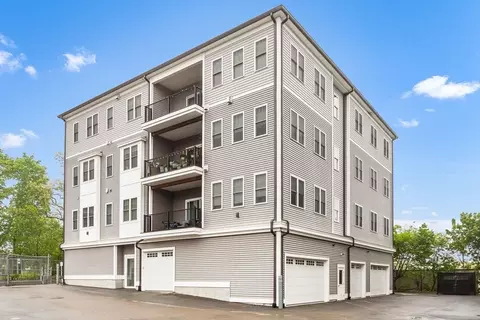
| Parking Desc | Under, Garage Door Opener, Storage, Guest |
| # Garage Spaces | 2 |
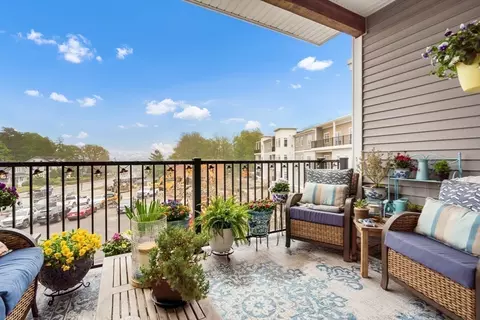
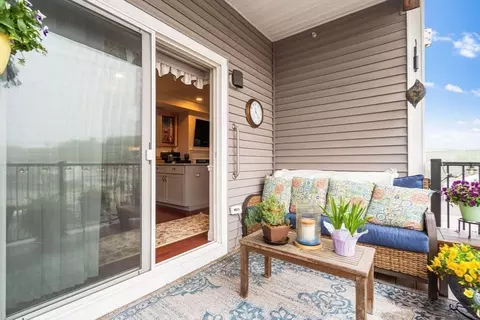
| Exterior Features | Deck - Composite, Professional Landscaping |
| Patio/ Porch | Deck - Composite |
| Amenities / Utilities | |
| Sewer | Public Sewer |
| Utilities | For Gas Range |
| Electricity | 200+ Amp Service |
| Water Source | Public |
| HOA Fee Includes | Water, Sewer, Insurance, Maintenance Structure, Road Maintenance, Maintenance Grounds, Snow Removal, Reserve Funds |
| HOA Amenities | Elevator(s), Storage |
| Location | |
| County | Norfolk |
| Community Features | Public Transportation, Shopping, Park |
| Zoning | Condo |
| APN | M:286 L:034701, 5115034 |
| Directions | RT 140- 2nd Building On The Right. |
MLS # 73400595
MLS # 73370435
MLS # 72476323| Est. value | Bed/bath | Sqft | mi | |
|---|---|---|---|---|
| 72 E Central St #401, Franklin, MA 02038 | $646,000 | 2/2 | 1,586 | 0 |
| 72 E Central St #202, Franklin, MA 02038 | $639,000 | 2/2 | 1,554 | 0 |
| 72 E Central St #201, Franklin, MA 02038 | $658,000 | 3/2 | 1,586 | 0 |
| 72 E Central St #402, Franklin, MA 02038 | $636,000 | 2/2 | 1,554 | 0 |
| 72 E Central St #302, Franklin, MA 02038 | $637,000 | 2/2 | 1,554 | 0 |
| 70 E Central St #201, Franklin, MA 02038 | $634,000 | 3/2 | 1,586 | 0.02 |
| 70 E Central St #202, Franklin, MA 02038 | $619,000 | 2/2 | 1,554 | 0.02 |
| 70 E Central St #302, Franklin, MA 02038 | $629,000 | 2/2 | 1,554 | 0.02 |
Estimated values are based on public record data and automated valuation models. Values are not guaranteed and may not reflect current market conditions.
$632,400
$589,900
$449,450
$592,450
$490,000
$489,000
$594,900
$465,000
$975,895
$479,900
$774,900
$570,000
$972,900
$975,895
$1,074,000
$600,000
$519,900
$399,900
$607,400
$600,000
$879,000
$2,787,000
$869,000
$1,199,998
$1,690,000
$1,995,000
$739,900
$899,900
$495,450
$2,125,000