
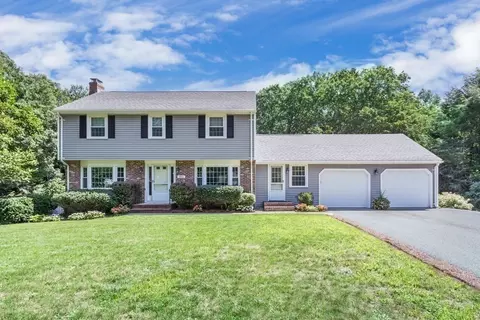
- $725,000
- 3Bd
- 3Ba
- 2,392 Sq Ft
SOLD

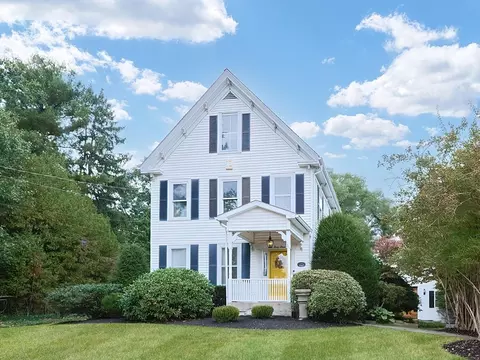
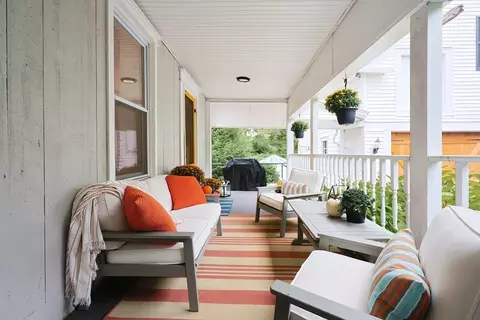
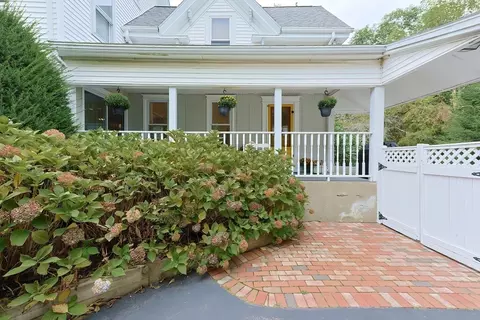
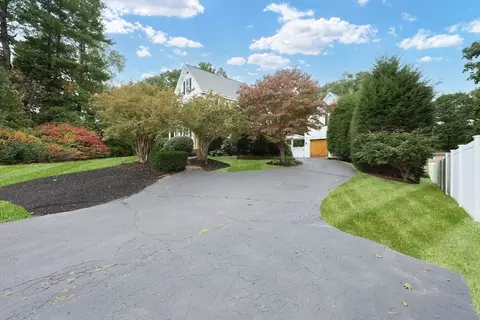
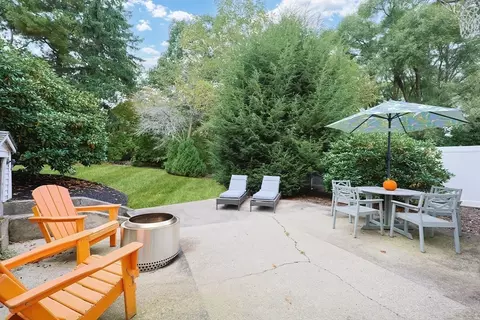
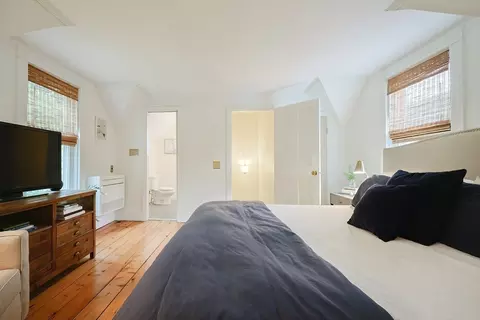
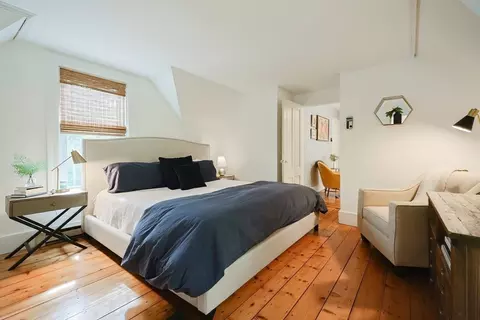
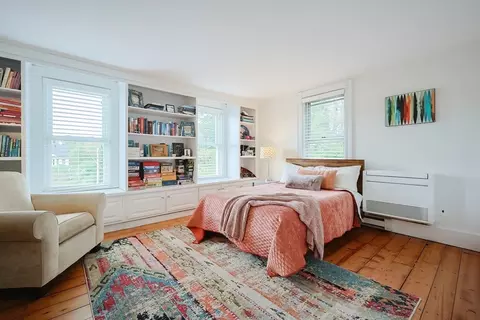
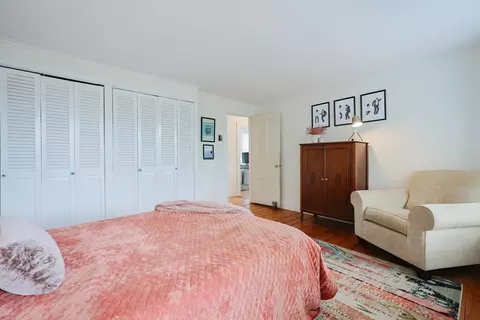
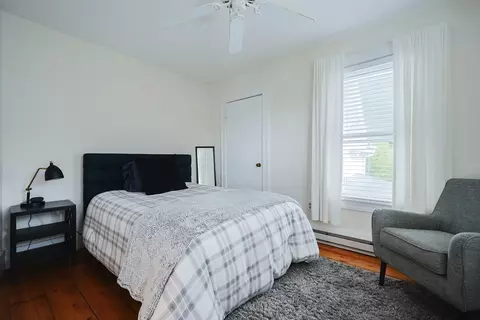
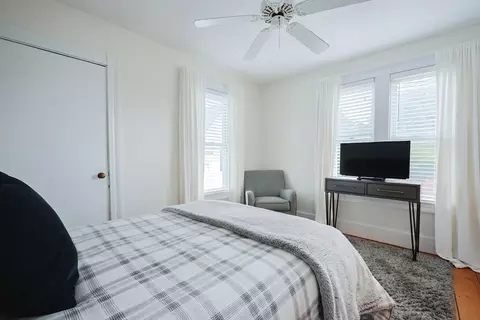
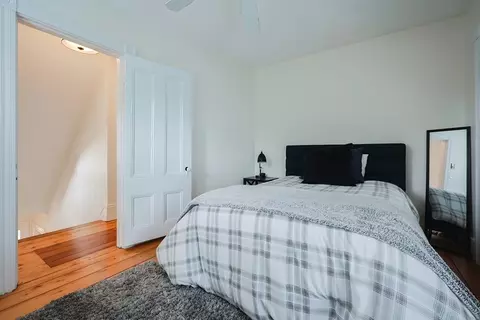
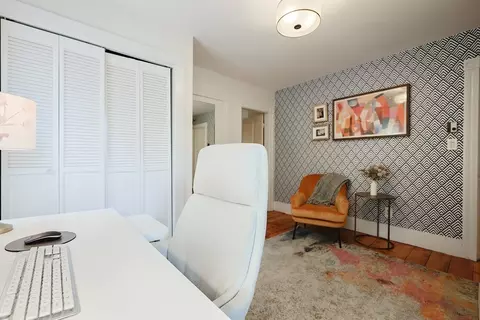
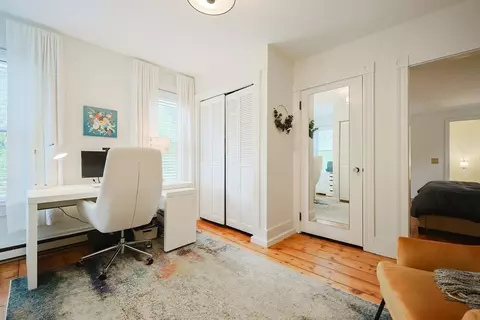
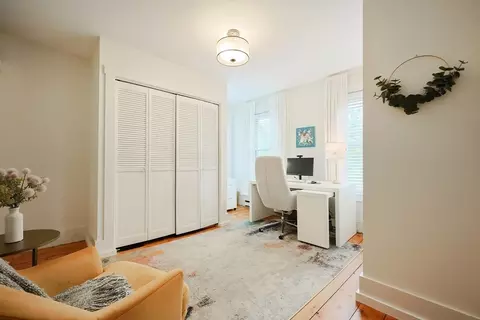
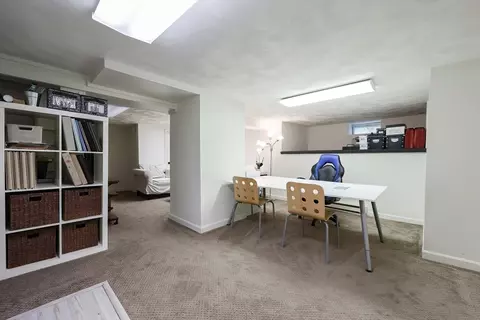
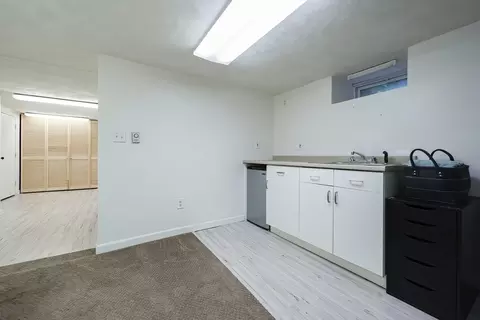
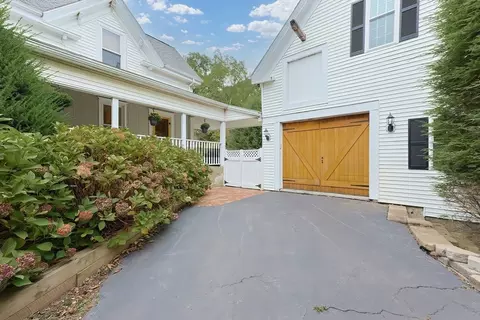

Last sold 10/16/2024 for $660K
bed
bath
Sqft ($259/Sqft)
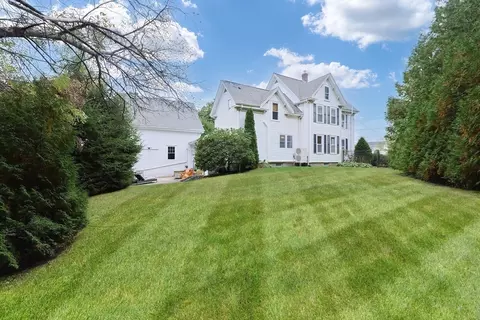
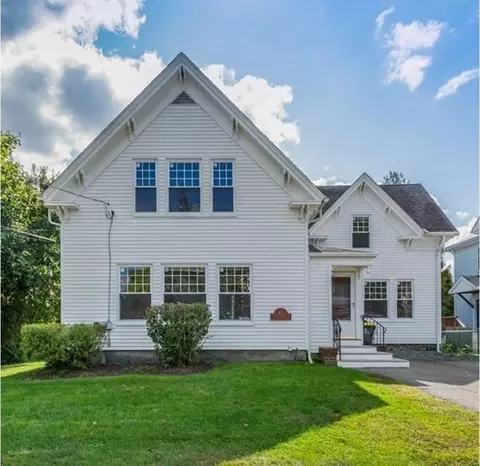
| Property type House | Year built 1865 | HOA fee $0/month | Lot size 0.46 Acre | Movoto estimate | Parking 1 garage spaces |

| Overview | |
| Cooling/AC | Air Source Heat Pumps (ASHP) |
| Heating | Electric Baseboard, Air Source Heat Pumps (ASHP) |
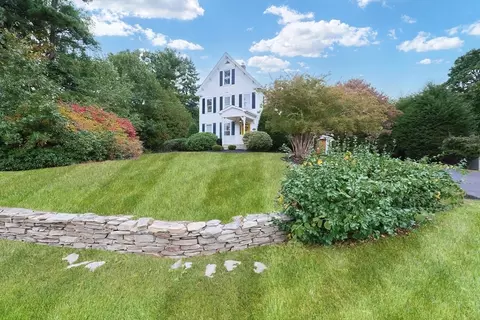
| Levels/Style | Victorian, Antique |
| MLS # | 73298091 |
| Type | Residential |
| Status | Closed |
| SubType | Single Family Residence |
| SqFt | 2553 |
| Lot Size (SqFt) | 20077 |
| Lot Size (Acres) | 0.46 |
| Annual Property Tax | 7403 |
| Year Built | 1865 |
| Interior | |
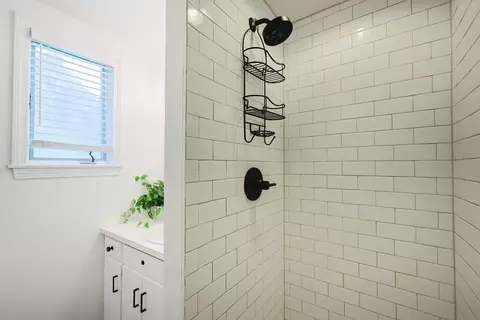
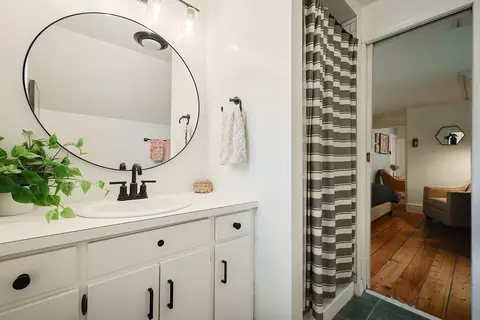
| Bathroom 2 | Bathroom - 3/4, Bathroom - Tiled With Shower Stall, Flooring - Stone/Ceramic Tile, Lighting - Overhead, Pocket Door |
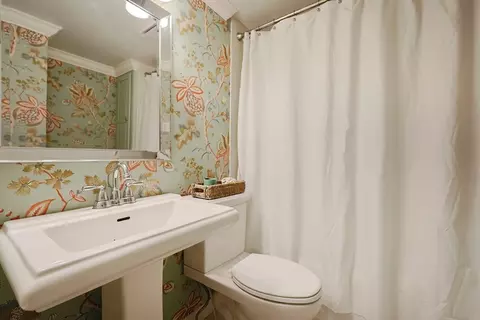
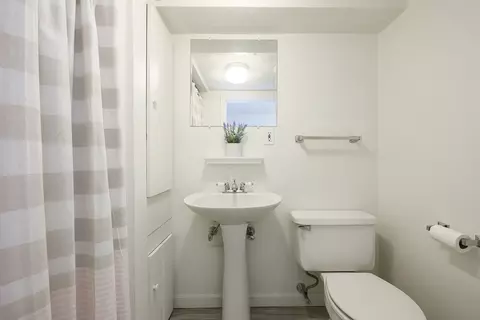
| Bathroom 3 | Bathroom - 3/4, Bathroom - With Shower Stall, Closet - Linen, Lighting - Overhead, Pedestal Sink |
| Total # of Bathrooms | 3 |
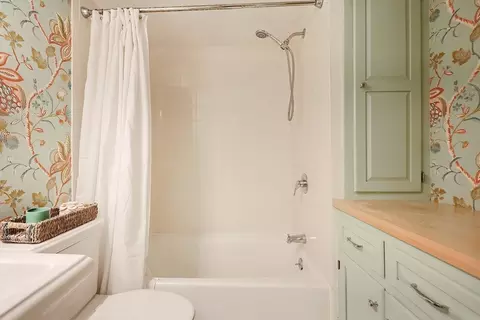
| Bathroom 1 | Bathroom - Full, Bathroom - Tiled With Tub & Shower, Closet/Cabinets - Custom Built, Flooring - Stone/Ceramic Tile, Pedestal Sink |
| # Full Baths | 3 |
| Total # of Bedrooms | 4 |
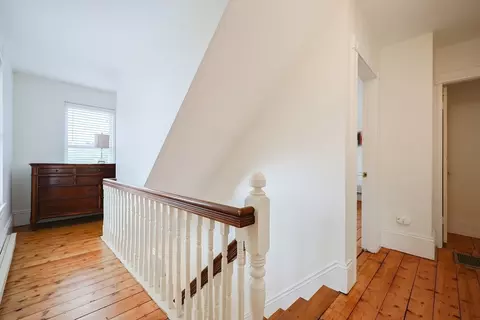
| Bedroom 3 | Closet, Flooring - Hardwood |
| Bedroom 4 | Ceiling Fan(s), Closet, Flooring - Hardwood |
| Bedroom 2 | Walk-In Closet(s), Flooring - Hardwood, Lighting - Overhead, Closet - Double |
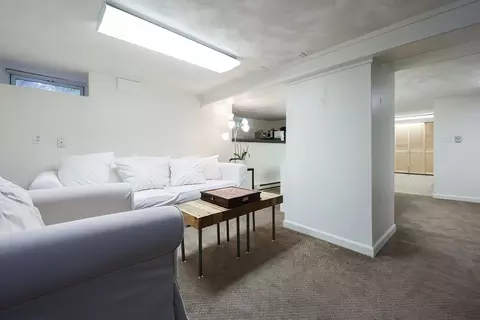
| Basement | Full, Partially Finished, Interior Entry, Radon Remediation System |
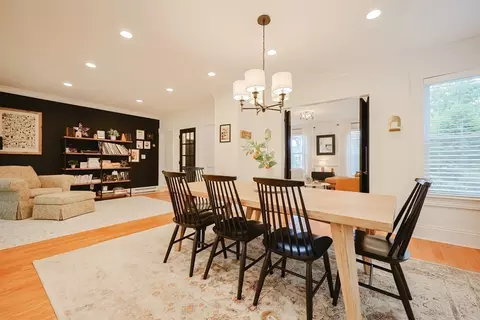
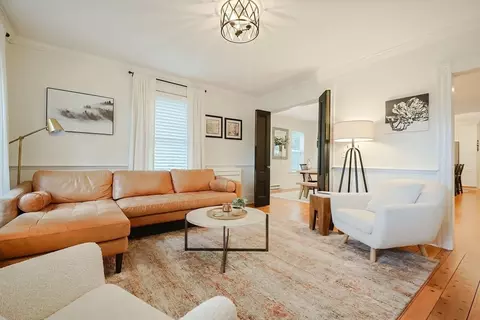
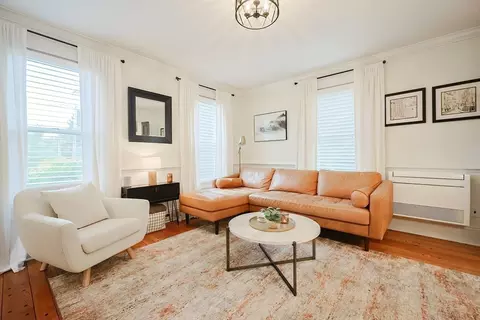
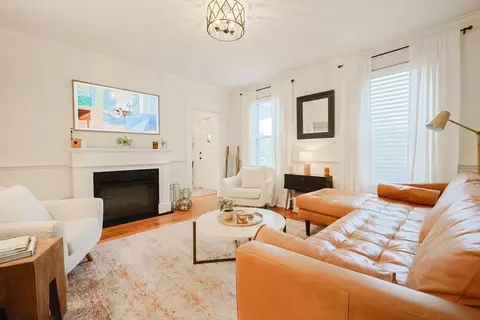
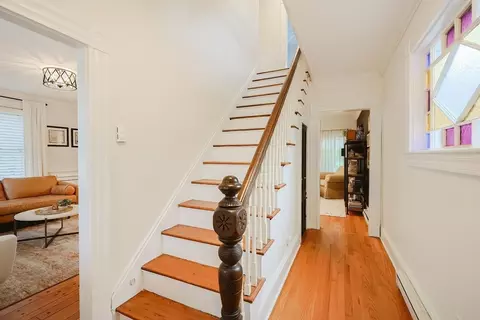
| Living Room | Flooring - Hardwood, French Doors, Cable Hookup, Chair Rail, Open Floorplan, Lighting - Overhead |
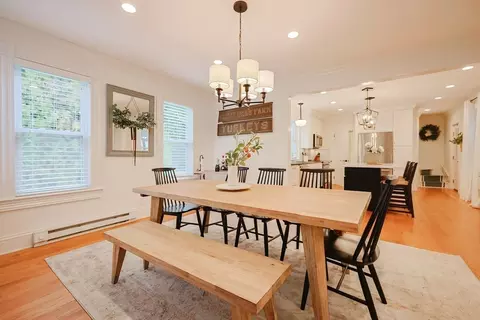
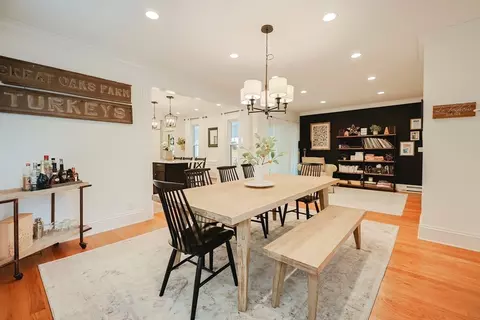
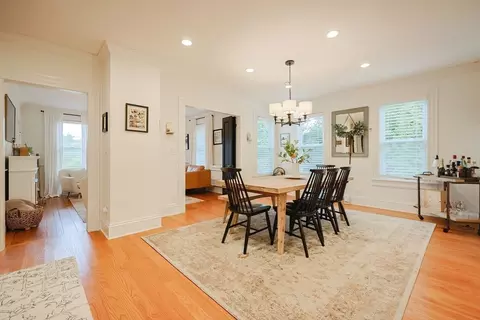
| Dining Room | First, Flooring - Hardwood, Open Floorplan, Recessed Lighting, Lighting - Overhead |
| Total # of Rooms | 7 |
| Laundry | Electric Dryer Hookup, Washer Hookup, In Basement, Gas Dryer Hookup |
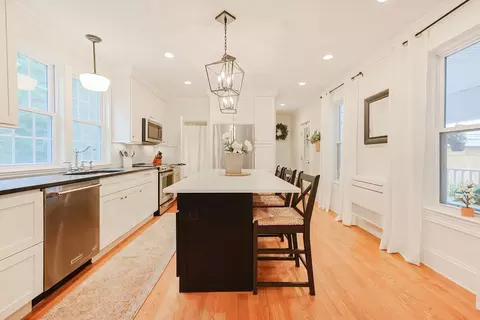
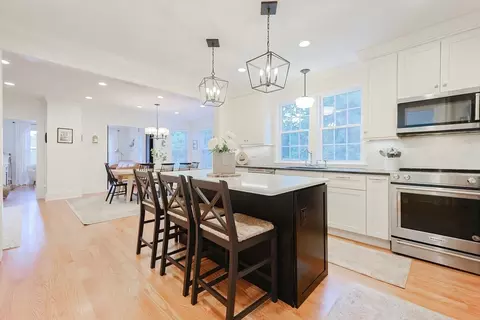
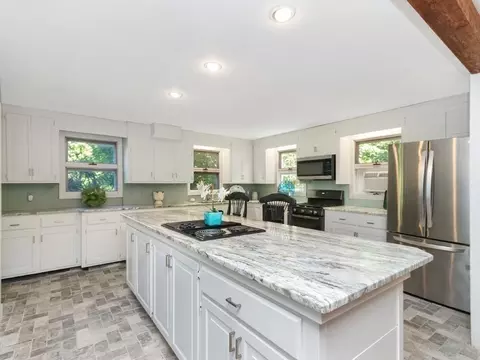
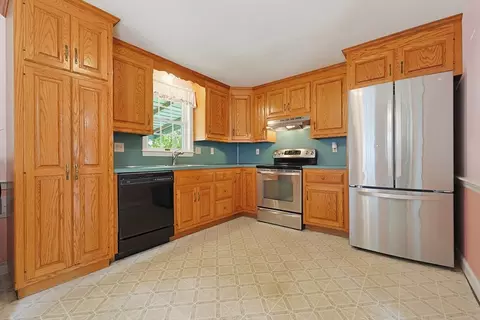
| Kitchen | Bathroom - Full, Closet, Flooring - Hardwood, Pantry, Countertops - Stone/Granite/Solid, Kitchen Island, Cabinets - Upgraded, Exterior Access, Open Floorplan, Recessed Lighting, Remodeled, Stainless Steel Appliances, Lighting - Pendant |
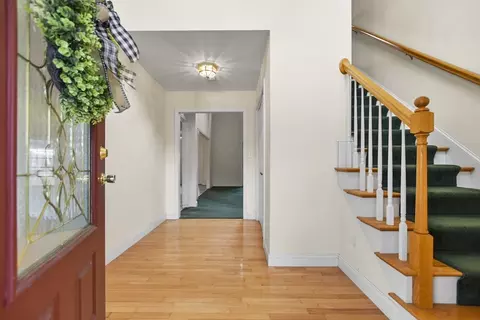
| Flooring | Wood, Tile, Hardwood, Flooring - Wall To Wall Carpet |
| Appliances | Electric Water Heater, Range, Dishwasher, Refrigerator, Washer, Dryer |
| Interior Features | Lighting - Overhead, Bonus Room, Walk-up Attic, Internet Available - Broadband |
| Door Features | Insulated Doors, French Doors |
| Window Features | Insulated Windows, Screens |
| Exterior | |
| Foundation | Stone, Irregular |
| Roof | Shingle |
| Construction | Frame |
| # Covered Spaces | 1 |
| Parking Desc | Detached, Garage Door Opener, Storage, Workshop In Garage, Garage Faces Side, Barn, Paved Drive, Off Street, Tandem, Driveway, Paved |
| # Parking Spaces | 4 |
| # Garage Spaces | 1 |
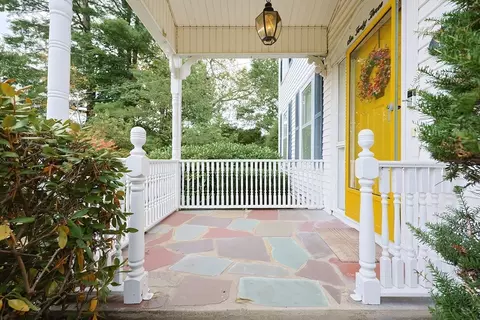
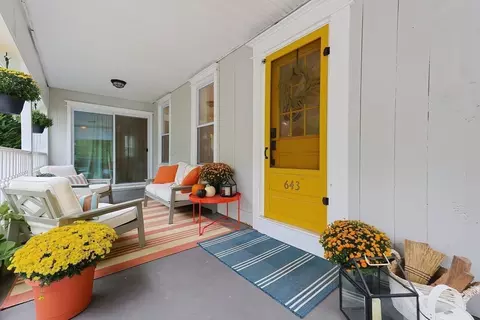
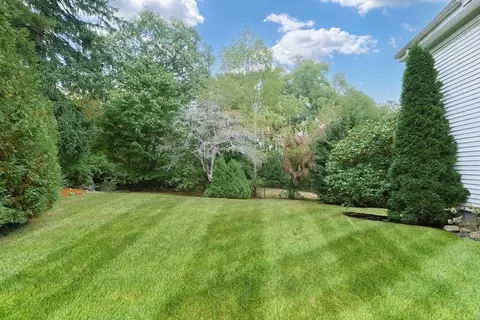
| Exterior Features | Patio, Covered Patio/Deck, Rain Gutters, Sprinkler System, Decorative Lighting, Screens, Fenced Yard |
| Patio/ Porch | Patio, Covered |
| Fencing | Fenced/Enclosed, Fenced |
| Amenities / Utilities | |
| Sewer | Private Sewer |
| Utilities | For Electric Range, for Gas Dryer, Washer Hookup |
| Electricity | Circuit Breakers, 200+ Amp Service |
| Water Source | Public |
| Location | |
| County | Norfolk |
| Community Features | Public Transportation, Shopping, Park, Golf, Medical Facility, Laundromat, Highway Access, House Of Worship, Public School, T-Station |
| Elementary School | Parmenter |
| Middle School | Remington |
| High School | Franklin |
| Zoning | Res |
| APN | M:284 L:019, 89730 |
| Directions | King St. To E. Central |
| Lot/ Land Details | |
| Road Frontage | Public |
MLS # 73298091
MLS # 72852222
MLS # 72402568
MLS # 71999649
MLS # 30450399
MLS # 30443929
MLS # 30393213
MLS # 50345102| Est. value | Bed/bath | Sqft | mi | |
|---|---|---|---|---|
| 655 E Central St, Franklin, MA 02038 | $527,000 | 3/1 | 1,000 | 0.02 |
| 220 Jordan Rd, Franklin, MA 02038 | $535,000 | 2/1 | 994 | 0.03 |
| 216 Jordan Rd, Franklin, MA 02038 | $618,000 | 3/1 | 1,350 | 0.03 |
| 212 Jordan Rd, Franklin, MA 02038 | $594,000 | 2/1 | 994 | 0.04 |
| 208 Jordan Rd, Franklin, MA 02038 | $712,000 | 2/1 | 1,563 | 0.06 |
| 215 Jordan Rd, Franklin, MA 02038 | $881,000 | 3/2 | 1,934 | 0.07 |
| 691 E Central St, Franklin, MA 02038 | $944,000 | 2/3 | 1,924 | 0.07 |
| 206 Jordan Rd, Franklin, MA 02038 | $794,000 | 3/3 | 2,168 | 0.09 |
Estimated values are based on public record data and automated valuation models. Values are not guaranteed and may not reflect current market conditions.
$632,400
$589,900
$449,450
$592,450
$490,000
$489,000
$594,900
$465,000
$975,895
$479,900
$774,900
$570,000
$972,900
$975,895
$1,074,000
$600,000
$519,900
$399,900
$607,400
$600,000
$879,000
$2,787,000
$869,000
$1,199,998
$1,690,000
$1,995,000
$739,900
$899,900
$495,450
$2,125,000