
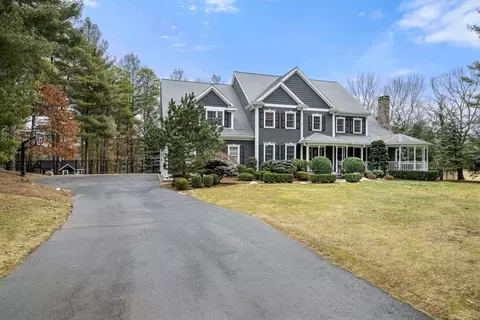
- $1,467,500
- 5Bd
- 3Ba
- 4,437 Sq Ft
SOLD

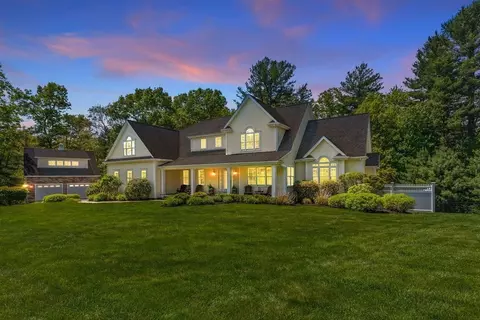
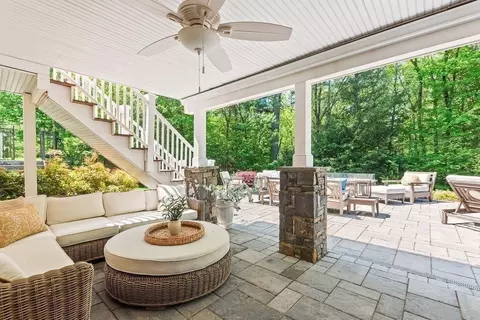
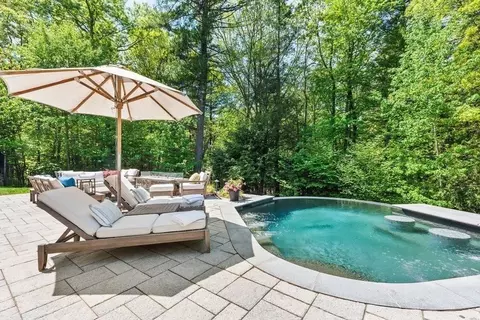
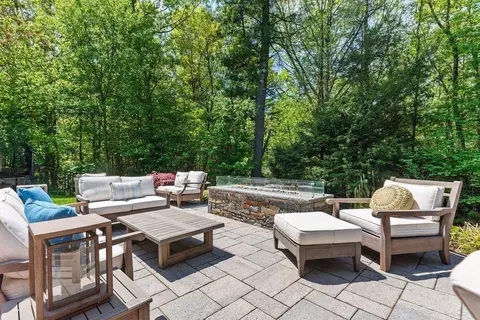
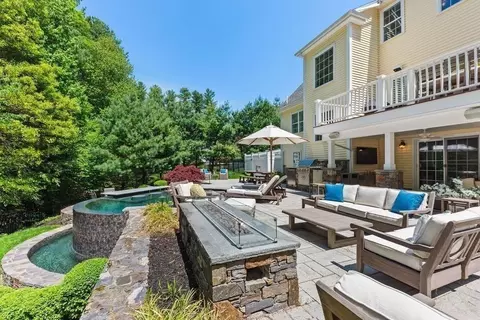
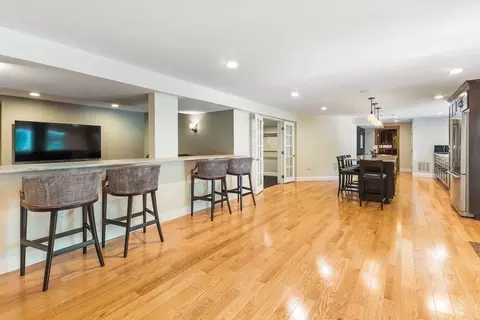
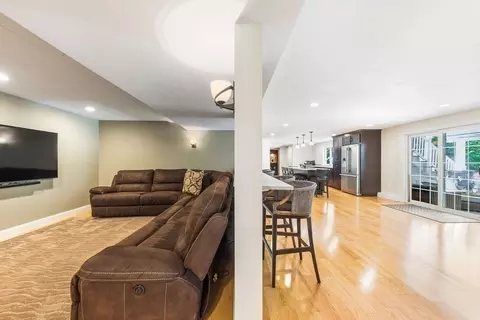
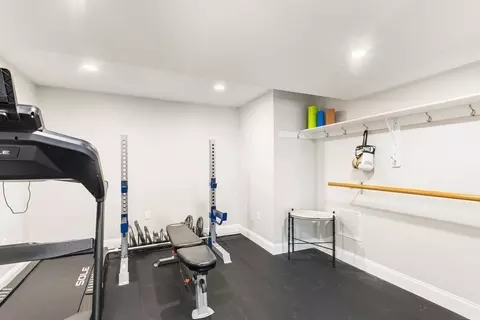
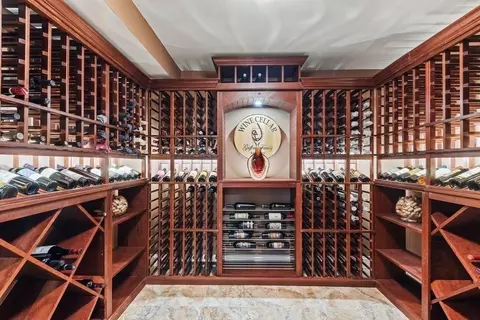
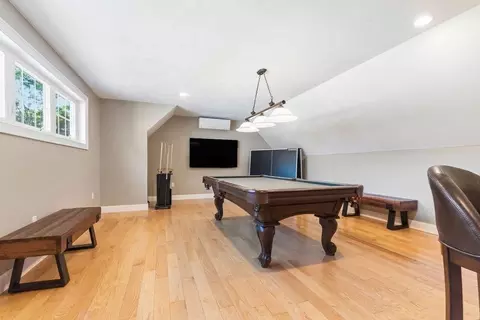
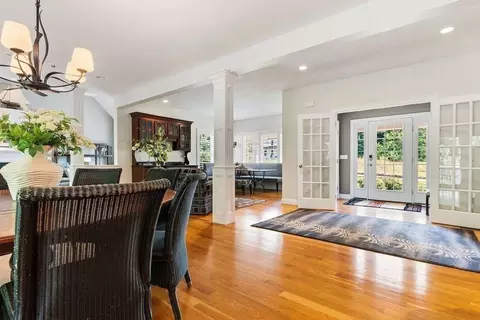
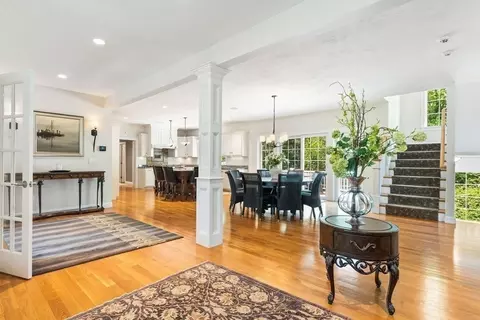
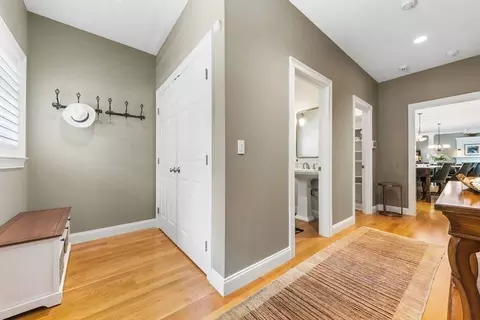
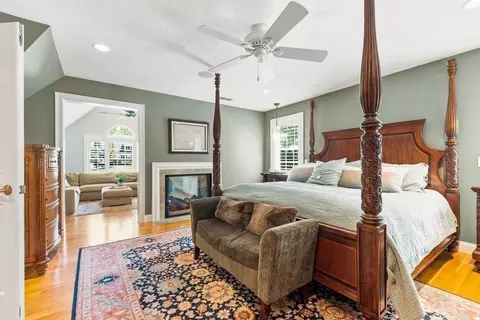
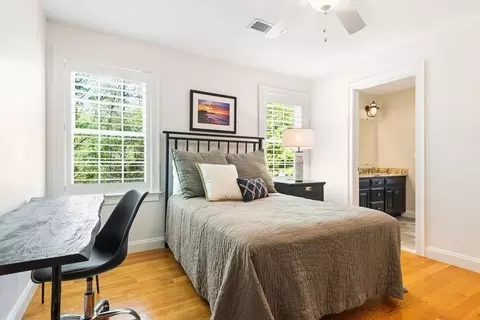
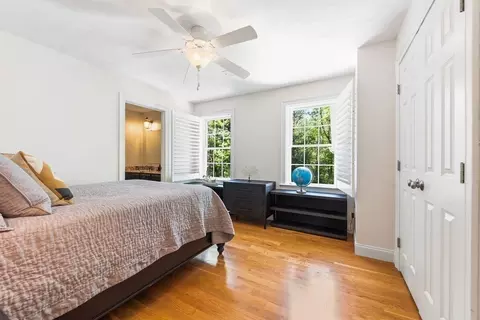
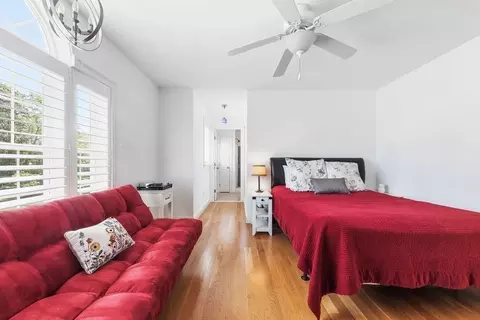
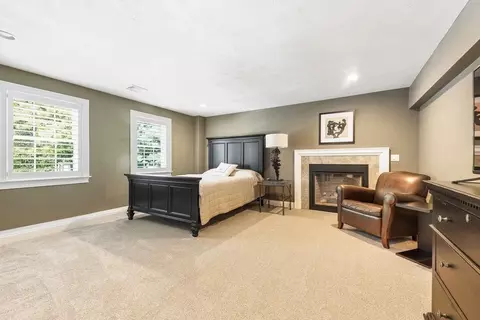
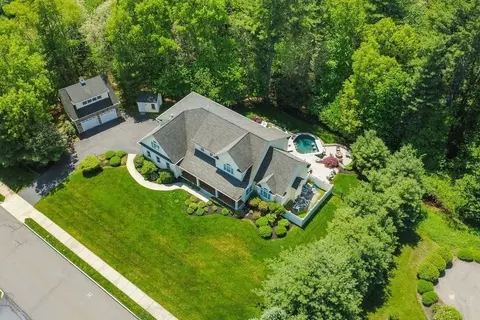
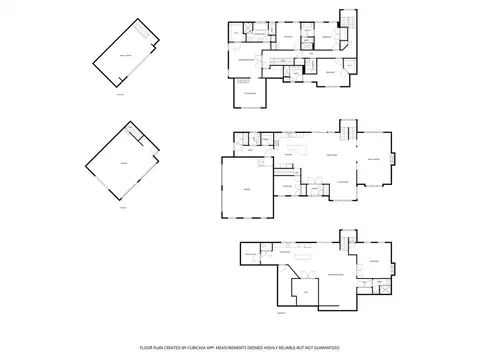
Last sold 06/05/2026 after 9 Days
bed
bath
Sqft ($317/Sqft)
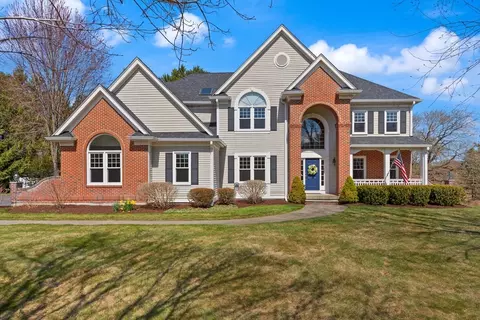
| Property type House | Neighborhood | Year built 2010 | HOA fee $0/month | Lot size 0.98 Acre | Movoto estimate | Parking 4 garage spaces |

| Overview | |
| Cooling/AC | Central Air, Ductless |
| Heating | Forced Air, Propane, Fireplace |
| Levels/Style | Contemporary |
| MLS # | 73524592 |
| Type | Residential |
| Status | Closed |
| SubType | Single Family Residence |
| SqFt | 5286 |
| Lot Size (SqFt) | 42658 |
| Lot Size (Acres) | 0.98 |
| Annual Property Tax | 13622 |
| Year Built | 2010 |
| Interior | |
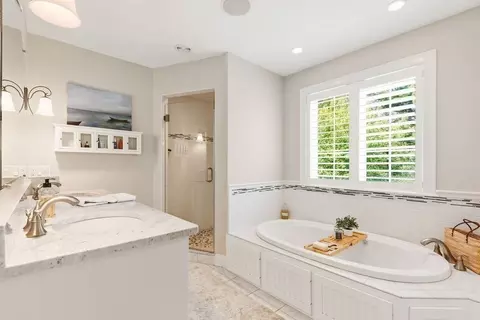
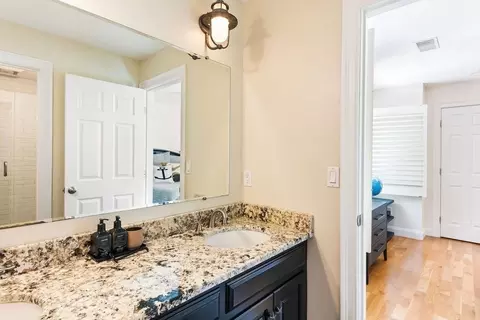
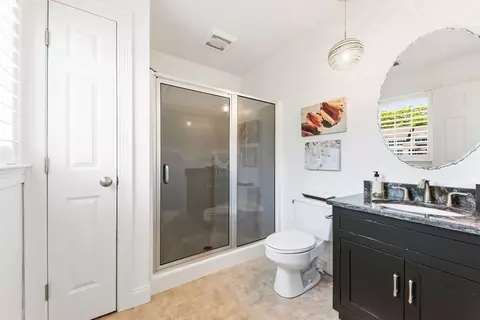
| Bathroom 2 | Bathroom - Full, Bathroom - Double Vanity/Sink, Bathroom - Tiled With Shower Stall, Bathroom - Tiled With Tub, Flooring - Stone/Ceramic Tile, Jacuzzi / Whirlpool Soaking Tub, Cabinets - Upgraded, Recessed Lighting, Lighting - Overhead |
| Bathroom 3 | Bathroom - Full, Bathroom - Double Vanity/Sink, Bathroom - Tiled With Shower Stall, Flooring - Stone/Ceramic Tile, Countertops - Stone/Granite/Solid, Cabinets - Upgraded, Recessed Lighting |
| Primary Bathroom | Yes |
| Total # of Bathrooms | 5 |
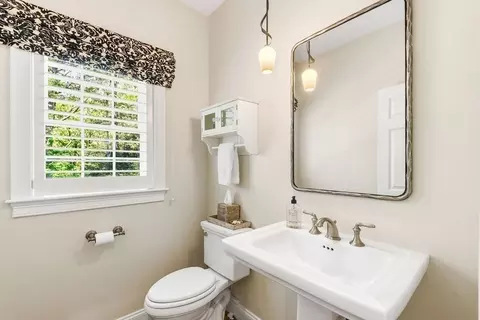
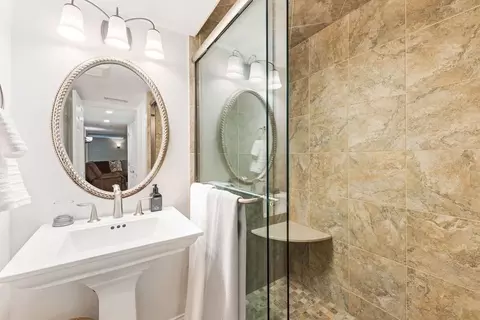
| Bathroom 1 | Bathroom - Half, Flooring - Stone/Ceramic Tile, Lighting - Overhead, Pedestal Sink |
| # Full Baths | 4 |
| # Half Baths | 1 |
| Total # of Bedrooms | 4 |
| Bedroom 3 | Bathroom - Double Vanity/Sink, Closet, Flooring - Hardwood, Lighting - Overhead |
| Bedroom 4 | Bathroom - Full, Bathroom - Double Vanity/Sink, Closet, Flooring - Hardwood, Recessed Lighting, Lighting - Pendant, Lighting - Overhead |
| Bedroom 2 | Bathroom - Full, Flooring - Hardwood, Lighting - Pendant, Lighting - Overhead |
| Basement | Full, Finished, Walk-Out Access, Interior Entry |
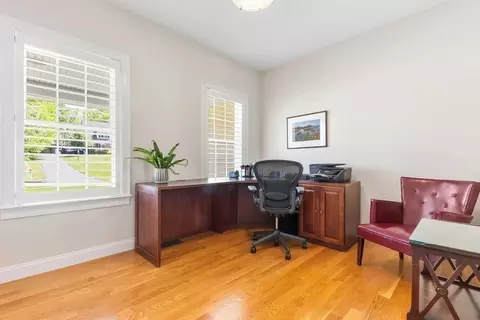
| Office | Flooring - Hardwood, Window(s) - Picture, High Speed Internet Hookup, Lighting - Overhead |
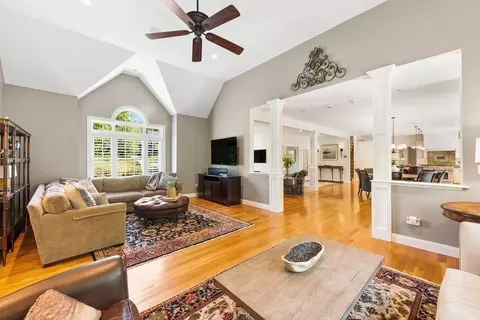
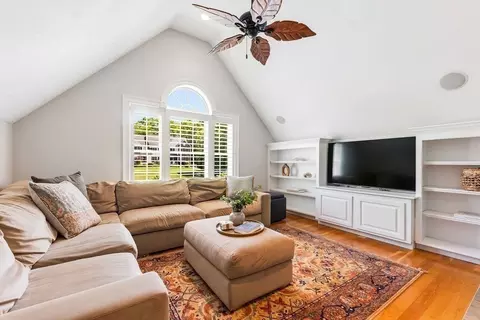
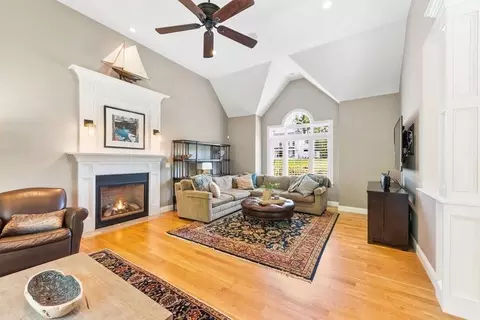
| Family Room | Flooring - Hardwood, Window(s) - Picture, Recessed Lighting, Lighting - Sconce, Lighting - Pendant, Lighting - Overhead |
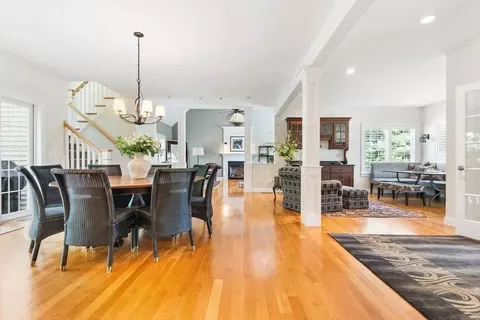
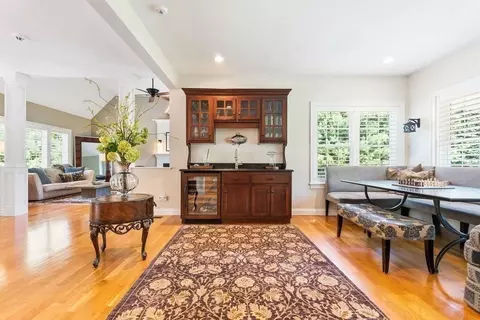
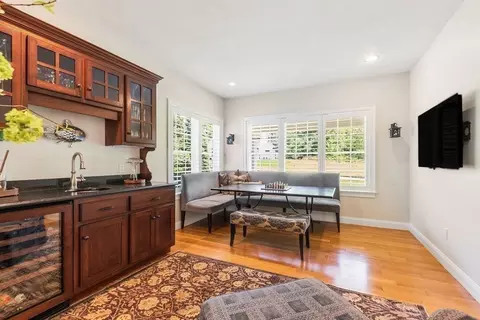
| Living Room | Flooring - Hardwood, Wet Bar, Open Floorplan, Recessed Lighting, Lighting - Pendant, Lighting - Overhead |
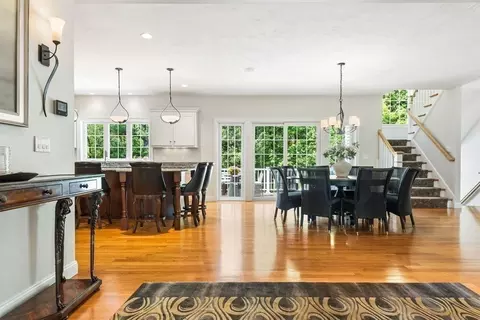
| Dining Room | Main, First, Closet/Cabinets - Custom Built, Window(s) - Picture, Wet Bar, Exterior Access, Open Floorplan, Recessed Lighting, Lighting - Pendant, Lighting - Overhead |
| Total # of Rooms | 15 |
| Laundry | Flooring - Stone/Ceramic Tile, Electric Dryer Hookup, Washer Hookup, Lighting - Overhead, Sink, Second Floor |
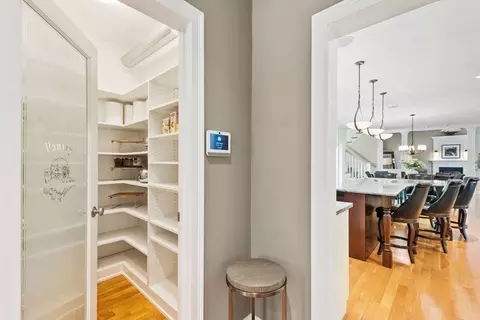
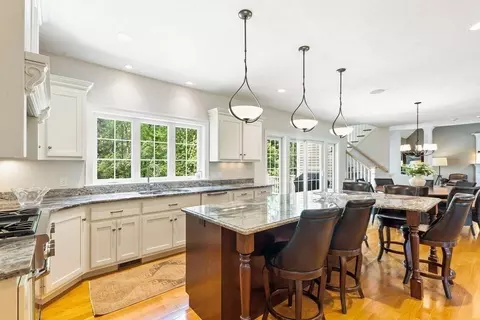
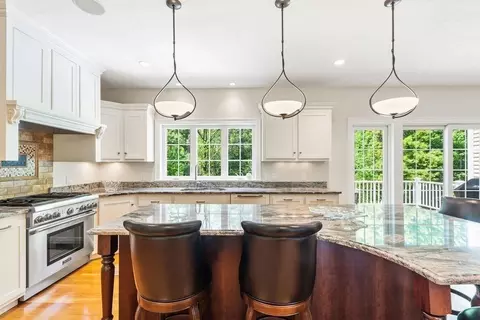
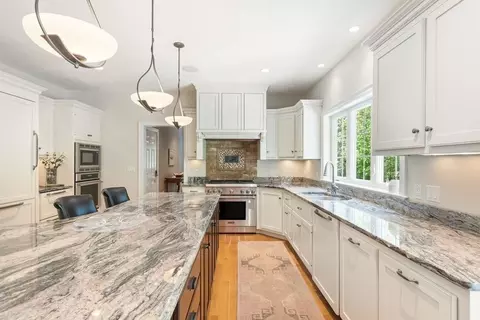
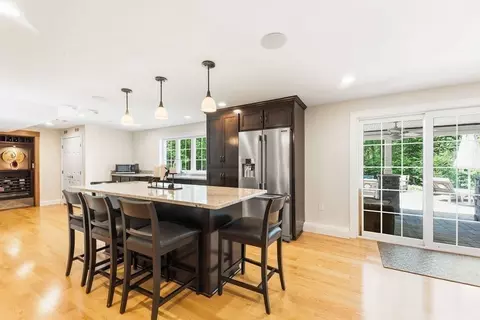
| Kitchen | Flooring - Hardwood, Dining Area, Pantry, Countertops - Stone/Granite/Solid, Kitchen Island, Cabinets - Upgraded, Deck - Exterior, Open Floorplan, Recessed Lighting, Stainless Steel Appliances, Lighting - Pendant, Lighting - Overhead |
| Flooring | Tile, Carpet, Hardwood, Flooring - Stone/Ceramic Tile, Flooring - Hardwood |
| Appliances | Water Heater, Range, Oven, Dishwasher, Microwave, Refrigerator, Freezer, Washer, Dryer, Water Treatment, ENERGY STAR Qualified Refrigerator, ENERGY STAR Qualified Dryer, ENERGY STAR Qualified Dishwasher, ENERGY STAR Qualified Washer, Range Hood, Plumbed For Ice Maker |
| # Fireplaces | 3 |
| Interior Features | Bathroom - Full, Bathroom - With Shower Stall, Closet - Linen, Lighting - Pendant, Lighting - Overhead, Bathroom - Tiled With Shower Stall, Pedestal Sink, High Speed Internet Hookup, Closet/Cabinets - Custom Built, Cable Hookup, Recessed Lighting, Bathroom, Home Office, Exercise Room, Sitting Room, Wine Cellar, Central Vacuum, Wet Bar, Wired For Sound |
| Fireplace | Family Room, Master Bedroom |
| Door Features | Insulated Doors, French Doors |
| Window Features | Window(s) - Picture, Insulated Windows |
| Exterior | |
| Foundation | Concrete Perimeter |
| Roof | Shingle |
| Construction | Frame |
| # Covered Spaces | 4 |
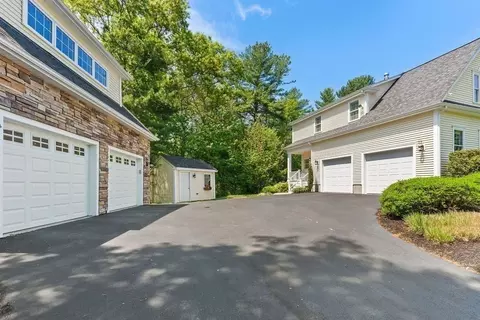
| Parking Desc | Attached, Detached, Garage Door Opener, Storage, Insulated, Paved Drive, Off Street, Stone/Gravel |
| # Parking Spaces | 9 |
| # Garage Spaces | 4 |
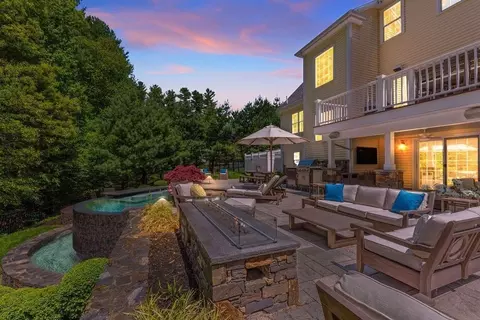
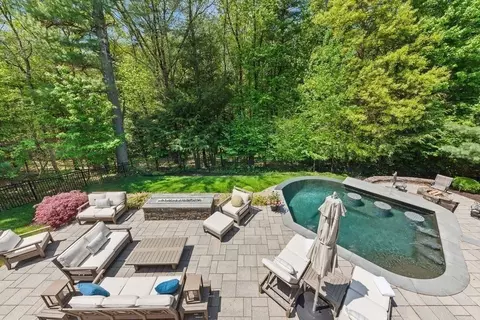
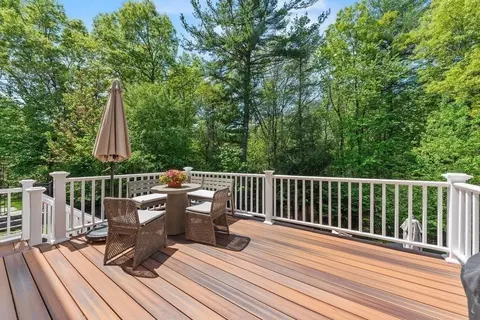
| Exterior Features | Porch, Deck - Composite, Patio, Pool - Inground Heated, Rain Gutters, Hot Tub/Spa, Professional Landscaping, Sprinkler System, Decorative Lighting, Fenced Yard, Invisible Fence, Stone Wall, Outdoor Gas Grill Hookup |
| Patio/ Porch | Porch, Deck - Composite, Patio |
| Fencing | Fenced, Invisible |
| Lot Desc | Wooded |
| Amenities / Utilities | |
| Sewer | Private Sewer |
| Green Features: Energy Efficiency | Thermostat |
| Utilities | For Gas Range, for Gas Oven, for Electric Dryer, Washer Hookup, Icemaker Connection, Generator Connection, Outdoor Gas Grill Hookup |
| Electricity | 200+ Amp Service, Other (See Remarks), Generator Connection |
| Water Source | Public |
| Spa Desc | Private |
| Pool Desc | Pool - Inground Heated |
| Location | |
| County | Norfolk |
| Community Features | Public Transportation, Shopping, Tennis Court(s), Park, Walk/Jog Trails, Medical Facility, Laundromat, Bike Path, Conservation Area, Highway Access, House Of Worship, Private School, Public School, T-Station, University |
| Subdivision | South Hill Estates |
| Elementary School | Washington Street |
| Middle School | Franklin Middle School |
| High School | Franklin High School |
| Zoning | RES |
| APN | M:341 L:004010, 4593119 |
| Directions | South Street To Opal Circle |
| Lot/ Land Details | |
| Road Frontage | Public |
MLS # 73524592| Est. value | Bed/bath | Sqft | mi | |
|---|---|---|---|---|
| 35 Opal Cir, Franklin, MA 02038 | $1,412,000 | 3/3 | 2,934 | 0.04 |
| 36 Opal Cir, Franklin, MA 02038 | $1,563,000 | 4/3 | 3,785 | 0.05 |
| 40 Opal Cir, Franklin, MA 02038 | $1,362,000 | 4/2 | 3,400 | 0.05 |
| 31 Opal Cir, Franklin, MA 02038 | $1,662,000 | 3/4 | 4,658 | 0.07 |
| 46 Opal Cir, Franklin, MA 02038 | $1,523,000 | 4/2 | 3,968 | 0.08 |
| 13 Garnet Dr, Franklin, MA 02038 | $1,635,000 | 6/3 | 4,999 | 0.1 |
| 9 Garnet Dr, Franklin, MA 02038 | $1,332,000 | 4/2 | 3,068 | 0.1 |
| 28 Opal Cir, Franklin, MA 02038 | $1,391,000 | 3/2 | 3,917 | 0.11 |
Estimated values are based on public record data and automated valuation models. Values are not guaranteed and may not reflect current market conditions.
$632,400
$589,900
$449,450
$592,450
$490,000
$489,000
$594,900
$465,000
$975,895
$479,900
$774,900
$570,000
$972,900
$975,895
$1,074,000
$600,000
$519,900
$399,900
$607,400
$600,000
$879,000
$2,787,000
$869,000
$1,199,998
$1,690,000
$1,995,000
$739,900
$899,900
$495,450
$2,125,000
