
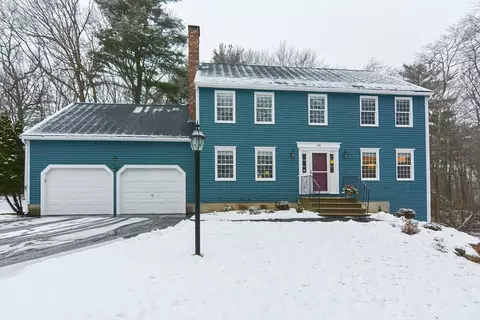
- $865,000
- 4Bd
- 3Ba
- 2,555 Sq Ft
SOLD

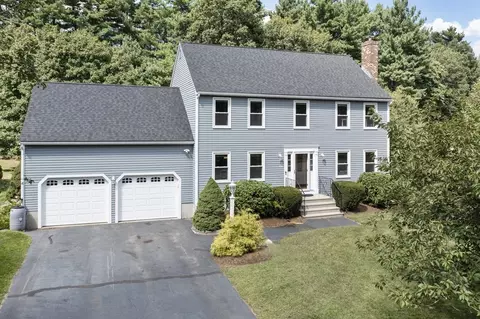
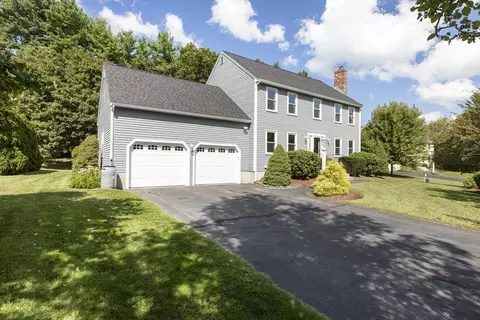
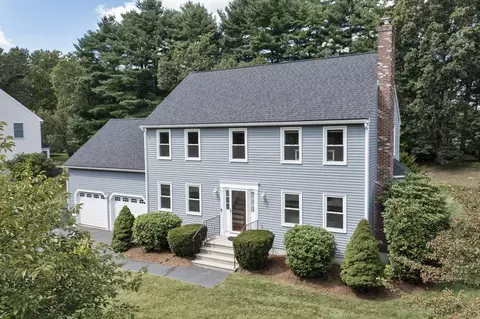
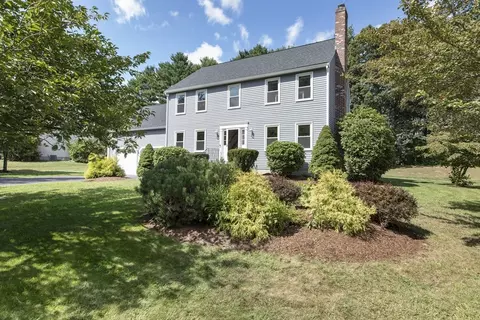
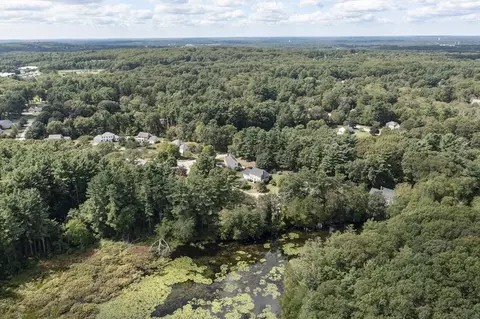
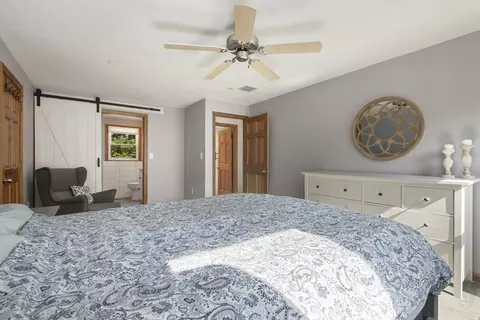
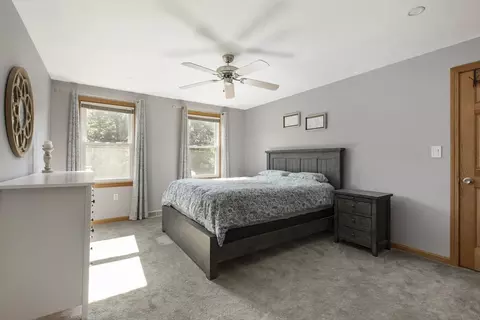
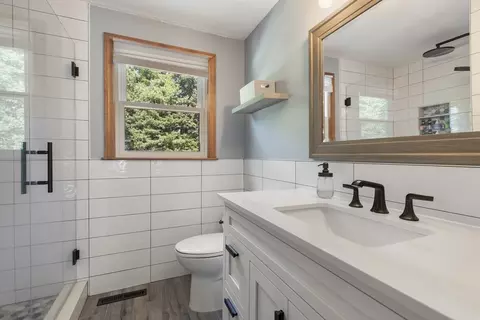
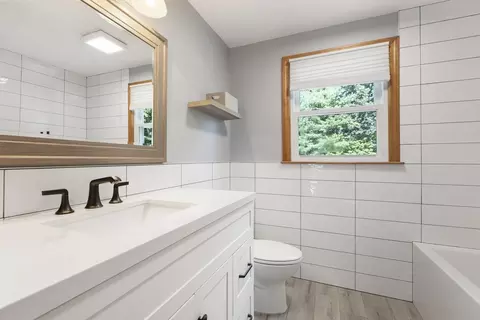
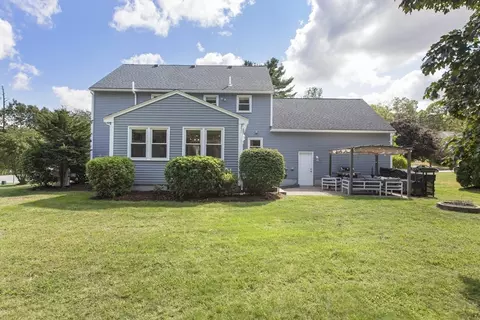
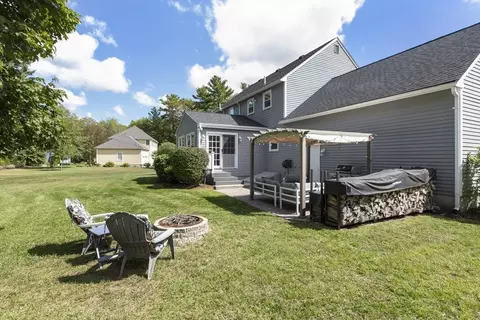
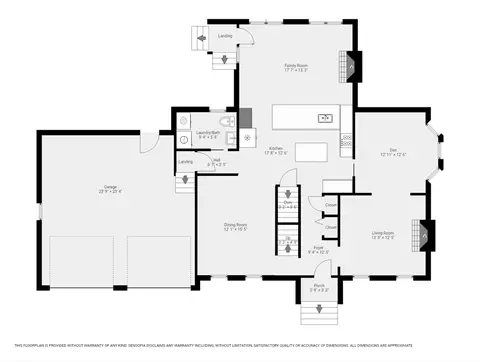
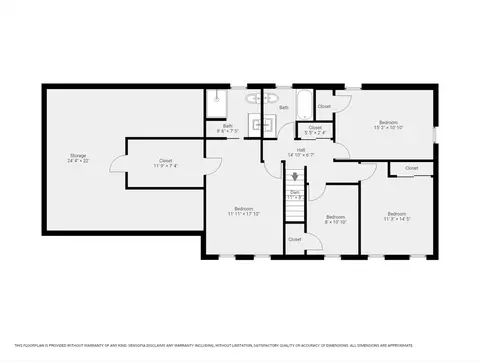
Last sold 09/15/2025 for $949K
bed
bath
Sqft ($337/Sqft)
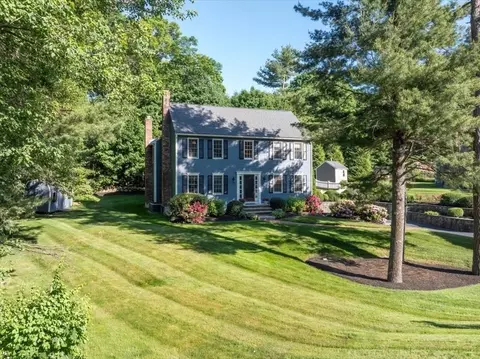
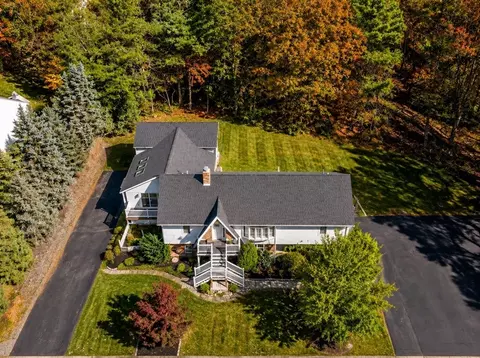
| Property type House | Year built 1997 | HOA fee $0/month | Lot size 0.49 Acre | Movoto estimate | Parking 2 garage spaces |

| Overview | |
| Cooling/AC | Central Air |
| Heating | Forced Air, Oil |
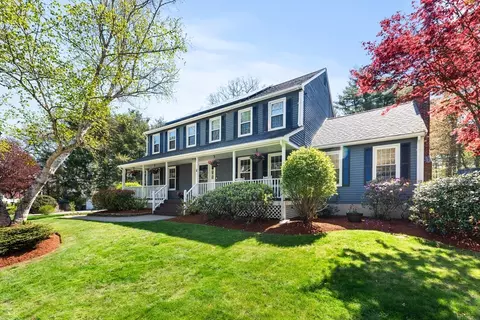
| Levels/Style | Colonial |
| MLS # | 73428884 |
| Type | Residential |
| Status | Closed |
| SubType | Single Family Residence |
| SqFt | 2820 |
| Lot Size (SqFt) | 21453 |
| Lot Size (Acres) | 0.49 |
| Annual Property Tax | 8799 |
| Year Built | 1997 |
| Interior | |
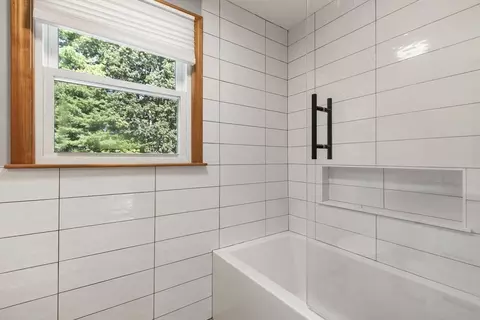
| Bathroom 2 | Bathroom - Full, Flooring - Stone/Ceramic Tile, Countertops - Stone/Granite/Solid |
| Bathroom 3 | Bathroom - Full, Flooring - Stone/Ceramic Tile, Countertops - Stone/Granite/Solid |
| Total # of Bathrooms | 3 |
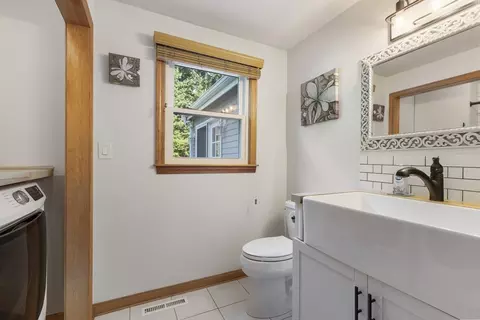
| Bathroom 1 | Bathroom - Half, Flooring - Stone/Ceramic Tile, Countertops - Stone/Granite/Solid |
| # Full Baths | 2 |
| # Half Baths | 1 |
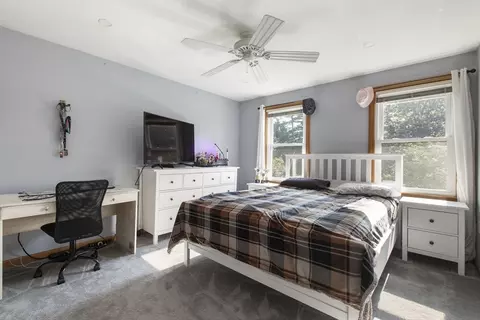
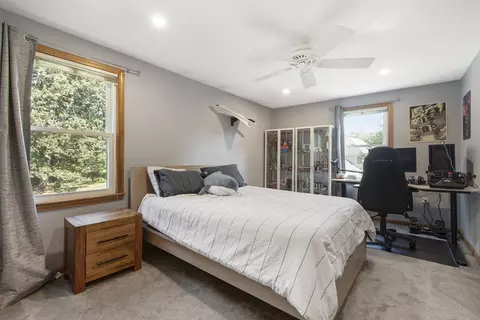
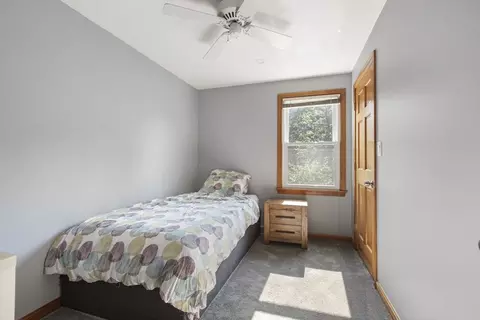
| Total # of Bedrooms | 4 |
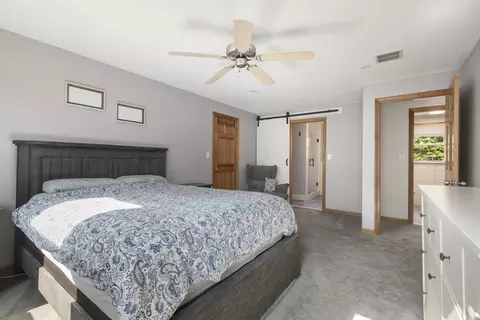
| Bedroom 3 | Ceiling Fan(s), Closet, Flooring - Wall To Wall Carpet |
| Bedroom 4 | Ceiling Fan(s), Closet, Flooring - Wall To Wall Carpet |
| Bedroom 2 | Ceiling Fan(s), Closet, Flooring - Wall To Wall Carpet |
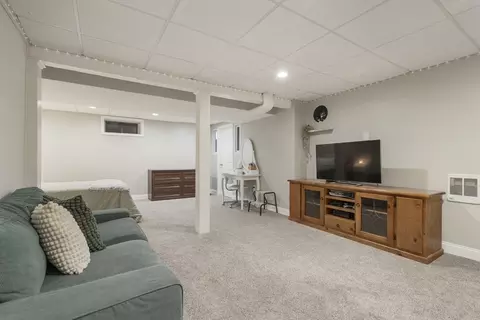
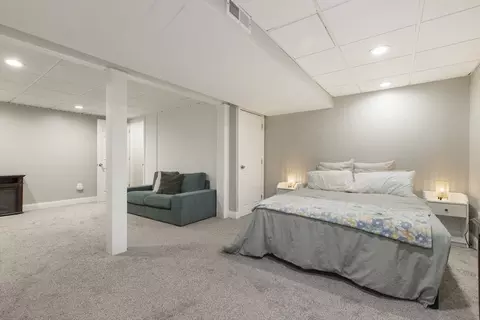
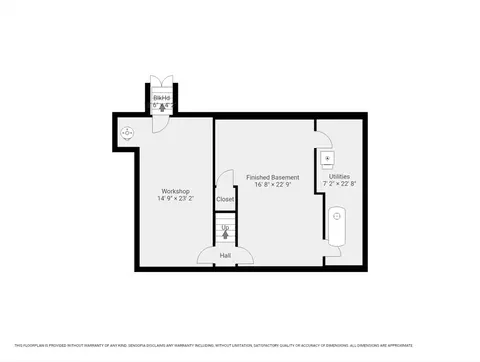
| Basement | Full, Partially Finished, Bulkhead |
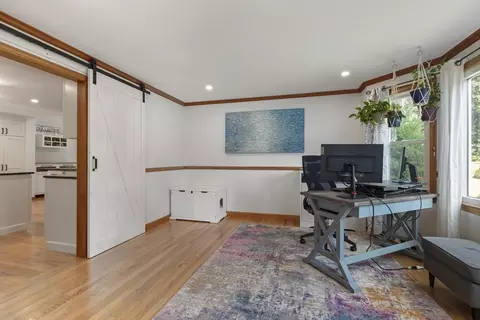
| Family Room | Flooring - Hardwood, Lighting - Sconce |
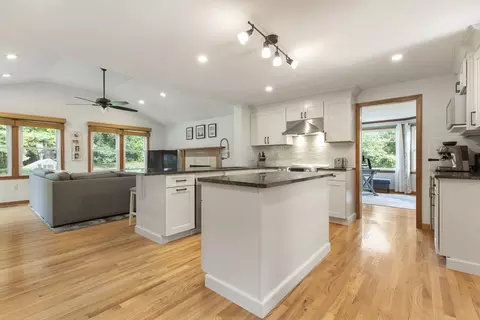
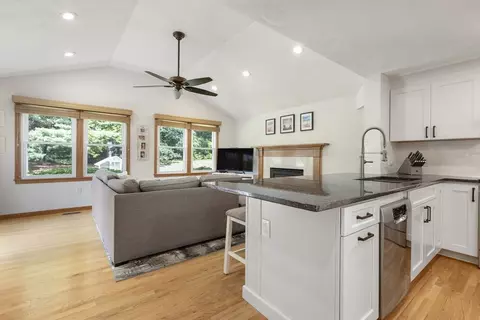
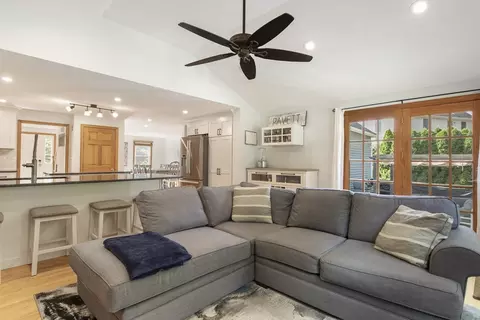
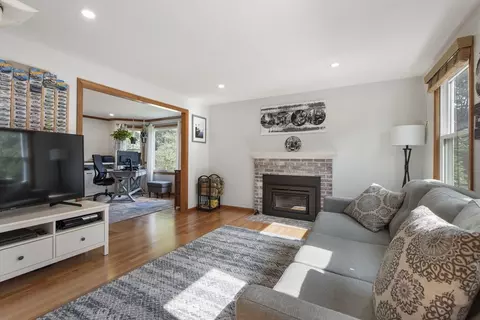
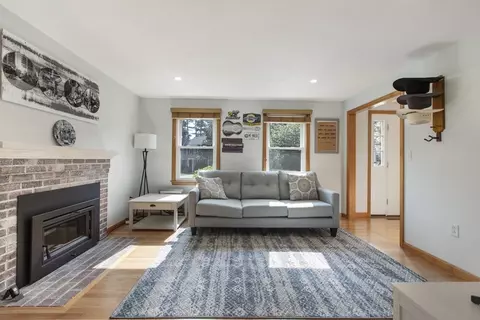
| Living Room | Ceiling Fan(s), Vaulted Ceiling(s), Flooring - Hardwood, French Doors, Exterior Access, Open Floorplan, Recessed Lighting |
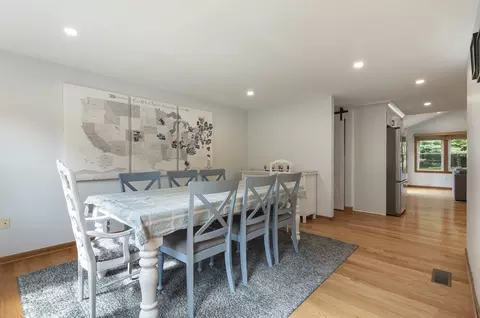
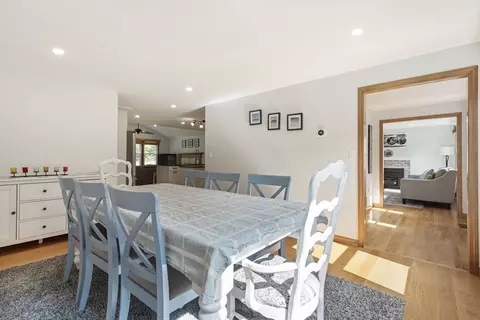
| Dining Room | First, Flooring - Hardwood, Lighting - Overhead |
| Total # of Rooms | 9 |
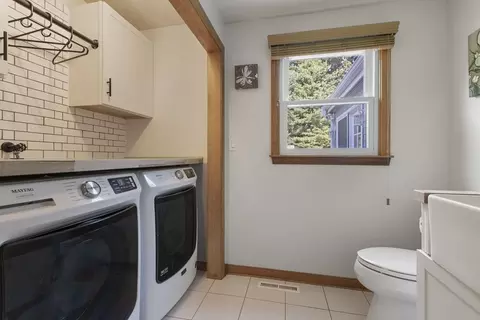
| Laundry | First Floor |
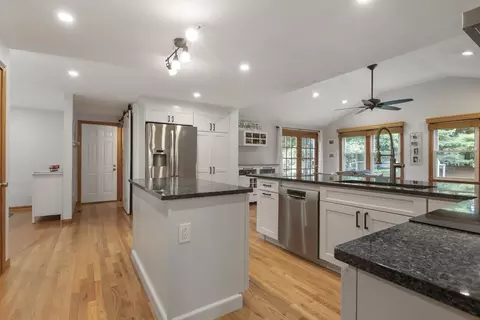
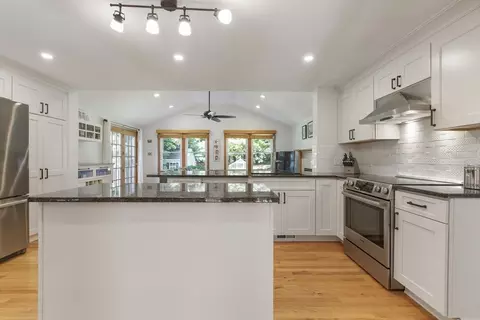
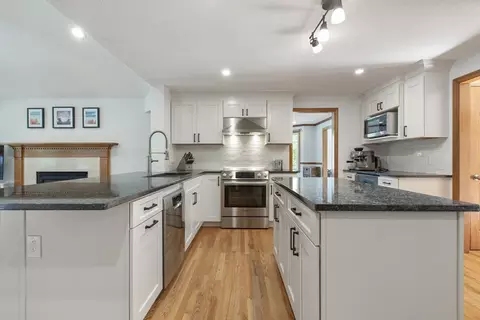
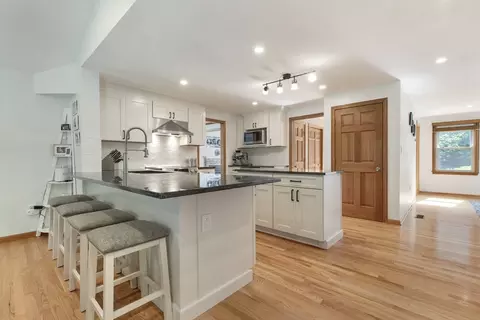
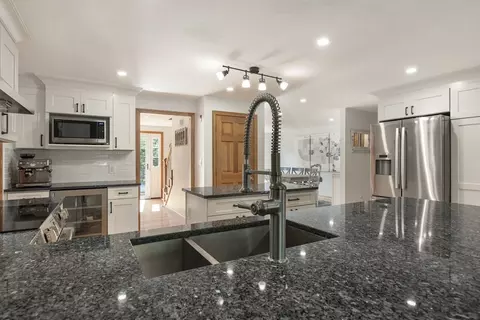
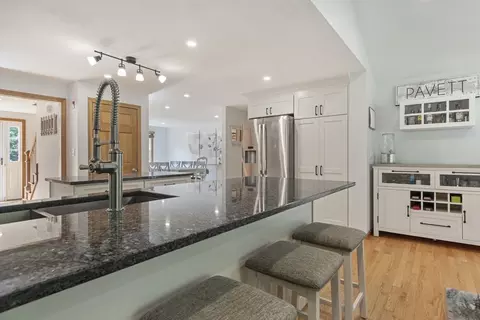
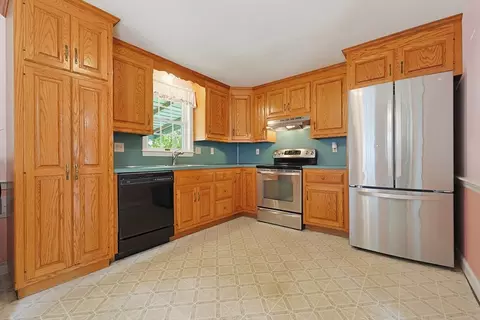
| Kitchen | Flooring - Hardwood, Countertops - Stone/Granite/Solid, Kitchen Island, Breakfast Bar / Nook, Open Floorplan, Recessed Lighting, Stainless Steel Appliances, Lighting - Pendant, Flooring - Engineered Hardwood |
| Flooring | Tile, Carpet, Hardwood, Flooring - Hardwood, Flooring - Wall To Wall Carpet |
| Appliances | Range, Dishwasher, Microwave, Refrigerator, Washer, Dryer |
| # Fireplaces | 2 |
| Interior Features | Chair Rail, Lighting - Overhead, Closet, Recessed Lighting, Bonus Room, Media Room, Central Vacuum |
| Fireplace | Family Room, Living Room |
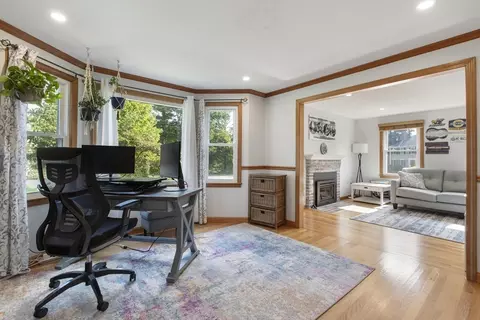
| Window Features | Window(s) - Bay/Bow/Box |
| Exterior | |
| Foundation | Concrete Perimeter |
| # Covered Spaces | 2 |
| Parking Desc | Attached, Paved Drive, Off Street, Paved |
| # Parking Spaces | 6 |
| # Garage Spaces | 2 |
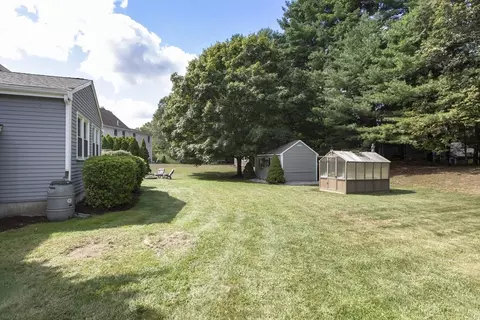
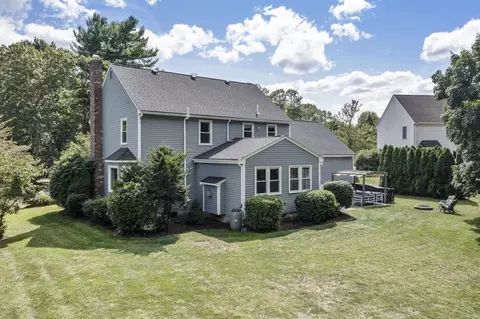
| Exterior Features | Patio, Rain Gutters, Storage, Sprinkler System |
| Patio/ Porch | Patio |
| Lot Desc | Level |
| Amenities / Utilities | |
| Sewer | Private Sewer |
| Water Source | Public |
| Location | |
| County | Norfolk |
| Community Features | Shopping, Pool, Tennis Court(s), Walk/Jog Trails, Stable(s), Golf, Laundromat, Highway Access, House Of Worship, Private School, Public School, T-Station |
| Zoning | Res |
| APN | M:251 L:098, 94022 |
| Directions | Maple St To Heather Ln To Eric Dr |
MLS # 73428884
MLS # 72649639| Est. value | Bed/bath | Sqft | mi | |
|---|---|---|---|---|
| 124 Eric Dr, Franklin, MA 02038 | $992,000 | 4/2 | 2,205 | 0.02 |
| 132 Eric Dr, Franklin, MA 02038 | $971,000 | 4/2 | 2,113 | 0.03 |
| 129 Eric Dr, Franklin, MA 02038 | $986,000 | 4/2 | 2,118 | 0.03 |
| 6 Kayla Dr, Franklin, MA 02038 | $987,000 | 3/1 | 1,906 | 0.04 |
| 125 Eric Dr, Franklin, MA 02038 | $1,000,000 | 4/2 | 2,118 | 0.04 |
| 136 Eric Dr, Franklin, MA 02038 | $1,001,000 | 4/2 | 2,118 | 0.05 |
| 121 Eric Dr, Franklin, MA 02038 | $1,057,000 | 4/2 | 2,581 | 0.06 |
| 4 Kayla Dr, Franklin, MA 02038 | $1,035,000 | 3/2 | 2,158 | 0.06 |
Estimated values are based on public record data and automated valuation models. Values are not guaranteed and may not reflect current market conditions.

$632,400
$589,900
$449,450
$592,450
$490,000
$489,000
$594,900
$465,000
$975,895
$479,900
$774,900
$570,000
$972,900
$975,895
$1,074,000
$600,000
$519,900
$399,900
$607,400
$600,000
$879,000
$2,787,000
$869,000
$1,199,998
$1,690,000
$1,995,000
$739,900
$899,900
$495,450
$2,125,000