Movoto Real Estate
  • Exterior
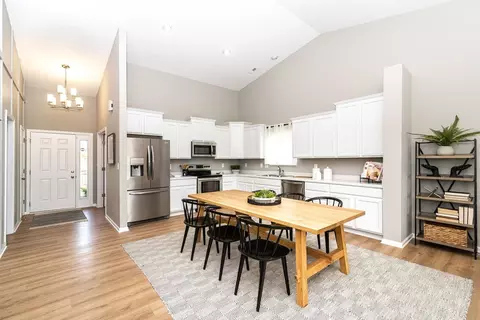
  • Kitchen
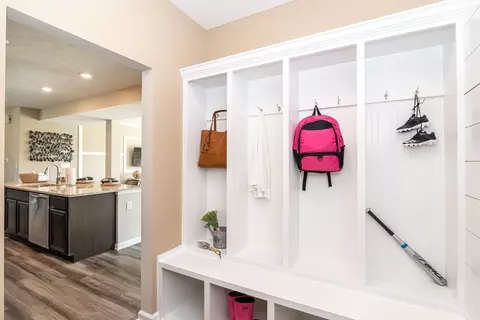
  • Other
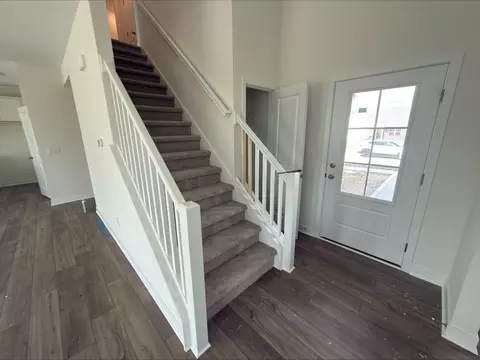
  • Entry Way
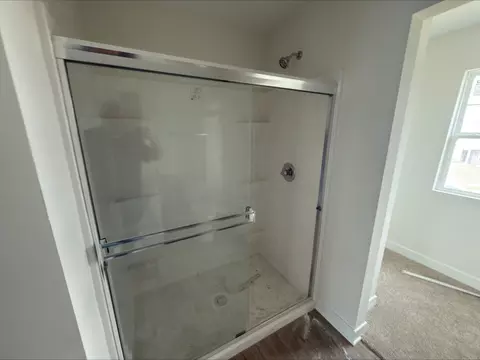
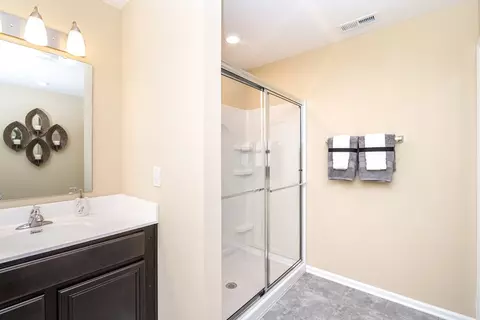
  • Bath
  • Floorplan
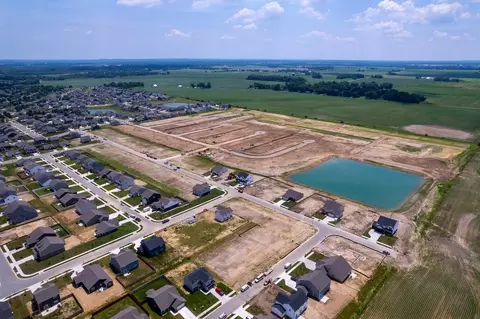
  • View/Area
  • Living
  • Bedroom
  • Dining
  • Animated home icon 3D tour

1233 Pegasus Dr, Franklin, IN 46131

$350,995
•
  • 4

    bed

  • 3

    bath

  • 2,316

    Sqft ($152/Sqft)

House for sale 40 days
$6K price drop

About 1233 Pegasus Dr

Property type House
Move-in ready? Yes
HOA fee $0/month
Movoto estimate
Parking 2 garage spaces
Rental estimate
Property description
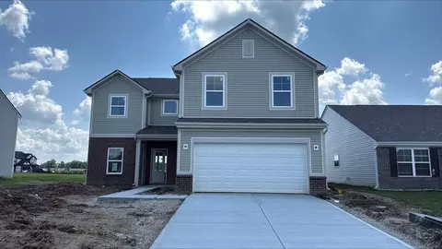
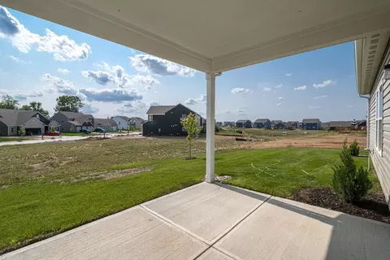
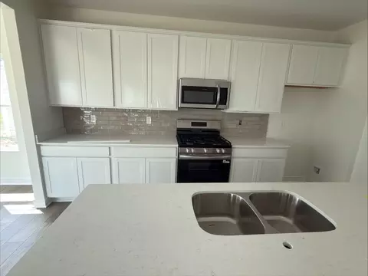
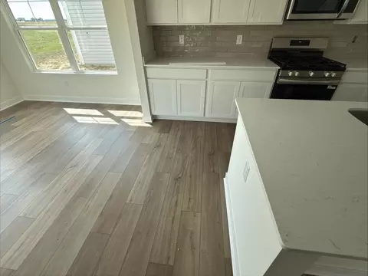
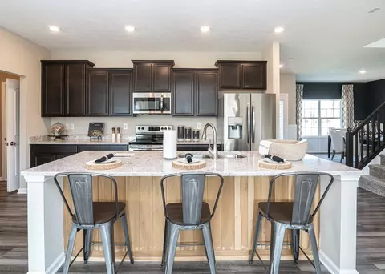
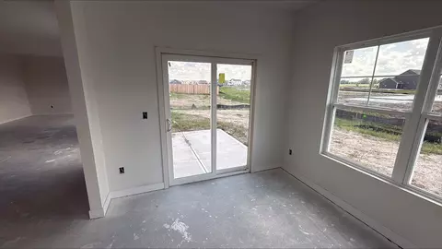
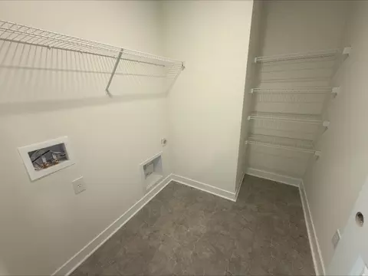
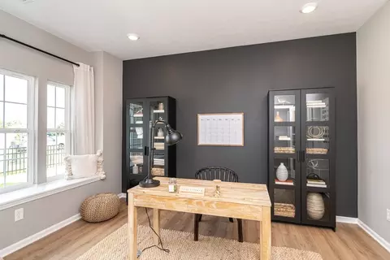
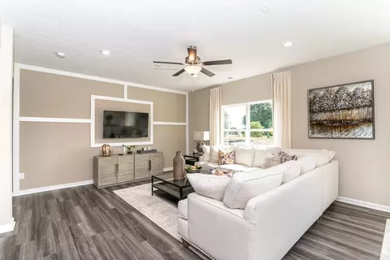
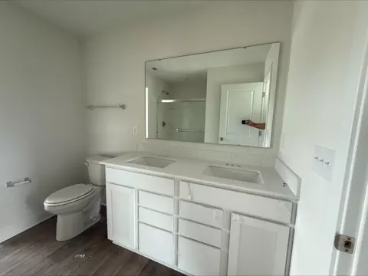
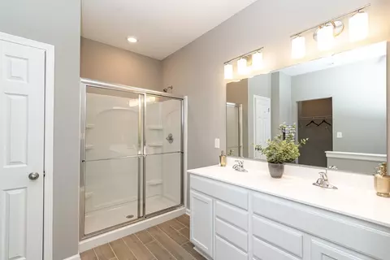
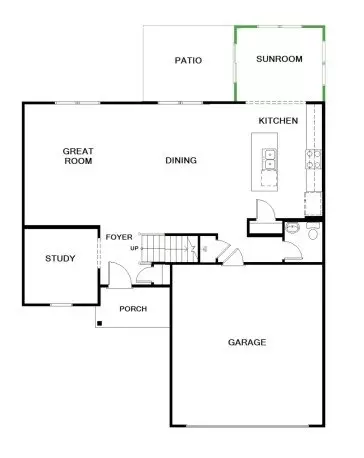
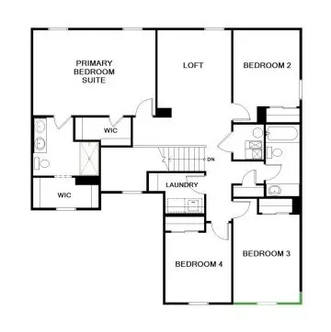
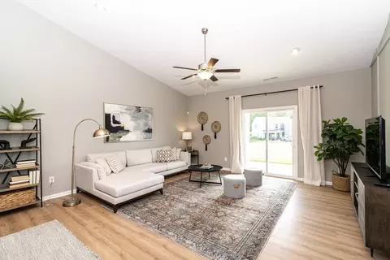
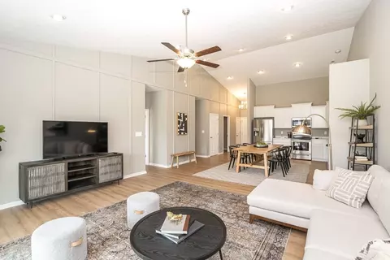
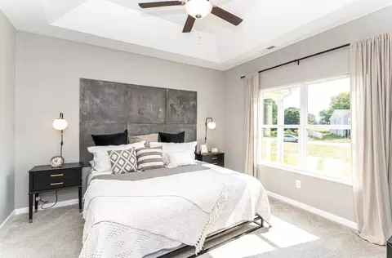
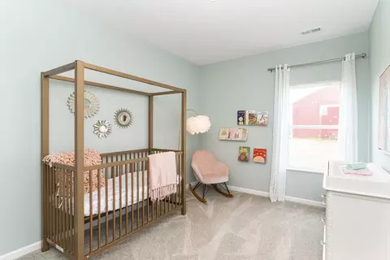
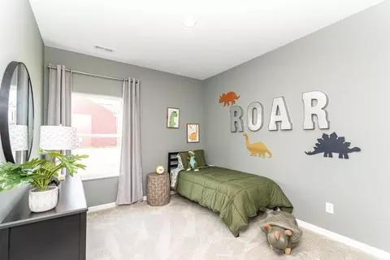
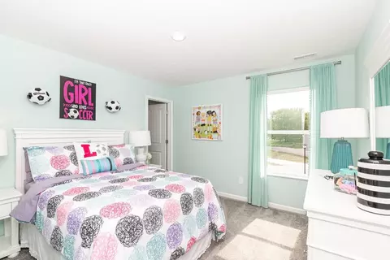
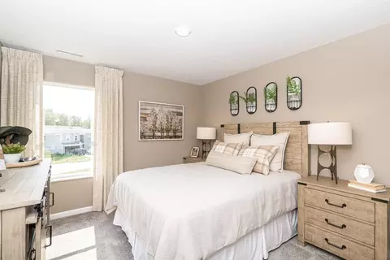
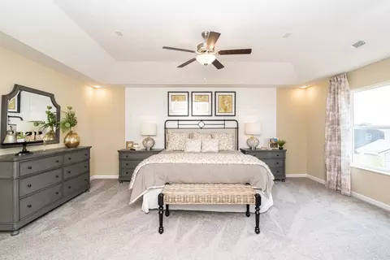
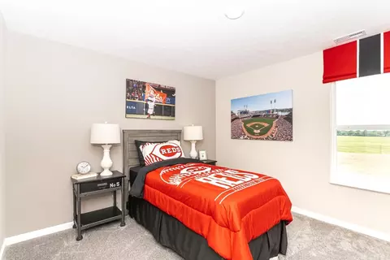
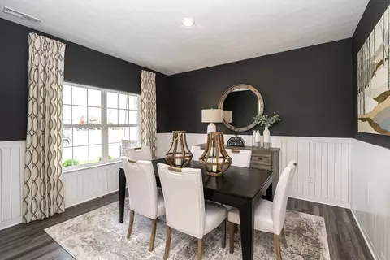
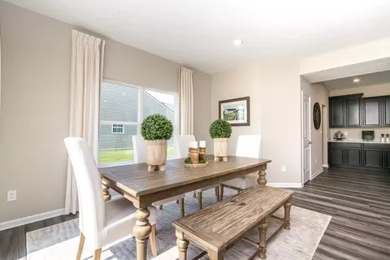
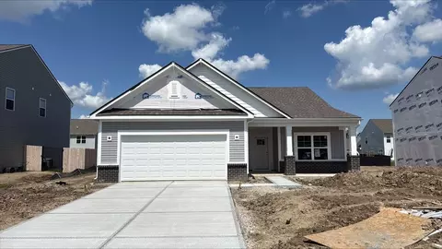
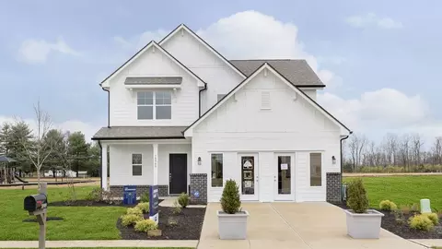
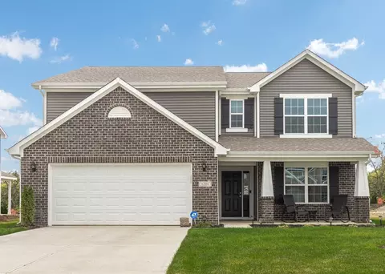
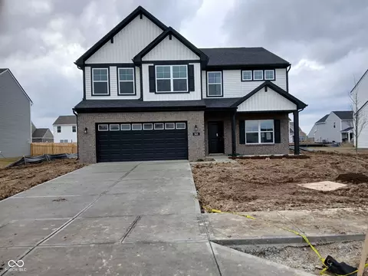
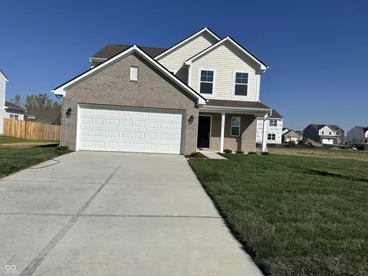
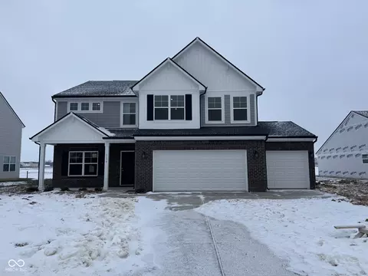
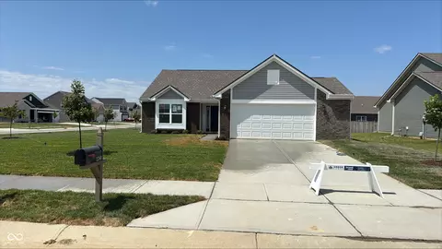
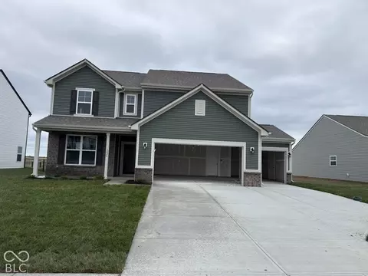
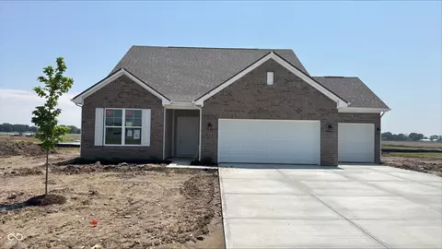
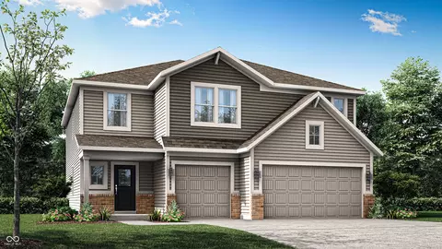
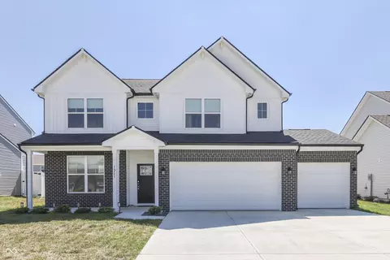
Welcome to the Aspen II floor plan with Elevation B at Bluffs at Youngs Creek! Tucked away in a peaceful setting just minutes from Franklins popular Main Street destinations, this community offers a perfect blend of convenience and a relaxed, country-like atmosphere. Residents enjoy nearby parks, seasonal farmers markets, local events, and outdoor recreation, along with easy access to everyday essentials.This two-story home features an open-concept, effortlessly connecting the kitchen, dining and great rooms for easy gathering and entertaining. A sunroom extends the living space with abundant natural light, offering a bright and versatile additional gathering area. The centrally located kitchen showcases white 42" upper cabinetry, quartz countertops, a center island, and a suite of stainless steel appliances. At the front of the home, enjoy an additional flex room, perfect for a home office, playroom or media room.Upstairs, the spacious primary suite offers two walk-in closets for plenty of storage, plus an ensuite bath with a 60" shower and a double bowl vanity. Three additional bedrooms and a versatile loft provide flexible space for family or guests while a conveniently located laundry room enhances everyday functionality. Bare Mineral carpet adds warmth and comfort throughout the upper level.Additional highlights include 9' first floor walls, a 12 x 10 patio, garage door opener with keyless entry, and a water softener bypass rough-in. Exterior finishes includ...
Listed by
Builder: Arbor Homes
Source: Realtor mls logo
Source: Last updated: 1 week ago
Movoto checked Realtor for data 10 minutes ago
Request a virtual or in-person tour
Overview
Levels/Style 2
Virtual Tour External Link
Interior
# Half Bathrooms 1
# Total Bathrooms 3
# Full Bathrooms 2
# Total Bedrooms 4
Plan Information
Subdivision Website External Link
SalesOffice Hours Mon-Sat 11AM - 6PM; Sun 12PM - 6PM
SalesOffice Agent Phone (317) 674-7808
SalesOffice Agent FullName Have Questions?
Status Active
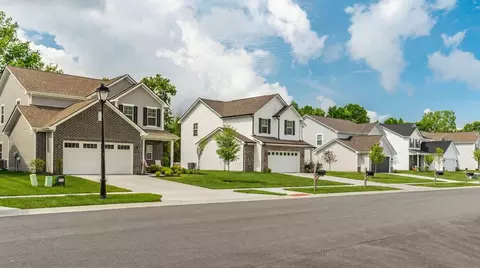
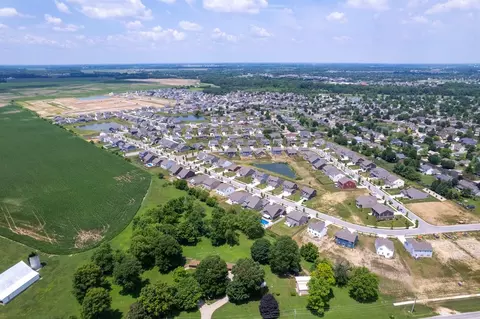
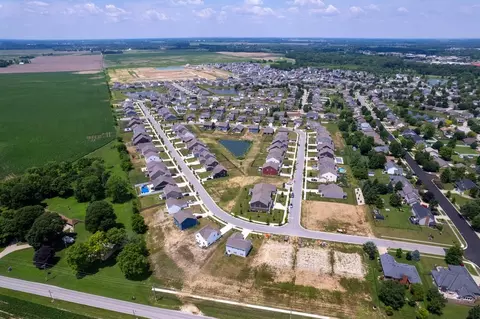
Home Details Welcome Home To Bluffs At Youngs Creek, A Neighborhood By Arbor Homes! Bluffs At Youngs Creek Is A Quaint Community Tucked Away In Franklin, Indiana, Connected To A Previous Arbor Homes Community, Windstar. Enjoy The Perks Of Living In A Growing Community While Building For An Affordable Price. Johnson County New Home JewelAlthough Franklins Favorite Dining And Shopping Spots Are Conveniently Located In Its Backyard, Bluffs At Youngs Creek Is Off The Beaten Path And Feels Like Country Living. Spend Time With Loved Ones While Enjoying Beautiful Franklin In One Of The Many Nearby Parks. In The Summer Months, You're Just 5 Minutes From The Franklin Farmer's Market At Young's Creek Park, Offering The Best Local Produce And Handcrafted Goods Every Saturday Morning From June To September.Spend Time Camping At Camp Allendale To Get Away From The Busy Work And City Life. Find Your New Favorite Restaurant From The Multitude Of Nearby Places Like Mexican At Mi Abuelito Mexican Restaurant Or Italian At The Twisted Sicilian Market & Eatery. Enjoyment For EveryoneThis Arbor Homes Community Includes Common Areas But Is Also Near Many Parks. With Options Nearby For Both The Nature Lover And Shopping Expert, This Community Offers Something For Everyone!Come Visit Our Bluffs At Young's Creek Neighborhood Today And Tour Our Beautiful Models!
Plan Name Aspen II
BasePrice 302995
Living Area 2316
# Garage Spaces 2
BaseSqft 2176
Primary Bedroom Location Up
Price 350995
Community Information
Price Range (Low) 263995
Price Range (High) 364995
Subdivision Amenities Pond, Views
Has Garage(Y/N) Yes
Has Pond(Y/N) Yes
Has Basement(Y/N) No
Has Pool(Y/N) No
Has View(Y/N) Yes
Directions From Indianapolis, Take I-65 South To E. King Street Exit In Franklin (exit 90). Go East On E. King Street For Roughly One Mile And Turn Left Onto N Forsythe Street. In Half A Mile, Turn Right Onto E Jefferson Street. In 0.3 Miles Turn Left Onto S. Home Avenue And Then Turn Right Onto E. South Street. Continue Straight Onto W. South Street And Then Turn Left Onto Nineveh Road And The Destination Will Be On Your Right. 956 Ram Drive Franklin, IN 46131
Subdivision Bluffs At Young's Creek
Tour this home
When would you like to see 1233 Pegasus Dr?
5/10
4/10
Source: GreatSchools.org © 2026. All rights reserved.

Around the neighborhood

Explore everything this neighborhood has to offer.
  • Real Estate
  • IN
  • Johnson County
  • Franklin
  • 46131
  • 1233 Pegasus Dr

My commute

Enter a destination to see travel time and distance.
By entering my info and clicking Ask a Question below, I am providing my e-signature and express written consent to receive marketing emails, calls, and texts (including via automatic telephone dialing systems, AI generative, artificial or pre-recorded voice technology) relating to my inquiry from Movoto (and parties calling/messaging on their behalf) even if my number appears on the company, state, or national Do Not Call Registry. You also agree to ourTerms and Conditions and Privacy Policy. Consent not required to receive services (call 1-844-420-1270 to be connected without providing consent).

Nearby homes for sale in Franklin, IN

Nearby recently sold homes in Franklin, IN

Newest listings in 46131

Meet with a real estate agent today (844) 430-0869
The multiple listing information is provided by . IDX information is provided exclusively for consumers’ personal, non-commercial use and that it may not be used for any purpose other than to identify prospective properties consumers may be interested in purchasing. Information deemed reliable but not guaranteed to be accurate. Buyer to verify all information. The information provided is for consumers' personal, non-commercial use and may not be used for any purpose other than to identify prospective properties consumers may be interested in purchasing. Listing information updated every 15 minutes. Terms of use & Privacy Policy, California Privacy Info. Copyright © 2005 - 2026 Movoto, Inc. All rights reserved. Equal Housing Opportunity CalDRE CalDRE #01517281
Movoto Real Estate is committed to ensuring accessibility for individuals with disabilities. We are continuously working to improve the accessibility of our web experience for everyone. We welcome feedback and accommodation requests, please submit them here.
Requests for information regarding mortgage products will be directed to Movoto.com affiliate, Lower, LLC - a licensed Mortgage Lender (NMLS #1124061), or, based on your location, may be redirected to a participating mortgage marketing partner that may pay Lower, LLC for any consumer contact information provided through this site.