Movoto Real Estate
Sold on 06/17/2013

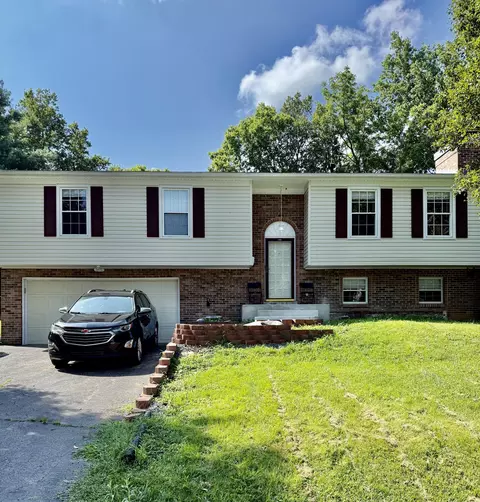
313 White Cliffs Ln, Frankfort, KY 40601

$475,000

Last sold 06/17/2013 for $226K

  • 3

    bed

  • 3

    bath

  • 3,404

    Sqft ($67/Sqft)

House not for sale

About 313 White Cliffs Ln

Property type House
Year built 2013
HOA fee $0/month
Lot size 0.25 Acre
Movoto estimate
Parking 2 garage spaces
Rental estimate
Property description
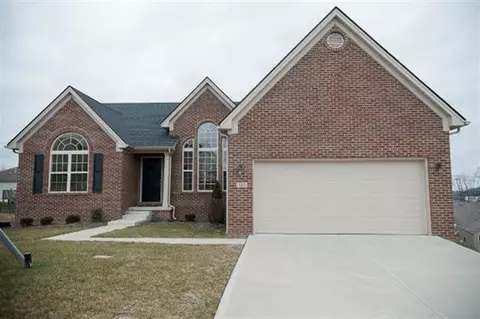
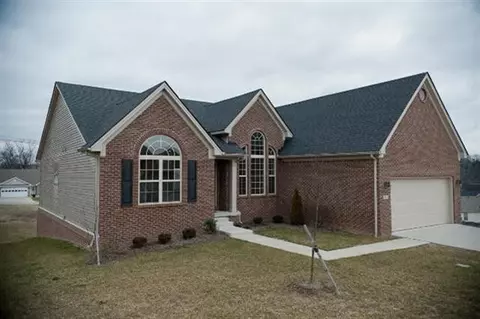
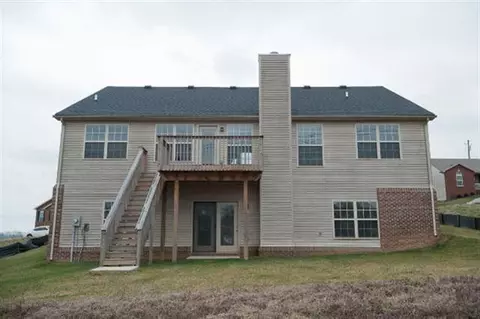
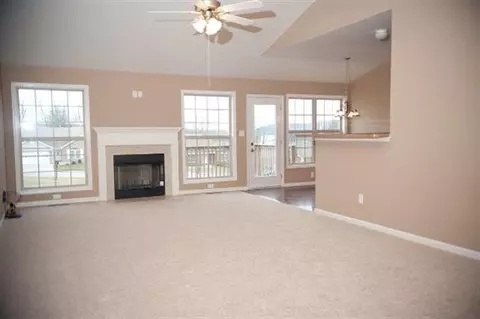
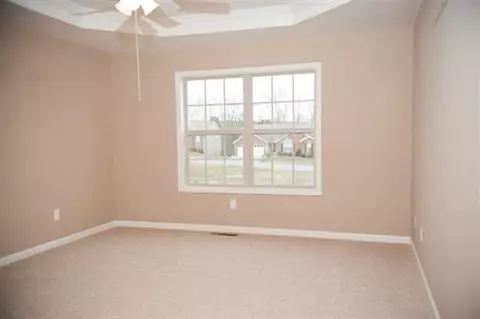
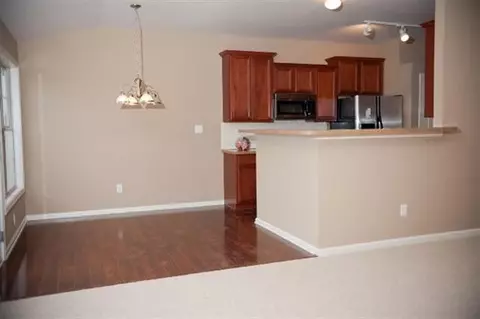
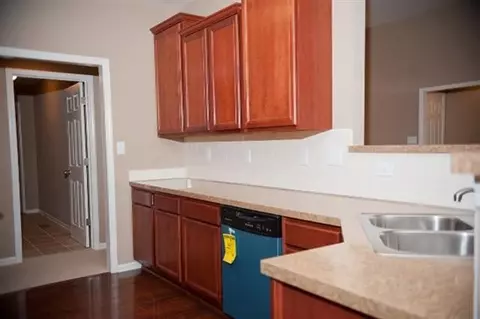
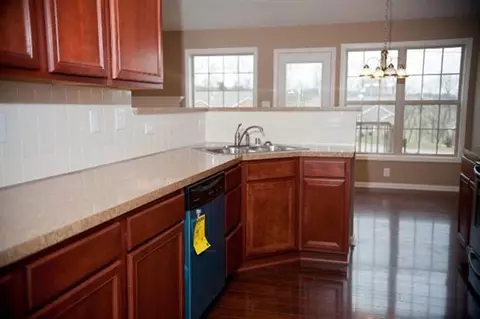
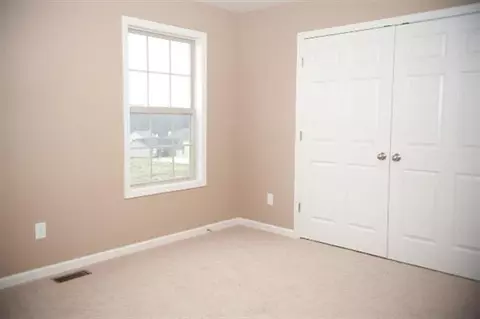
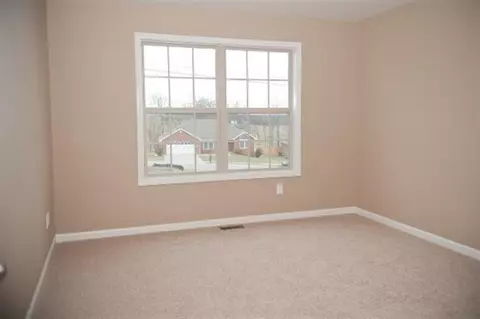
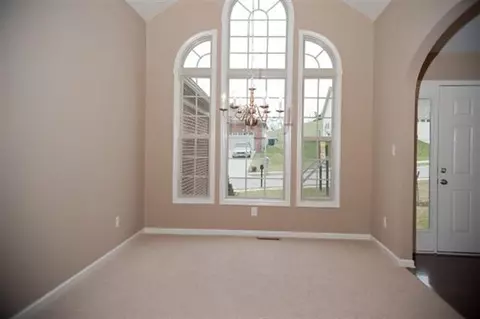
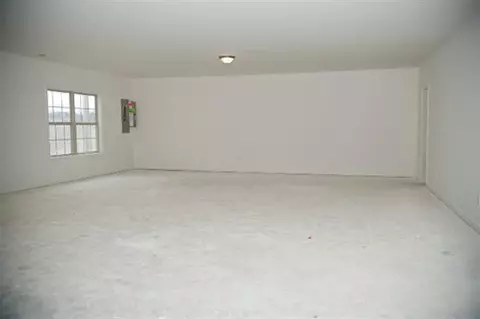
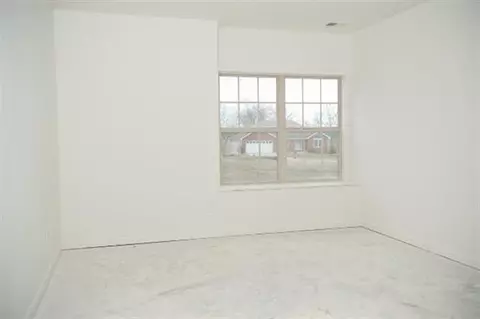
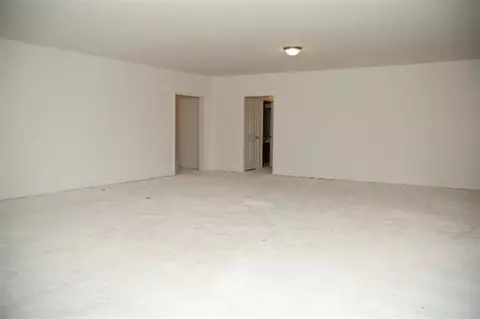
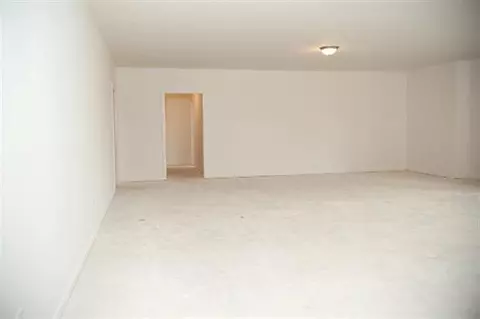
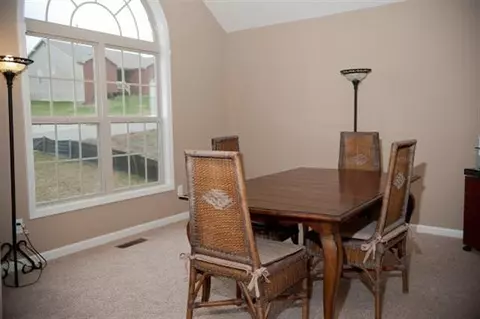
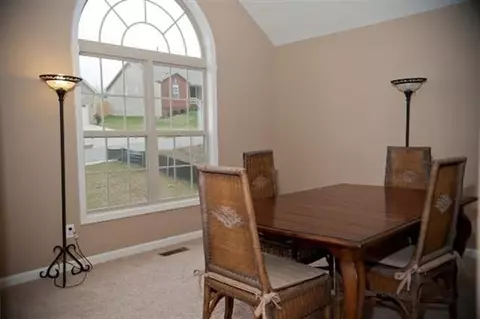
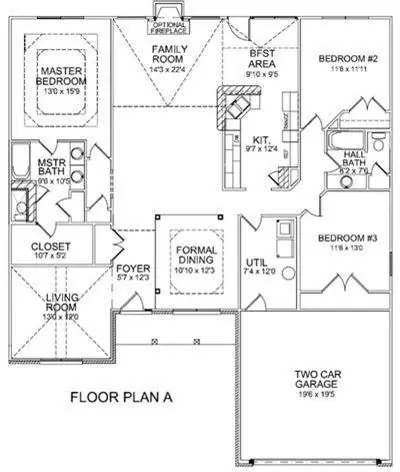
The Whitney II elevation C, by Ball Homes, on a walk out basement. This split bedroom plan has both formal living and dining rooms. Tall or vaulted ceilings in the foyer, family room, kitchen, breakfast, and formal living room are contrasted by trey ceilings in the master and vaulted in the dining room. The C elevation includes a towering Palladian window in the dining room. The kitchen has Variable Height cabinets, serving/breakfast bar, corner sink, and a pantry. This home has a partially finished bsmt including a full bath with a tub/shower combo and tile flooring. Additional upgrades in this home include a fireplace in the family room, master bath with garden tub, 4x3 separate shower and raised double bowl vanity, and smooth ceilings. Also included are garage door opener w/ remotes and all stainless steel appliances. All electric and built to Energy Star Guidelines. Basement is partially finished with a full bath, bedroom and living/game room. There are 2 large storage areas also.
Listed by
Listing Agent - Sally Ford
Listing Office - Milestone Realty Consultants/Georgetown
Source: Imagine MLS mls logo
MLS#1301521 • last updated 1 year ago
Movoto checked Imagine MLS for data 15 minutes ago
Overview
Cooling/AC Electric
Heating Electric, Heat Pump
Levels/Style One
MLS # 1301521
Status Closed
SubType Single Family Residence
SqFt 3404
Lot Size (SqFt) 10890.01
Lot Size (Acres) 0.25
Year Built 2013
Builder Name Ball Homes, LLC
Interior
Total # of Bathrooms 3
# of Full Baths 3
Total # of Bedrooms 3
Total # of Rooms 9
Laundry Electric Dryer Hookup, Gas Dryer Hookup, Washer Hookup
Flooring Laminate, Tile
Appliances Dishwasher, Disposal, Range, Refrigerator
Interior Features Ceiling Fan(s), Entrance Foyer, Primary Downstairs, Walk-In Closet(s)
Fireplace Factory Built, Family Room
Exterior
Roof Dimensional Style
Construction Vinyl Siding, Brick Veneer
Parking Attached Garage, Garage Door Opener
Patio/Porch Patio
Amenities / Utilities
Water Source Public
Location
Community Features Park
Subdivision Maples
Elementary School Elkhorn Elem
Middle School Elkhorn Middle
High School District Franklin County - 14
High School Franklin Co
Directions Intersection Of US 60/460, Take 460 East (Georgetown Rd) To 1st Stoplight, Turn Left On Steadman Rd Across From Silver Lake. Turn Right Into Subdivision On Forest Ridge Drive And Then An Immediate Left.
$475K
Range: $394K-$555K
Last 30 days 
Rental est.: $1,299/month
Gross rent multiplier: 14.5
  • Jun 2013
    mls logo MLS # 1301521
  • Jun 27, 2013 Sold
    $226,750
  • May 1, 2013 Pending
    —
  • Jan 23, 2013 Listed
    $226,750 (-3.5%)
  • Jun 2013
    Public Records
  • Jun 24, 2013 Sold
    $226,750
  • Jan 2013
    mls logo MLS # 1215362
  • Jan 23, 2013 Deleted
    —
  • Aug 13, 2012 Listed
    $234,900
  • Aug 2012
    mls logo MLS # 1202305
  • Aug 7, 2012 Expired
    —
  • Feb 7, 2012 Listed
    $234,900
  • Feb 2012
    mls logo MLS # 1115278
  • Feb 3, 2012 Expired
    —
  • Aug 5, 2011 Listed
    $234,900 (-5.6%)
  • Aug 2011
    mls logo MLS # 1115157
  • Aug 5, 2011 Deleted
    —
  • Aug 4, 2011 Listed
    $248,715
  • Aug 2011
    mls logo MLS # 1103692
  • Aug 4, 2011 Deleted
    —
  • Feb 24, 2011 Listed
    $248,715 (+5.5%)
  • Feb 2011
    mls logo MLS # 1018117
  • Feb 18, 2011 Expired
    —
  • Aug 18, 2010 Listed
    $235,715
  • Aug 2010
    mls logo MLS # 1003307
  • Aug 17, 2010 Expired
    —
  • Feb 17, 2010 Listed
    $235,715
  • Year Property taxes Tax assessment
  • 2025
    $2,977 -0.7%
    $248,500
  • 2024
    $2,999 +1.0%
    $248,500
  • 2023
    $2,970 +0.9%
    $248,500
  • 2022
    $2,942 +5.1%
    $248,500 +6.42%
  • 2021
    $2,799 +8.2%
    $233,500
  • 2016
    $2,586 +74.5%
    $233,500
  • 2011
    $1,482
    —
  • 313 White Cliffs Ln
    $226K
  • —
  • 40601
    $299K +3% y/y
  • Frankfort
    $299K +3% y/y
No chart available
Statistics calculated by Movoto

Estimated values are based on public record data and automated valuation models. Values are not guaranteed and may not reflect current market conditions.
Thinking of selling? Get a Cash Offer.

  • A smooth, fast sale
  • Skip staging and repairs
  • No strings attached
2/10
3/10
5/10
Source: GreatSchools.org © 2026. All rights reserved.

Around the neighborhood

Explore everything this neighborhood has to offer.
By entering my info and clicking Ask a Question below, I am providing my e-signature and express written consent to receive marketing emails, calls, and texts (including via automatic telephone dialing systems, AI generative, artificial or pre-recorded voice technology) relating to my inquiry from Movoto (and parties calling/messaging on their behalf) even if my number appears on the company, state, or national Do Not Call Registry. You also agree to ourTerms and Conditions and Privacy Policy. Consent not required to receive services (call 1-844-420-1270 to be connected without providing consent).

Nearby recently sold homes in Frankfort, KY

Nearby homes for sale in Frankfort, KY

Newest listings in 40601

  • Real Estate
  • KY
  • Franklin County
  • Frankfort
  • 40601
  • 313 White Cliffs Ln
Meet with a real estate agent today (844) 430-0869
The multiple listing information is provided by Imagine MLS system. IDX information is provided exclusively for consumers’ personal, non-commercial use and that it may not be used for any purpose other than to identify prospective properties consumers may be interested in purchasing. Information deemed reliable but not guaranteed to be accurate. Buyer to verify all information. The information provided is for consumers' personal, non-commercial use and may not be used for any purpose other than to identify prospective properties consumers may be interested in purchasing. Listing information updated every 15 minutes. Terms of use & Privacy Policy, California Privacy Info. Copyright © 2005 - 2026 Movoto, Inc. All rights reserved. Equal Housing Opportunity CalDRE CalDRE #01517281
Movoto Real Estate is committed to ensuring accessibility for individuals with disabilities. We are continuously working to improve the accessibility of our web experience for everyone. We welcome feedback and accommodation requests, please submit them here.
The data relating to real estate for sale on this web site comes in part from the Internet Data Exchange Program of Imagine MLS, Real estate listings held by IDX Brokerage firms other than Movoto's are marked with the IDX Logo or the IDX thumbnail logo and detailed information about them includes the name of the listing IDX Brokers. Data deemed reliable but not guaranteed and should be independently verified. ©2026 Imagine MLS. All rights reserved
Requests for information regarding mortgage products will be directed to Movoto.com affiliate, Lower, LLC - a licensed Mortgage Lender (NMLS #1124061), or, based on your location, may be redirected to a participating mortgage marketing partner that may pay Lower, LLC for any consumer contact information provided through this site.