

- $635,000
- 4Bd
- 4Ba
- 3,485 Sq Ft
SOLD

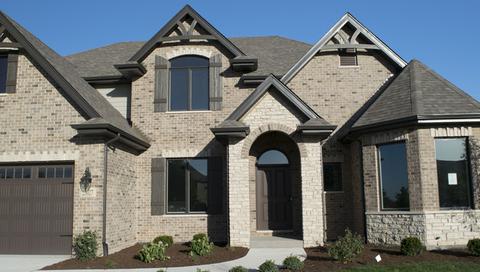
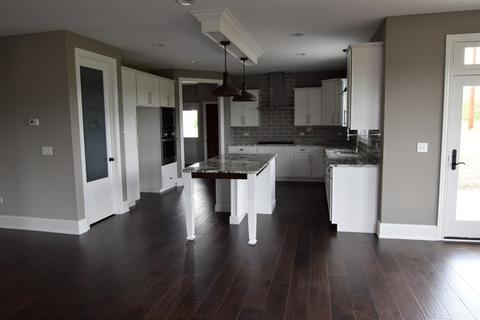
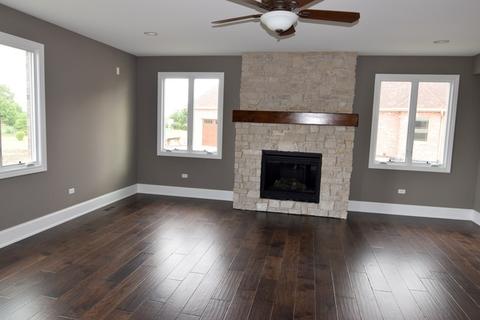
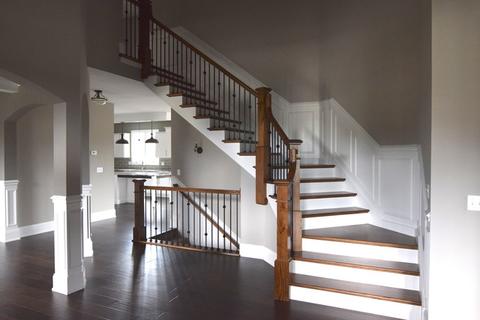
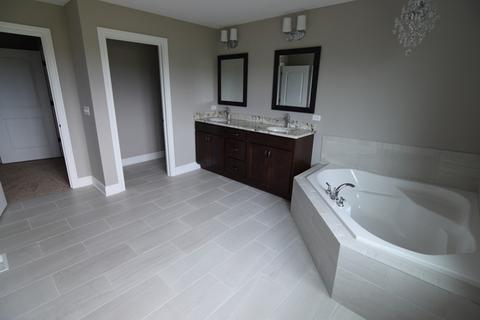
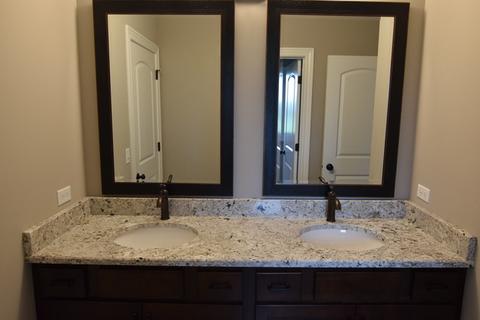
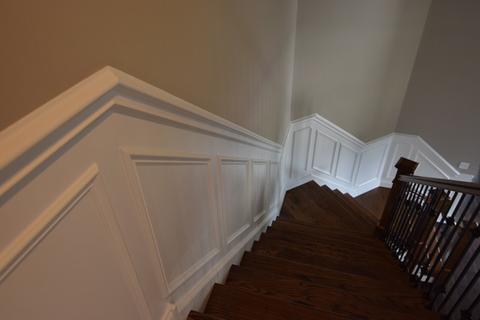
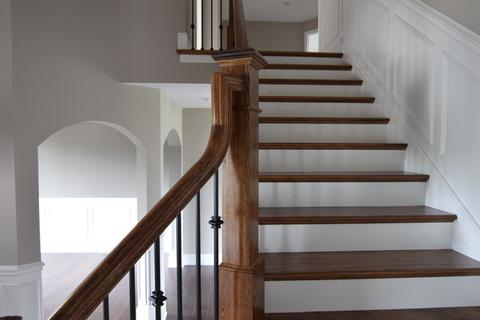
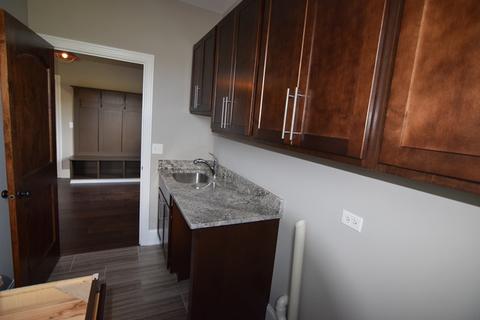
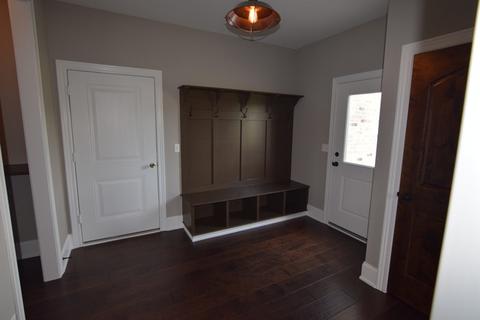
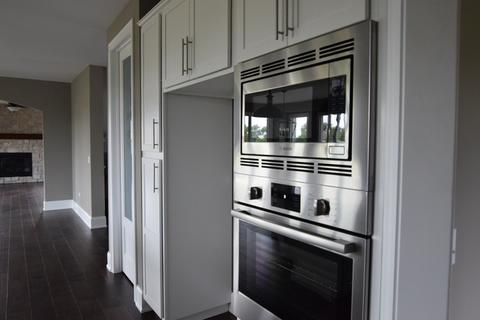
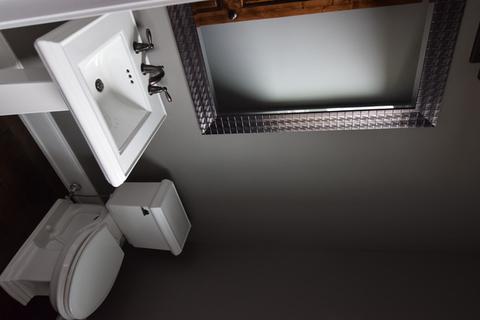
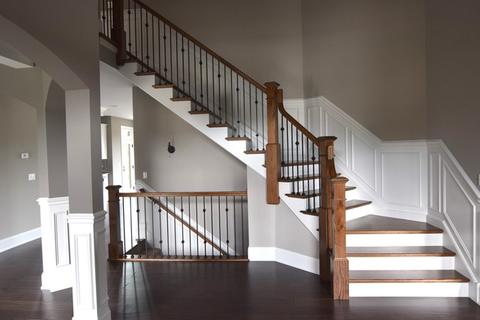
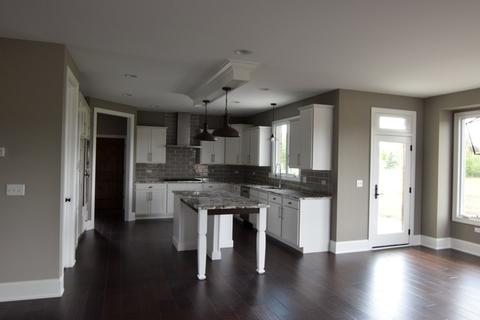
Last sold 08/14/2017 after 320 Days
bed
bath
Sqft ($126/Sqft)
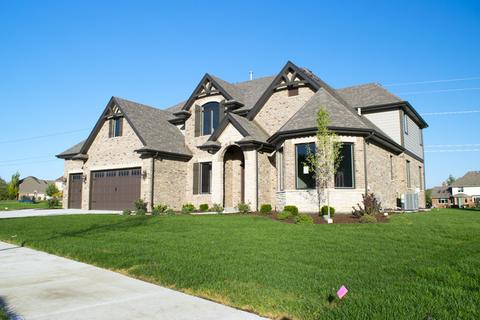
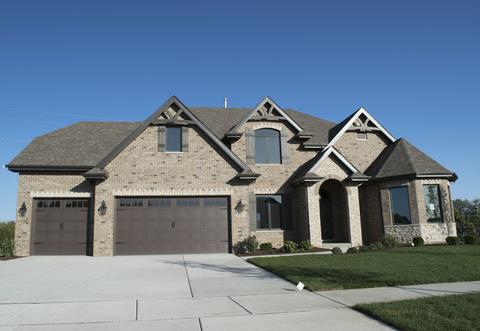
| Property type House | Neighborhood | Year built 2016 | HOA fee $35/month | Lot size 0.54 Acre | Parking 3 garage spaces |

| Overview | |
| Cooling/AC | Central Air, Zoned |
| Heating | Gas, Forced Air, Zoned |
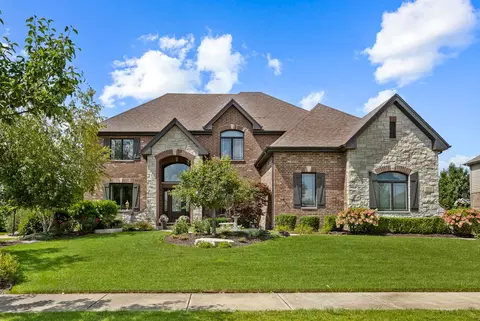
| Levels/Style | French Provincial |
| MLS # | 9354428 |
| Type | Detached Single |
| SqFt | 4100 |
| Property Tax $ | NEW |
| Master HOA Fee | No |
| Year Built | 2016 |
| HOA Fee $ | 425 |
| HOA Fee | Annual |
| Interior | |
| Dining Room | Separate |
| Basement | Unfinished, Bathroom Rough-In, Full |
| Attic | Dormer |
| Total # of Rooms | 9 |
| Kitchen | Eating Area-Breakfast Bar, Eating Area-Table Space, Island, Pantry-Closet |
| Other Room(s) | Mud, Study, Mud Room |
| # Fireplaces | 1 |
| Accessibility Features | No |
| Appliances | Oven-Double, Microwave, Dishwasher, Disposal, All Stainless Steel Kitchen Appliances |
| Fireplace | Family Room, Attached Fireplace Doors/Screen, Gas Logs, Gas Starter, Heatilator Type System |
| Interior Features | Vaulted/Cathedral Ceilings, Hardwood Floors, 2nd Floor Laundry, 1st Floor Full Bath |
| Exterior | |
| Exterior Features | Patio, Porch |
| Foundation | Concrete |
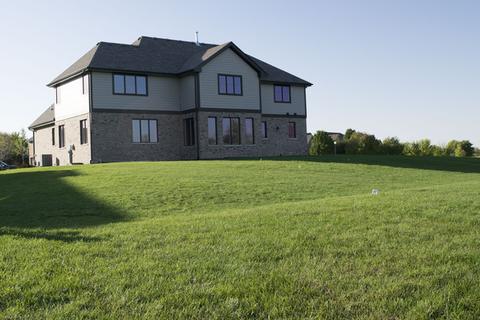
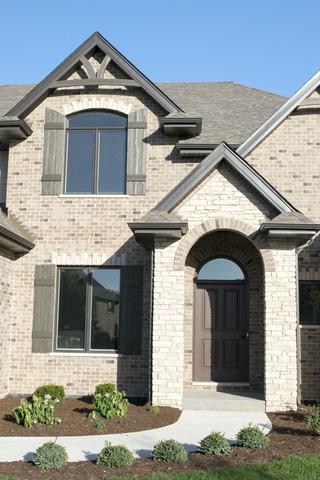
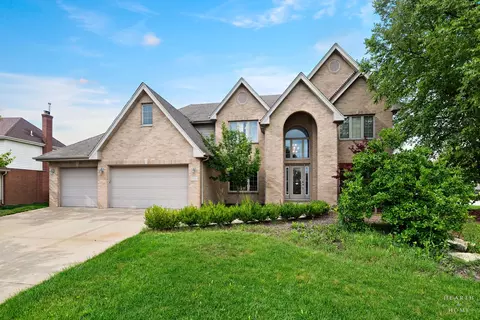
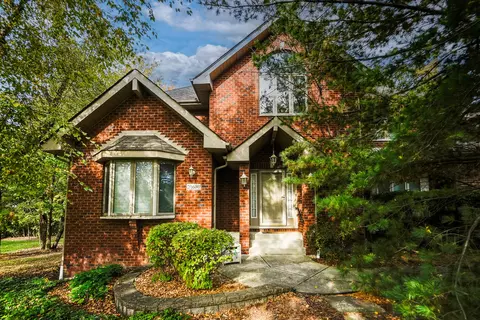
| Exterior | Brick, Cedar, Clad Trim |
| Roof | Asphalt/Glass (Shingles) |
| Parking Desc | Garage, Space/s, Driveway |
| # Parking Spaces | 6, 3 |
| Garage Desc | Attached, Garage Door Opener(s), Transmitter(s), 7 Foot Or More High Garage Door |
| Lot Desc | .25-.49 Acre, Cul-de-sac, Pond, Water View |
| Amenities / Utilities | |
| Green Features | Enhanced Air Filtration |
| Sewer/ Septic Desc | Sewer-Public |
| Water Source | Public |
| Electricity | Circuit Breakers, 200+ Amp Service |
| Location | |
| Community Features | Pond/Lake, Curbs/Gutters, Sidewalks, Street Lights, Street Paved |
| County | Will |
| Elementary School | GRAND PRAIRIE ELEMENTARY SCHOOL |
| Alternate Elem School | CHELSEA ELEMENTARY SCHOOL |
| Middle School | HICKORY CREEK MIDDLE SCHOOL |
| High School District | 210 |
| Elementary School District | 157C |
| Middle School District | 157C |
| High School | LINCOLN-WAY EAST HIGH SCHOOL |
| Directions | Laraway Rd West To Scheer Rd. South On Scheer To Ashington Lane. Rt. To Devonshire. |
| APN | 9313020550000 |
MLS # 09354428| Est. value | Bed/bath | Sqft | mi | |
|---|---|---|---|---|
| 23013 Devonshire Ln, Frankfort, IL 60423 | $821,000 | 5/3 | — | 0.02 |
| 23041 Devonshire Ln, Frankfort, IL 60423 | $797,000 | 3/3 | — | 0.02 |
| 23028 Devonshire Ln, Frankfort, IL 60423 | $811,000 | 4/4 | 3,850 | 0.03 |
| 23044 Devonshire Ln, Frankfort, IL 60423 | $766,000 | 4/4 | 3,411 | 0.03 |
| 22999 Devonshire Ln, Frankfort, IL 60423 | $897,000 | —/— | — | 0.04 |
| 23012 Devonshire Ln, Frankfort, IL 60423 | $807,000 | 4/3 | — | 0.04 |
| 23055 Devonshire Ln, Frankfort, IL 60423 | $896,000 | —/— | — | 0.04 |
| 23060 Devonshire Ln, Frankfort, IL 60423 | $795,000 | 4/3 | — | 0.05 |
Estimated values are based on public record data and automated valuation models. Values are not guaranteed and may not reflect current market conditions.






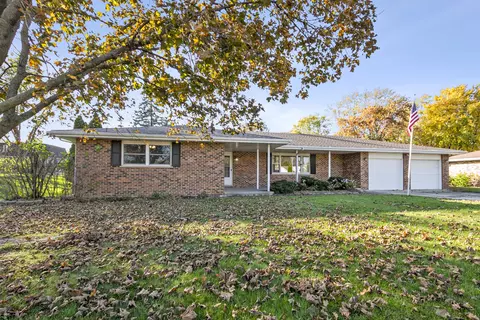
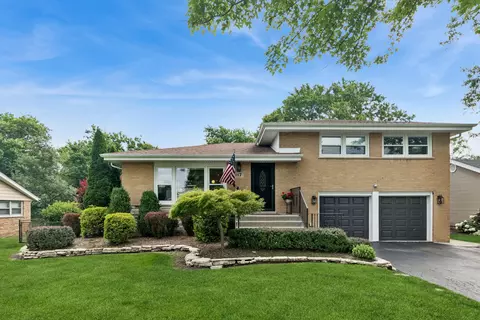
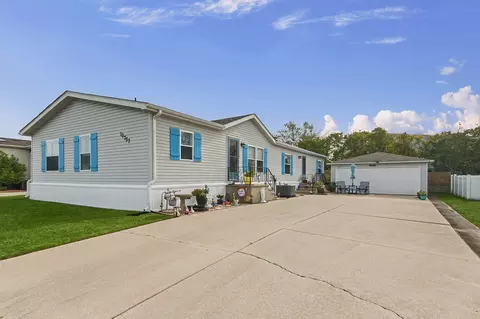
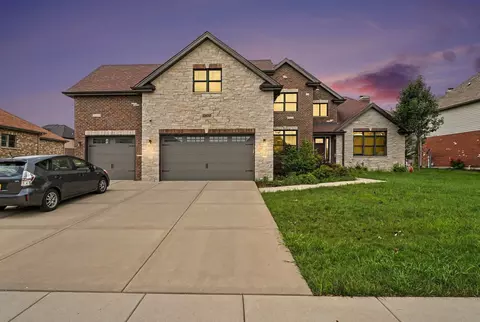
$575,000
$359,000
$287,450
$299,900
$507,250
$384,870
$245,900
$380,000
$299,900
$400,000
$294,950
$189,450
$269,950
$163,950
$260,000
$231,950
$140,000
$320,000
$374,990
$339,000
$427,500
$289,950
$319,000
$350,000
$599,900
$737,000
$355,000
$735,000
$249,450
$594,950