

- $459,000
- 3Bd
- 3Ba
- 2,100 Sq Ft
$10K


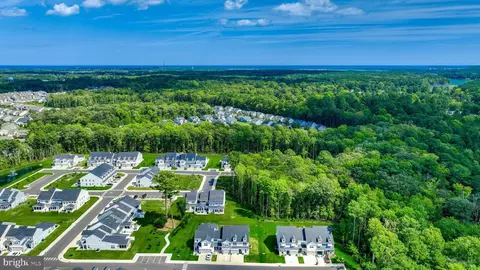
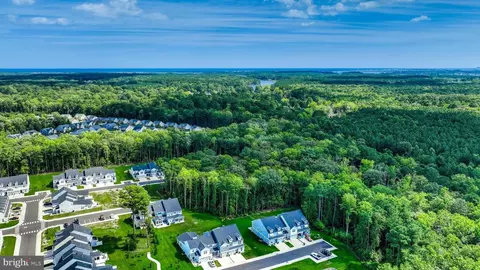
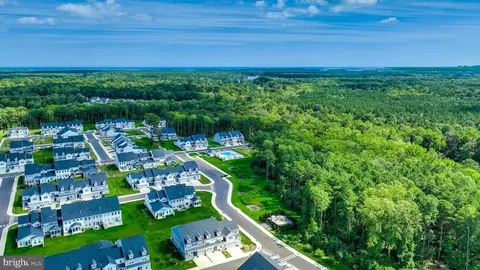
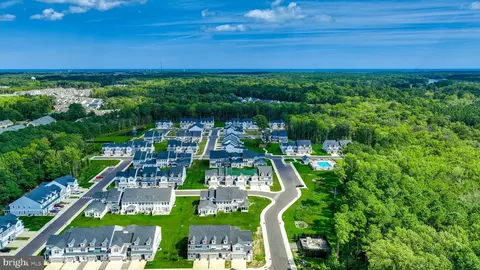
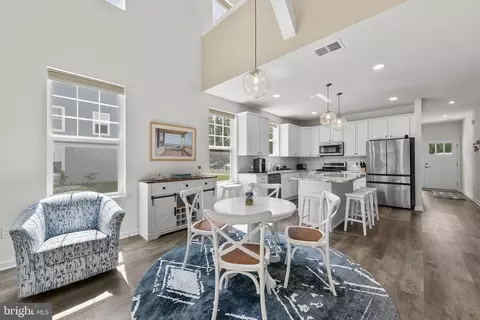
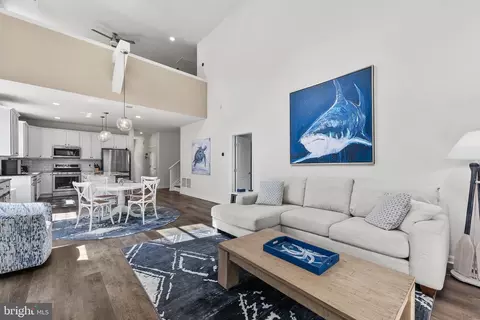
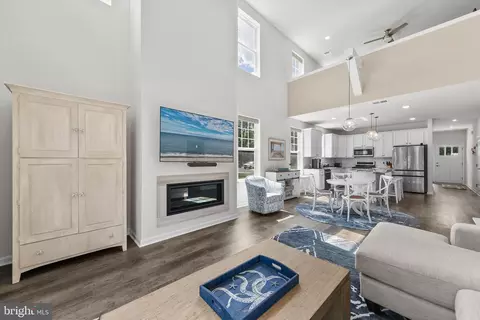
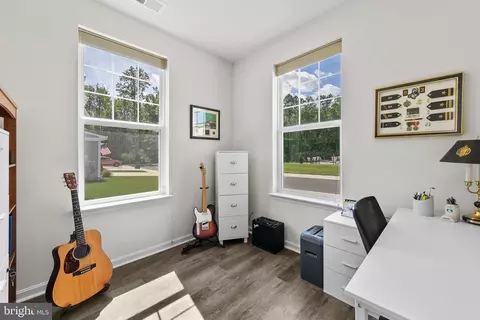
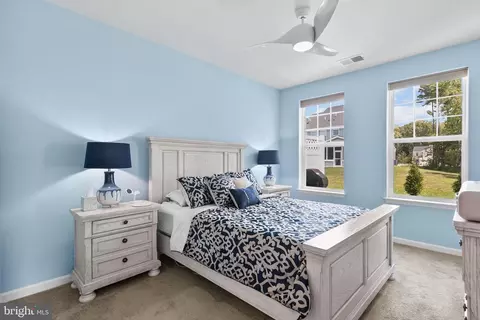
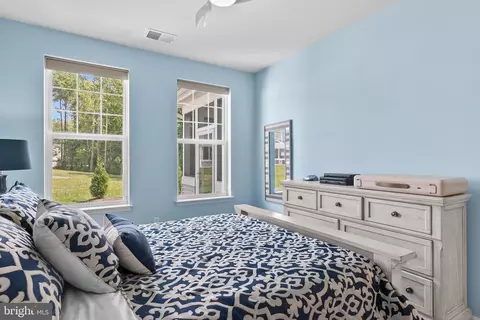
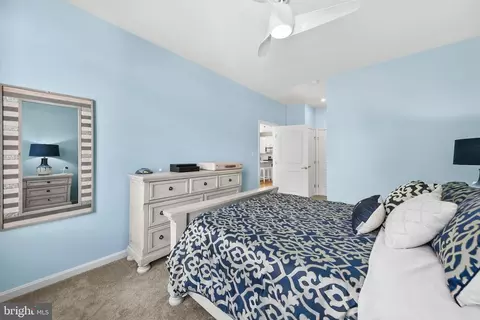
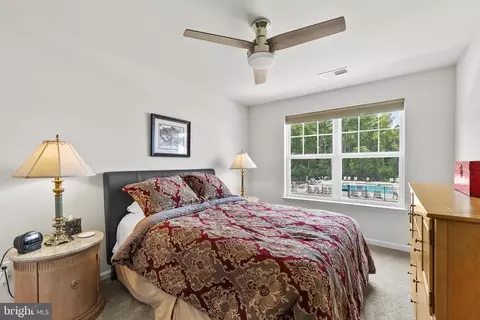
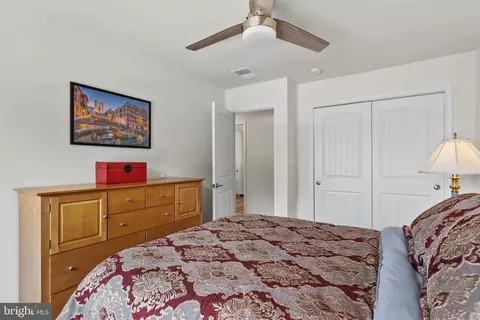
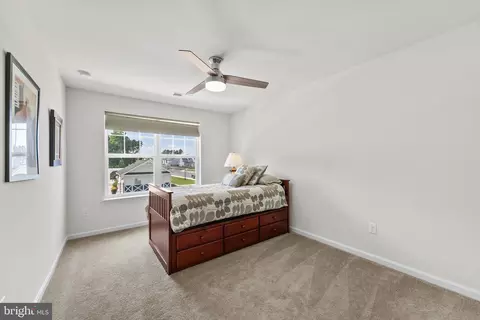
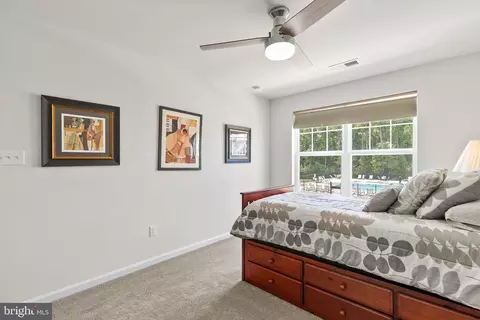
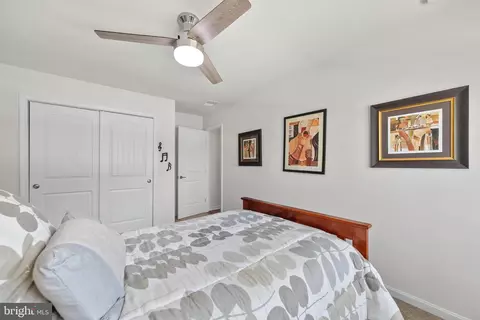
bed
bath
Sqft ($228/Sqft)
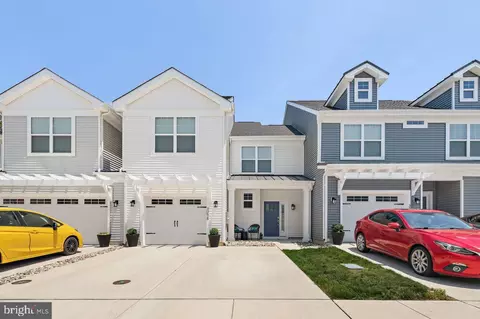
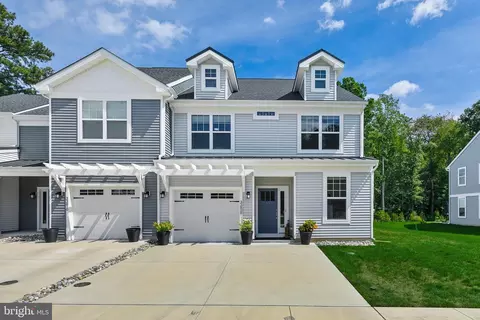
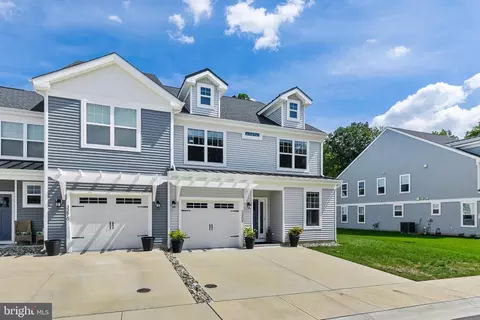
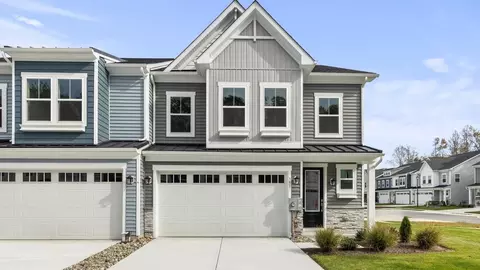
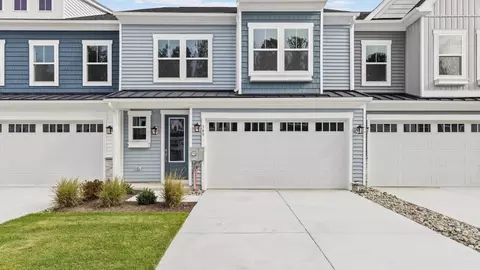
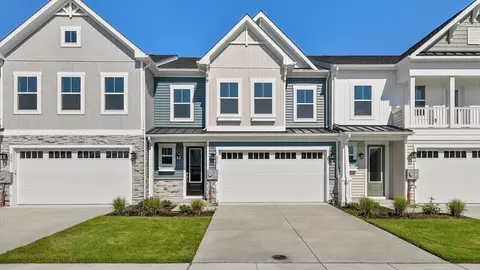
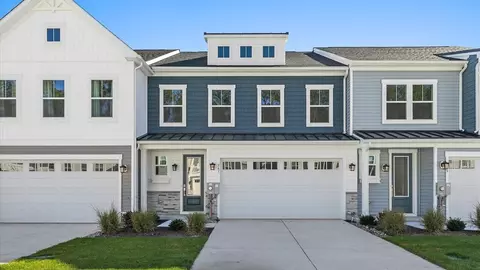
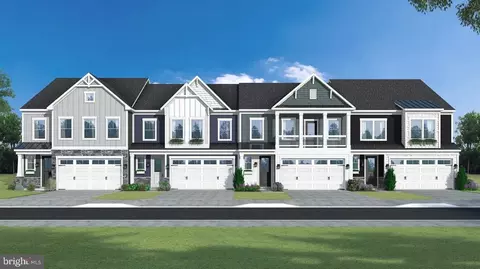
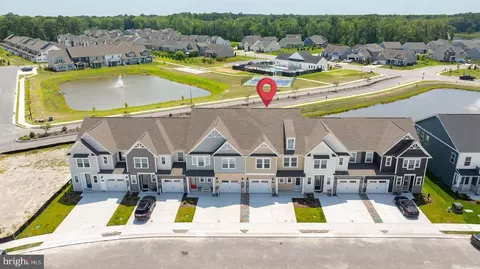
| Property type Townhouse | Neighborhood | Year built 2022 | HOA fee $218/month | Movoto estimate | Parking 1 garage spaces |

| Overview | |
| Cooling/AC | Central A/C, Electric |
| Heating | Natural Gas |
| Levels/Style | Villa |
| Type | Residential |
| Virtual Tour | External Link |
| Status | Active Under Contract |
| SqFt | 2168 |
| County Tax | 99, Annually |
| School Tax | 888 |
| Annual Property Tax | 988 |
| Year Built | 2022 |
| Condition | Excellent |
| New Construction (Y/N) | N |
| Condo/ Co-Op Fee | 218, Monthly |
| Foreclosure (Y/N) | N |
| Interior | |
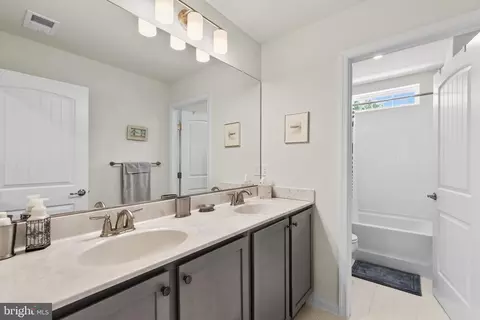
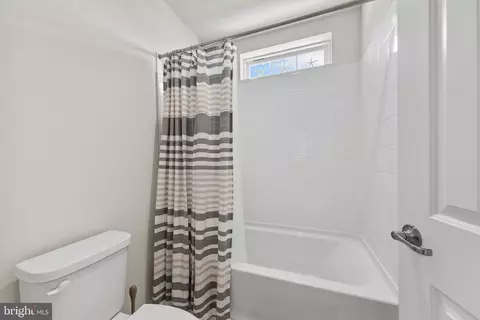
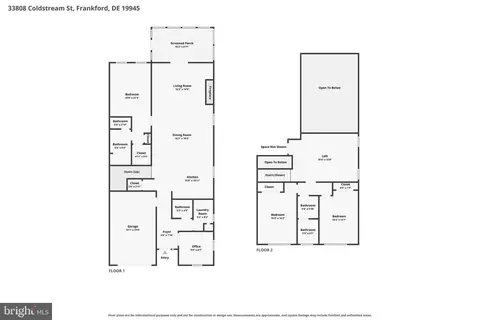
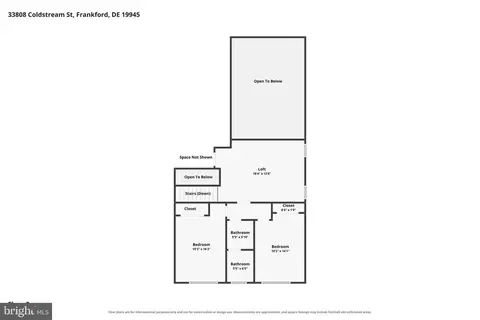
| Total # of Bathrooms | 3 |
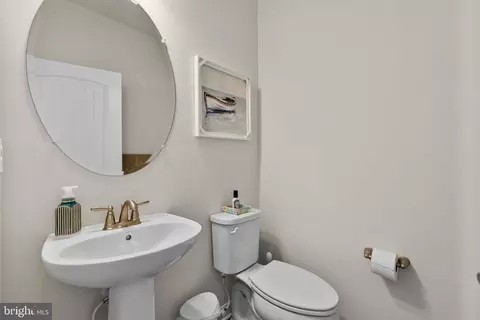
| # Full Baths | 2 |
| # Half Baths | 1 |
| Total # of Bedrooms | 3 |
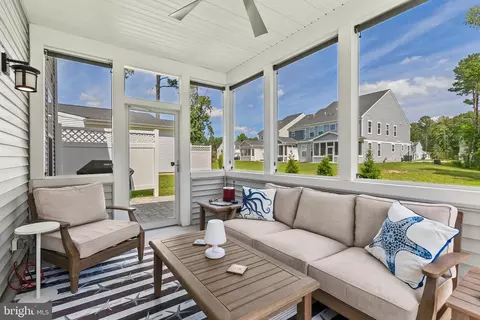
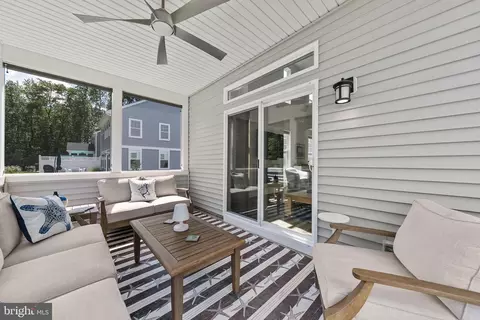
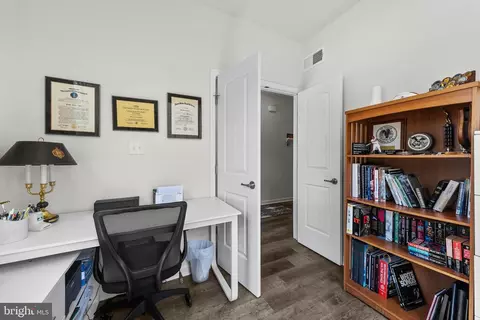
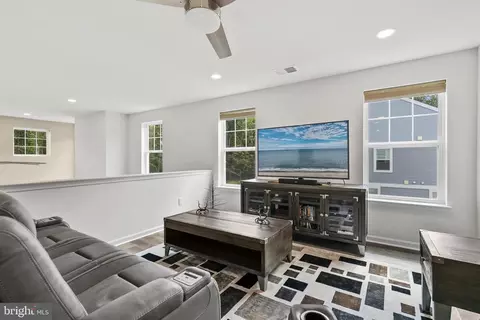
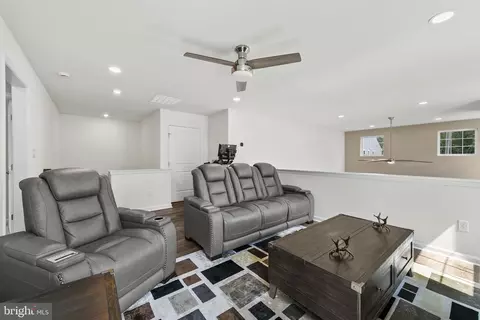
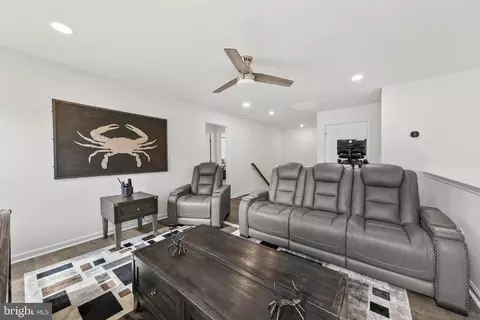
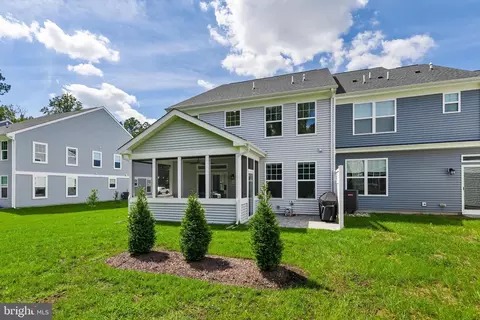
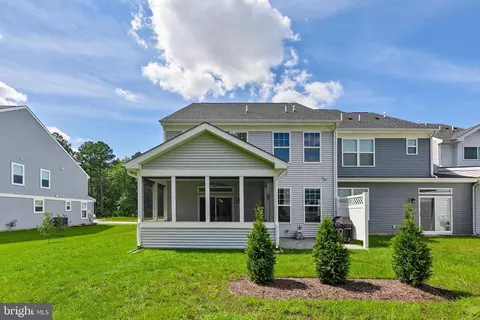
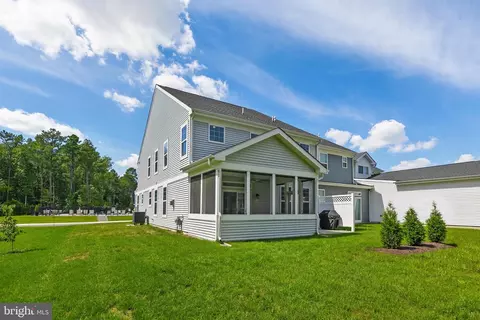
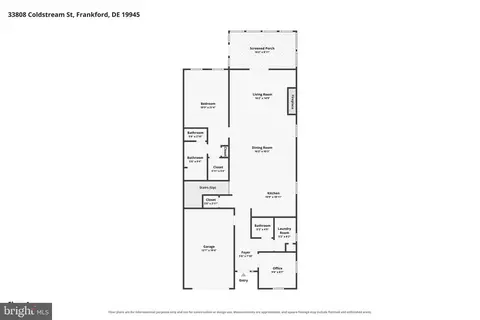
| Other Room(s) | Loft, Office, Screened Porch |
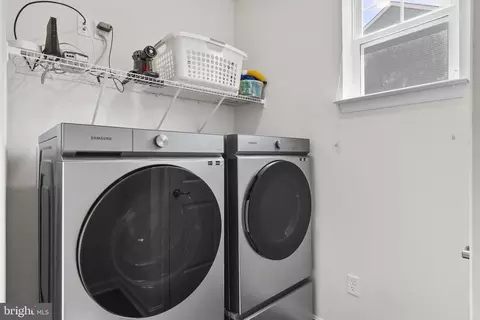
| Laundry | Main Floor |
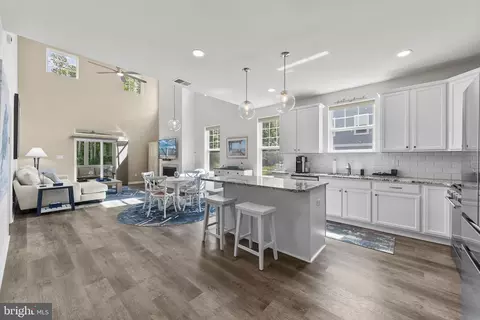
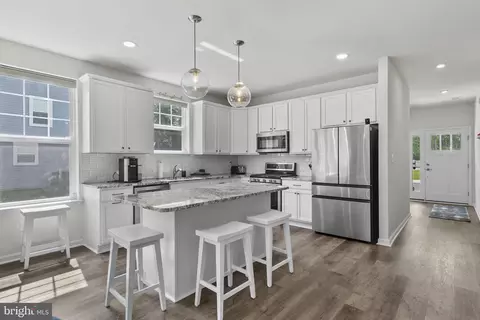
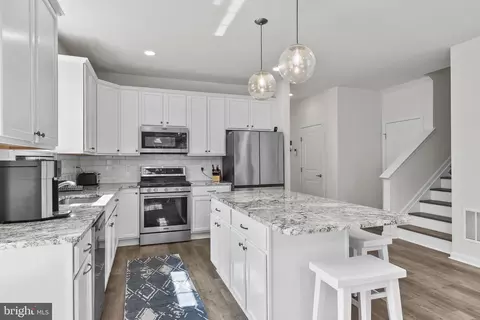
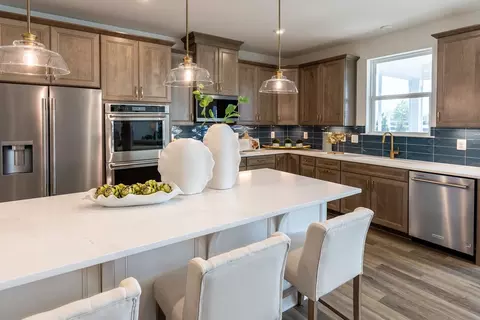
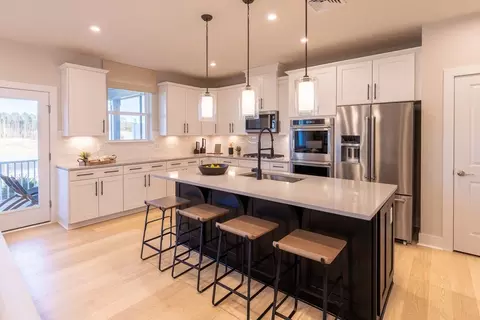
| Appliances | Built-In Microwave, Dishwasher, Disposal, Oven/Range - Gas, Stainless Steel Appliances, Washer - Front Loading, Dryer - Front Loading, Refrigerator |
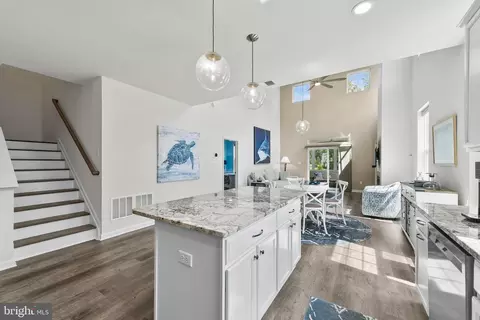
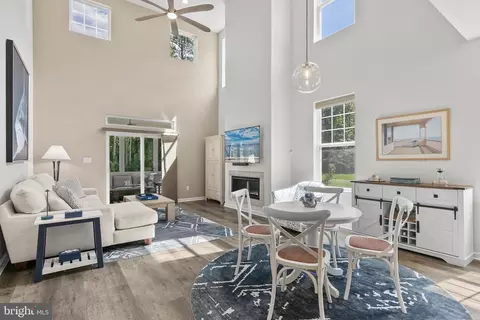
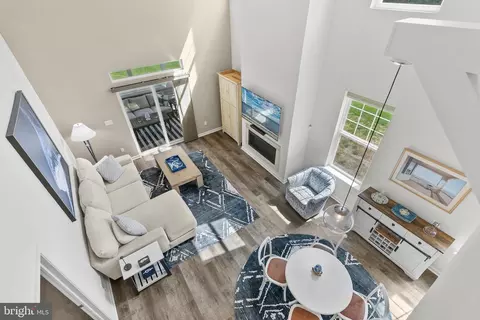
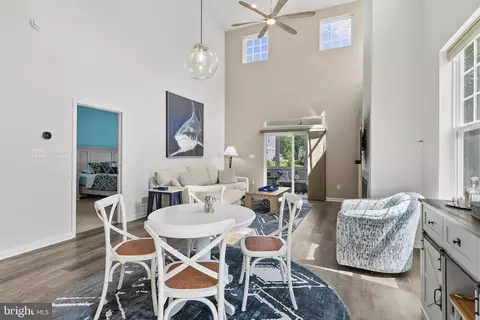
| Walls/ Ceilings | Vaulted Ceilings, Dry Wall, 9'+ Ceilings |
| Window Features | Screens |
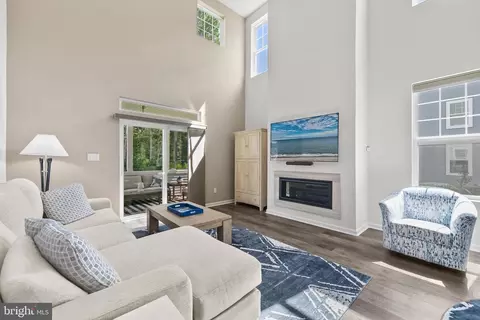
| Fireplace | Gas/Propane |
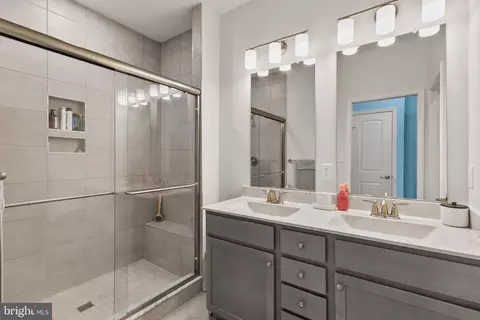
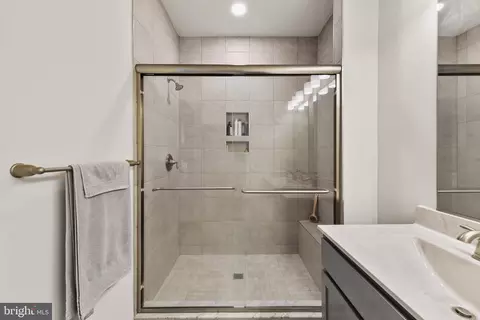
| Interior Features | Kitchen - Island, Kitchen - Table Space, Primary Bath(s), Recessed Lighting, Bathroom - Soaking Tub, Bathroom - Tub Shower, Bathroom - Walk-In Shower, Ceiling Fan(s), Carpet, Combination Kitchen/Living, Combination Kitchen/Dining, Entry Level Bedroom, Family Room Off Kitchen, Floor Plan - Open, Kitchen - Gourmet, Upgraded Countertops, Walk-in Closet(s), Window Treatments, Wood Floors |
| Accessibility Features | Level Entry - Main |
| Door Features | Sliding Glass |
| Exterior | |
| Roof | Architectural Shingle |
| Foundation | Slab |
| Garage Desc | Garage - Front Entry, Garage Door Opener |
| Parking Desc | Concrete Driveway, Attached Garage, Driveway |
| # Garage Spaces | 1 |
| # Parking Spaces | 3 |
| # Attached Garage Spaces | 1 |
| # Driveway Spaces | 2 |
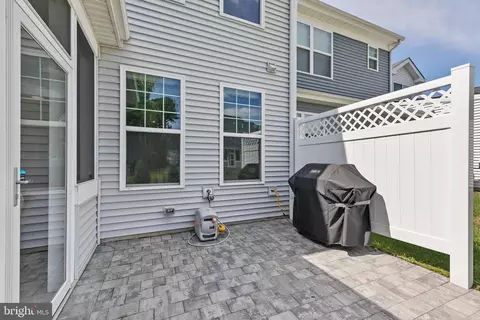
| Exterior Features | Extensive Hardscape, Sidewalks |
| Existing Structures | Above Grade, Below Grade |
| Amenities / Utilities | |
| Sewer/ Septic | Public Septic |
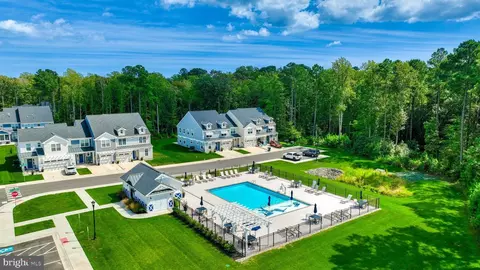
| Pool | Yes - Community |
| Security Features | Security System |
| Inclusions | Furnished |
| Community Pool | In Ground |
| Location | |
| Subdivision | FRIENDSHIP CREEK |
| Water Source | Private/Community Water |
| Senior Community (Y/N) | N |
| School District | INDIAN RIVER |
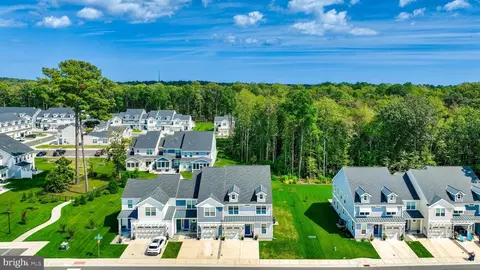
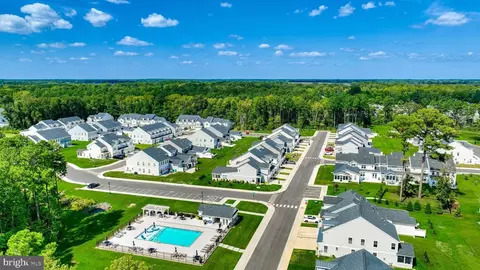
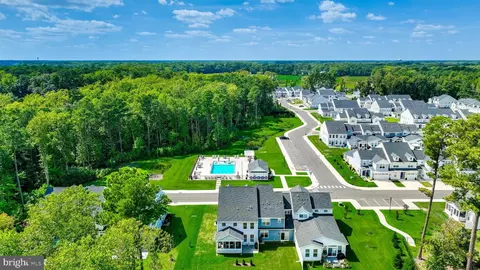
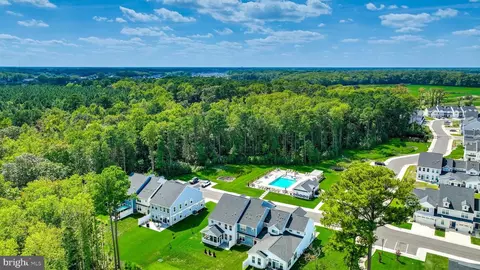
| Directions | From 26, Take Central Ave South. Community Will Be On The Left. Straight Back, Left At The Pool, Take Right. Home On The Left Across From The Pool. |
| Zoning | GR |



$460,000
$377,950
$245,000
$425,740
$1,610,000
$750,000
$769,500
$262,450
$315,000
$481,960
$531,589
$450,000
$444,490
$253,000
$586,775
$734,624
$974,900
$300,625
$312,450
$479,900