
- $770,000
- 4Bd
- 3Ba
- 2,100 Sq Ft
SOLD

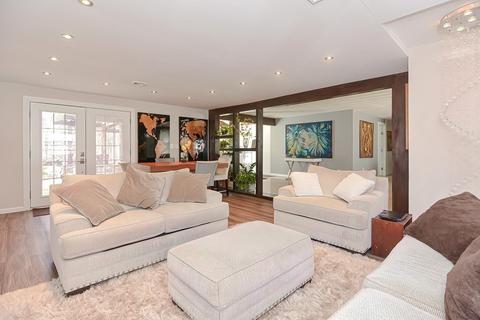
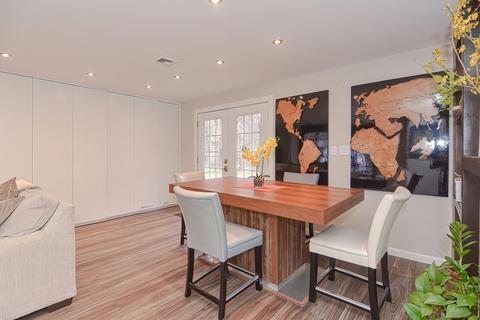
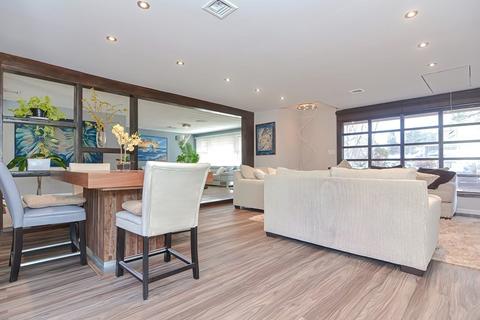
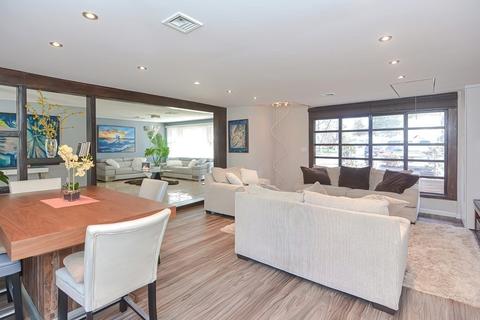
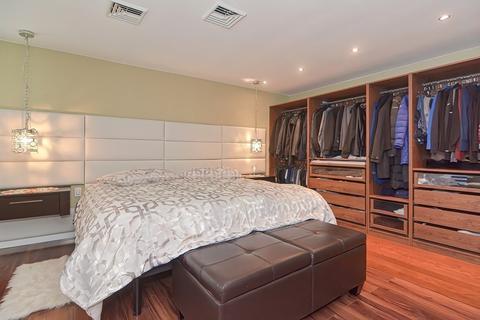
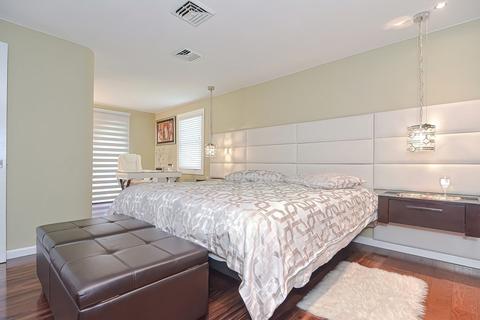
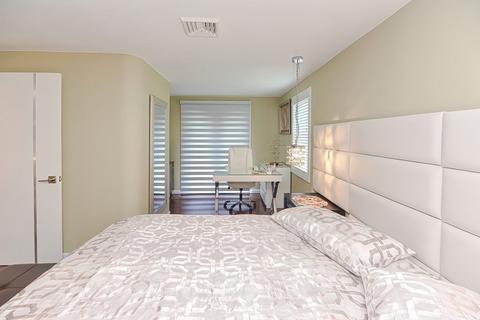
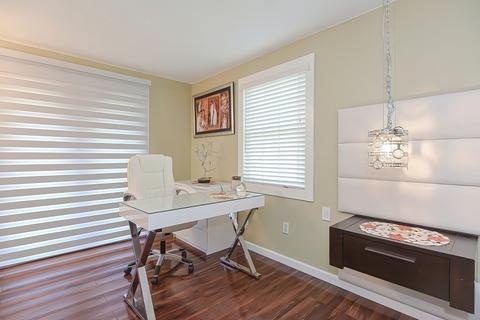
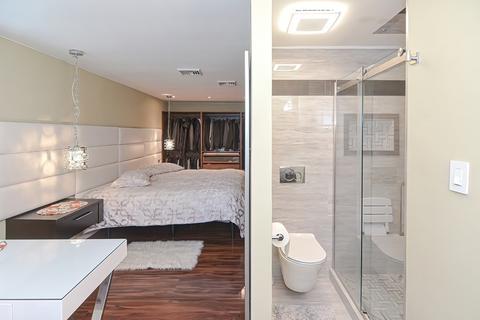
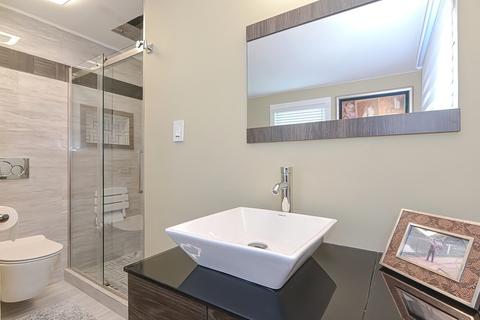
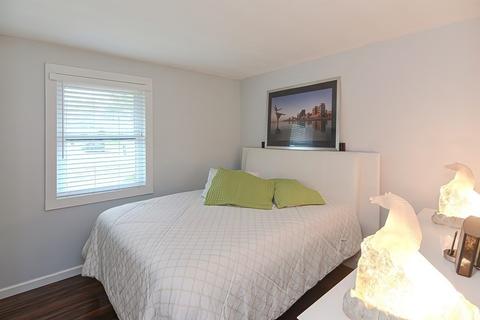
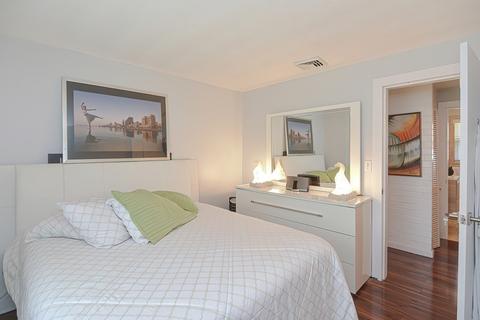
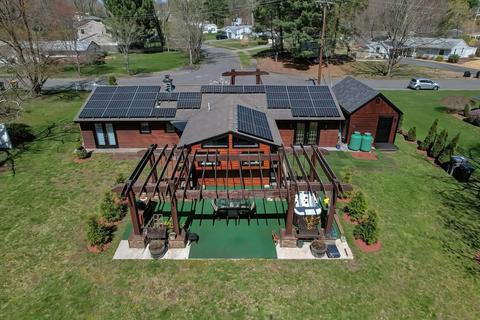
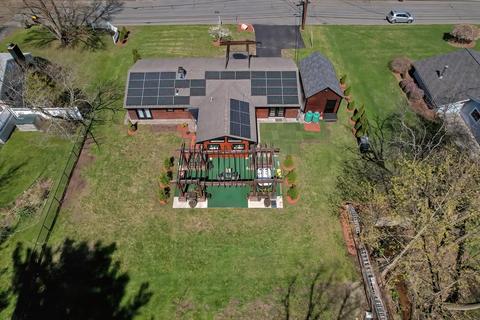
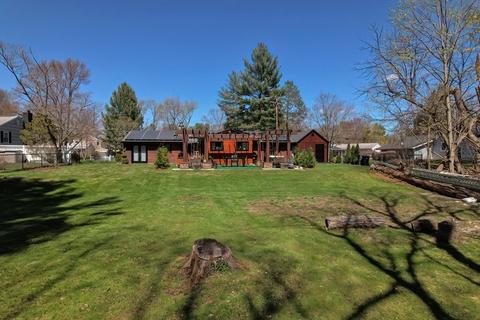
Last sold 04/24/2022 for $765K
bed
bath
Sqft ($440/Sqft)
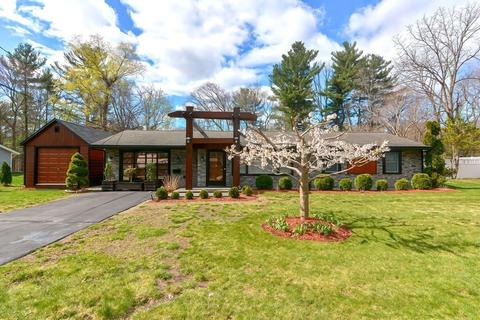
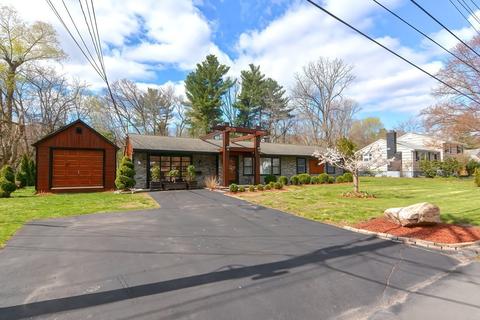
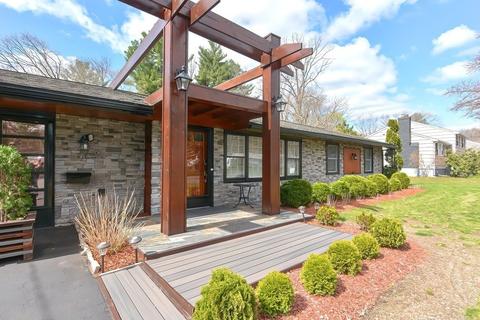
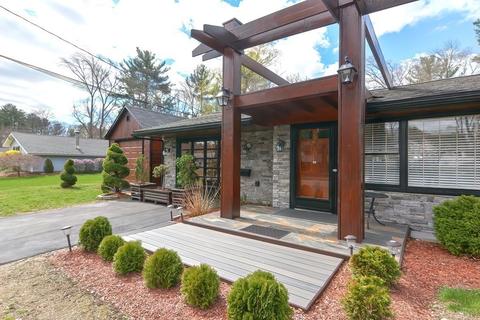
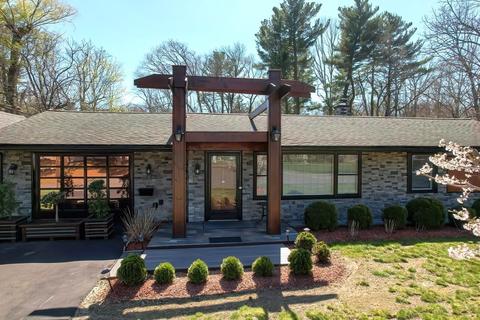
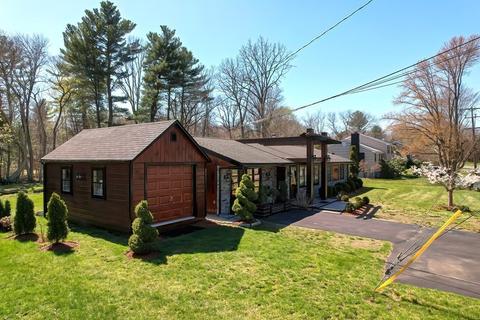
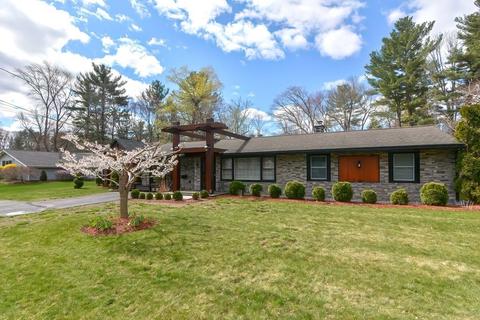
| Property type House | Neighborhood | Year built 1960 | HOA fee $0/month | Lot size 0.46 Acre | Movoto estimate | Parking 1 garage spaces | Rental estimate |

| Overview | |
| Cooling/AC | Central Air, Active Solar |
| Heating | Central, Forced Air, Electric, Propane, Active Solar |
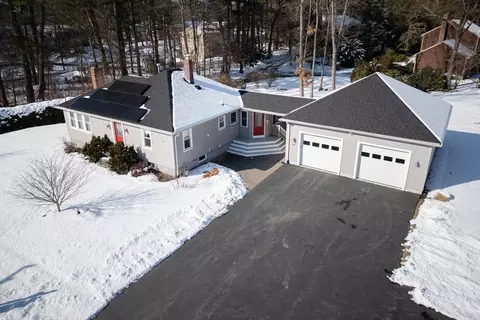
| Levels/Style | Ranch |
| MLS # | 72970312 |
| Type | Residential |
| Status | Closed |
| SubType | Single Family Residence |
| SqFt | 1738 |
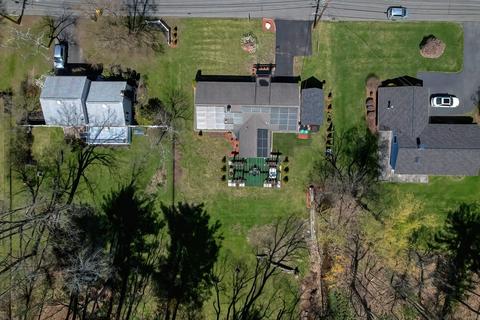
| Lot Size (SqFt) | 20037.6 |
| Lot Size (Acres) | 0.46 |
| Annual Property Tax | 5188.22 |
| Year Built | 1960 |
| Interior | |
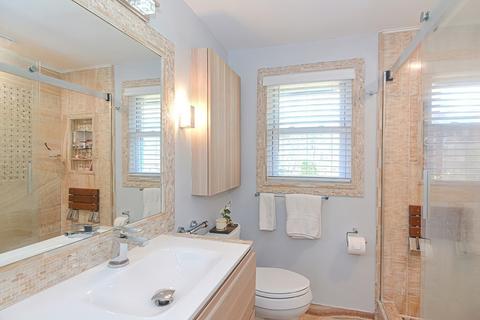
| Bathroom 2 | Bathroom - Full, Bathroom - Tiled With Shower Stall, Flooring - Stone/Ceramic Tile, Countertops - Upgraded, Enclosed Shower - Fiberglass, Remodeled, Lighting - Overhead |
| Total # of Bathrooms | 2 |
| Bathroom 1 | Bathroom - Full, Bathroom - Tiled With Shower Stall, Closet - Linen, Flooring - Stone/Ceramic Tile, Window(s) - Picture, Countertops - Upgraded, Enclosed Shower - Fiberglass, Cabinets - Upgraded, Remodeled |
| # Full Baths | 2 |
| Total # of Bedrooms | 3 |
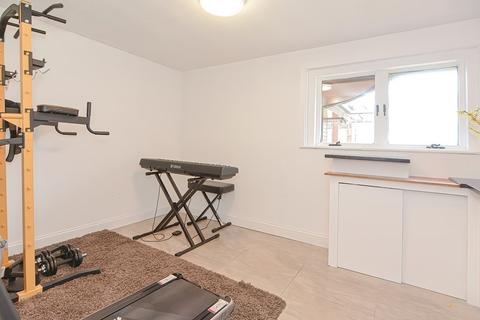
| Bedroom 3 | Flooring - Stone/Ceramic Tile, Remodeled, Lighting - Overhead |
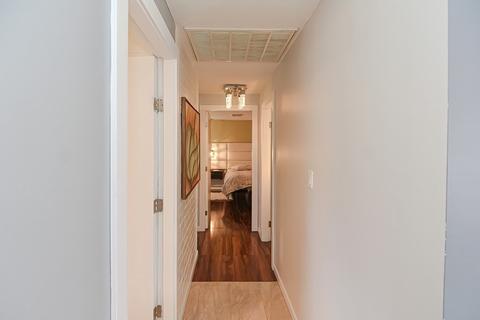
| Bedroom 2 | Closet, Flooring - Wood, Remodeled |
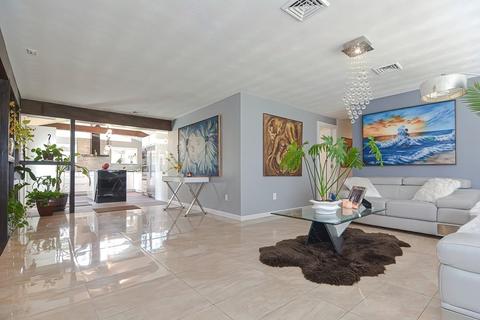
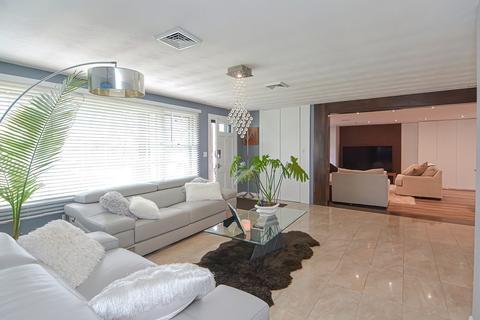
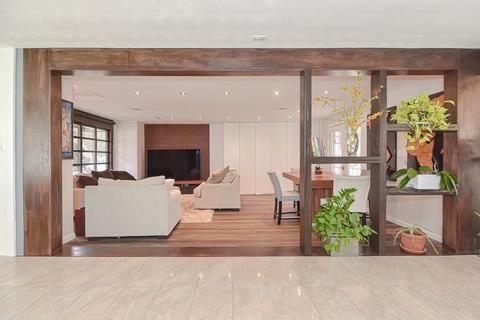
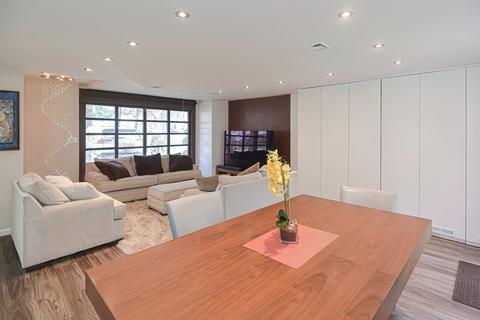
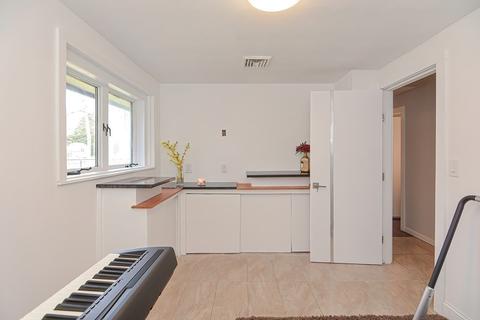
| Family Room | Closet, Flooring - Wood, Window(s) - Picture, Open Floorplan, Recessed Lighting, Remodeled, Lighting - Pendant |
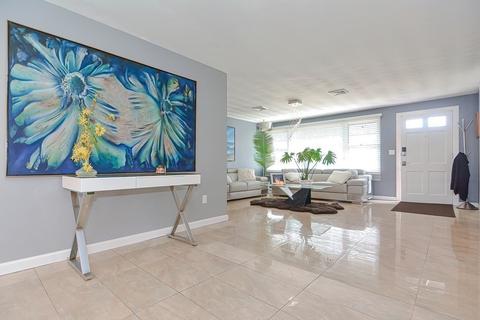
| Living Room | Closet, Flooring - Stone/Ceramic Tile, Window(s) - Picture, Open Floorplan, Remodeled, Lighting - Pendant |
| Dining Room | Main, Closet, Flooring - Wood, French Doors, Exterior Access, Open Floorplan, Recessed Lighting, Remodeled, Closet - Double |
| Total # of Rooms | 8 |
| Laundry | Laundry Closet, Main Level, First Floor |
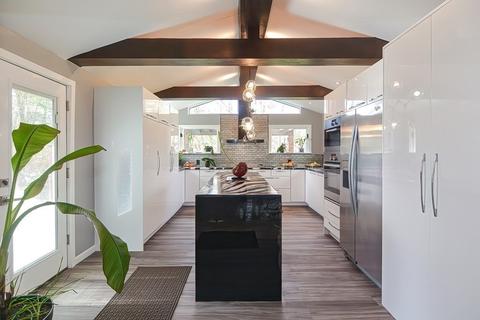
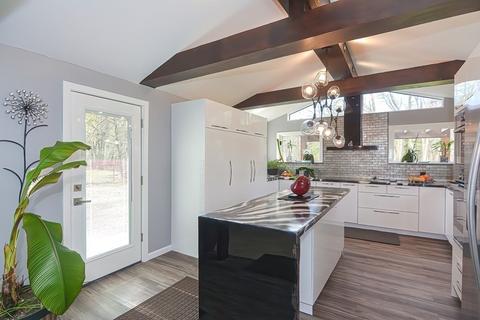
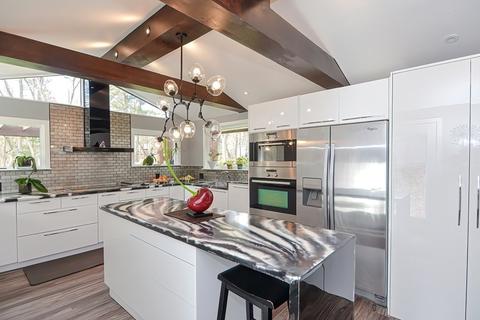
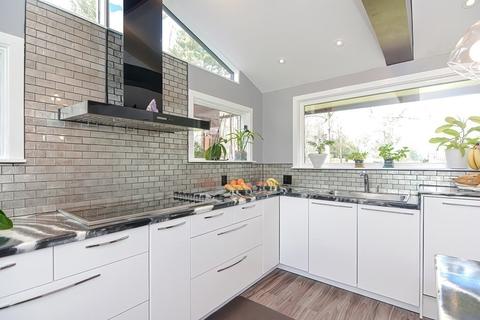
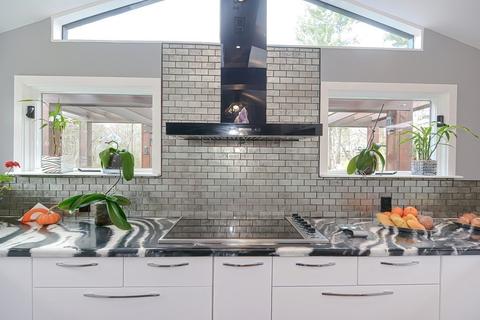
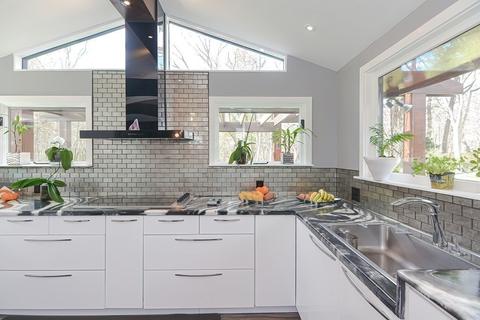
| Kitchen | Vaulted Ceiling(s), Closet/Cabinets - Custom Built, Flooring - Wood, Window(s) - Picture, Pantry, Countertops - Upgraded, Kitchen Island, Cabinets - Upgraded, Exterior Access, Open Floorplan, Recessed Lighting, Remodeled, Stainless Steel Appliances, Lighting - Pendant |
| Flooring | Tile, Wood Laminate, Engineered Hardwood, Other |
| Appliances | Disposal, Microwave, ENERGY STAR Qualified Refrigerator, ENERGY STAR Qualified Dryer, ENERGY STAR Qualified Dishwasher, ENERGY STAR Qualified Washer, Range - ENERGY STAR, Oven - ENERGY STAR, Electric Water Heater, Propane Water Heater, Tank Water Heaterless, Water Heater(Separate Booster), Plumbed For Ice Maker, Utility Connections For Electric Range, Utility Connections For Electric Oven, Utility Connections For Electric Dryer |
| Interior Features | Internet Available - Unknown |
| Window Features | Screens |
| Exterior | |
| Foundation | Concrete Perimeter, Slab |
| Roof | Shingle |
| Construction | Frame |
| # Covered Spaces | 1 |
| Parking Desc | Detached, Workshop In Garage, Carriage Shed, Paved Drive, Off Street, Driveway, Paved |
| # Parking Spaces | 4 |
| # Garage Spaces | 1 |
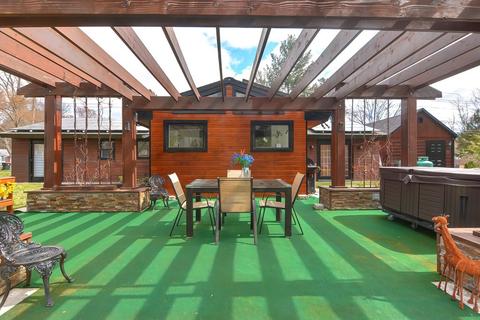
| Exterior Features | Rain Gutters, Storage, Decorative Lighting, Garden, Other |
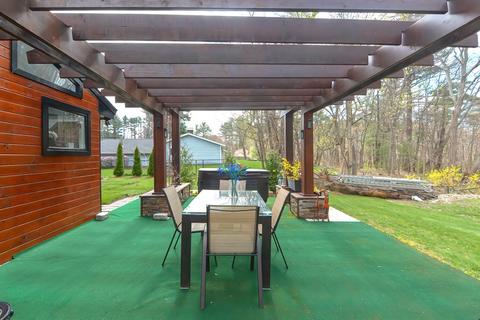
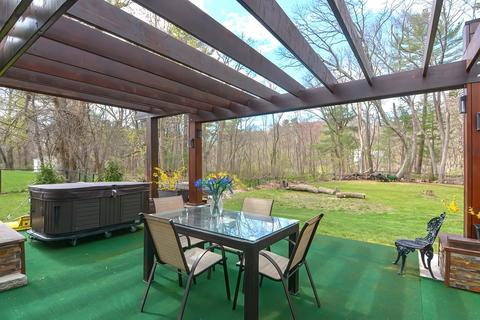
| Patio/ Porch | Patio |
| Fencing | Fenced/Enclosed, Fenced |
| Lot Desc | Cleared, Level, Other |
| Amenities / Utilities | |
| Sewer | Public Sewer |
| Green Features: Energy Efficiency | Thermostat |
| Utilities | For Electric Range, for Electric Oven, for Electric Dryer, Icemaker Connection |
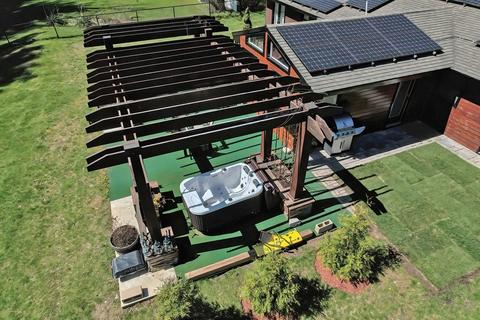
| Green Features: Energy Generation | Solar |
| Electricity | 220 Volts |
| Water Source | Public |
| Spa Desc | Private |
| Location | |
| County | Middlesex |
| Community Features | Park, Medical Facility, Highway Access, House Of Worship, Private School, Public School, University, Other |
| Zoning | Res |
| APN | 503186 |
| Directions | GPS |
| Lot/ Land Details | |
| Road Frontage | Public |
| Road Responsibility | Public Maintained Road |
| Road Surface | Paved |
MLS # 72970312
MLS # 71865509
MLS # 70819632
MLS # 30342980| Est. value | Bed/bath | Sqft | mi | |
|---|---|---|---|---|
| 9 Scott Dr, Framingham, MA 01701 | $653,000 | 3/1 | 1,415 | 0.02 |
| 5 Scott Dr, Framingham, MA 01701 | $627,000 | 3/1 | 1,126 | 0.02 |
| 11 Scott Dr, Framingham, MA 01701 | $642,000 | 3/1 | 1,415 | 0.04 |
| 3 Scott Dr, Framingham, MA 01701 | $754,000 | 4/2 | 2,136 | 0.04 |
| 4 Scott Dr, Framingham, MA 01701 | $643,000 | 3/1 | 1,628 | 0.05 |
| 601 Edgell Rd, Framingham, MA 01701 | $479,000 | 2/1 | 748 | 0.05 |
| 8 Scott Dr, Framingham, MA 01701 | $697,000 | 3/2 | 1,715 | 0.05 |
| 549 Edgell Rd, Framingham, MA 01701 | $689,000 | 3/2 | 1,521 | 0.05 |
Estimated values are based on public record data and automated valuation models. Values are not guaranteed and may not reflect current market conditions.
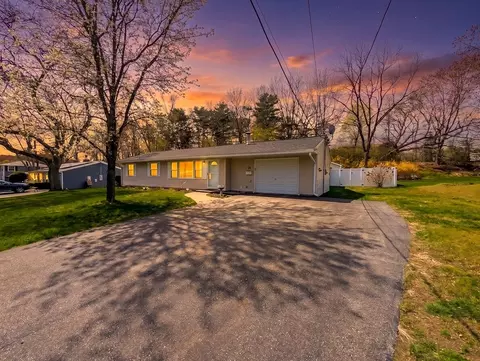
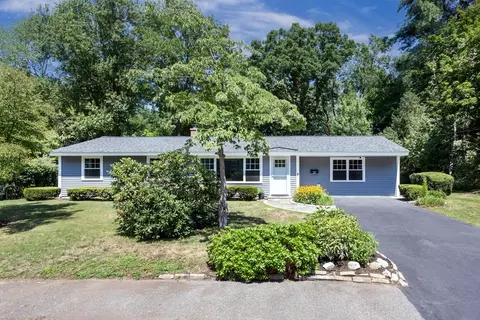
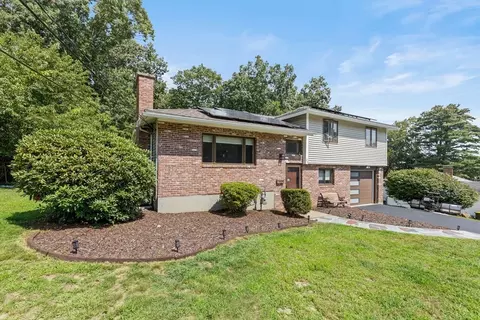
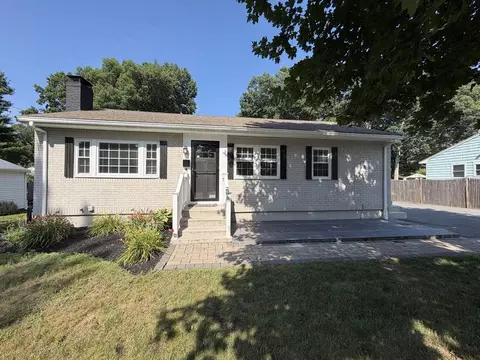
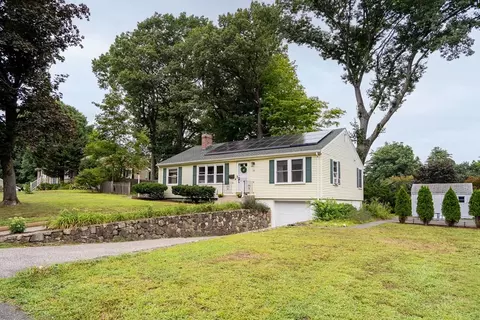
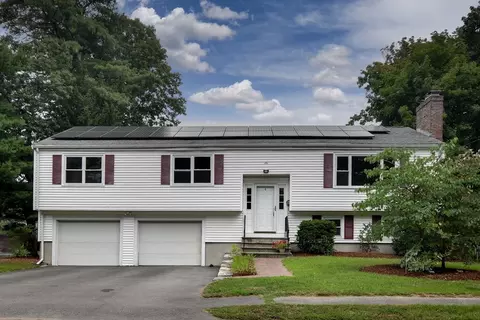
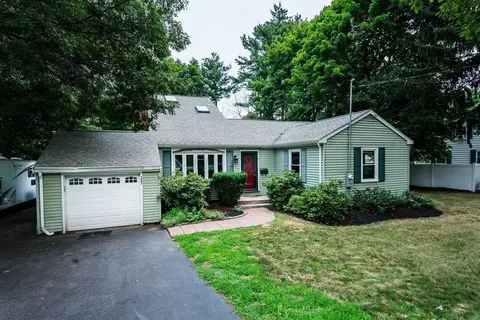
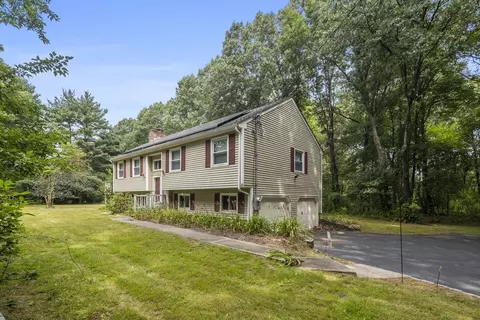
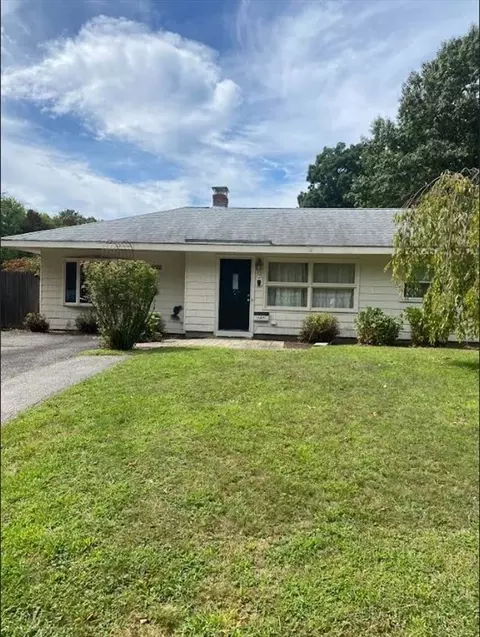
$594,900
$449,450
$549,000
$705,000
$450,000
$909,000
$490,000
$549,990
$589,900
$999,999
$774,900
$1,749,950
$584,900
$1,225,000
$705,000
$549,000
$1,299,000
$1,524,950
$909,000
$524,900
$879,000
$2,787,000
$679,900
$1,690,000
$1,199,998
$795,000
$1,995,000
$899,900
$1,752,500
$1,550,000