
- $585,000
- 3Bd
- 2Ba
- 1,835 Sq Ft
SOLD

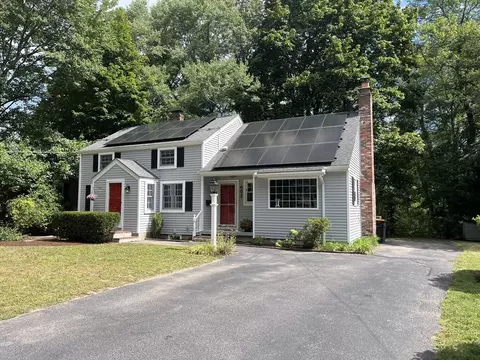
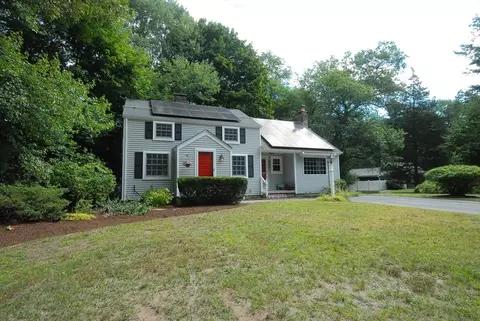
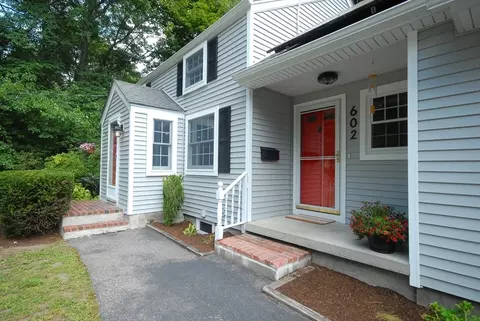
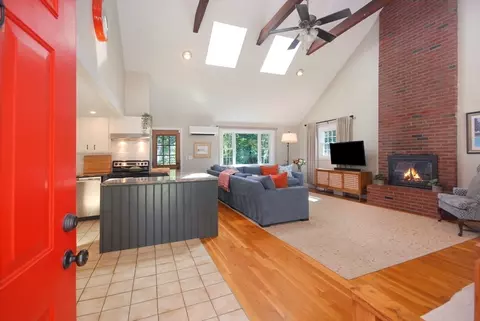
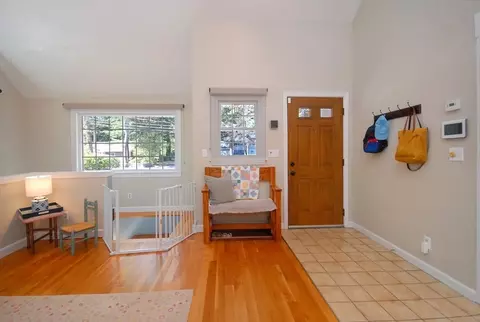
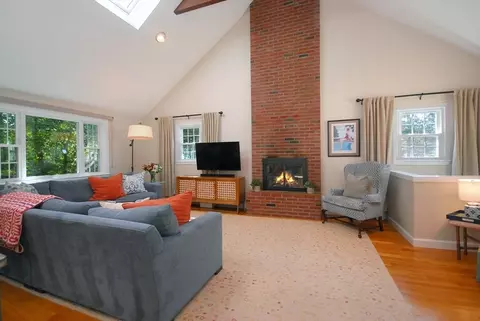
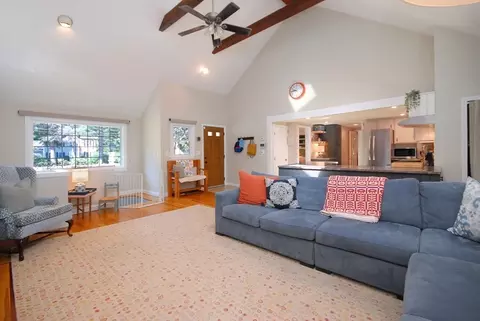
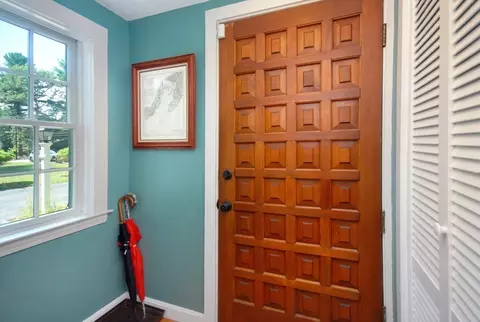
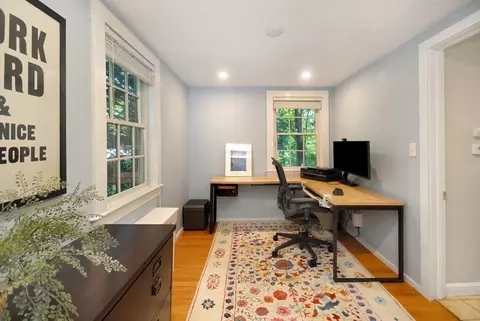
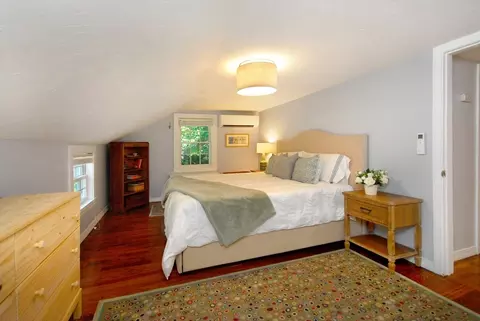
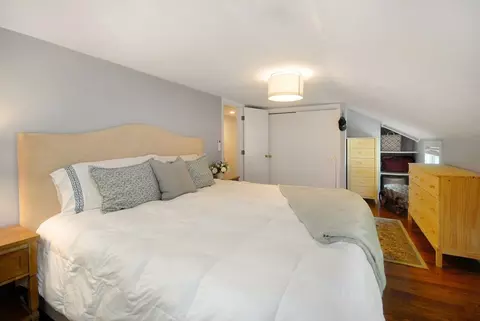
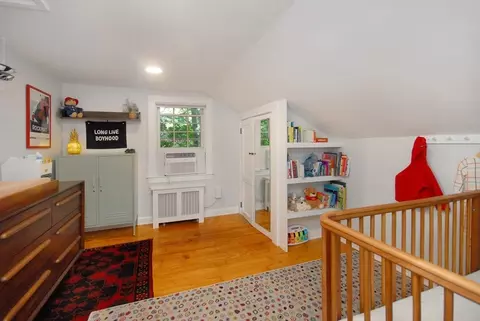
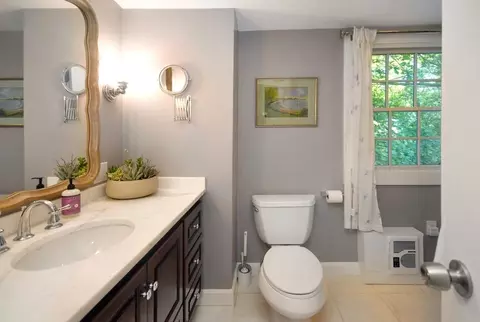
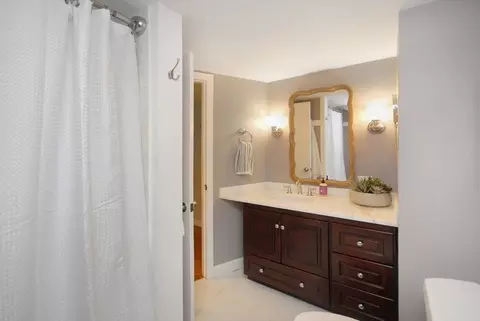
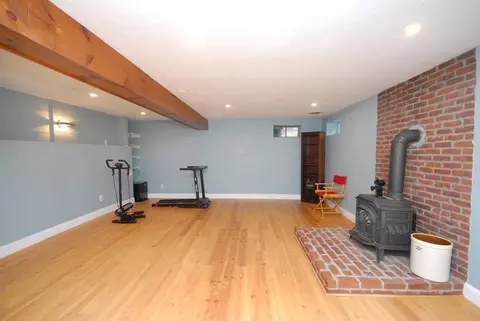
Last sold 09/09/2025 for $670K
bed
bath
Sqft ($361/Sqft)
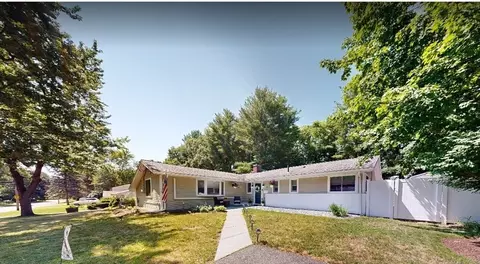
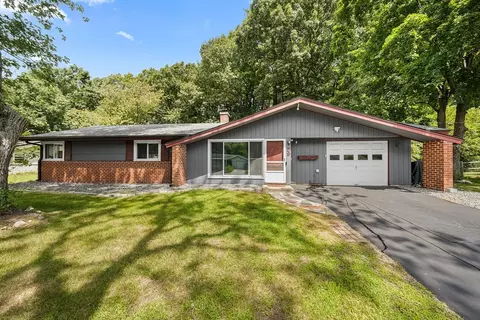
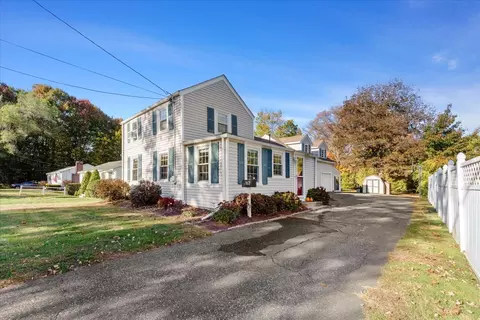
| Property type House | Neighborhood | Year built 1952 | HOA fee $0/month | Lot size 0.53 Acre | Movoto estimate | Rental estimate |

| Overview | |
| Cooling/AC | Ductless |
| Heating | Forced Air, Oil |
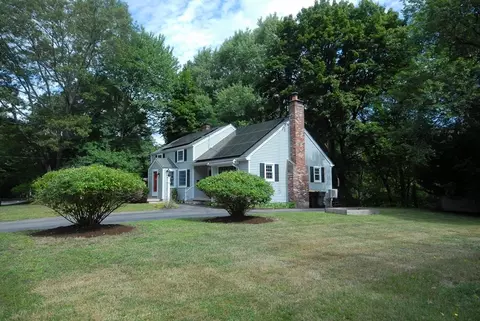
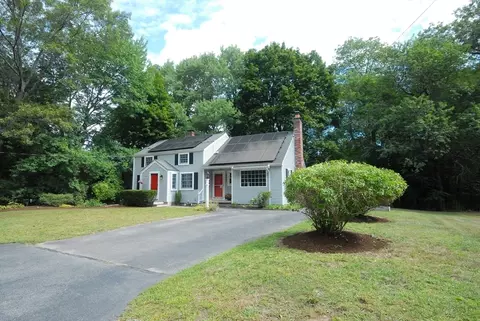
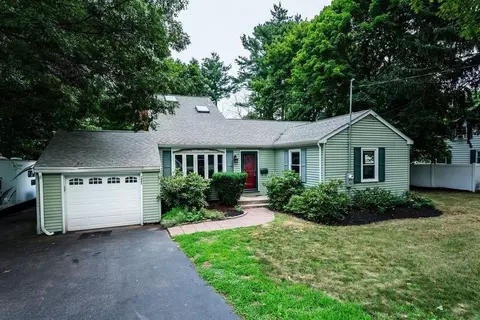
| Levels/Style | Cape |
| MLS # | 73423066 |
| Type | Residential |
| Status | Closed |
| SubType | Single Family Residence |
| SqFt | 1856 |
| Lot Size (SqFt) | 23087 |
| Lot Size (Acres) | 0.53 |
| Annual Property Tax | 7234 |
| Year Built | 1952 |
| Interior | |
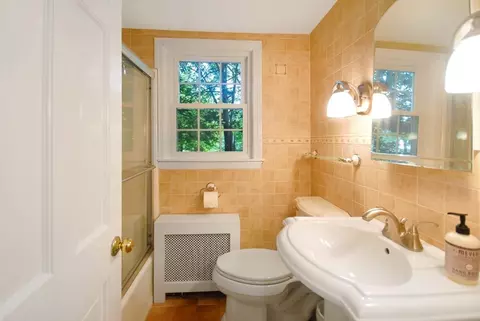
| Bathroom 2 | Bathroom - Full, Bathroom - With Tub & Shower, Closet - Linen |
| Primary Bathroom | No |
| Total # of Bathrooms | 2 |
| Bathroom 1 | Bathroom - Full, Bathroom - With Tub & Shower, Flooring - Stone/Ceramic Tile |
| # Full Baths | 2 |
| Total # of Bedrooms | 3 |
| Bedroom 3 | Closet, Flooring - Hardwood |
| Bedroom 2 | Flooring - Hardwood |
| Basement | Full |
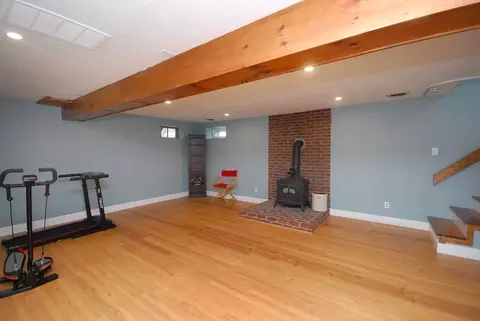
| Family Room | Wood / Coal / Pellet Stove, Closet, Flooring - Laminate, Attic Access |
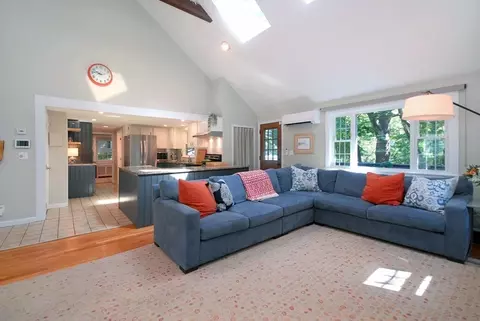
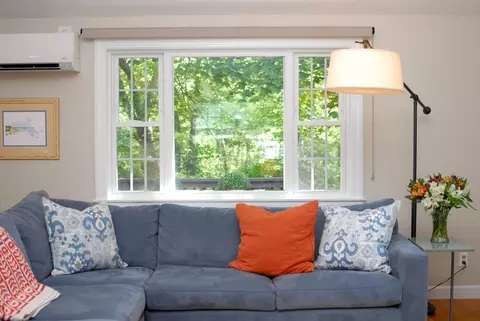
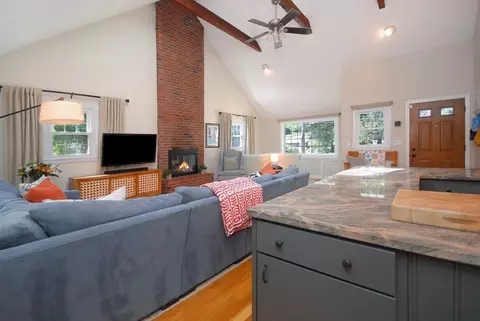
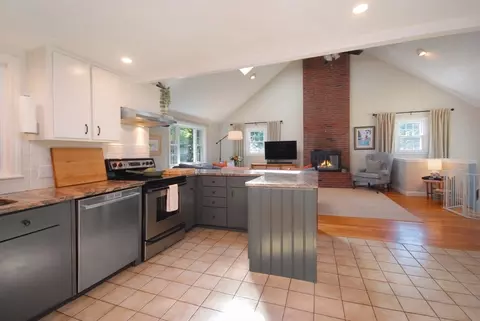
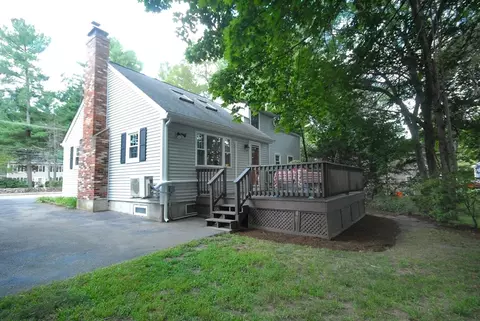
| Living Room | Skylight, Cathedral Ceiling(s), Ceiling Fan(s), Closet, Flooring - Hardwood, Balcony / Deck, Open Floorplan |
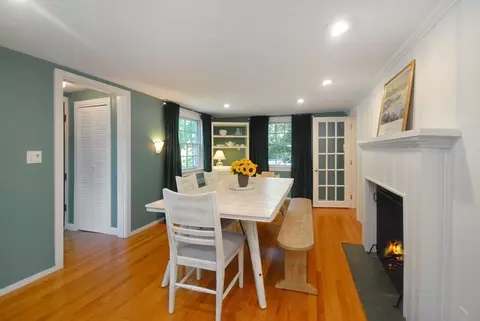
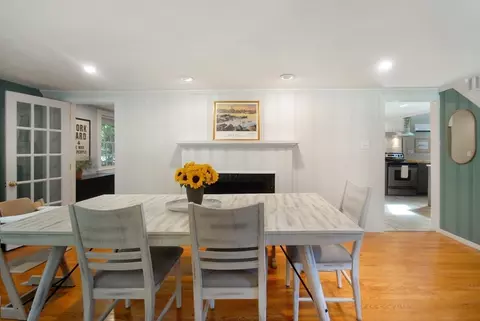
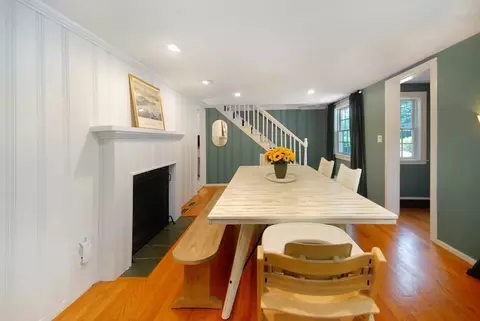
| Dining Room | First, Flooring - Hardwood |
| Total # of Rooms | 7 |
| Laundry | In Basement, Electric Dryer Hookup |
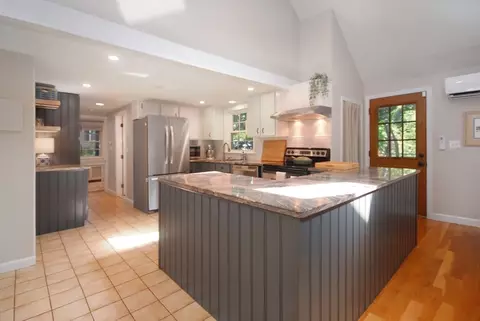
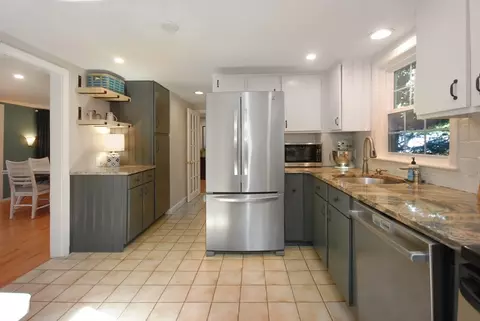
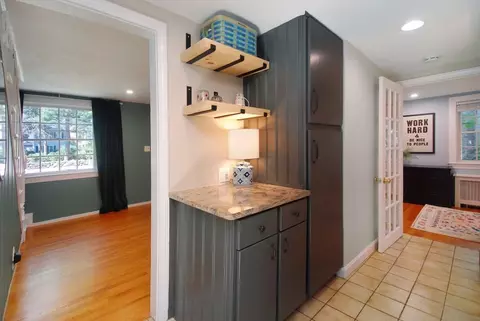
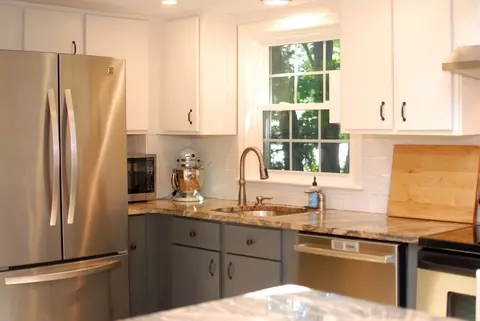
| Kitchen | Flooring - Stone/Ceramic Tile, Open Floorplan, Recessed Lighting, Peninsula |
| Flooring | Wood, Tile |
| Appliances | Water Heater, Range, Dishwasher, Microwave, Refrigerator |
| # Fireplaces | 2 |
| Accessibility Features | No |
| Fireplace | Dining Room, Living Room |
| Door Features | Storm Door(s) |
| Window Features | Insulated Windows |
| Exterior | |
| Foundation | Concrete Perimeter, Block |
| Roof | Shingle |
| Construction | Frame |
| Parking Desc | Paved Drive, Off Street |
| # Parking Spaces | 6 |
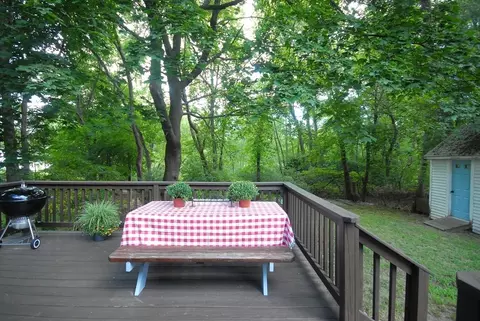
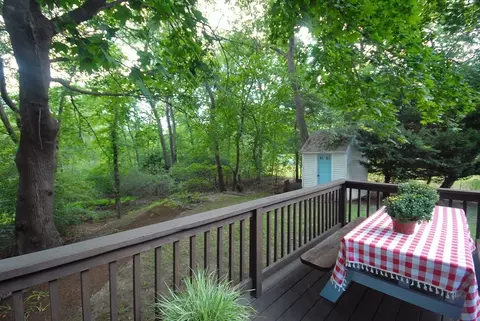
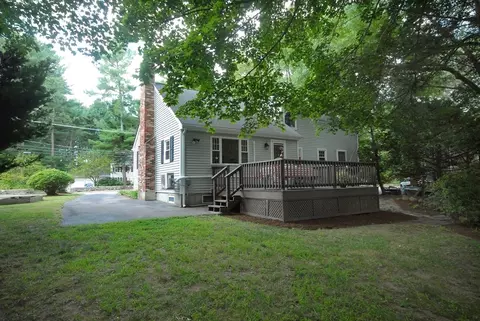
| Exterior Features | Deck |
| Patio/ Porch | Deck |
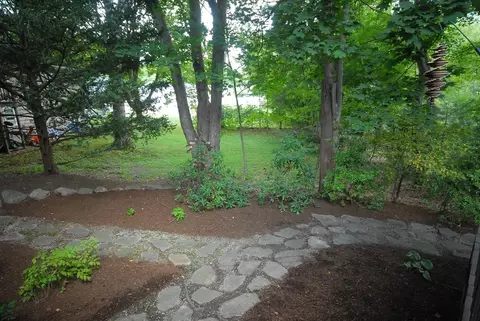
| Lot Desc | Wooded, Level |
| Amenities / Utilities | |
| Sewer | Public Sewer |
| Utilities | For Electric Range, for Electric Oven, for Electric Dryer |
| Green Features: Energy Generation | Solar |
| Electricity | 220 Volts, Circuit Breakers, 200+ Amp Service |
| Water Source | Public |
| Location | |
| County | Middlesex |
| Community Features | Public Transportation, Shopping, Medical Facility, Highway Access, House Of Worship, Public School |
| Elementary School | Potter K-5 |
| Middle School | Cam 6-8 |
| High School | Framingham Hs 9-12 |
| Zoning | R3 |
| APN | M:028 B:87 L:4370 U:000, 503877 |
| Directions | Potter Rd Near Potter Elementary School. |
| Lot/ Land Details | |
| Road Frontage | Public |
| Road Responsibility | Public Maintained Road |
MLS # 73423066
MLS # 72536219
MLS # 71756191
MLS # 71296199
MLS # 70450074
MLS # 70358943
MLS # 70116244| Est. value | Bed/bath | Sqft | mi | |
|---|---|---|---|---|
| 554 Potter Rd, Framingham, MA 01701 | $596,000 | 3/1 | 1,008 | 0.02 |
| 612 Potter Rd, Framingham, MA 01701 | $728,000 | 3/3 | 1,704 | 0.03 |
| 549 Potter Rd, Framingham, MA 01701 | $936,000 | 4/2 | 2,352 | 0.04 |
| 566 Potter Rd, Framingham, MA 01701 | $667,000 | 3/2 | 1,154 | 0.04 |
| 553 Potter Rd, Framingham, MA 01701 | $898,000 | 4/2 | 2,028 | 0.04 |
| 555 Potter Rd, Framingham, MA 01701 | $689,000 | 2/1 | 1,480 | 0.04 |
| 545 Potter Rd, Framingham, MA 01701 | $708,000 | 3/1 | 1,200 | 0.04 |
| 630 Potter Rd, Framingham, MA 01701 | $785,000 | 4/2 | 2,240 | 0.05 |
Estimated values are based on public record data and automated valuation models. Values are not guaranteed and may not reflect current market conditions.
$594,900
$449,450
$549,000
$705,000
$450,000
$909,000
$490,000
$549,990
$589,900
$999,999
$774,900
$1,749,950
$584,900
$1,225,000
$705,000
$549,000
$1,299,000
$1,524,950
$909,000
$524,900
$879,000
$2,787,000
$679,900
$1,690,000
$1,199,998
$795,000
$1,995,000
$899,900
$1,752,500
$1,550,000