Movoto Real Estate
Sold on 11/26/2025
  • Other
  • Entry Way
  • Kitchen
  • Dining
  • Living
  • Exterior
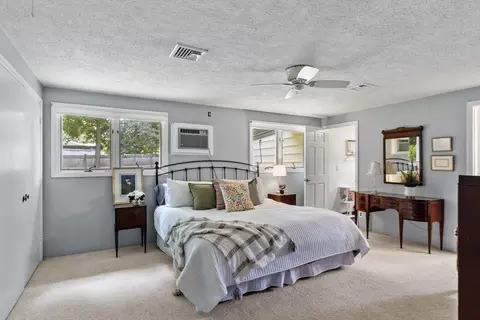
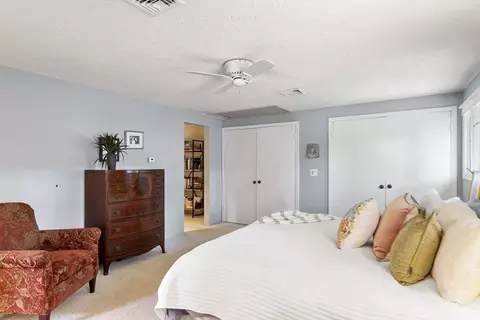
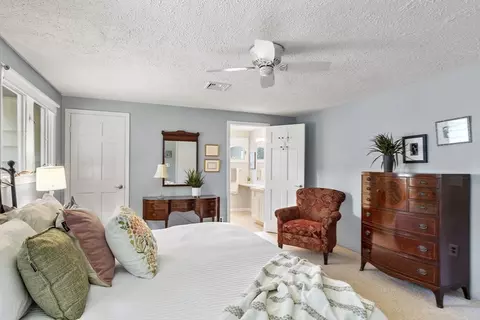
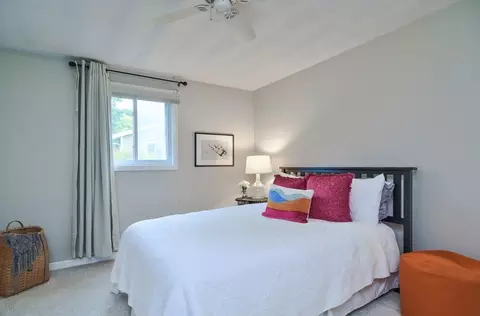
  • Bedroom
  • Bath

52 Lohnes Rd, Framingham, MA 01701

$734,000

Last sold 11/26/2025 after 55 Days

  • 3

    bed

  • 3

    bath

  • 2,543

    Sqft ($289/Sqft)

House not for sale

About 52 Lohnes Rd

Property type House
Neighborhood
Year built 1957
HOA fee $0/month
Lot size 0.31 Acre
Movoto estimate
Parking 1 garage spaces
Rental estimate
Property description
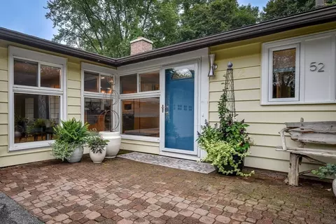
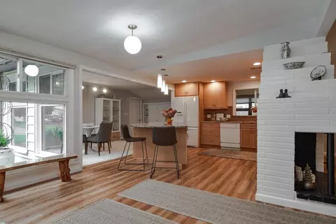
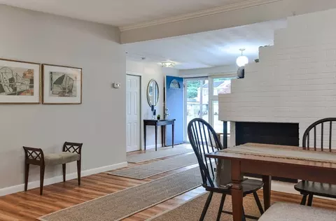
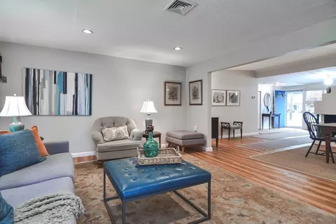
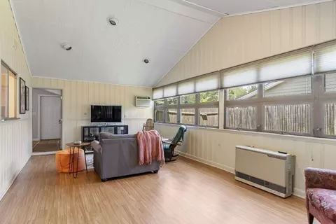
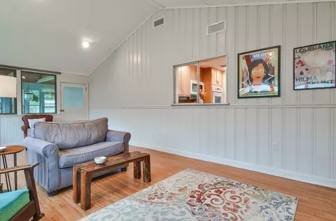
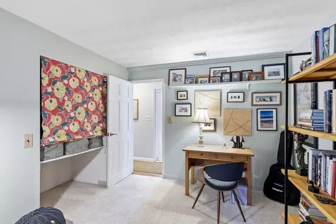
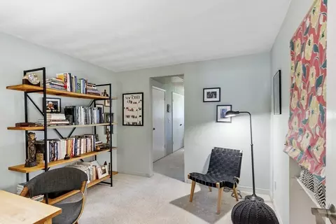
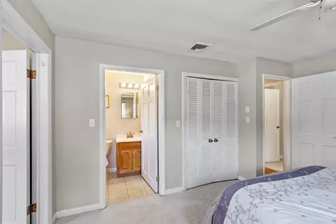
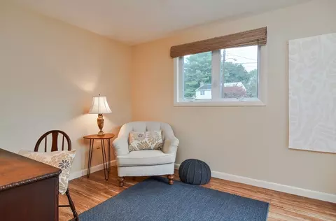
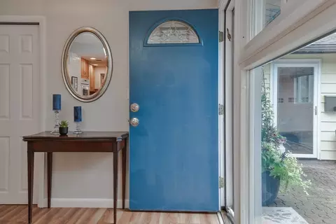
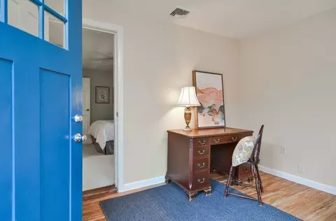
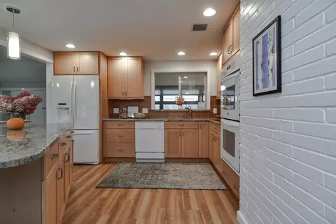
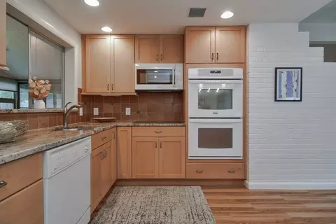
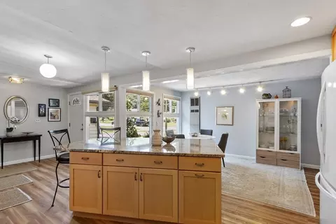
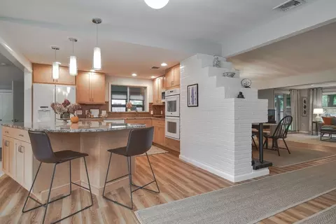
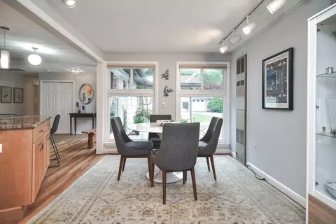
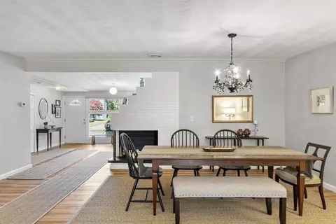
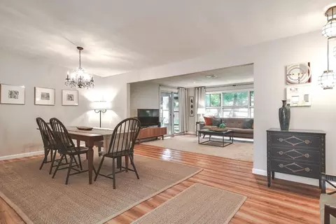
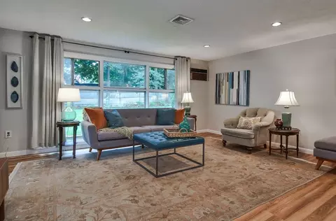
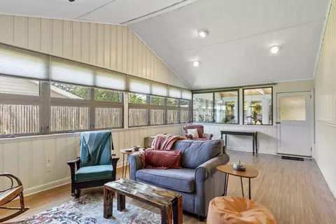
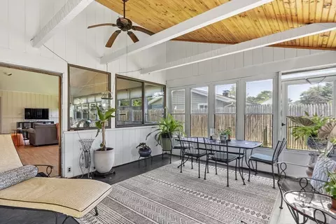
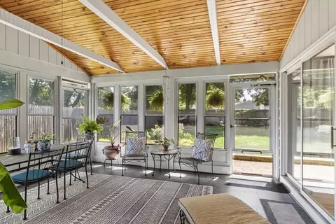
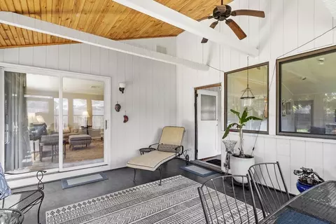
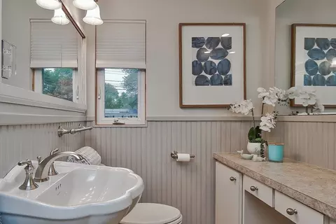
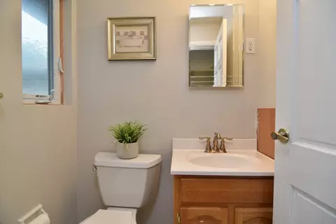
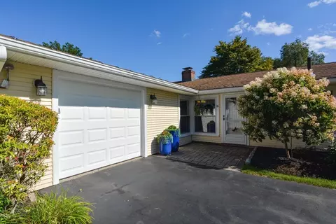
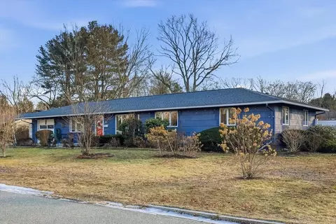
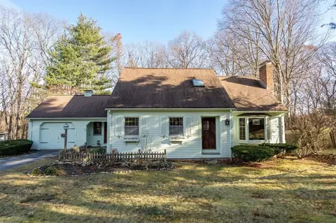
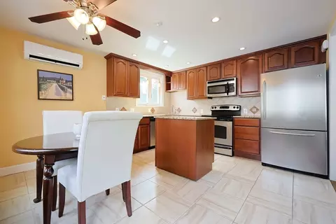
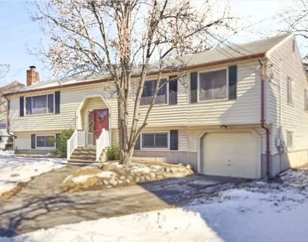
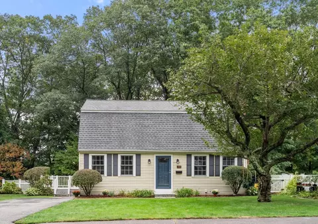
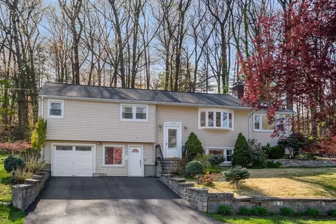
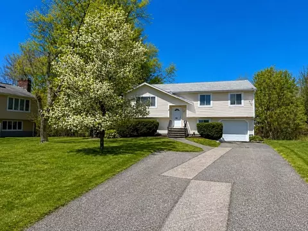
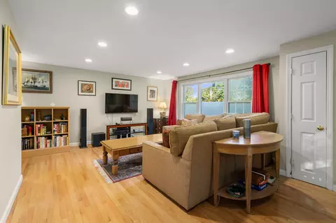
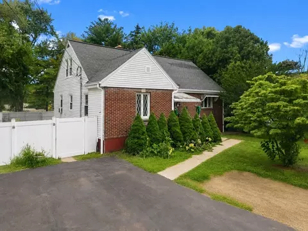
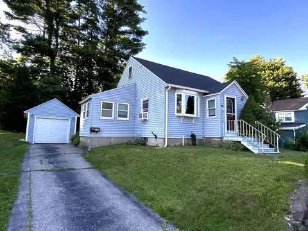
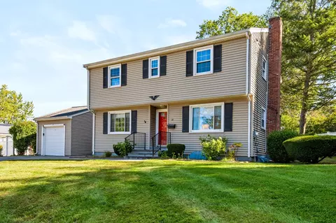
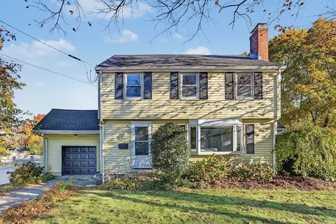
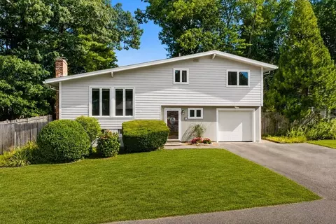
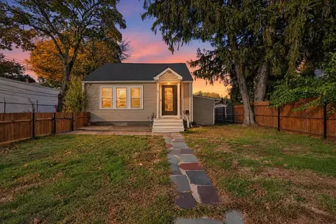
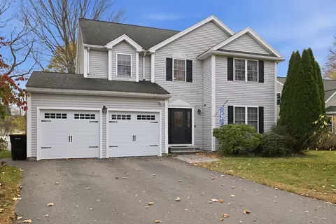
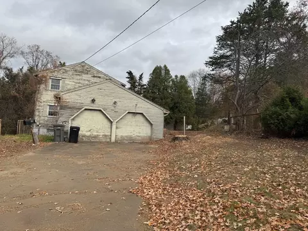
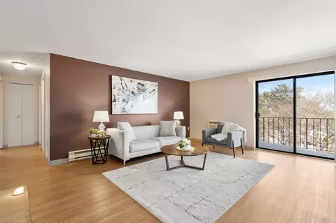
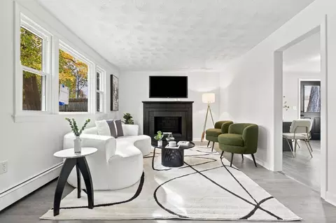
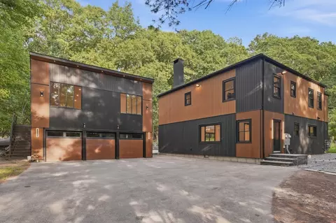
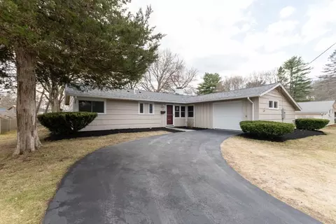
Welcome to this expansive Campanelli Ranch, where style, comfort, and functionality come together. Step inside to a home filled with sunlight and open flow, starting with the updated eat-in kitchen featuring an oversized island, breakfast nook, built-in pantry, and floor-to-ceiling windows. The kitchen seamlessly connects to the formal dining and living rooms, a vaulted family room, and a sunroom/screened porch overlooking the fenced, professionally landscaped backyard with shed. The primary suite boasts a flexible adjoining space—ideal for a home office or nursery—along with a full bath and laundry. Another bedroom offers a private half bath with potential to expand to a full, while the bonus room with exterior access provides endless possibilities for guests, rental income, or an in-law suite.Curb appeal shines with a charming paver walkway and welcoming front entrance, with a one-car garage and a spacious driveway. This home is a rare find, offering space, versatility, and charm.
Listed by
Listing Agent - Wilson Group
Listing Office - Keller Williams Realty
Source: MLS Property Information Network, Inc. mls logo
MLS#73438760 • last updated 10 months ago
Movoto checked MLS Property Information Network, Inc. for data 22 minutes ago
Overview
Cooling/AC Central Air, Wall Unit(s)
Heating Forced Air, Natural Gas, Propane
Levels/Style Ranch
MLS # 73438760
Type Residential
Status Closed
SubType Single Family Residence
SqFt 2543
Lot Size (SqFt) 13503
Lot Size (Acres) 0.31
Annual Property Tax 7447
Year Built 1957
Interior
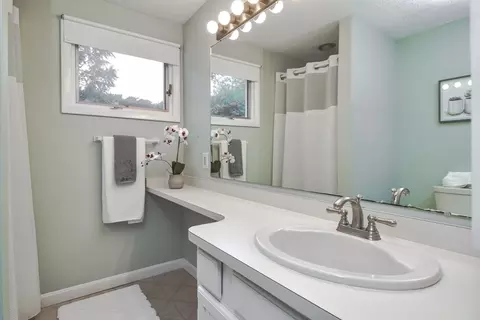
Bathroom 2 Bathroom - Full, Bathroom - With Shower Stall
Bathroom 3 Bathroom - Half
Primary Bathroom Yes
Total # of Bathrooms 3
Bathroom 1 Bathroom - Full, Bathroom - Tiled With Tub & Shower
# Full Baths 2
# Half Baths 1
Total # of Bedrooms 3
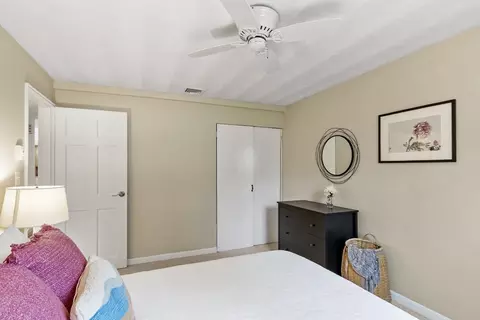
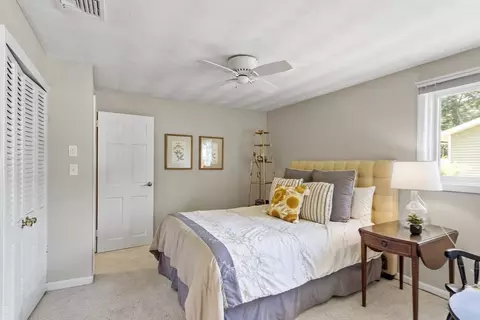
Bedroom 3 Ceiling Fan(s), Flooring - Wall To Wall Carpet
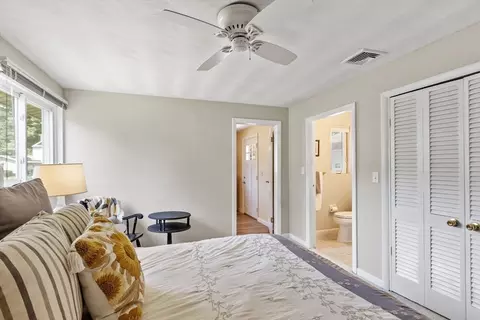
Bedroom 2 Bathroom - Half, Ceiling Fan(s), Flooring - Wall To Wall Carpet
Office Flooring - Wall To Wall Carpet
Family Room Vaulted Ceiling(s), Recessed Lighting, 24
Living Room Window(s) - Picture, Open Floorplan, Recessed Lighting, Slider
Dining Room First, Open Floorplan
Total # of Rooms 10
Laundry Electric Dryer Hookup, Exterior Access, Washer Hookup, First Floor
Kitchen Window(s) - Picture, Countertops - Stone/Granite/Solid, Kitchen Island, Breakfast Bar / Nook, Open Floorplan, Recessed Lighting, Remodeled, Storage
Flooring Wood, Tile, Carpet, Laminate, Flooring - Hardwood, Flooring - Vinyl, Flooring - Wall To Wall Carpet
Appliances Range, Oven, Dishwasher, Disposal, Microwave, Refrigerator, Washer, Dryer
# Fireplaces 1
Interior Features Ceiling Fan(s), Kitchen Island, Open Floorplan, Entrance Foyer, Sun Room, Home Office, Bonus Room, Internet Available - Unknown
Fireplace Dining Room
Window Features Window(s) - Picture
Exterior
Foundation Slab
Roof Shingle
Construction Frame
# Covered Spaces 1
Parking Desc Attached, Garage Door Opener, Paved Drive, Off Street, Paved
# Parking Spaces 7
# Garage Spaces 1
Exterior Features Porch - Enclosed, Patio, Patio - Enclosed, Rain Gutters, Storage, Professional Landscaping, Fenced Yard, Garden
Patio/ Porch Porch - Enclosed, Patio, Enclosed
Fencing Fenced/Enclosed, Fenced
Lot Desc Level
Amenities / Utilities
Sewer Public Sewer
Utilities For Electric Range, for Electric Oven, for Electric Dryer, Washer Hookup
Electricity Circuit Breakers, 200+ Amp Service
Water Source Public
Location
County Middlesex
Community Features Public Transportation, Shopping, Tennis Court(s), Park, Walk/Jog Trails, Golf, Medical Facility, Bike Path, Conservation Area, Highway Access, House Of Worship, Private School, Public School, T-Station
Subdivision Saxonville
High School Framingham
Zoning Unknown
APN 500899
Directions Beacon Street To Lohnes Road.
Lot/ Land Details
Road Frontage Public
Road Responsibility Public Maintained Road
Road Surface Paved
$773K
Range: $707K-$839K
Last 30 days 
Rental est.: $4,375/month
Gross rent multiplier: 14.0
  • Jan 2026
    mls logo MLS # 73438760
  • Jan 5, 2026 Sold
    $734,000 (-2.1%)
  • Oct 30, 2025 Price Change
    $750,000 (-1.9%)
  • Oct 30, 2025 Listed
    —
  • Oct 24, 2025 Active
    —
  • Oct 2, 2025 Listed
    $764,900
  • Sep 2025
    mls logo MLS # 73417680
  • Sep 25, 2025 Price Change
    $764,900 (-0.5%)
  • Sep 17, 2025 Listed
    —
  • Aug 27, 2025 Active
    —
  • Aug 13, 2025 Listed
    $769,000 (+53.8%)
  • Oct 2019
    mls logo MLS # 72546883
  • Oct 5, 2019 Sold
    $499,900
  • Aug 8, 2019 Listed
    $499,900
  • Year Property taxes Tax assessment
  • 2025
    $7,447 +2.6%
    $623,700 +7.05%
  • 2024
    $7,259 +5.6%
    $582,600 +10.99%
  • 2023
    $6,871 +4.7%
    $524,900 +9.9%
  • 2022
    $6,562 +3.0%
    $477,600 +5.36%
  • 2021
    $6,369 +8.8%
    $453,300 +15.96%
  • 2020
    $5,856 +1.9%
    $390,900 +4.57%
  • 2019
    $5,749 +2.4%
    $373,800 +8.66%
  • 2018
    $5,614 +0.9%
    $344,000 +3.33%
  • 2017
    $5,563 +1.9%
    $332,900
  • 2016
    $5,461
    —
  • 52 Lohnes Rd
    $734K
  • Saxonville
    —
  • 01701
    $689K -9% y/y
  • Framingham
    $624K -10% y/y
No chart available
Statistics calculated by Movoto
Est. value Bed/bath Sqft mi
54 Lohnes Rd, Framingham, MA 01701 $668,300 3/1 1,439 0.02
50 Lohnes Rd, Framingham, MA 01701 $614,400 3/1 1,415 0.02
13 Blackthorn Rd, Framingham, MA 01701 $690,800 3/1 1,839 0.03
15 Blackthorn Rd, Framingham, MA 01701 $714,700 3/1 1,899 0.03
56 Lohnes Rd, Framingham, MA 01701 $604,700 3/1 1,544 0.03
48 Lohnes Rd, Framingham, MA 01701 $628,000 3/1 1,811 0.03
49 Lohnes Rd, Framingham, MA 01701 $669,400 3/1 1,703 0.04
11 Blackthorn Rd, Framingham, MA 01701 $707,400 3/2 1,439 0.04

Estimated values are based on public record data and automated valuation models. Values are not guaranteed and may not reflect current market conditions.
Thinking of selling? Get a Cash Offer.

  • A smooth, fast sale
  • Skip staging and repairs
  • No strings attached
4/10
Source: GreatSchools.org © 2026. All rights reserved.

Around Saxonville

Explore everything this neighborhood has to offer.
By entering my info and clicking Ask a Question below, I am providing my e-signature and express written consent to receive marketing emails, calls, and texts (including via automatic telephone dialing systems, AI generative, artificial or pre-recorded voice technology) relating to my inquiry from Movoto (and parties calling/messaging on their behalf) even if my number appears on the company, state, or national Do Not Call Registry. You also agree to ourTerms and Conditions and Privacy Policy. Consent not required to receive services (call 1-844-420-1270 to be connected without providing consent).

Nearby recently sold homes in Framingham, MA

Nearby homes for sale in Framingham, MA

Newest listings in 01701

  • Real Estate
  • MA
  • Middlesex County
  • Framingham
  • 01701
  • 52 Lohnes Rd
Meet with a real estate agent today (844) 430-0869
The multiple listing information is provided by MLS Property Information Network, Inc. IDX information is provided exclusively for consumers’ personal, non-commercial use and that it may not be used for any purpose other than to identify prospective properties consumers may be interested in purchasing. Information deemed reliable but not guaranteed to be accurate. Buyer to verify all information. The information provided is for consumers' personal, non-commercial use and may not be used for any purpose other than to identify prospective properties consumers may be interested in purchasing. Listing information updated every 15 minutes. Terms of use & Privacy Policy, California Privacy Info. Copyright © 2005 - 2026 Movoto, Inc. All rights reserved. Equal Housing Opportunity CalDRE CalDRE #01517281
Movoto Real Estate is committed to ensuring accessibility for individuals with disabilities. We are continuously working to improve the accessibility of our web experience for everyone. We welcome feedback and accommodation requests, please submit them here.
Massachusetts Multiple Listing Service™ system
The real estate listing data marked with this icon comes from the IDX program of the Massachusetts Multiple Listing Service™ system.
The property listing data and information set forth herein were provided to MLS Property Information Network, Inc. from third party sources, including sellers, lessors, and public records, and were compiled by MLS Property Information Network, Inc. The property listing data and information are for the personal, non commercial use of consumers having a good faith in interest in purchasing or leasing listed properties of the type displayed to them and may not be used for any purpose other than to identify prospective properties which such consumers may have a good faith interest in purchasing or leasing. MLS Property Information Network, Inc. and its subscribers disclaim any and all representations and warranties as to the accuracy of the property listing data and information set forth herein.
Requests for information regarding mortgage products will be directed to Movoto.com affiliate, Lower, LLC - a licensed Mortgage Lender (NMLS #1124061), or, based on your location, may be redirected to a participating mortgage marketing partner that may pay Lower, LLC for any consumer contact information provided through this site.