

- $1,300,000
- 2Bd
- 3Ba
- 2,376 Sq Ft

bed
bath
Sqft ($421/Sqft)
| Property type Condominium | Year built 2020 | HOA fee $537/month | Movoto estimate | Parking 2 garage spaces | Rental estimate |

| Overview | |
| Cooling/AC | Central Air, Heat Pump |
| Heating | Forced Air, Heat Pump, Natural Gas |
| Levels/Style | 2, Townhouse |
| MLS # | 73552246 |
| Type | Residential |
| Status | Active Under Contract |
| SubType | Condominium |
| SqFt | 3396 |
| Annual Property Tax | 16679 |
| Year Built | 2020 |
| Pets Allowed | Yes W/ Restrictions |
| HOA Fee | Monthly, 537 |
| Interior | |
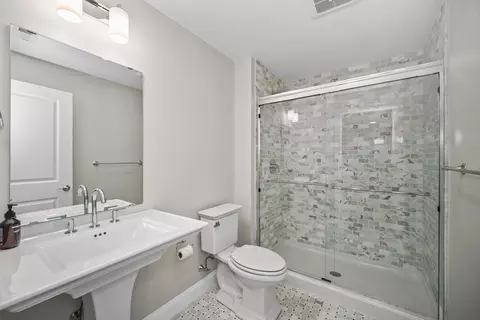
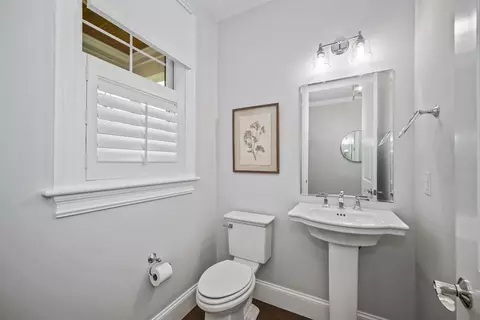
| Bathroom 2 | Bathroom - Half, Ceiling Fan(s), Flooring - Hardwood, Lighting - Sconce, Pedestal Sink |
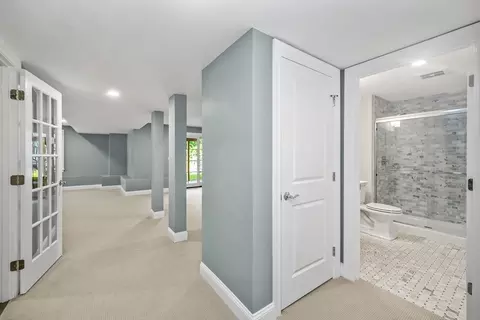
| Bathroom 3 | Bathroom - Full, Bathroom - Tiled With Tub & Shower, Flooring - Stone/Ceramic Tile, Countertops - Stone/Granite/Solid, Countertops - Upgraded, Cabinets - Upgraded, Recessed Lighting, Lighting - Sconce |
| Primary Bathroom | Yes |
| Total # of Bathrooms | 4 |
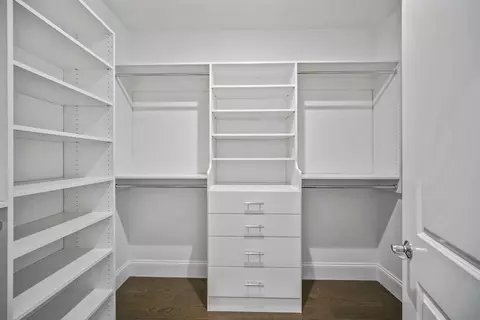
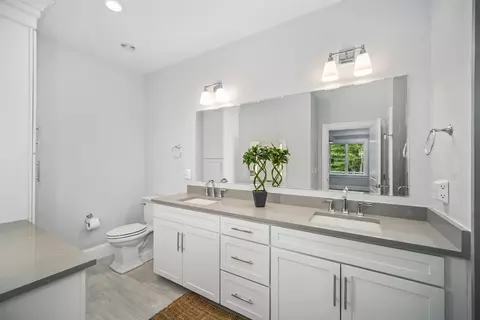
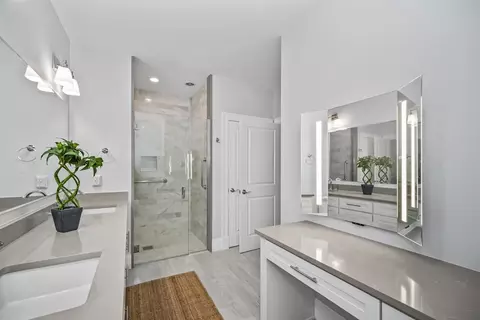
| Bathroom 1 | Bathroom - Full, Bathroom - Double Vanity/Sink, Bathroom - Tiled With Shower Stall, Ceiling Fan(s), Closet - Linen, Closet/Cabinets - Custom Built, Flooring - Stone/Ceramic Tile, Flooring - Marble, Countertops - Stone/Granite/Solid, Countertops - Upgraded, Cabinets - Upgraded, Double Vanity, Recessed Lighting, Lighting - Sconce |
| # Full Baths | 3 |
| # Half Baths | 1 |
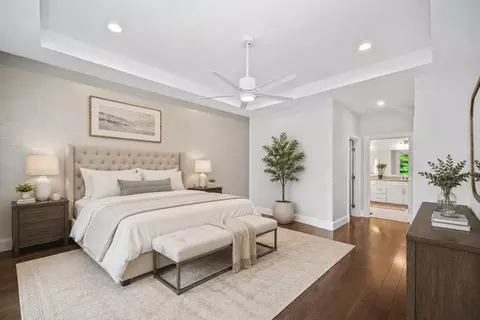
| Total # of Bedrooms | 2 |
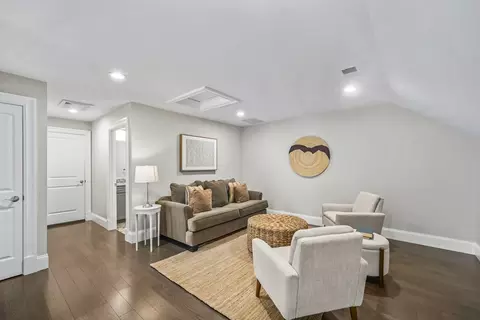
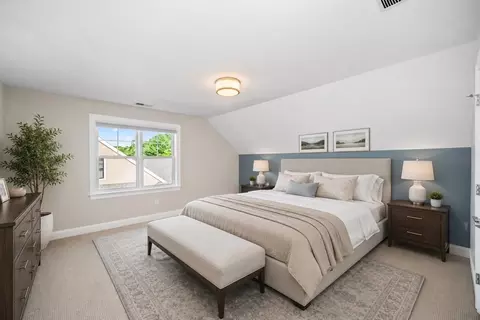
| Bedroom 2 | Flooring - Wall To Wall Carpet, Lighting - Overhead, Closet - Double |
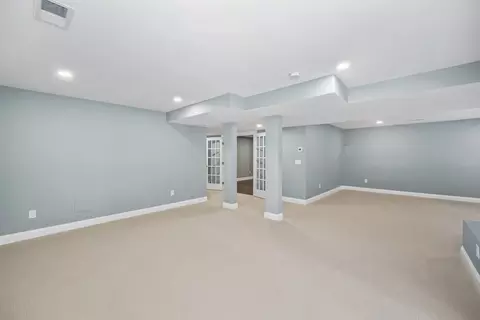
| Basement | Y |
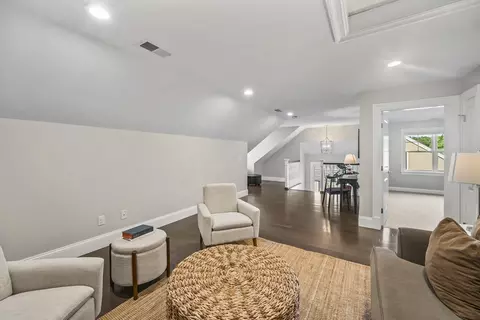
| Family Room | Flooring - Hardwood, Open Floorplan, Recessed Lighting, Lighting - Pendant, 15 |
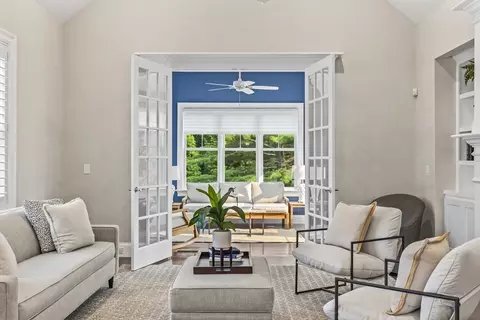
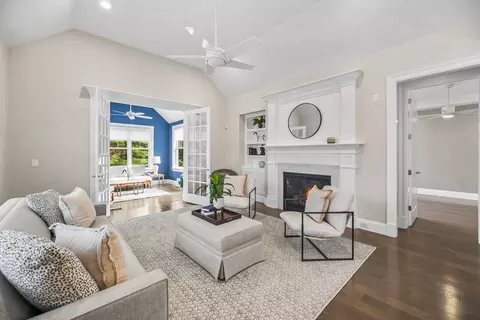
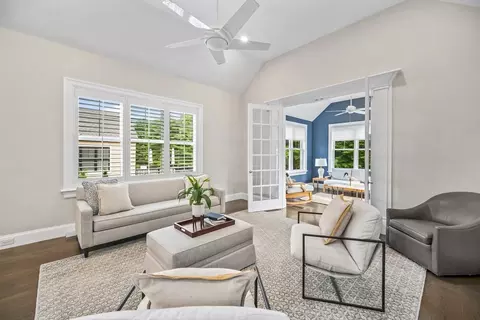
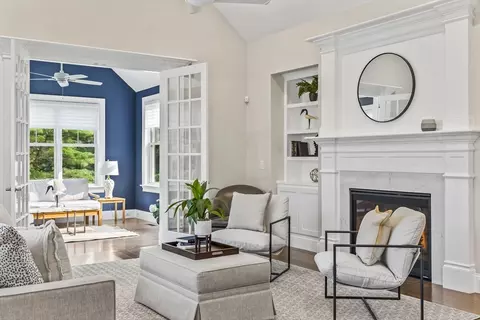
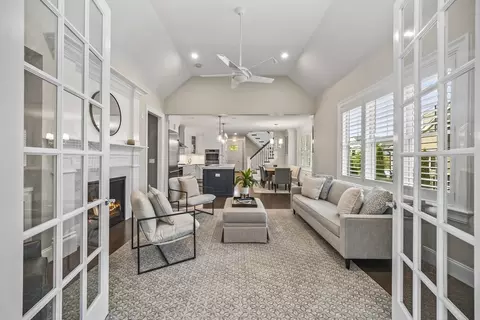
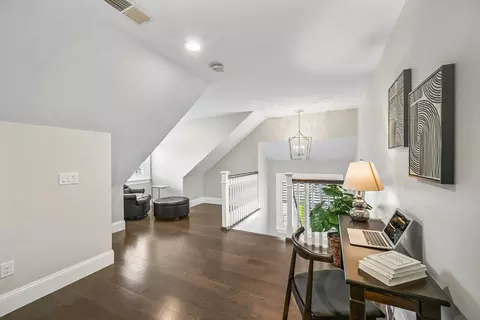
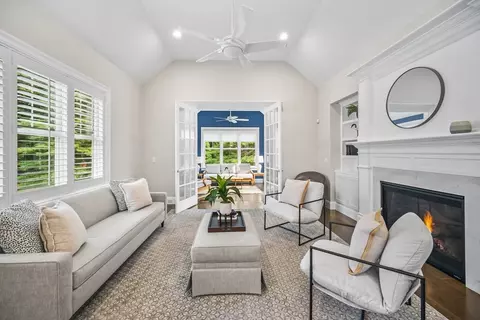
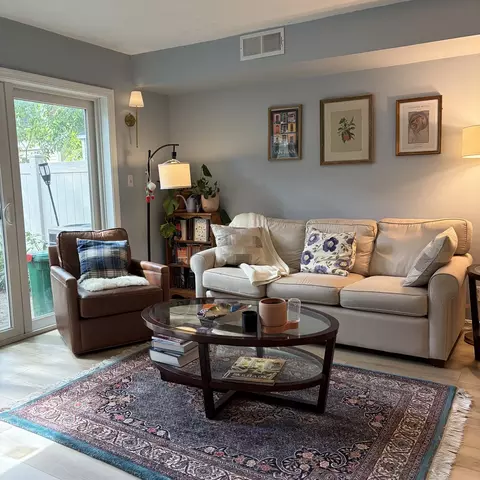
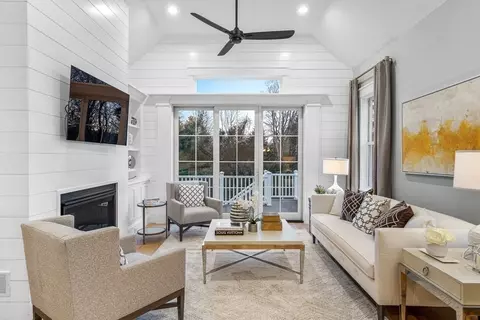
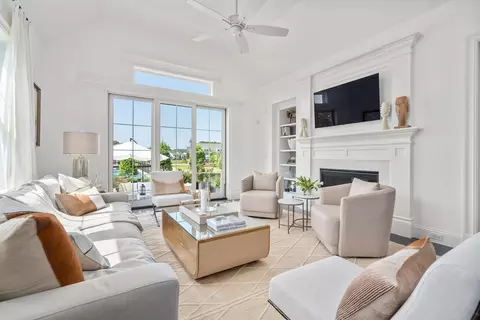
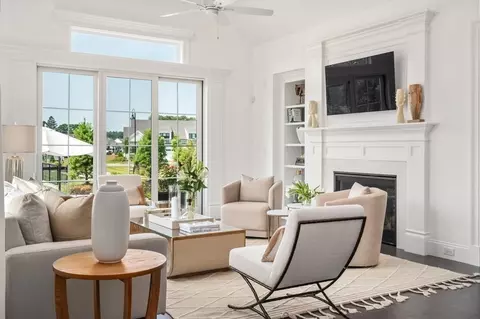
| Living Room | Ceiling Fan(s), Vaulted Ceiling(s), Closet/Cabinets - Custom Built, Flooring - Hardwood, French Doors, Cable Hookup, Open Floorplan, Recessed Lighting, Crown Molding |
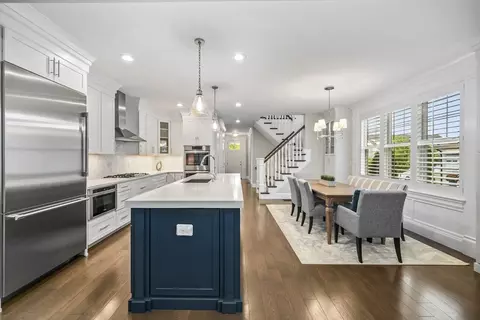
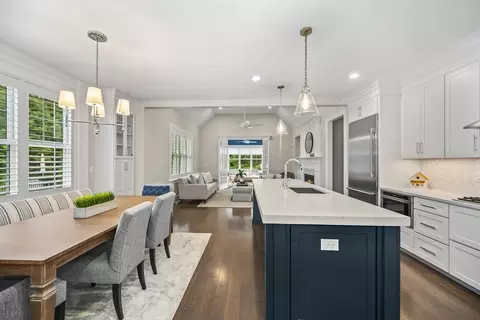
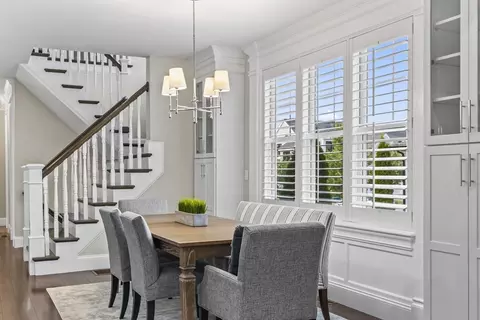
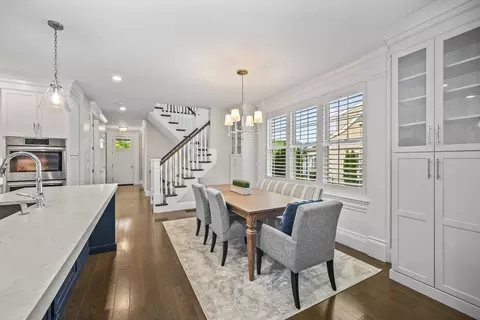
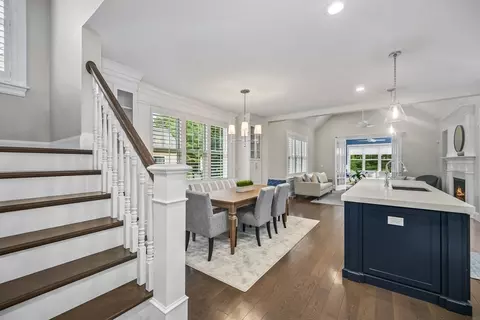
| Dining Room | Main, First, Closet/Cabinets - Custom Built, Flooring - Hardwood, Open Floorplan, Recessed Lighting, Lighting - Pendant, Crown Molding |
| Total # of Rooms | 11 |
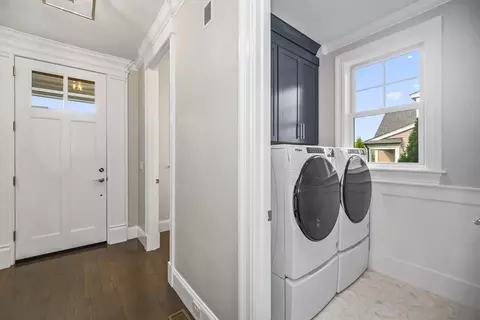
| Laundry | Closet/Cabinets - Custom Built, Flooring - Stone/Ceramic Tile, Main Level, Recessed Lighting, Crown Molding, First Floor, In Unit, Electric Dryer Hookup |
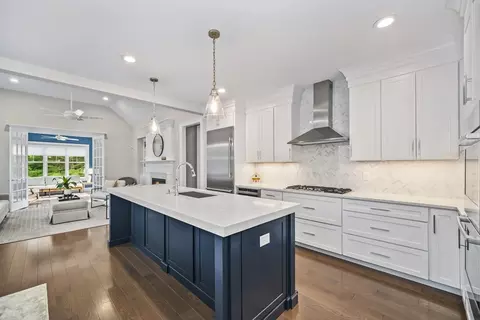
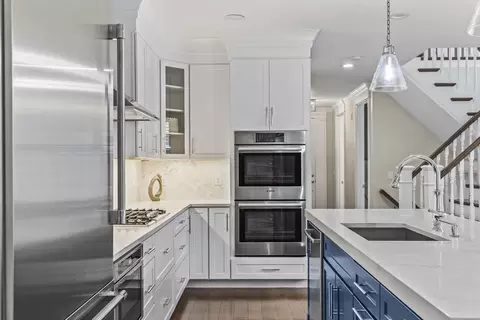
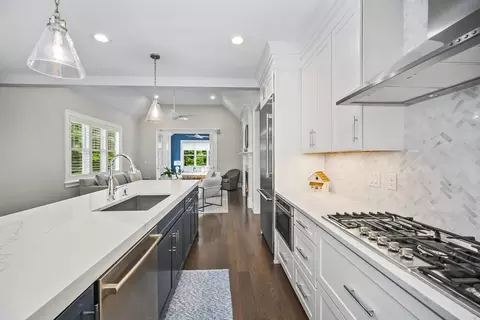
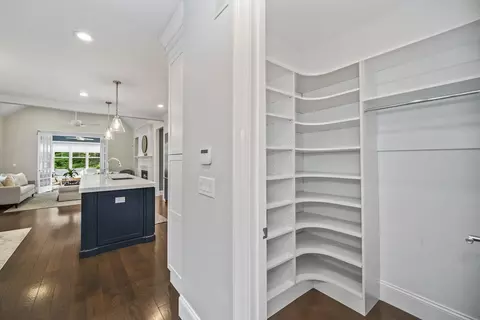
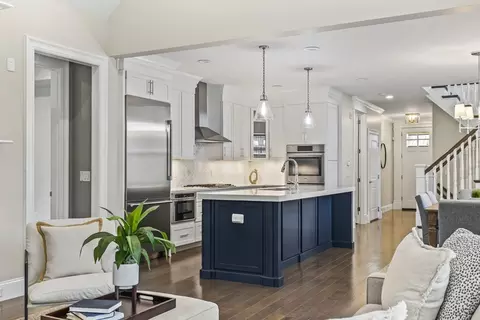
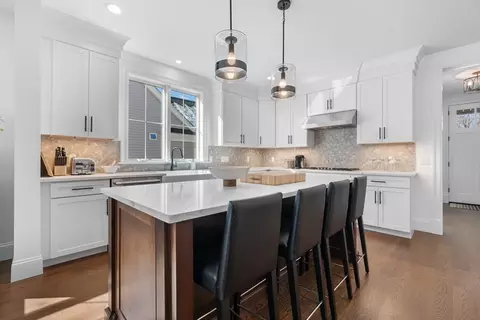
| Kitchen | Flooring - Hardwood, Dining Area, Pantry, Countertops - Stone/Granite/Solid, Countertops - Upgraded, Kitchen Island, Breakfast Bar / Nook, Cabinets - Upgraded, Open Floorplan, Recessed Lighting, Stainless Steel Appliances, Gas Stove, Lighting - Pendant, Crown Molding |
| Flooring | Tile, Carpet, Marble, Hardwood, Flooring - Stone/Ceramic Tile, Flooring - Marble, Flooring - Hardwood, Flooring - Wall To Wall Carpet, Laminate |
| Appliances | Oven, Dishwasher, Microwave, Range, Refrigerator, Washer, Dryer, Range Hood |
| # Fireplaces | 1 |
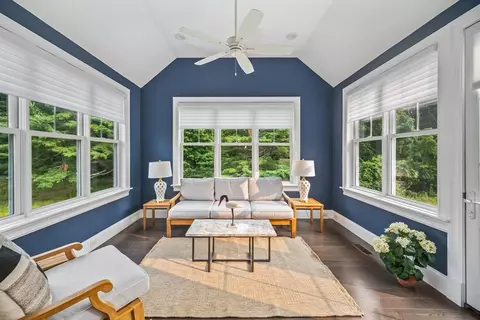
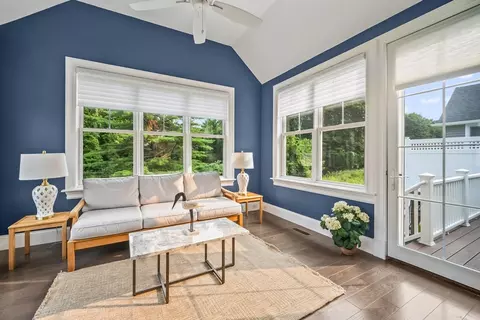
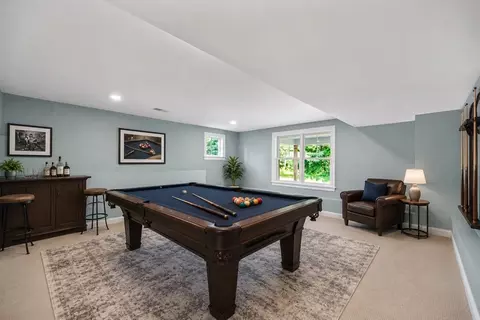
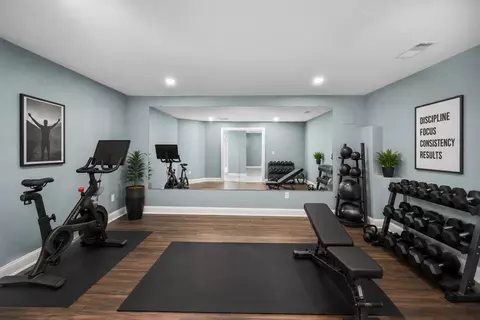
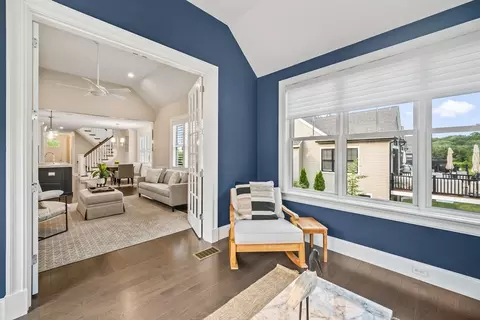
| Interior Features | Bathroom - Full, Bathroom - Tiled With Shower Stall, Ceiling Fan(s), Countertops - Stone/Granite/Solid, Countertops - Upgraded, Cabinets - Upgraded, Lighting - Sconce, Pedestal Sink, Vaulted Ceiling(s), Open Floorplan, Recessed Lighting, Slider, Bathroom, Sun Room, Game Room, Play Room, Exercise Room, High Speed Internet |
| Fireplace | Living Room |
| Door Features | French Doors, Insulated Doors |
| Window Features | Insulated Windows |
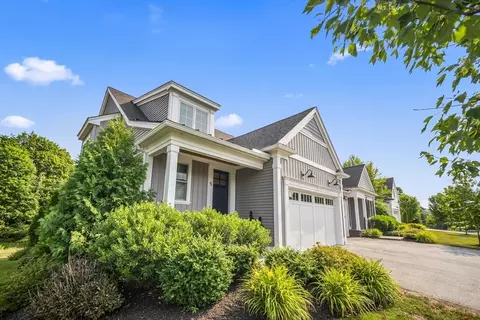
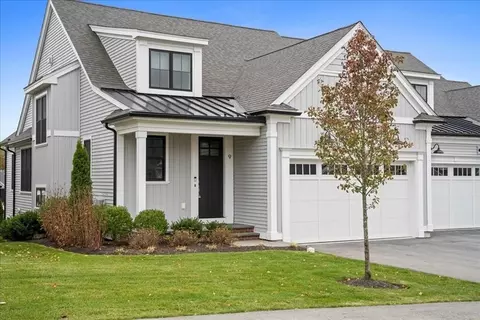
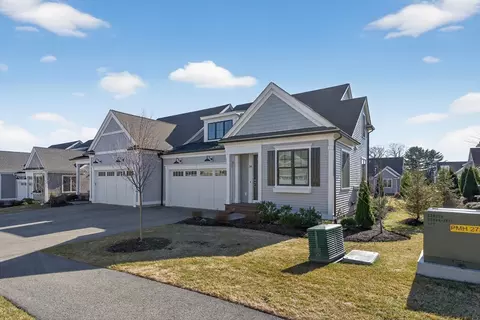
| Common Walls | End Unit |
| Exterior | |
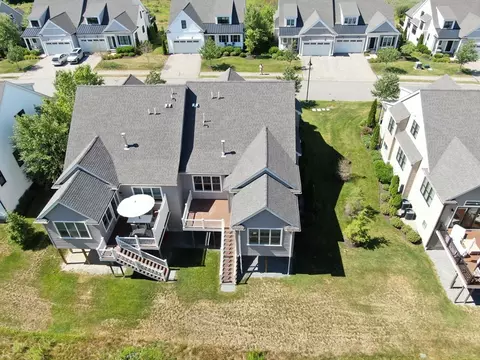
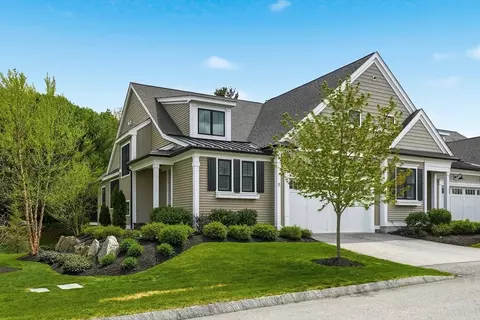
| Roof | Shingle, Metal |
| Construction | Frame |
| # Covered Spaces | 2 |
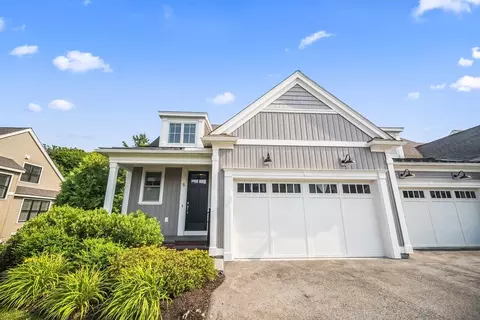
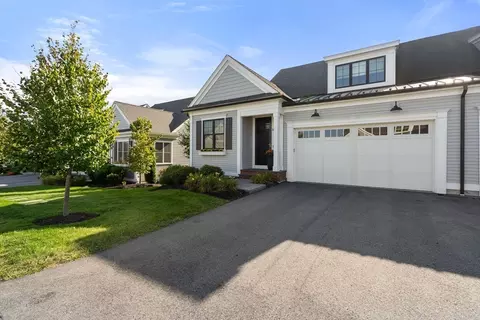
| Parking Desc | Attached, Garage Door Opener, Heated Garage, Insulated, Off Street, Paved |
| # Parking Spaces | 4 |
| # Garage Spaces | 2 |
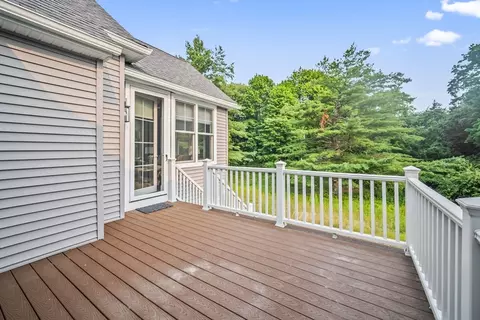
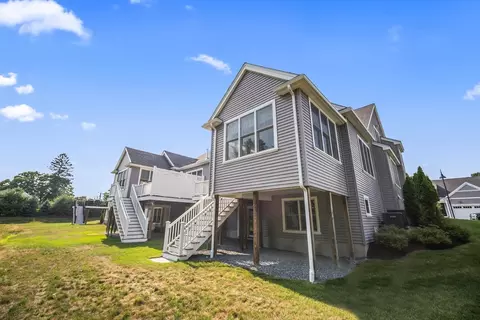
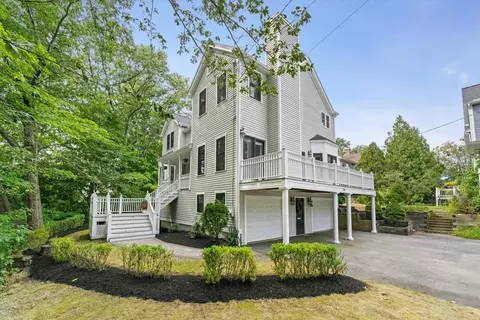
| Exterior Features | Deck - Composite, Patio, Covered Patio/Deck, Rain Gutters, Professional Landscaping |
| Patio/ Porch | Deck - Composite, Patio, Covered |
| Amenities / Utilities | |
| Sewer | Public Sewer |
| Green Features: Energy Efficiency | Thermostat |
| Utilities | For Gas Range, for Electric Dryer |
| Electricity | Circuit Breakers, 200+ Amp Service |
| Water Source | Public |
| HOA Fee Includes | Insurance, Maintenance Structure, Road Maintenance, Maintenance Grounds, Snow Removal, Trash |
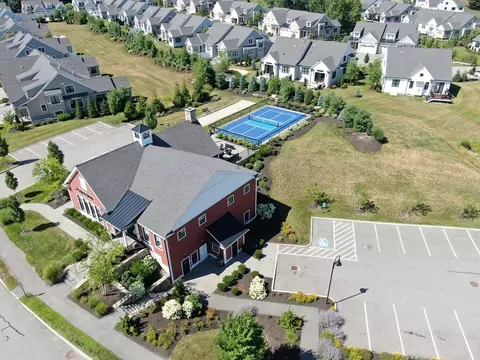
| HOA Amenities | Paddle Tennis, Fitness Center, Clubhouse |
| Location | |
| County | Middlesex |
| Community Features | Public Transportation, Shopping, Pool, Tennis Court(s), Park, Walk/Jog Trails, Stable(s), Golf, Medical Facility, Laundromat, Bike Path, Conservation Area, Highway Access, House Of Worship, Private School, Public School, T-Station, Adult Community |
| Elementary School | Framingham |
| Middle School | Framingham |
| High School | Framingham |
| Zoning | R4 |
| APN | M:055 B:71 L:0727 U:005, 5118723 |
| Directions | Millwood Street To Baiting Brook Road (MILLWOOD PRESERVE) |

$594,900
$449,450
$549,000
$705,000
$450,000
$909,000
$490,000
$549,990
$589,900
$999,999
$774,900
$1,749,950
$584,900
$1,225,000
$705,000
$549,000
$1,299,000
$1,524,950
$909,000
$524,900
$879,000
$2,787,000
$679,900
$1,690,000
$1,199,998
$795,000
$1,995,000
$899,900
$1,752,500
$1,550,000