
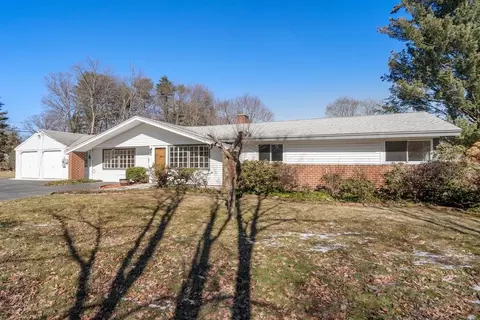
- $550,000
- 3Bd
- 2Ba
- 1,628 Sq Ft
SOLD

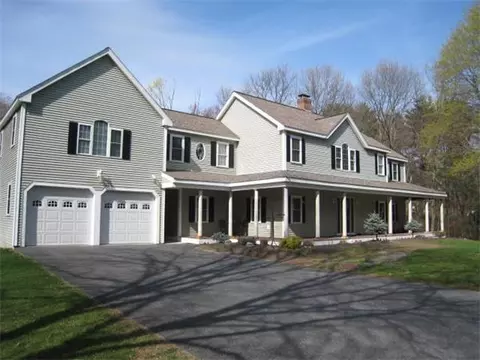

Last sold 07/19/2011 for $506K
bed
bath
Sqft ($204/Sqft)
| Property type House | Neighborhood | Year built 1939 | HOA fee $0/month | Lot size 3.57 Acre | Movoto estimate | Parking 2 garage spaces | Rental estimate |

| Overview | |
| Cooling/AC | Central Air |
| Heating | Forced Air, Oil |
| Levels/Style | Colonial |
| MLS # | 71196572 |
| Type | Residential |
| Status | Closed |
| SubType | Single Family Residence |
| SqFt | 2480 |
| Lot Size (SqFt) | 155509 |
| Lot Size (Acres) | 3.57 |
| Annual Property Tax | 6098 |
| Year Built | 1939 |
| Interior | |
| Bathroom 2 | Bathroom - Full |
| Bathroom 3 | Bathroom - Full |
| Primary Bathroom | Yes |
| Total # of Bathrooms | 3 |
| Bathroom 1 | Bathroom - Half, Flooring - Stone/Ceramic Tile |
| # Full Baths | 2 |
| # Half Baths | 1 |
| Total # of Bedrooms | 4 |
| Bedroom 3 | Ceiling Fan(s), Flooring - Wall To Wall Carpet |
| Bedroom 4 | Flooring - Wall To Wall Carpet |
| Bedroom 2 | Ceiling Fan(s), Flooring - Wall To Wall Carpet |
| Basement | Full, Walk-Out Access, Dirt Floor, Concrete |
| Office | Flooring - Hardwood |
| Family Room | Flooring - Hardwood, Closet/Cabinets - Custom Built, 18 |
| Living Room | Ceiling Fan(s), Flooring - Wall To Wall Carpet, Window(s) - Bay/Bow/Box |
| Total # of Rooms | 8 |
| Laundry | Second Floor |
| Kitchen | Flooring - Stone/Ceramic Tile, Closet/Cabinets - Custom Built |
| Flooring | Wood, Tile, Carpet, Hardwood, Flooring - Hardwood |
| Appliances | Oven, Dishwasher, Trash Compactor, Range, Refrigerator |
| # Fireplaces | 1 |
| Interior Features | Home Office |
| Exterior | |
| Foundation | Concrete Perimeter, Block, Other |
| # Covered Spaces | 2 |
| Parking Desc | Attached, Paved Drive, Off Street |
| # Parking Spaces | 8 |
| # Garage Spaces | 2 |
| Exterior Features | Deck |
| Patio/ Porch | Deck |
| Amenities / Utilities | |
| Sewer | Private Sewer, Private Sewerage |
| Utilities | For Electric Range, for Electric Oven |
| Water Source | Public, City/Town Water |
| Location | |
| County | Middlesex |
| Zoning | R3 |
| APN | M:370.0 B:0104 L:0028.0, 498063 |
| Directions | Edgell Road To Pine Lane |
MLS # 71196572| Est. value | Bed/bath | Sqft | mi | |
|---|---|---|---|---|
| 38 Pine Ln, Framingham, MA 01701 | $1,014,000 | 4/2 | 2,412 | 0.05 |
| 23 Ruthellen Rd, Framingham, MA 01701 | $699,000 | 4/1 | 2,295 | 0.06 |
| 25 Ruthellen Rd, Framingham, MA 01701 | $707,000 | 3/2 | 1,880 | 0.06 |
| 24 Pine Ln, Framingham, MA 01701 | $811,000 | 4/2 | 2,276 | 0.06 |
| 27 Ruthellen Rd, Framingham, MA 01701 | $664,000 | 3/1 | 1,752 | 0.06 |
| 17 Pine Ln, Framingham, MA 01701 | $728,000 | 4/1 | 1,850 | 0.07 |
| 77 Pine Ln, Framingham, MA 01701 | $685,000 | 4/3 | 2,670 | 0.07 |
| 36 Pine Ln, Framingham, MA 01701 | $1,027,000 | 4/2 | 2,492 | 0.07 |
Estimated values are based on public record data and automated valuation models. Values are not guaranteed and may not reflect current market conditions.

$594,900
$449,450
$549,000
$705,000
$450,000
$909,000
$490,000
$549,990
$589,900
$999,999
$774,900
$1,749,950
$584,900
$1,225,000
$705,000
$549,000
$1,299,000
$1,524,950
$909,000
$524,900
$879,000
$2,787,000
$679,900
$1,690,000
$1,199,998
$795,000
$1,995,000
$899,900
$1,752,500
$1,550,000