
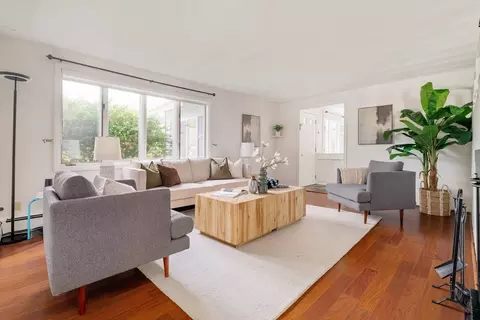
- $602,000
- 3Bd
- 2Ba
- 1,572 Sq Ft
SOLD

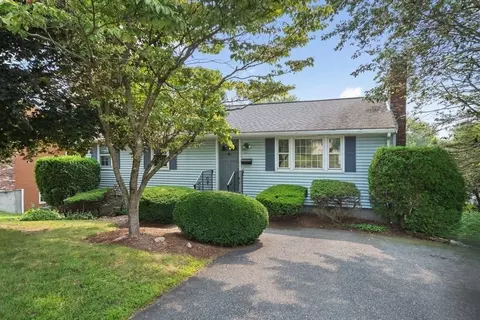

Last sold 08/13/2025 for $530K
bed
bath
Sqft ($222/Sqft)
| Property type House | Year built 1972 | HOA fee $0/month | Lot size 9,583 Sqft | Movoto estimate | Rental estimate |

| Overview | |
| Cooling/AC | Central Air |
| Heating | Central, Forced Air, Baseboard, Oil, Fireplace(s) |
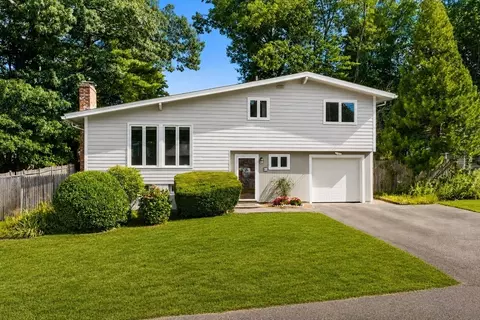
| Levels/Style | Multi/Split, Ranch |
| MLS # | 73415731 |
| Type | Residential |
| Status | Closed |
| SubType | Single Family Residence |
| SqFt | 2392 |
| Lot Size (SqFt) | 9583 |
| Lot Size (Acres) | 0.22 |
| Annual Property Tax | 6791 |
| Year Built | 1972 |
| Interior | |
| Primary Bathroom | Yes |
| Total # of Bathrooms | 2 |
| # Full Baths | 2 |
| Total # of Bedrooms | 4 |
| Bedroom 3 | Closet, Flooring - Wall To Wall Carpet, Lighting - Pendant |
| Bedroom 4 | Flooring - Wall To Wall Carpet, Recessed Lighting |
| Bedroom 2 | Flooring - Wall To Wall Carpet, Closet - Double |
| Basement | Full, Finished, Interior Entry |
| Office | Closet/Cabinets - Custom Built, Flooring - Wall To Wall Carpet, Recessed Lighting |
| Family Room | Closet/Cabinets - Custom Built, Flooring - Wall To Wall Carpet, Recessed Lighting, 25 |
| Living Room | Closet, Flooring - Stone/Ceramic Tile, Flooring - Wall To Wall Carpet, Window(s) - Picture |
| Dining Room | First, Flooring - Wall To Wall Carpet, Window(s) - Picture, Open Floorplan, Lighting - Overhead |
| Total # of Rooms | 10 |
| Laundry | Dryer Hookup - Electric, Washer Hookup, In Basement, Electric Dryer Hookup |
| Kitchen | Flooring - Stone/Ceramic Tile, Deck - Exterior, Exterior Access, Lighting - Overhead |
| Flooring | Tile, Carpet, Flooring - Wall To Wall Carpet |
| Appliances | Water Heater, Range, Dishwasher, Disposal, Microwave, Refrigerator, Freezer, Washer, Dryer, Plumbed For Ice Maker |
| # Fireplaces | 2 |
| Accessibility Features | No |
| Interior Features | Breakfast Bar / Nook, Open Floorplan, Recessed Lighting, Closet/Cabinets - Custom Built, Walk-In Closet(s), Cedar Closet(s), Closet, Pantry, Attic Access, Media Room, Home Office, Center Hall |
| Fireplace | Family Room, Living Room |
| Window Features | Screens |
| Exterior | |
| Foundation | Concrete Perimeter |
| Roof | Shingle |
| Parking Desc | Paved Drive, Off Street, Paved |
| # Parking Spaces | 2 |
| Exterior Features | Deck - Wood, Professional Landscaping, Screens |
| Patio/ Porch | Deck - Exterior, Deck - Wood |
| Lot Desc | Gentle Sloping, Sloped |
| Amenities / Utilities | |
| Sewer | Public Sewer |
| Utilities | For Electric Range, for Electric Oven, for Electric Dryer, Icemaker Connection |
| Electricity | 220 Volts |
| Water Source | Public |
| Location | |
| Waterfront | Lake/Pond, 1 To 2 Mile To Beach, Beach Ownership(Public) |
| County | Middlesex |
| Community Features | Shopping, Pool, Tennis Court(s), Park, Walk/Jog Trails, Medical Facility, Bike Path, Conservation Area, Highway Access, House Of Worship, Public School, University, Sidewalks |
| Elementary School | Mmc |
| Middle School | Fuller |
| High School | Fhs |
| Zoning | R1 |
| APN | M:071 B:19 L:1021 U:000, 500477 |
| Directions | Summer St To Cherry St; Use GPS. |
| Lot/ Land Details | |
| Road Frontage | Public |
| Road Responsibility | Public Maintained Road |
| Road Surface | Paved |
MLS # 73462801
MLS # 73415731
MLS # 50321552| Est. value | Bed/bath | Sqft | mi | |
|---|---|---|---|---|
| 110 Cherry St, Framingham, MA 01701 | $621,000 | 3/2 | 1,336 | 0.02 |
| 106 Cherry St, Framingham, MA 01701 | $669,500 | 3/— | 1,728 | 0.02 |
| 31 Carver Rd, Framingham, MA 01701 | $593,300 | 3/1 | 1,344 | 0.02 |
| 113 Cherry St, Framingham, MA 01701 | $488,000 | 3/1 | 1,360 | 0.03 |
| 29 Carver Rd, Framingham, MA 01701 | $512,200 | 3/1 | 1,384 | 0.03 |
| 114 Cherry St, Framingham, MA 01701 | $537,800 | 3/2 | 1,040 | 0.03 |
| 4 Conrad Rd, Framingham, MA 01701 | $487,100 | 3/1 | 1,360 | 0.03 |
| 115 Cherry St, Framingham, MA 01701 | $614,400 | 3/2 | 1,572 | 0.03 |
Estimated values are based on public record data and automated valuation models. Values are not guaranteed and may not reflect current market conditions.



$594,900
$449,450
$549,000
$705,000
$450,000
$909,000
$490,000
$549,990
$589,900
$999,999
$774,900
$1,749,950
$584,900
$1,225,000
$705,000
$549,000
$1,299,000
$1,524,950
$909,000
$524,900
$879,000
$2,787,000
$679,900
$1,690,000
$1,199,998
$795,000
$1,995,000
$899,900
$1,752,500
$1,550,000