
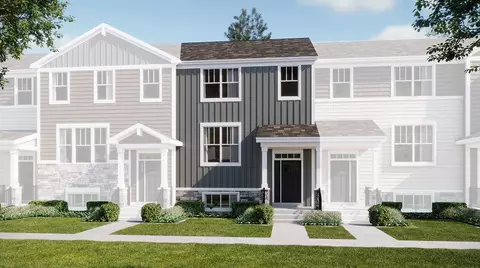
- $364,990
- 3Bd
- 2Ba
- 1,894 Sq Ft
New 7 Hours


Last sold 06/13/2006 for $142K
bed
bath
Sqft ($74/Sqft)
| Property type House | Neighborhood | Year built 1992 | HOA fee $0/month | Lot size 7,501 Sqft | Movoto estimate | Rental estimate |
| Property | |
| Approx Year Built | 1992 |
| Property Type | Detached Single |
| New Construction | N |
| Lot Size | .25-.49 Acre |
| Lot Dimensions | 50X150 |
| Acreage | 0.1722 |
| Taxes | 3646 |
| Parcel Identification Number | 5103070020000 |
| Tax Exemptions | Homeowner |
| Tax Year | 2010 |
| General Information | School Bus Service, Commuter Train |
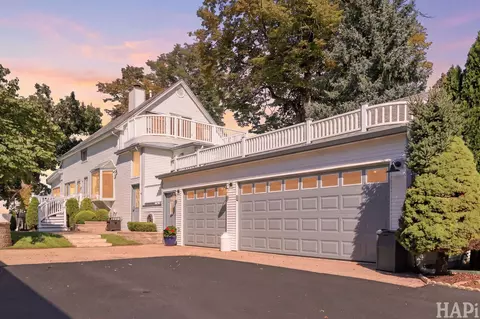
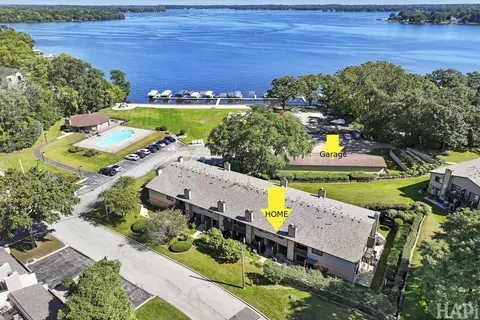
| Remarks | COZY HOME W/OPEN FLOOR PLAN, FINISHED LOWER LEVEL OPENS ONTO LARGE DECK WHICH OVERLOOKS YARD. HOUSE BUILD INTO HILLSIDE. LOOKS SMALL FROM STREET, BUT LOTS OF SPACE. SOLD "AS IS" |
| Master Association Fee | No |
| Disability Access and/or Equipped | No |
| Approximate SqFt | 1920 |
| Frequency | Not Applicable |
| Interior | |
| Baths 1/2 | 1 |
| Total Full & 1/2 Baths | 2.1 |
| # Full Baths | 2 |
| Master Bedroom Bath | None |
| Basement Bathrooms (Y/N) | Yes |
| Bedroom 2 Size (ft.) | 12X10 |
| Bedroom 2 Level | Main Level |
| Master Bedroom Size (ft.) | 12X12 |
| Bedroom 3 Size (ft.) | 12X9 |
| Bedroom 3 Level | Main Level |
| Bedroom 4 Level | Not Applicable |
| Bedrooms All Levels | 3 |
| Master Bedroom Level | Main Level |
| Bedrooms Above Grade | 3 |
| Laundry Level | Not Applicable |
| Additional Room 5 Level | Not Applicable |
| Basement Description | Finished |
| Kitchen Level | Main Level |
| Additional Room 9 Level | Not Applicable |
| Additional Room 4 Level | Not Applicable |
| Basement | Full, Walkout |
| Family Room Level | Walkout Basement |
| Family Room Size (ft.) | 25X23 |
| Additional Room 3 Level | Not Applicable |
| Additional Room 8 Level | Not Applicable |
| Additional Room 10 Level | Not Applicable |
| Additional Room 7 Level | Not Applicable |
| Additional Room 2 Level | Not Applicable |
| Dining Room Size (ft.) | COMBO |
| Additional Room 6 Level | Not Applicable |
| Dining Room Level | Main Level |
| Additional Rooms | No Additional Rooms |
| Living Room Level | Main Level |
| Living Room Size (ft.) | 22X12 |
| Additional Rooms 1 Level | Not Applicable |
| Kitchen Size (ft.) | 12X12 |
| Rooms Count | 7 |
| Exterior | |
| Type Detached | 1 Story |
| Exterior Building Type | Aluminum Siding, Vinyl Siding |
| Parking Included in Price Y/N | Yes |
| Parking Ownership | Owned |
| Parking | Space/s |
| Car Spaces | 2 |
| Parking Details | Off Street |
| Parking On-Site | Yes |
| Parking Spaces | 2 |
| Amenities / Utilities | |
| Heat/Fuel | Gas, Forced Air |
| Air Conditioning | Central Air |
| Sewer | Sewer-Public |
| Water | Public |
| Equipment | Ceiling Fan, Sump Pump |
| Location | |
| Waterfront Y/N | No |
| High School District | 124 |
| Elementary School District | 114 |
| Middle School District | 114 |
| Directions | ROLLINS TO ROSE TO PINE TO LILAC TO HOME |
$225,000
$215,000
$234,900
$299,900
$297,450
$395,000
$279,900
$339,000
$379,990
$369,175
$250,000
$747,000
$316,710
$287,450
$279,900
$284,990
$350,000
$742,700
$502,600
$358,550
$407,400
$324,950
$216,450
$130,000
$1,164,000
$265,000
$250,000
$360,000
$509,500
