
Movoto Real Estate
Sold on 05/28/2014

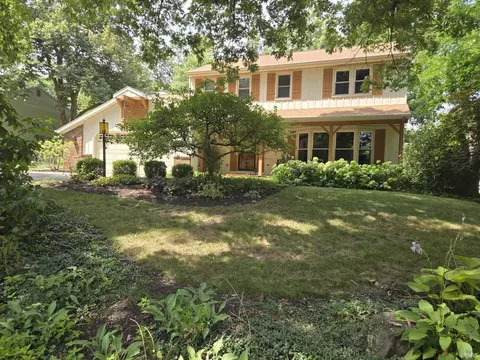
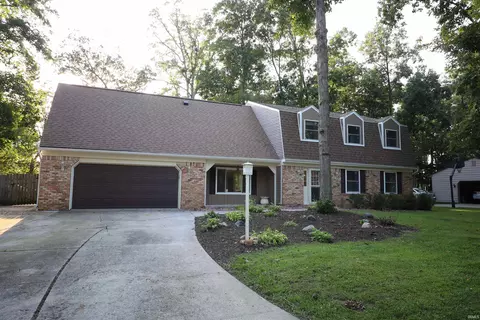
5126 Tall Timber Trl, Fort Wayne, IN 46804

  • $173,900

    Last sold 05/28/2014

  • 3

    bed

  • 3

    bath

  • 2,996

    Sqft

House not for sale
Movoto is helping 140 homebuyers near you

About 5126 Tall Timber Trl

Property type House
Neighborhood
Year built 1996
HOA fee $4/month
Parking 2 garage spaces
Rental estimate
Property description
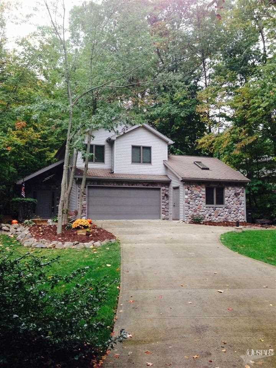
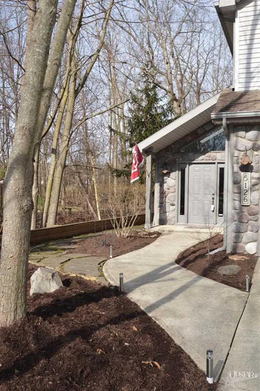
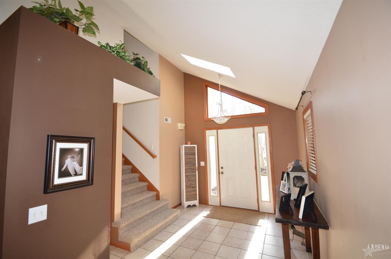
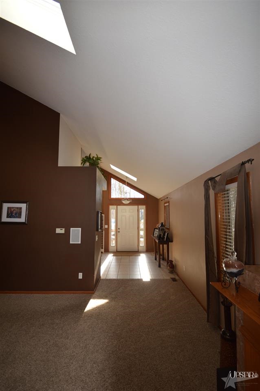
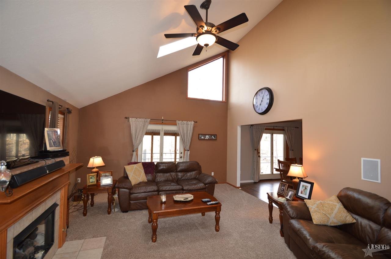
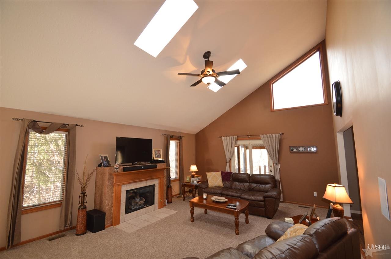
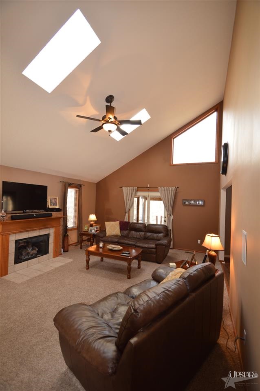
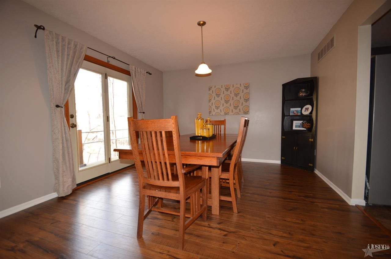
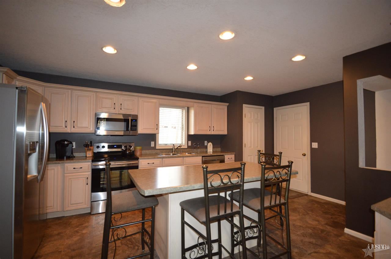
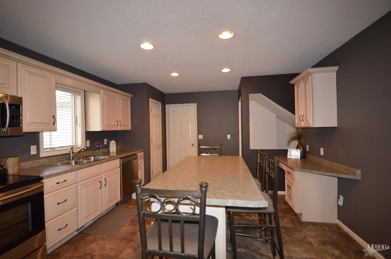
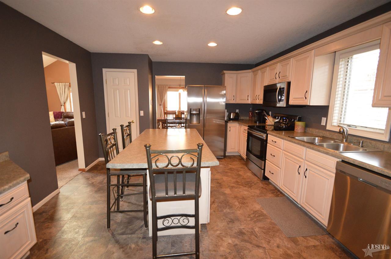
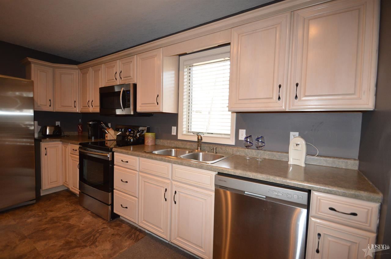
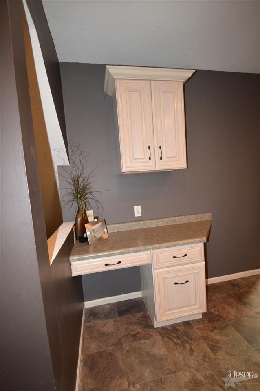
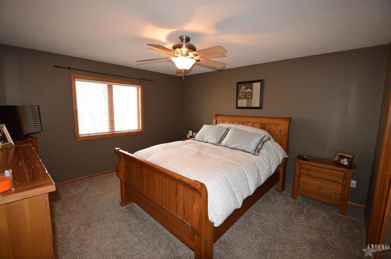
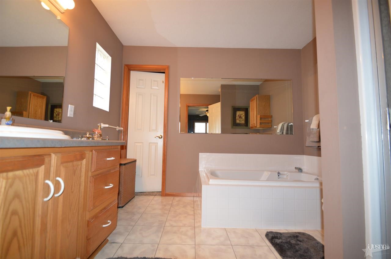
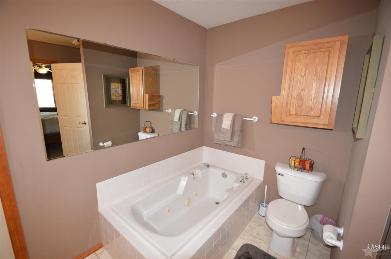
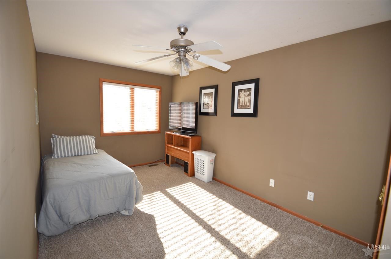
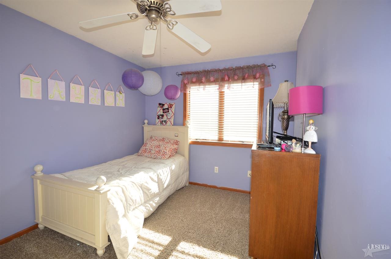
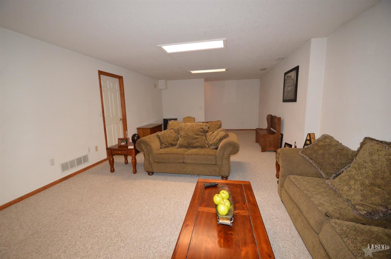
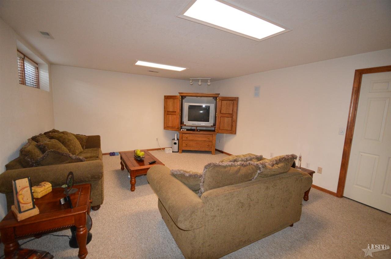
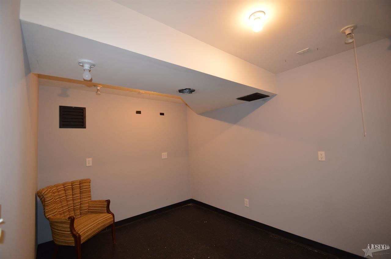
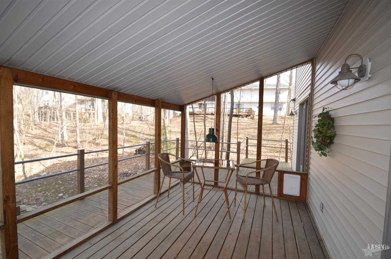
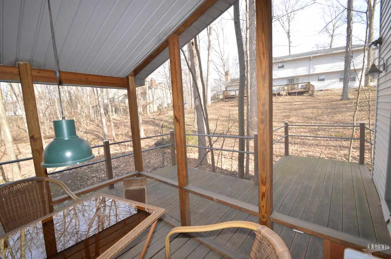
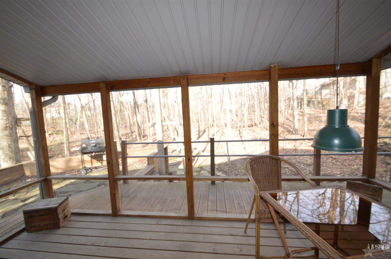
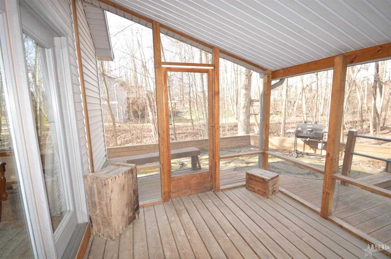
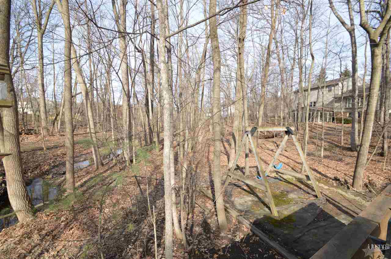
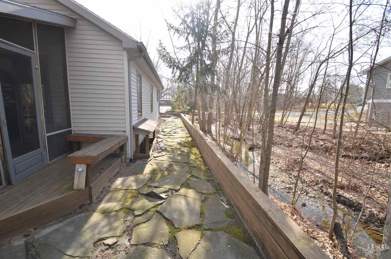
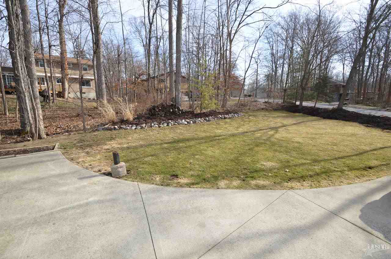
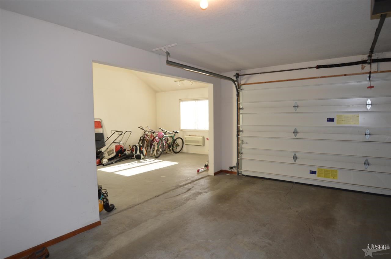
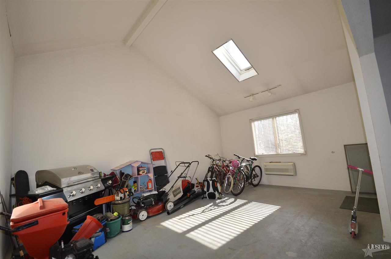
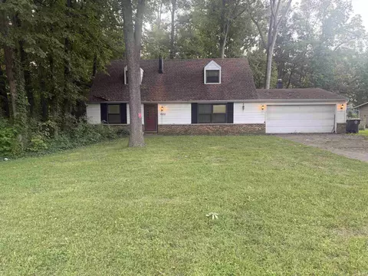
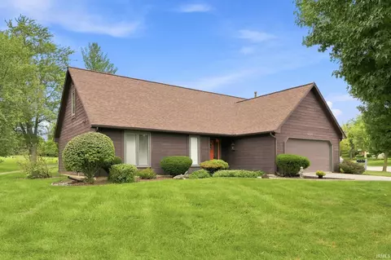
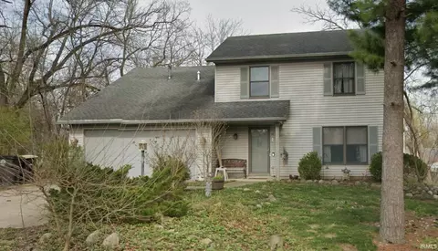
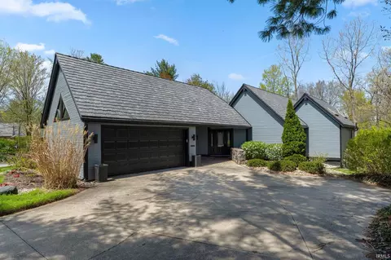
Looking for something different from all the rest? This unique Two Story on a scenic lot with finished basement is what you have been looking for! Private wooded lot with peaceful stream & wrap-around deck, patio area & large screened-in room to keep the bugs out! There is an area wired for hot tub. Shed for extra storage. HUGE 2-car Garage 38x20 has additional finished room with cathedral ceiling, skylight, central air & heat, perfect for studio, workshop or whatever you need!! Inside you'll love the bright open Great Room with gas fireplace, soaring ceilings, skylights & natural light galore! Large Dining area with new floors. Gourmet kitchen with large island, planning desk area, pantry & new stainless steel appliances that stay! Washer/Dryer stay too! All new carpet/flooring throughout and neutral paint! Master Suite with full bath & Jacuzzi tub. Finished Daylight Basement with large rec room & finished room plumbed for water. Water Softener negotiable. HMS 1yr Home Warranty included with sale! Short walk to school & playground!
Listed by
Listing Agent - Jaclyn Myers
Listing Office - RE/MAX Results
Source: IRMLS mls logo
MLS#201409412 • last updated 12 years ago
Movoto checked IRMLS for data 3 minutes ago
Overview
Cooling/AC Central Air
Heating Forced Air
Levels/Style Two Story
Status Sold
MLS # 201409412
Virtual Tour N/A
Type RESIDENTIAL
SubType Site-Built Home
SqFt (Total) 2996
SqFt (Finished) 2846
HOA Fees $ 50, Annually
Foreclosure (Y/N) No
Year Built 1996
Short Sale (Y/N) No
Interior
Total # Bathrooms 3
# Full Baths 2
# Half Baths 1
Total # Bedrooms 3
Kitchen Main
Living/ Great Room Main
Dining Room Main
Total # of Rooms 7
Add'l Room Basement Room
Rec Room Basement
Fireplace Living/Great Rm
Exterior
Basement/ Foundation Finished
Garage Attached
Lot Dimensions 86x182
Other Structure(s) Shed
Amenities / Utilities
Sewer City
Water City
Amenities Disposal
Location
Waterfront None
Area Allen County
Subdivision Liberty Hills, IN
High School Homestead
Middle School Summit
Elementary School Haverhill
School District MSD Of Southwest Allen Cnty
APN 02-11-22-428-005.000-075
Waterfront Y/N No
Zoning R1 - Single Family Residential
We are not permitted to show value estimates for this property.
  • May 2014
    mls logo MLS # 201409412
  • May 28, 2014 Sold
    $173,900 (-0.6%)
  • Mar 31, 2014 Listed
    $174,900 (+17.4%)
  • Nov 2008
    mls logo MLS # 2804470
  • Nov 14, 2008 Sold
    $149,000 (-12.3%)
  • Apr 2, 2008 Listed
    $169,900
  • 5126 Tall Timber Trl
    $173K
  • Allen County
  • 46804
    $335K +7% y/y
  • Fort Wayne
    $299K +3% y/y
No chart available
Statistics calculated by Movoto

Thinking of selling? Get a Cash Offer.

  • A smooth, fast sale
  • Skip staging and repairs
  • No strings attached
6/10
Haverhill Elementary School
public Grades K-5
M S D Southwest Allen County Schls
5/10
Summit Middle School
public Grades 6-8
M S D Southwest Allen County Schls
8/10
Homestead Senior High School
public Grades 9-12
M S D Southwest Allen County Schls
Source: GreatSchools.org © 2026. All rights reserved.

Around Allen County

Explore everything this neighborhood has to offer.
By entering my info and clicking Ask a Question below, I am providing my e-signature and express written consent to receive marketing emails, calls, and texts (including via automatic telephone dialing systems, AI generative, artificial or pre-recorded voice technology) relating to my inquiry from Movoto (and parties calling/messaging on their behalf) even if my number appears on the company, state, or national Do Not Call Registry. You also agree to ourTerms and Conditions and Privacy Policy. Consent not required to receive services (call 1-844-420-1270 to be connected without providing consent).

Nearby recently sold homes in Fort Wayne, IN

Nearby homes for sale in Fort Wayne, IN

Newest listings in 46804

  • Real Estate
  • IN
  • Allen County
  • Fort Wayne
  • 46804
  • 5126 Tall Timber Trl
Meet with a real estate agent today (844) 430-0869
The multiple listing information is provided by Indiana Regional MLS. IDX information is provided exclusively for consumers’ personal, non-commercial use and that it may not be used for any purpose other than to identify prospective properties consumers may be interested in purchasing. Information deemed reliable but not guaranteed to be accurate. Buyer to verify all information. The information provided is for consumers' personal, non-commercial use and may not be used for any purpose other than to identify prospective properties consumers may be interested in purchasing. Listing information updated every 15 minutes. Terms of use & Privacy Policy, California Privacy Info. Copyright © 2005 - 2026 Movoto, Inc. All rights reserved. Equal Housing Opportunity CalDRE CalDRE #01517281
Movoto Real Estate is committed to ensuring accessibility for individuals with disabilities. We are continuously working to improve the accessibility of our web experience for everyone. We welcome feedback and accommodation requests, please submit them here.
IDX information provided by the Indiana Regional MLS. IDX information is provided exclusively for consumers' personal, non-commerical use and may not be used for any purpose other than to identify prospective properties consumers may be interested in purchasing. Data is deemed reliable but is not guaranteed by the MLS. All properties are subject to prior sale, change or withdrawal. ©2026 Indiana Regional MLS. All rights reserved.
Requests for information regarding mortgage products will be directed to Movoto.com affiliate, Lower, LLC - a licensed Mortgage Lender (NMLS #1124061), or, based on your location, may be redirected to a participating mortgage marketing partner that may pay Lower, LLC for any consumer contact information provided through this site.