Movoto Real Estate
  • Exterior
  • Entry Way
  • Other
  • Living
  • Kitchen
  • Bedroom
  • Bath
  • Floorplan
  • Dining
  • Animated home icon 3D tour

3420 Skywalker Pass, Fort Wayne, IN 46818
$383,900
•
  • 5

    bed

  • 3

    bath

  • 3,062

    Sqft ($125/Sqft)

Buildable house for sale
$1K price increase

About 3420 Skywalker Pass

Property type House
Neighborhood
Move-in ready? No - To be built
HOA fee $0/month
Movoto estimate
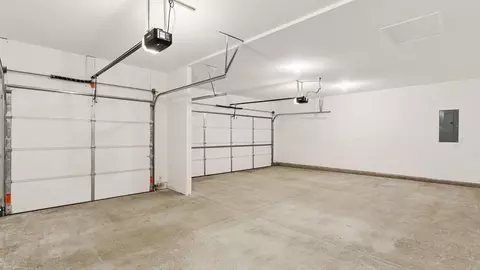
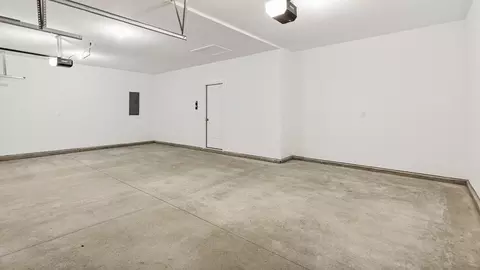
Parking 3 garage spaces
Property description
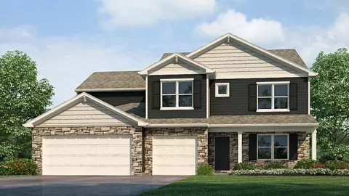
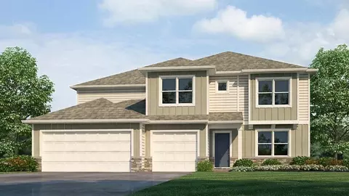
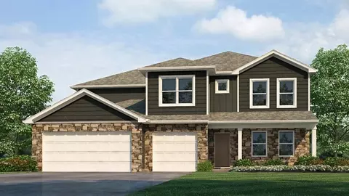
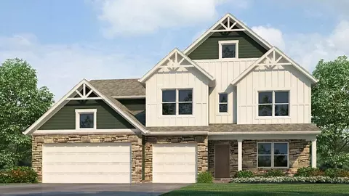
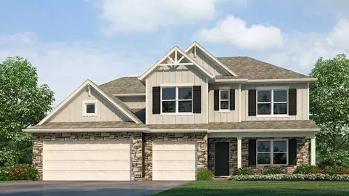
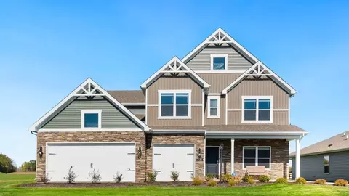
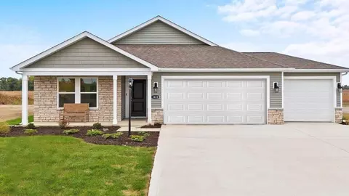
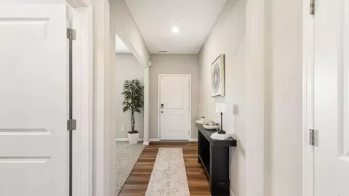
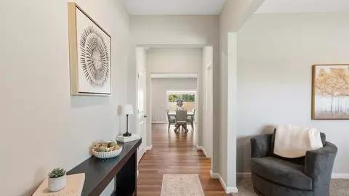
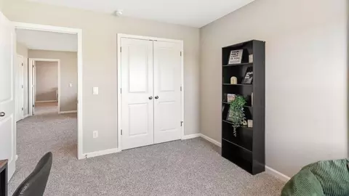
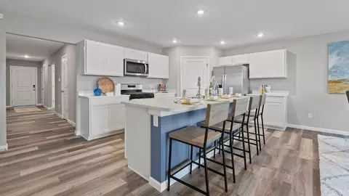
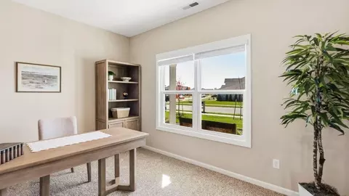
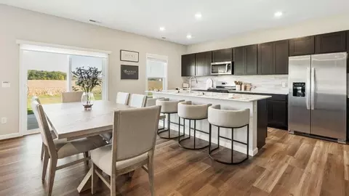
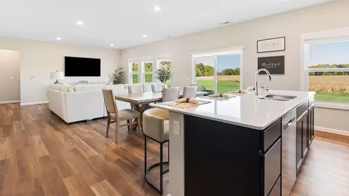
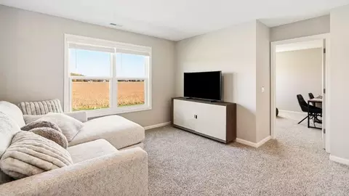
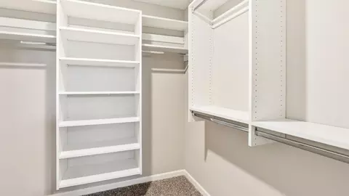
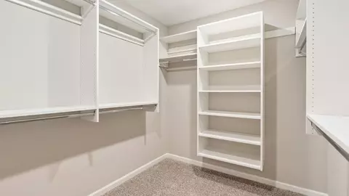
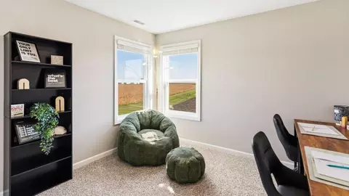
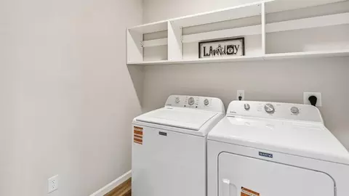
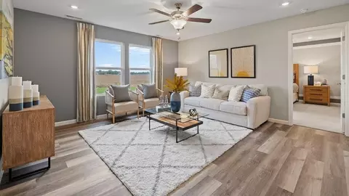
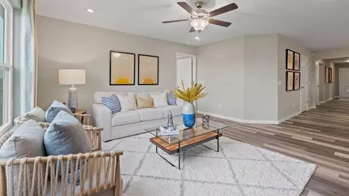
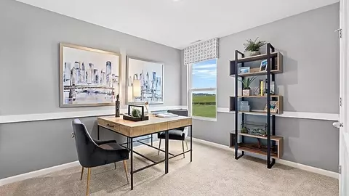
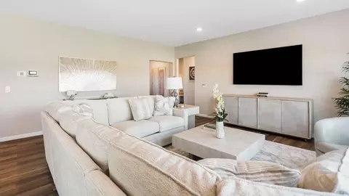
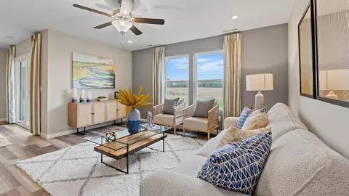
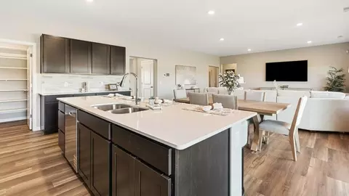
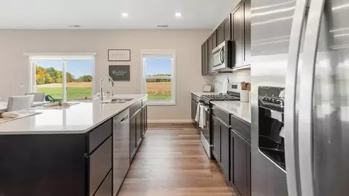
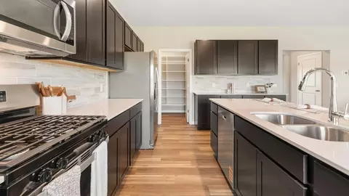
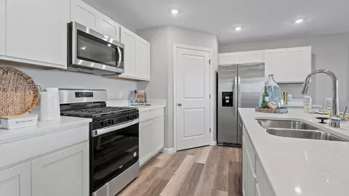
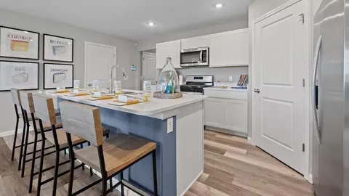
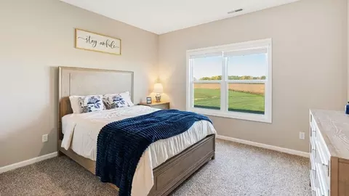
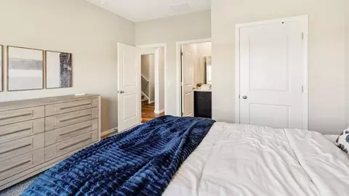
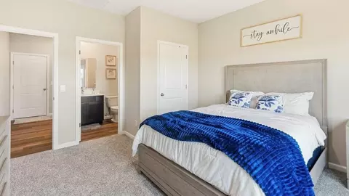
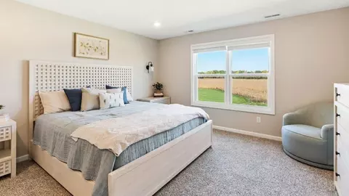
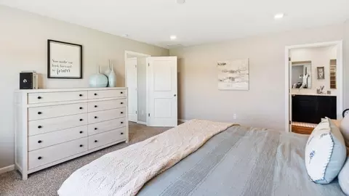
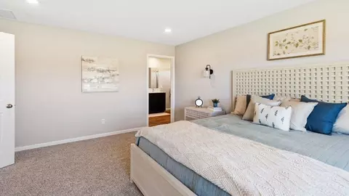
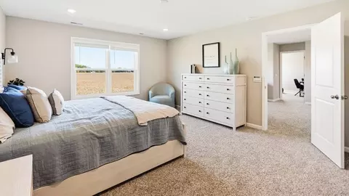
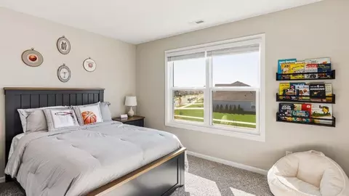
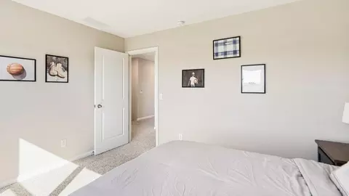
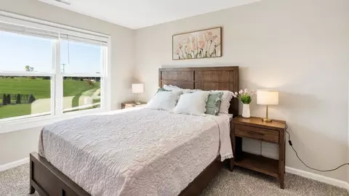
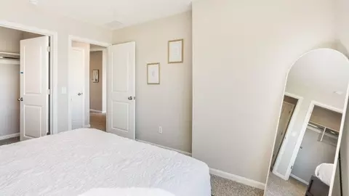
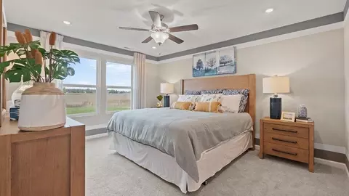
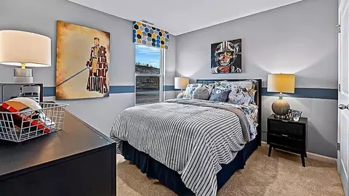
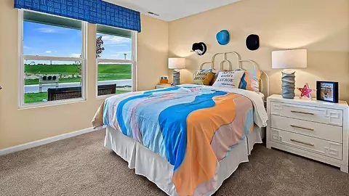
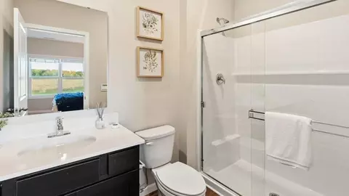
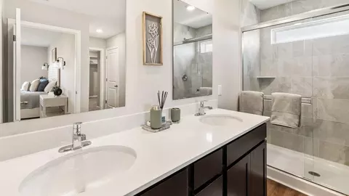
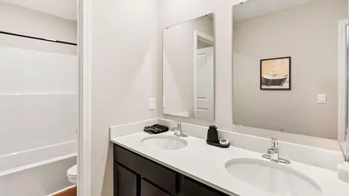
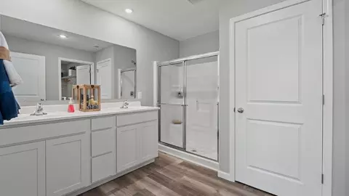
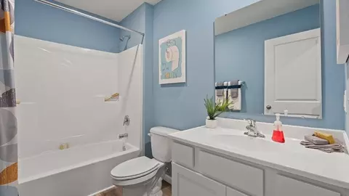
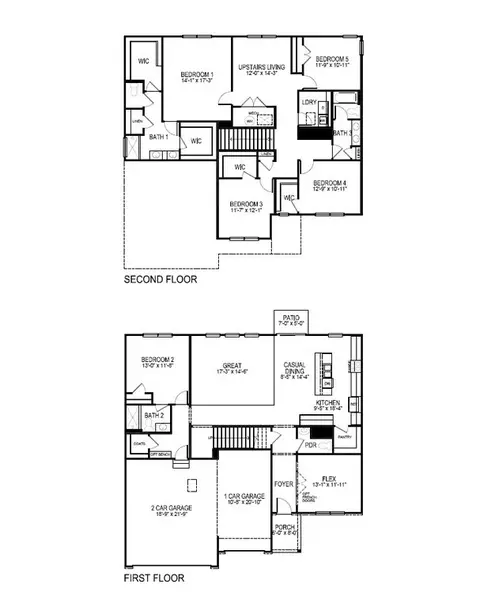
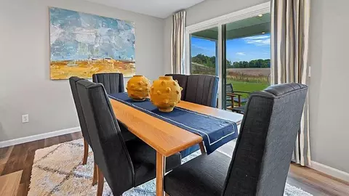
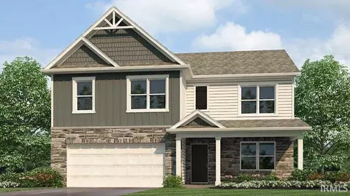
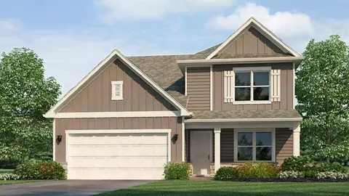
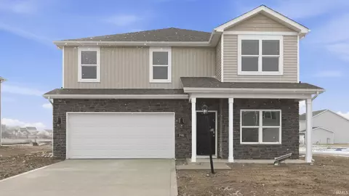
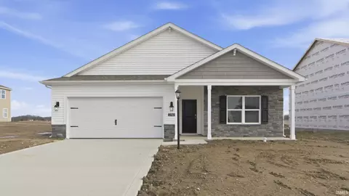
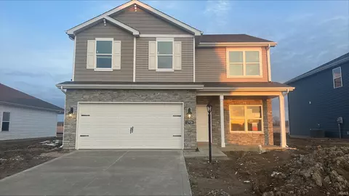
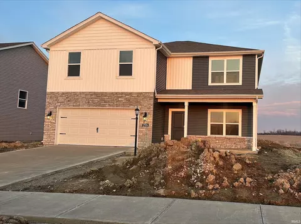
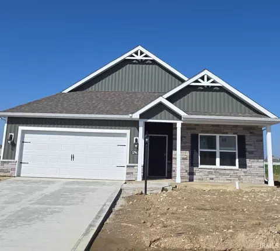
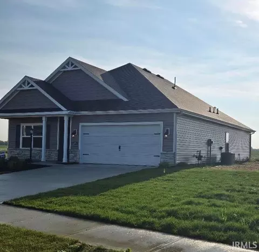
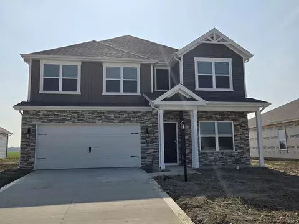
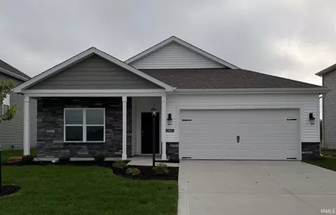
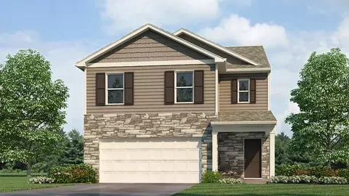
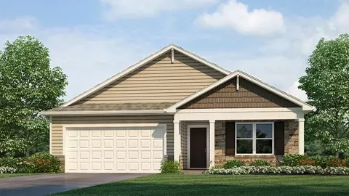
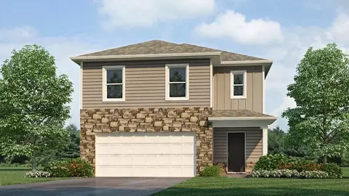
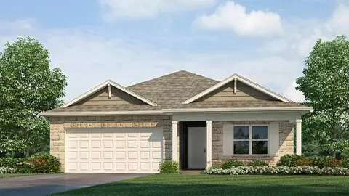
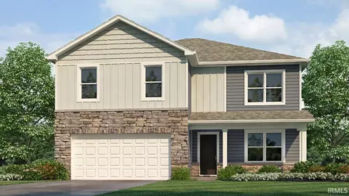
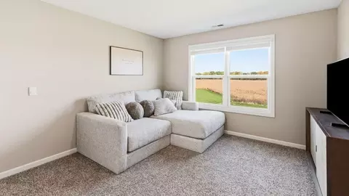
Introducing the Johnstown, an expansive 3,062 square foot home, starring 5 bedrooms and 3.5 bedrooms! Walk in the front door to a foyer open to a flex space; perfect for a home office, playroom, or formal dining space. The foyer leads into the open concept kitchen, casual dining, and great room. A stunning kitchen provides entertainment space with ample counter space and a center island overlooking the dining and great rooms. A backyard patio allows for the party to flow outside in the summers. The first floor is completed with a bedroom with a ensuite full bathroom and mudroom off of the garage. Follow the staircase upstairs and find plentiful living space. An open concept loft area provides the perfect after school hang out space. The primary bedroom offers the ideal owner's retreat with ensuite dual walk-in closets and bathroom with a dual sink vanity, private water room, linen closet, and walk-in ceramic tile shower. 3 additional second floor bedrooms share a full bathroom with a dual sink vanity and tub shower. An accommodating laundry room allows for easy chore days. Each Johnstown includes a smart home system including a Qolsys IQ panel, Z-wave deadbolt, and a video doorbell; allowing you to control and monitor your home from your couch or from 500 miles away. Visit us today to tour the Johnstown plan and build one for yourself! Photos representative of plan only and may vary as built.
Listed by
Builder: D.R. Horton
Source: Realtor mls logo
Source: Last updated: 19 hours ago
Movoto checked Realtor for data 2 minutes ago
Request a virtual or in-person tour
Overview
Levels/Style 2
Virtual Tour External Link
Interior
# Half Bathrooms 1
# Total Bathrooms 3
# Total Bedrooms 5
Plan Information
Subdivision Website External Link
SalesOffice Hours Monday 1:00 PM - 6:00 PM Tuesday 11:00 AM - 6:00 PM Wednesday 11:00 AM - 6:00 PM Thursday 11:00 AM -
SalesOffice Agent Phone (260) 468-5313
SalesOffice Agent FullName Stacey Kreigh
Status Active
Home Details Welcome To Sonora, A Beautiful New Home Community Located In The Highly Soughtafter Northwest Fort Wayne, Indiana Area. Conveniently Situated At 3420 Skywalker Pass, Sonora Offers Thoughtfully Designed New Construction Homes With The Open Layouts, Flexible Spaces, And Modern Features Today's Buyers Are Searching For. Homes In Sonora Range From 1, 498 To 2, 600 Square Feet And Offer 3 To 5 Bedrooms, Making Them Ideal For Growing Families, Professionals, And Anyone Seeking Room To Live, Work, And Entertain Comfortably. Each D.R. Horton Home Is Built With Quality Craftsmanship Designed To Stand The Test Of Time. Buyers Can Choose From Quick Movein Homes Or Build From The Ground Up, Allowing You To Select Your Preferred Homesite, Floorplan, And Interior Color Package. Interior Highlights Include Openconcept Living Areas, Modern Kitchens With Stylish Finishes, And Relaxing Primary Suites Designed For Everyday Comfort. Landscaped Exteriors Enhance Curb Appeal, While Every Home Includes An Industryleading Smart Home Package Featuring Technology Such As Deako Smart Switches, Honeywell Thermostats, And More-keeping You Connected And In Control. Sonora's Location Places You Close To Everyday Conveniences Along Lima Road, Including Shopping, Dining, And Entertainment. Glenbrook Square Mall Is Just 8 Miles Away, While Downtown Fort Wayne Offers Even More To Explore-from TinCaps And Komets Games To Promenade Park And The Unique Dining Scene At The Landing. Families Will Appreciate Being Located Directly Across From Eel River Elementary School And Just Minutes From Carroll Middle School And Carroll High School, Making Daily Commutes And School Dropoffs Quick And Convenient. Find Your New Home At Sonora Today-schedule Your Tour And Explore Available Homes!
Plan Name Johnstown
BasePrice 383900
Living Area 3062
# Garage Spaces 3
BaseSqft 3062
Price 383900
Community Information
Price Range (Low) 309900
Price Range (High) 383900
Has Garage(Y/N) Yes
Has Pond(Y/N) No
Has Basement(Y/N) No
Has Pool(Y/N) No
Has View(Y/N) No
Directions Sonora Is Located Off Of Bethel Road. Turn Into Community On Skywalker Pass, Model Home Is On The Left.
Subdivision Sonora
Tour this community
When would you like to visit?
9/10
5/10
5/10
Source: GreatSchools.org © 2026. All rights reserved.

Around Northwest Fort Wayne

Explore everything this neighborhood has to offer.
3/100
Walk
88/100
Family
39/100
Dining
71/100
Pet
  • Real Estate
  • IN
  • Allen County
  • Fort Wayne
  • 46818
  • 3420 Skywalker Pass

My commute

Enter a destination to see travel time and distance.
By entering my info and clicking Ask a Question below, I am providing my e-signature and express written consent to receive marketing emails, calls, and texts (including via automatic telephone dialing systems, AI generative, artificial or pre-recorded voice technology) relating to my inquiry from Movoto (and parties calling/messaging on their behalf) even if my number appears on the company, state, or national Do Not Call Registry. You also agree to ourTerms and Conditions and Privacy Policy. Consent not required to receive services (call 1-844-420-1270 to be connected without providing consent).

Nearby homes for sale in Fort Wayne, IN

Nearby recently sold homes in Fort Wayne, IN

Newest listings in 46818

Meet with a real estate agent today (844) 430-0869
The multiple listing information is provided by . IDX information is provided exclusively for consumers’ personal, non-commercial use and that it may not be used for any purpose other than to identify prospective properties consumers may be interested in purchasing. Information deemed reliable but not guaranteed to be accurate. Buyer to verify all information. The information provided is for consumers' personal, non-commercial use and may not be used for any purpose other than to identify prospective properties consumers may be interested in purchasing. Listing information updated every 15 minutes. Terms of use & Privacy Policy, California Privacy Info. Copyright © 2005 - 2026 Movoto, Inc. All rights reserved. Equal Housing Opportunity CalDRE CalDRE #01517281
Movoto Real Estate is committed to ensuring accessibility for individuals with disabilities. We are continuously working to improve the accessibility of our web experience for everyone. We welcome feedback and accommodation requests, please submit them here.
Requests for information regarding mortgage products will be directed to Movoto.com affiliate, Lower, LLC - a licensed Mortgage Lender (NMLS #1124061), or, based on your location, may be redirected to a participating mortgage marketing partner that may pay Lower, LLC for any consumer contact information provided through this site.