Movoto Real Estate
  • Exterior
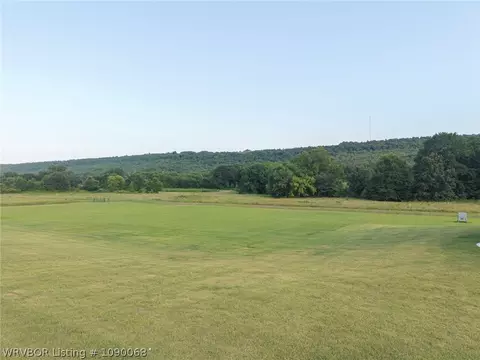
  • View/Area
  • Living
  • Other
  • Kitchen
  • Entry Way
  • Dining
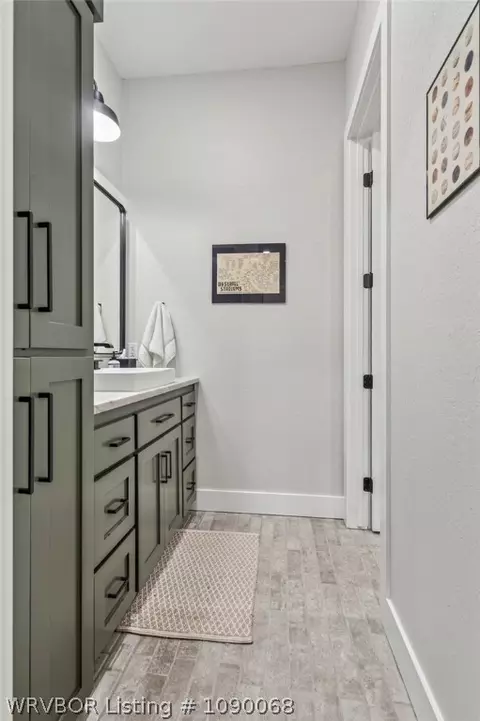
  • Bath
  • Bedroom
  • Animated home icon 3D tour

8300 Bear Hollow Rd, Fort Smith, AR 72916

  • $1,400,000

  • 4

    bed

  • 4

    bath

  • 3,537

    Sqft ($396/Sqft)

House for sale 9 hours
Learn about Fort Smith's top local Real Estate agents

About 8300 Bear Hollow Rd

Property type House
Year built 2024
HOA fee $0/month
Lot size 5 Acre
Movoto estimate
Property description
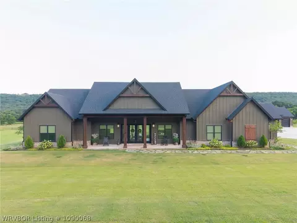
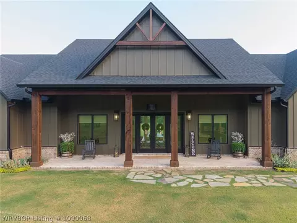
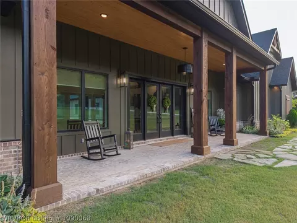
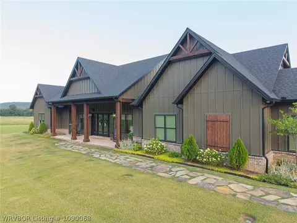
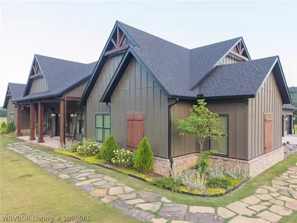
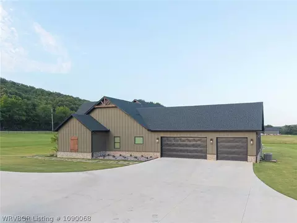
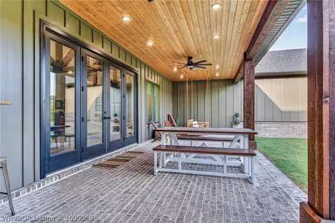
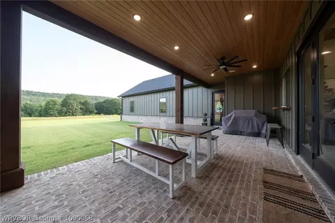
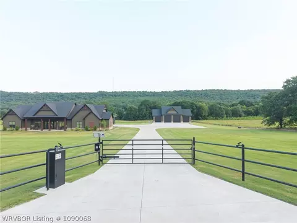
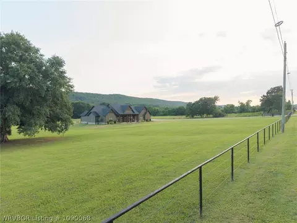
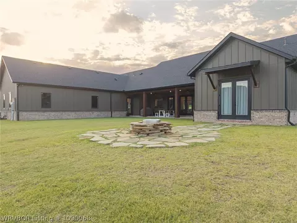
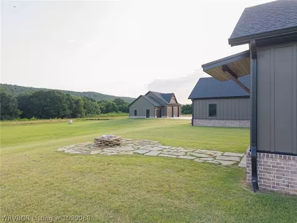
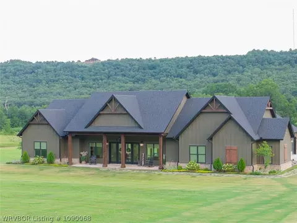
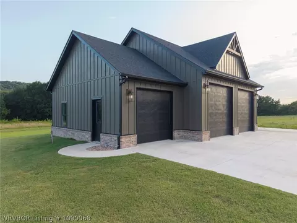
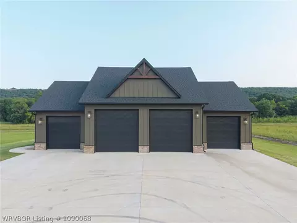
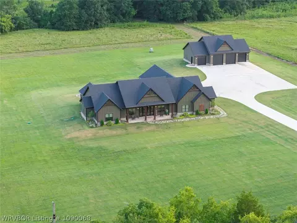
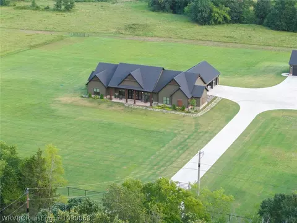
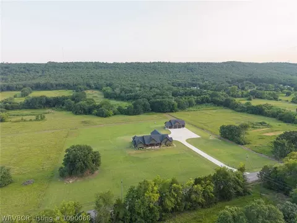
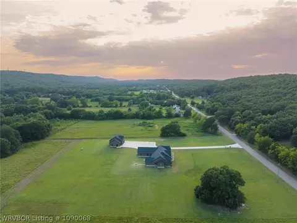
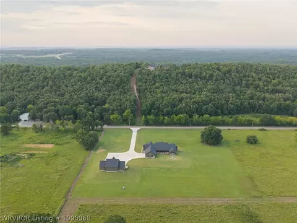
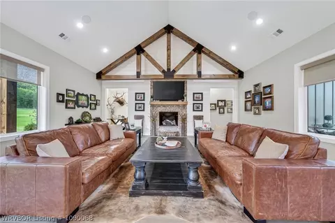
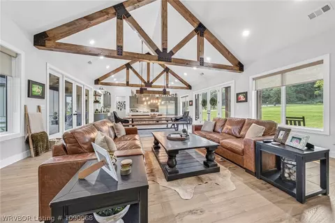
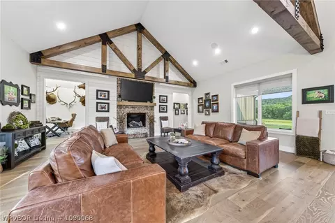
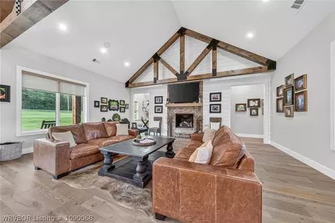
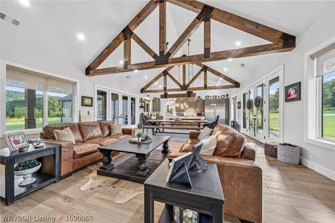
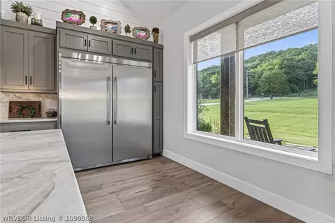
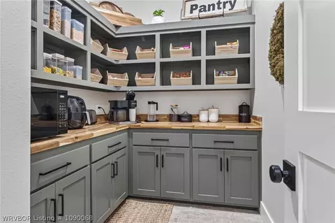
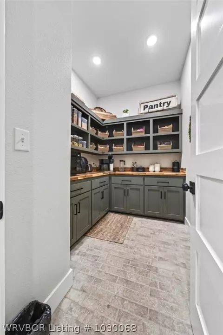
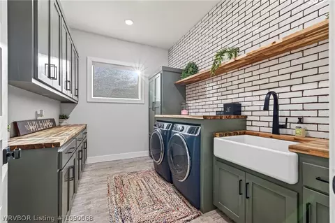
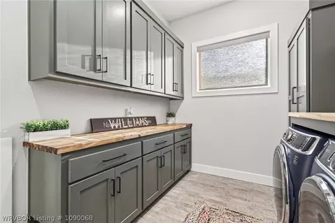
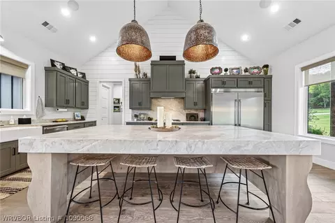
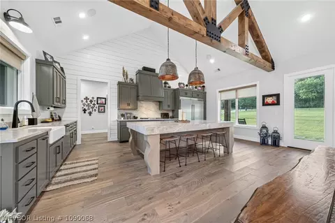
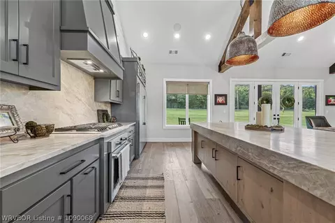
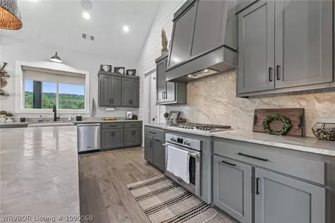
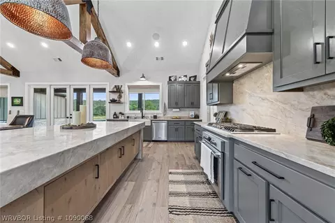
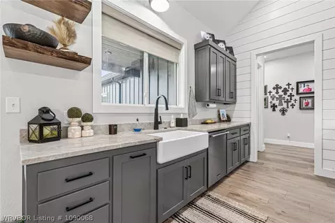
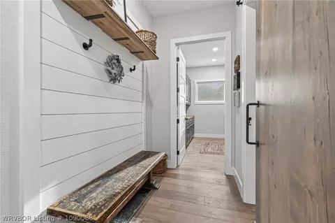
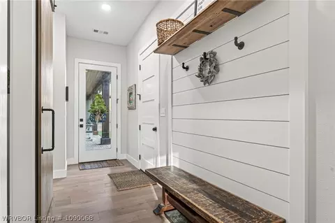
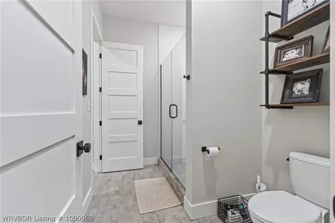
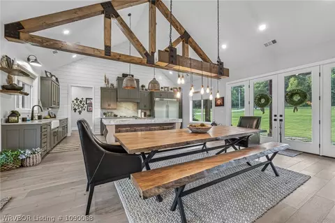
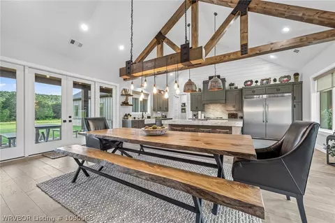
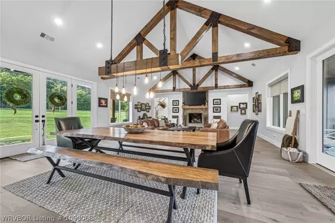
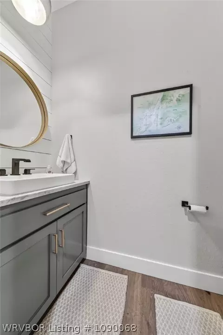
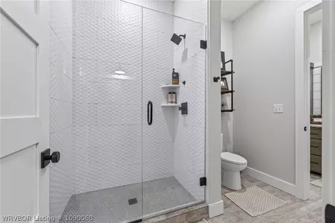
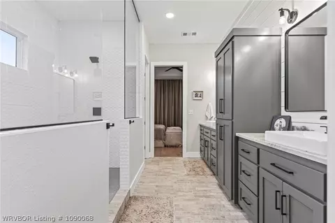
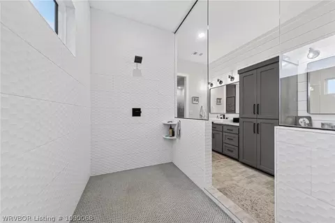
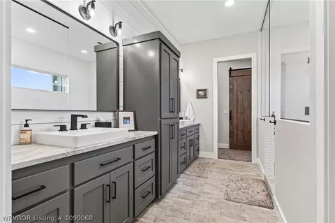
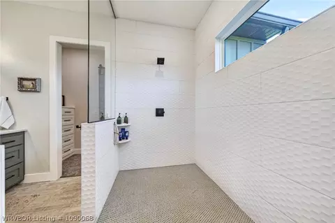
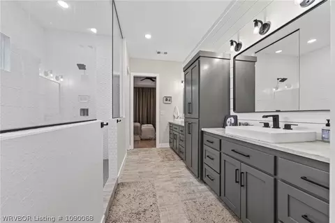
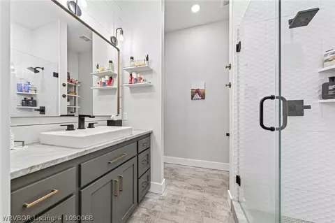
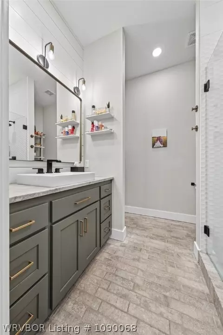
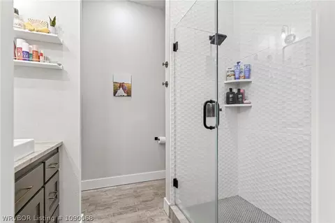
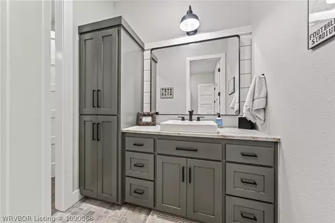
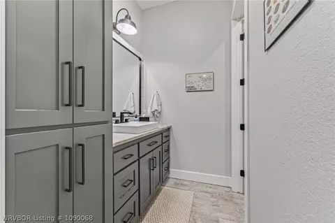
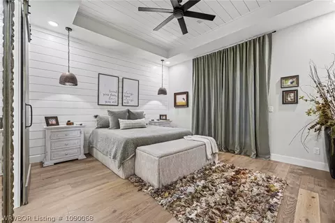
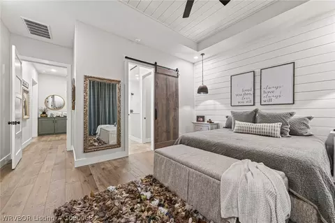
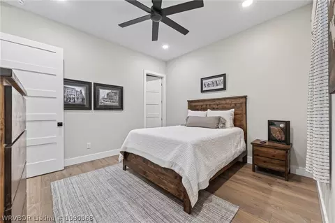
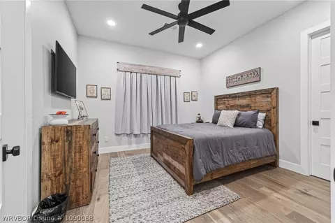
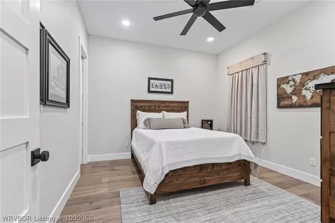
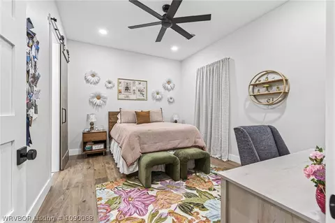
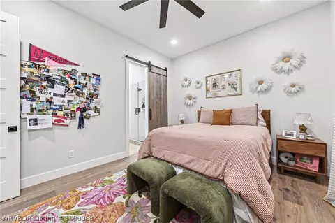
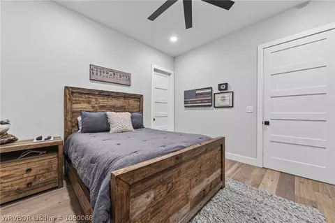
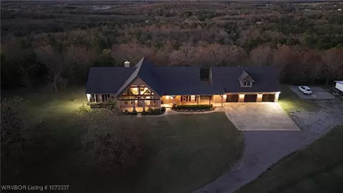
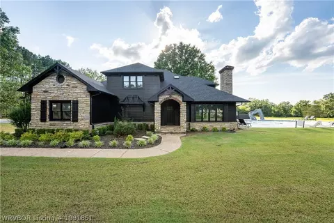
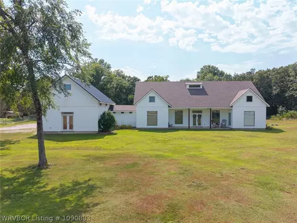
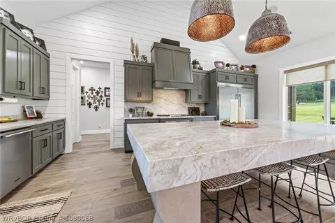
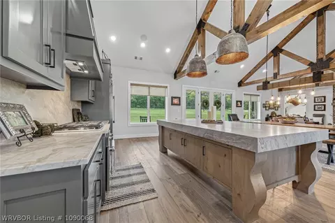
Welcome to 8300 Bear Hollow Road-Custom built with an uncompromising commitment to quality, this exceptional residence offers a level of craftsmanship and thoughtful design rarely found in today's market. From the moment you arrive, the home's striking blend of brick and Hardie siding, beautifully finished in Muddled Basil, creates a timeless exterior that complements the surrounding landscape. The expansive covered front porch, finished with classic brick pavers and warm wood accents, offers a welcoming first impression. Inside, soaring 17-foot ceilings and walls of windows fill the great room with natural light while showcasing the home's open, inviting design. The chef's kitchen is both elegant and functional, featuring custom cabinetry, granite countertops, an oversized island, natural gas range, and an exceptional walk-in pantry designed for effortless organization. The private primary suite offers direct access to the backyard and a luxurious spa-inspired bath featuring an impressive 6' x 10' custom tiled walk-in shower with dual shower heads, custom built-in dressers, dedicated shoe storage, and spacious walk-in closet. The laundry room includes built-in hampers, a folding station, utility sink, hanging rack, and washer and dryer that convey. The attached oversized three-car garage extends approximately 28 feet deep, providing generous space for larger vehicles and additional storage. One of the property's most impressive features is the 2,240-square-foot detached shop, designed with oversized garage bays, 12-foot sidewalls, soaring center ceilings, and full insulation-creating the perfect space for recreational vehicles, boats, hobbies, or a professional workshop. Additional premium features include a keypad-gated entrance, reinforced safe room, heated and cooled attic storage, two tankless water heaters, and a dedicated outdoor natural gas connection for grilling. Offering 4 bedrooms, 3.5 baths, and 3,537 square feet. Located within the award-winning Greenwood School District, 8300 Bear Hollow Road presents a rare opportunity to own one of the area's finest custom homes. Schedule your private showing today.
Listed by
Listing Agent - Tonia Hobbs
Listing Agent Contact: 479-996-6121
Listing Office - McGraw REALTORS
Source: Western River Valley Board of REALTORS® mls logo
MLS#1090068 • last updated 10 hours ago
Movoto checked Western River Valley Board of REALTORS® for data 51 minutes ago
Request a virtual or in-person tour
Overview
Cooling/AC CentralAir, Electric
Heating Central, Gas
Levels/Style One, House, 1
Virtual Tour External Link
MLS # 1090068
Status Active
SubType Single Family Residence
SqFt 3537
Lot Size (Acres) 5
Property Tax 7707
Year Built 2024
Interior
Total # of Bathrooms 4
# of Full Baths 3
# of Half Baths 1
Total # of Bedrooms 4
Laundry ElectricDryerHookup, WasherHookup, DryerHookup
Flooring CeramicTile, Wood
Appliances SomeGasAppliances, Dishwasher, Disposal, GasWaterHeater, Microwave, Oven, Refrigerator, PlumbedForIceMaker
Interior Features Attic, BuiltInFeatures, CeilingFans, CathedralCeilings, EatInKitchen, GraniteCounters, Pantry, ProgrammableThermostat, SplitBedrooms, Storage, WalkInClosets, WiredForSound
Fireplace FamilyRoom, GasLog
Exterior
Foundation Slab
Roof Architectural, Shingle
Construction Brick, Other, SeeRemarks
# of Covered Spaces 3
Parking Garage, GarageDoorOpener, RvAccessParking
Exterior Features Concrete Driveway
Patio/Porch Covered, Porch
Lot Features Landscaped, Level, NotInSubdivision, OutsideCityLimits
Fencing Front Yard
Amenities / Utilities
Water Source Public
Location
Subdivision -
Elementary School Westwood
Middle School East Hills
Elementary School District Greenwood
High School District Greenwood
Middle School District Greenwood
High School Greenwood
APN 60001-0000-03445-03
Lot/ Land Details
Road Frontage County Road
Road Surface Paved
Tour this home
When would you like to see 8300 Bear Hollow Rd?
question
Have a question about this property? Call us at (844) 430-0869
8/10
5/10
9/10
9/10
Source: GreatSchools.org © 2026. All rights reserved.

Around the neighborhood

Explore everything this neighborhood has to offer.
3/100
Walk
77/100
Family
19/100
Dining
67/100
Pet
  • Real Estate
  • AR
  • Sebastian County
  • Fort Smith
  • 72916
  • 8300 Bear Hollow Rd

My commute

Enter a destination to see travel time and distance.
By entering my info and clicking Ask a Question below, I am providing my e-signature and express written consent to receive marketing emails, calls, and texts (including via automatic telephone dialing systems, AI generative, artificial or pre-recorded voice technology) relating to my inquiry from Movoto (and parties calling/messaging on their behalf) even if my number appears on the company, state, or national Do Not Call Registry. You also agree to ourTerms and Conditions and Privacy Policy. Consent not required to receive services (call 1-844-420-1270 to be connected without providing consent).

Nearby homes for sale in Fort Smith, AR

Nearby recently sold homes in Fort Smith, AR

Newest listings in 72916

Meet with a real estate agent today (844) 430-0869
The multiple listing information is provided by Western River Valley Board of REALTORS®. IDX information is provided exclusively for consumers’ personal, non-commercial use and that it may not be used for any purpose other than to identify prospective properties consumers may be interested in purchasing. Information deemed reliable but not guaranteed to be accurate. Buyer to verify all information. The information provided is for consumers' personal, non-commercial use and may not be used for any purpose other than to identify prospective properties consumers may be interested in purchasing. Listing information updated every 15 minutes. Terms of use & Privacy Policy, California Privacy Info. Copyright © 2005 - 2026 Movoto, Inc. All rights reserved. Equal Housing Opportunity CalDRE CalDRE #01517281
Movoto Real Estate is committed to ensuring accessibility for individuals with disabilities. We are continuously working to improve the accessibility of our web experience for everyone. We welcome feedback and accommodation requests, please submit them here.
The data relating to real estate for sale on this web site comes in part from the Western River Valley Board of REALTORS®. IDX information is provided exclusively for consumers’ personal, non-commercial use, and it may not be used for any purpose other than to identify prospective properties consumers may be interested in purchasing. All information deemed reliable but not guaranteed and should be independently verified. ©2026 Western River Valley Board of REALTORS®. All rights reserved.
Requests for information regarding mortgage products will be directed to Movoto.com affiliate, Lower, LLC - a licensed Mortgage Lender (NMLS #1124061), or, based on your location, may be redirected to a participating mortgage marketing partner that may pay Lower, LLC for any consumer contact information provided through this site.