Movoto Real Estate
  • Exterior
  • View/Area
  • Other
  • Entry Way
  • Living
  • Kitchen
  • Dining
  • Bath
  • Bedroom
  • Animated home icon 3D tour
5809 Cedar Break Dr, Fort Smith, AR 72916

  • $399,900

  • 3

    bed

  • 2

    bath

  • 1,867

    Sqft ($214/Sqft)

House pending
Learn about Fort Smith's top local Real Estate agents

About 5809 Cedar Break Dr

Property type House
Year built 2000
HOA fee $0/month
Lot size 0.38 Acre
Movoto estimate
Rental estimate
Property description
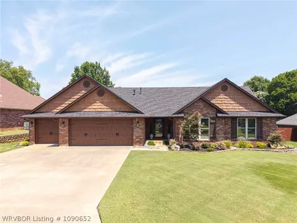
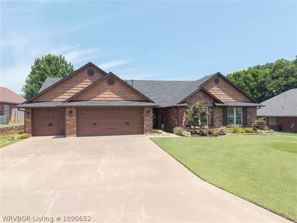
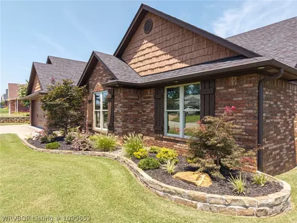
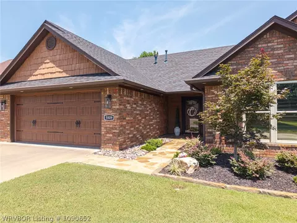
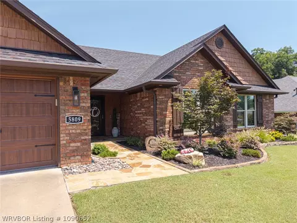
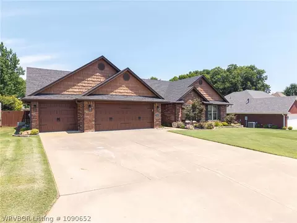
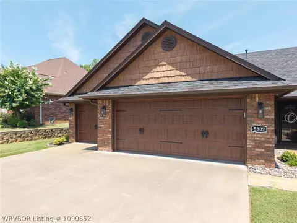
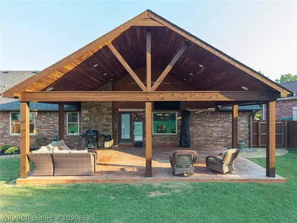
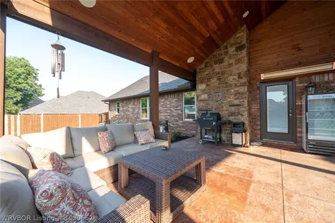
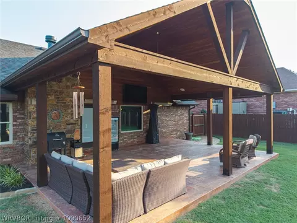
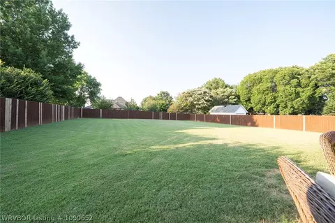
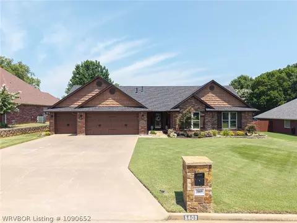
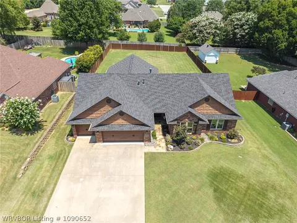
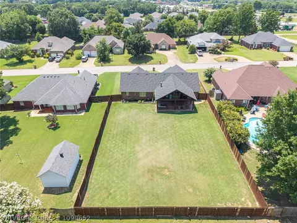
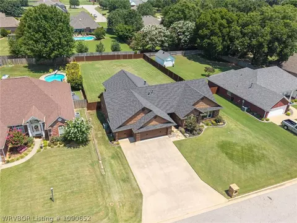
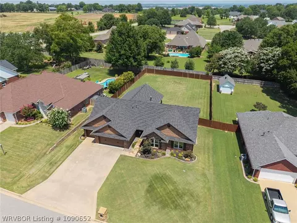
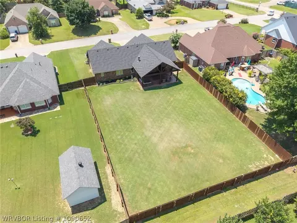
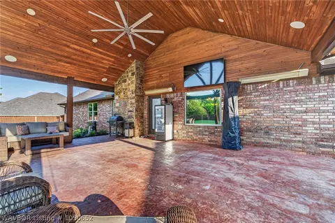
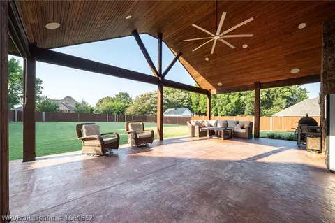
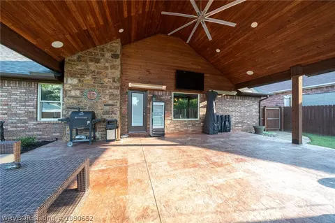
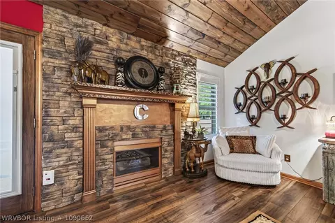
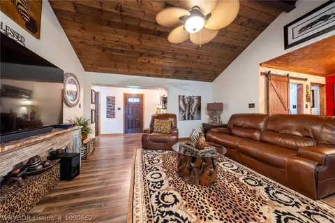
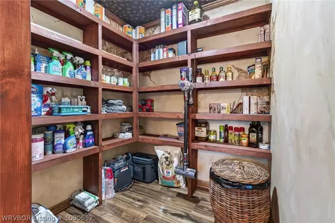
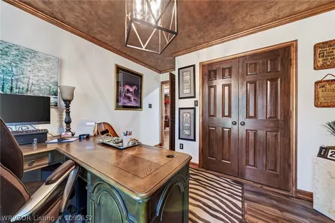
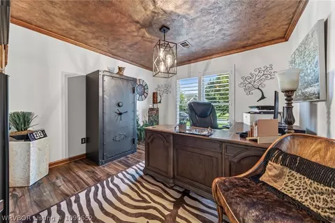
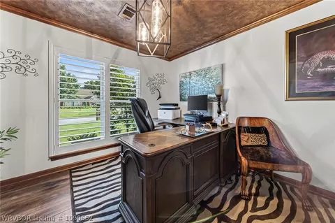
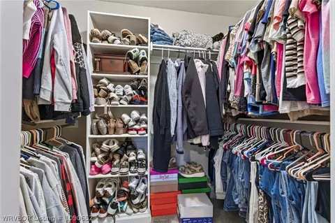
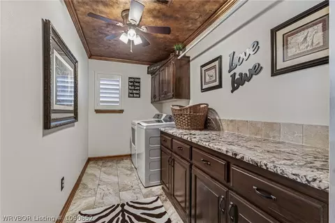
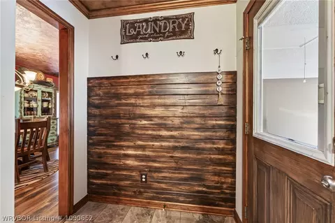
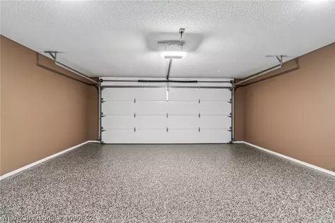
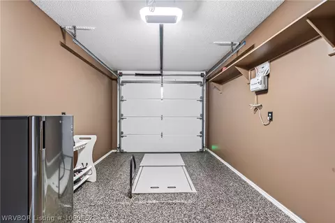
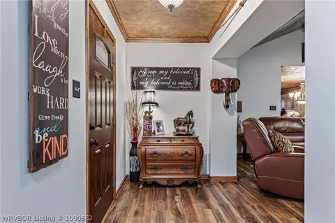
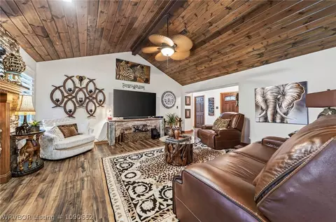
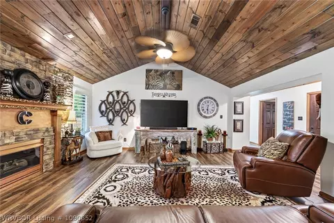
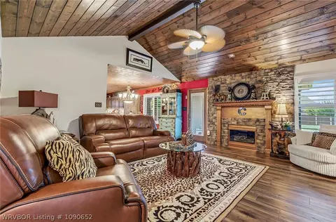
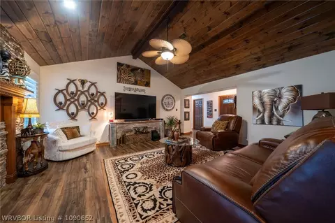
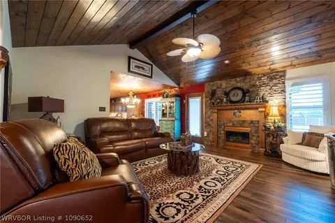
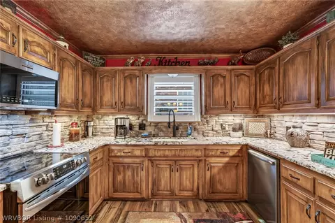
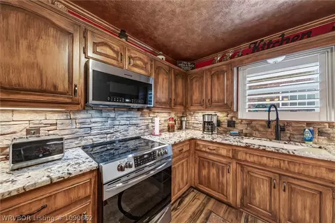
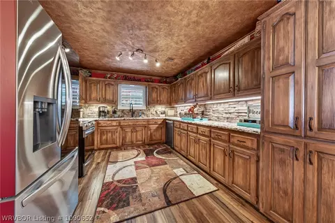
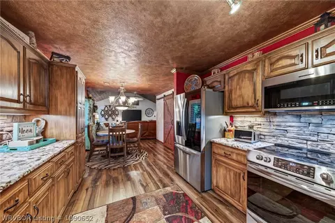
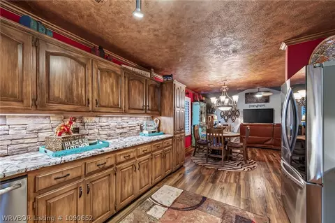
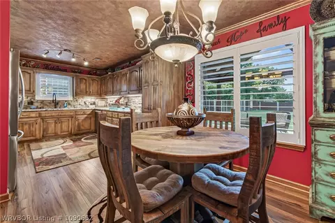
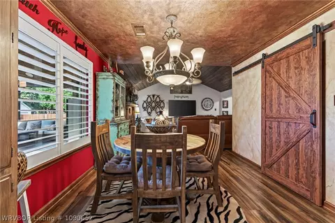
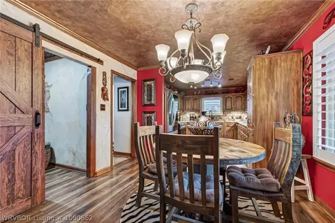
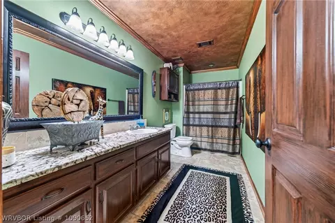
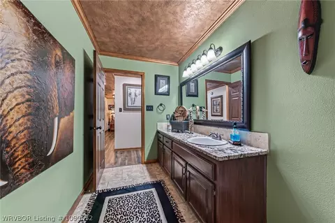
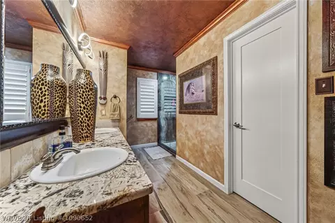
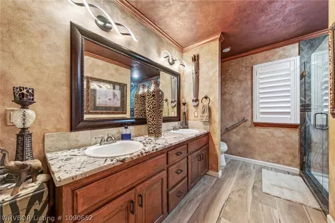
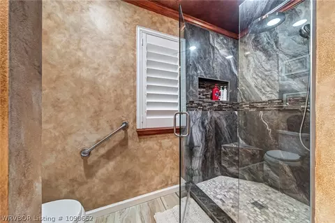
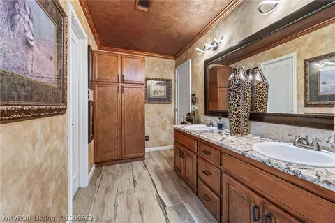
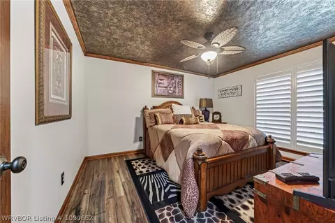
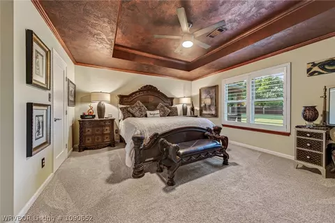
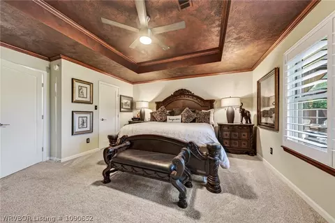
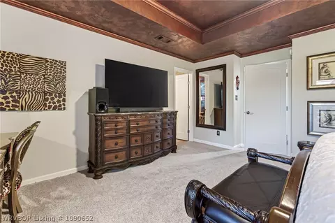
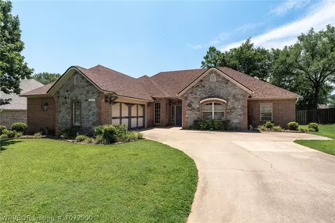
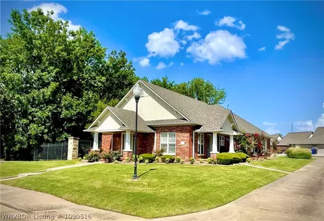
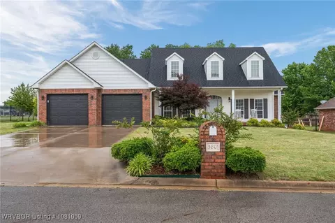
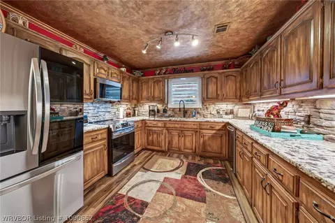
Welcome to this beautifully updated home offering approximately 1,867 heated square feet, a three-car garage and an impressive list of improvements inside and out. Major updates include a new roof, windows installed in 2019 and professionally tinted in 2025, fresh paint throughout—including the ceilings—new flooring, updated light fixtures and ceiling fans, and plantation shutters throughout. The remodeled kitchen features abundant custom cabinetry, granite countertops, a stacked-stone backsplash, under-cabinet lighting and stainless-steel appliances. A large walk-in pantry with extensive built-in shelving provides excellent storage. The spacious laundry room offers granite countertops, generous cabinetry, marble-look tile flooring and decorative ceiling details. The inviting living room is highlighted by a dramatic wood-plank vaulted ceiling and a floor-to-ceiling stacked-stone gas-log fireplace. The spacious primary suite includes new carpet, a detailed tray ceiling, two walk-in closets and a completely remodeled bathroom with a long granite double vanity, abundant storage and an oversized glass-enclosed walk-in shower featuring striking tilework, pebble flooring, built-in seating and a recessed niche. Additional interior features include a dedicated office with double doors, updated flooring and a statement light fixture, along with a spacious guest bathroom offering granite countertops, ample cabinetry and a tub/shower combination. The three-car garage includes insulated garage doors, recently epoxied floors, built-in shelving and a storm shelter. Outside, enjoy beautiful curb appeal, landscaped flower beds, a stone walkway, a Rain Bird irrigation system, new privacy fencing, a rock mailbox added in 2025 with key-only access, and a large backyard. The approximately 600-square-foot covered back porch features a vaulted wood ceiling, recessed lighting, an oversized ceiling fan, surround sound and two 220-volt heaters for year-round entertaining.
Listed by
Listing Agent - Hollie Byers
Listing Agent Contact: 479-226-3931
Listing Office - McGraw REALTORS
Source: Western River Valley Board of REALTORS® mls logo
MLS#1090652 • last updated 2 weeks ago
Movoto checked Western River Valley Board of REALTORS® for data 15 minutes ago
Request a virtual or in-person tour
Overview
Cooling/AC CentralAir, Electric
Heating Central, Gas
Levels/Style One, House, Traditional, 1
Virtual Tour External Link
MLS # 1090652
Status Pending
SubType Single Family Residence
SqFt 1867
Lot Size (Acres) 0.3787
Property Tax 1483
HOA Fee Annually
Year Built 2000
Interior
Total # of Bathrooms 2
# of Full Baths 2
Total # of Bedrooms 3
Laundry ElectricDryerHookup, WasherHookup, DryerHookup
Flooring Carpet, CeramicTile
Accessibility Features Other
Appliances SomeElectricAppliances, Dishwasher, Disposal, GasWaterHeater, Microwave, Range, SmoothCooktop, PlumbedForIceMaker
Interior Features Attic, CeilingFans, CathedralCeilings, EatInKitchen, GraniteCounters, Other, Pantry, Storage, WalkInClosets, WiredForSound
Fireplace Family Room
Exterior
Foundation Slab
Roof Architectural, Shingle
Construction Brick, Other, SeeRemarks
# of Covered Spaces 3
Parking Attached, Garage, GarageDoorOpener
Exterior Features Concrete Driveway
Patio/Porch Covered, Deck, Other, Porch, SeeRemarks
Lot Features CentralBusinessDistrict, Cleared, CityLot, Landscaped, Level, NearPark, Subdivision
Fencing Partial, Privacy, Wood
Amenities / Utilities
Water Source Public
Spa See Remarks
HOA Fee Includes See Agent
Pool None
Location
Waterfront None
Community Features Park, Shopping
Subdivision Cedar Glen On Riley Farms
Elementary School Greenwood
Middle School Greenwood
Elementary School District Greenwood
High School District Greenwood
Middle School District Greenwood
High School Greenwood
APN 11245-0003-00000-00
Directions From I-540, Take Exit 12 South On Hwy 71S. Turn Left (east) Onto Old Highway 71 Turn Right (east) Onto Cedar Break Dr. House Is On The Left.
Lot/ Land Details
Road Responsibility Public Maintained Road
Tour this home
When would you like to see 5809 Cedar Break Dr?
question
Have a question about this property? Call us at (844) 430-0869
8/10
5/10
9/10
9/10
Source: GreatSchools.org © 2026. All rights reserved.

Around the neighborhood

Explore everything this neighborhood has to offer.
21/100
Walk
77/100
Family
35/100
Dining
71/100
Pet
  • Real Estate
  • AR
  • Sebastian County
  • Fort Smith
  • 72916
  • 5809 Cedar Break Dr

My commute

Enter a destination to see travel time and distance.
By entering my info and clicking Ask a Question below, I am providing my e-signature and express written consent to receive marketing emails, calls, and texts (including via automatic telephone dialing systems, AI generative, artificial or pre-recorded voice technology) relating to my inquiry from Movoto (and parties calling/messaging on their behalf) even if my number appears on the company, state, or national Do Not Call Registry. You also agree to ourTerms and Conditions and Privacy Policy. Consent not required to receive services (call 1-844-420-1270 to be connected without providing consent).

Nearby homes for sale in Fort Smith, AR

Nearby recently sold homes in Fort Smith, AR

Newest listings in 72916

Meet with a real estate agent today (844) 430-0869
The multiple listing information is provided by Western River Valley Board of REALTORS®. IDX information is provided exclusively for consumers’ personal, non-commercial use and that it may not be used for any purpose other than to identify prospective properties consumers may be interested in purchasing. Information deemed reliable but not guaranteed to be accurate. Buyer to verify all information. The information provided is for consumers' personal, non-commercial use and may not be used for any purpose other than to identify prospective properties consumers may be interested in purchasing. Listing information updated every 15 minutes. Terms of use & Privacy Policy, California Privacy Info. Copyright © 2005 - 2026 Movoto, Inc. All rights reserved. Equal Housing Opportunity CalDRE CalDRE #01517281
Movoto Real Estate is committed to ensuring accessibility for individuals with disabilities. We are continuously working to improve the accessibility of our web experience for everyone. We welcome feedback and accommodation requests, please submit them here.
The data relating to real estate for sale on this web site comes in part from the Western River Valley Board of REALTORS®. IDX information is provided exclusively for consumers’ personal, non-commercial use, and it may not be used for any purpose other than to identify prospective properties consumers may be interested in purchasing. All information deemed reliable but not guaranteed and should be independently verified. ©2026 Western River Valley Board of REALTORS®. All rights reserved.
Requests for information regarding mortgage products will be directed to Movoto.com affiliate, Lower, LLC - a licensed Mortgage Lender (NMLS #1124061), or, based on your location, may be redirected to a participating mortgage marketing partner that may pay Lower, LLC for any consumer contact information provided through this site.