

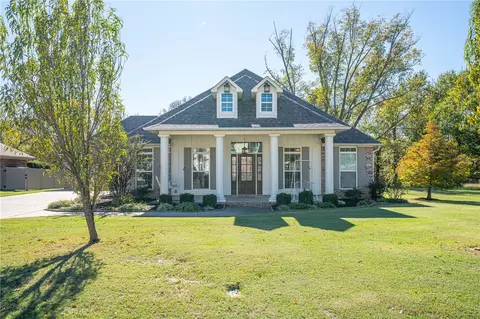
- $647,000
- 4Bd
- 4Ba
- 2,930 Sq Ft
SOLD

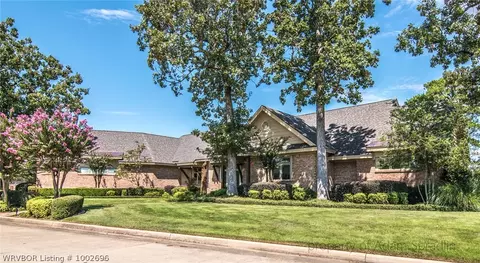
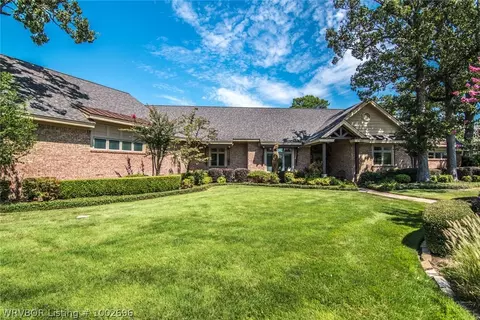
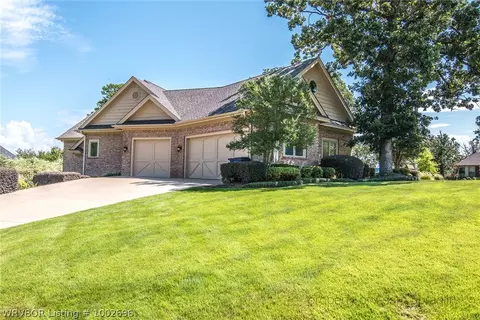
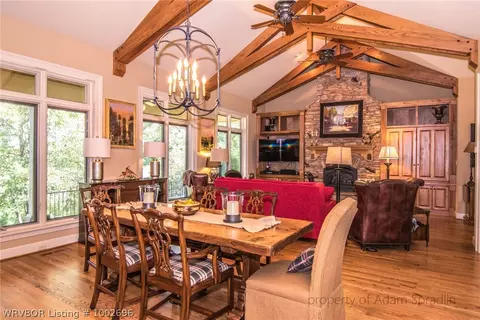
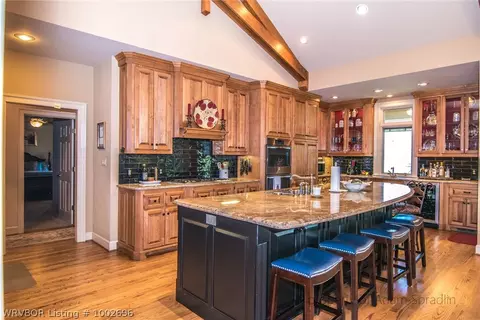
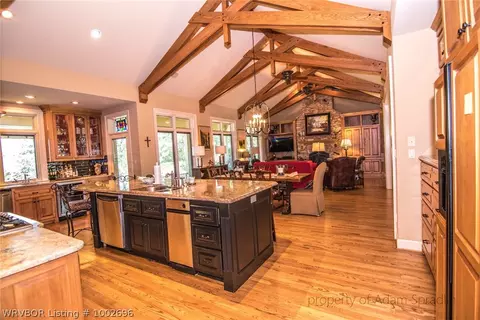
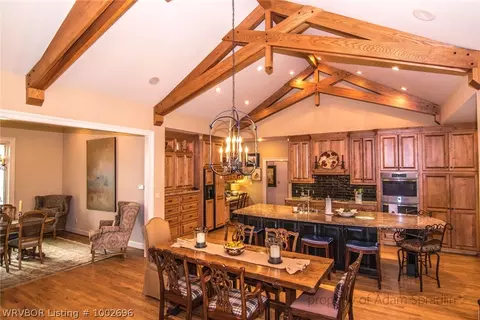
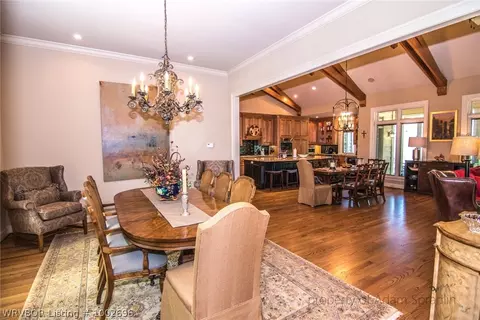
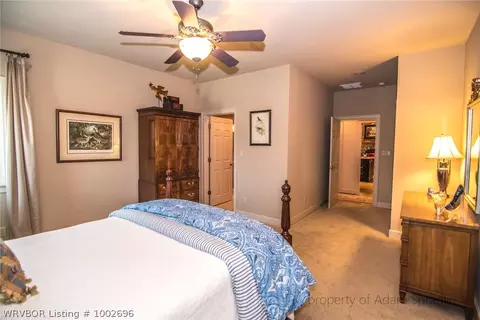
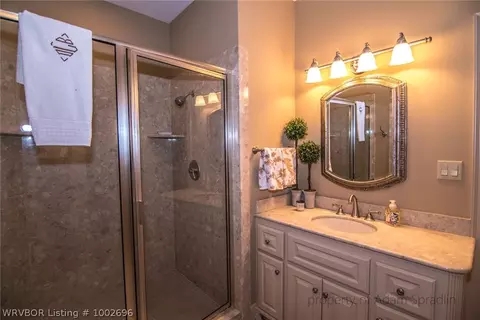
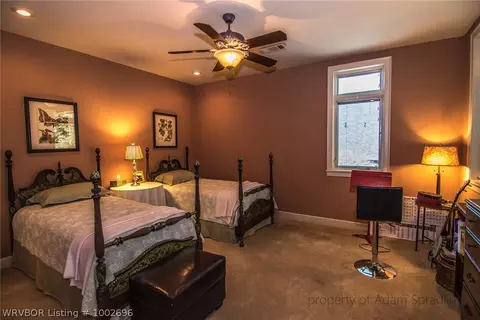
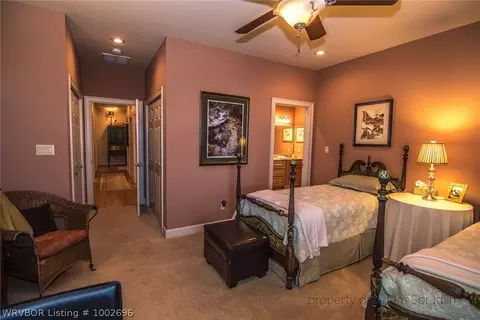
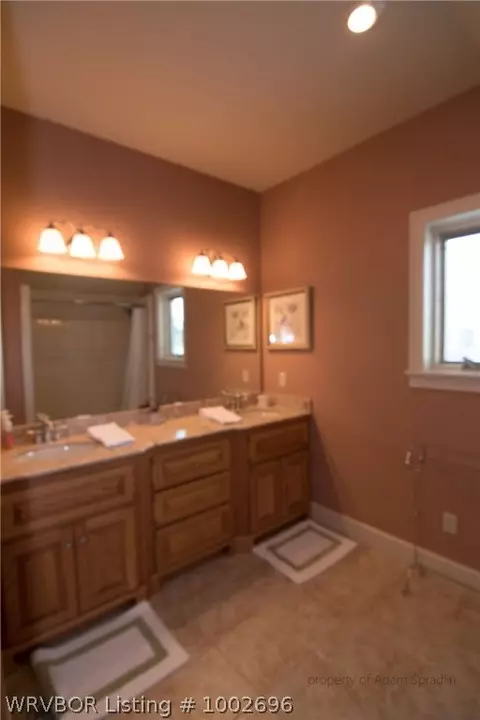
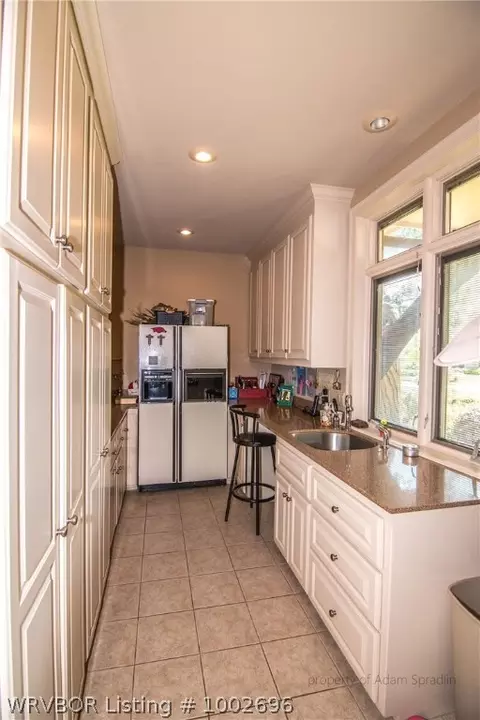
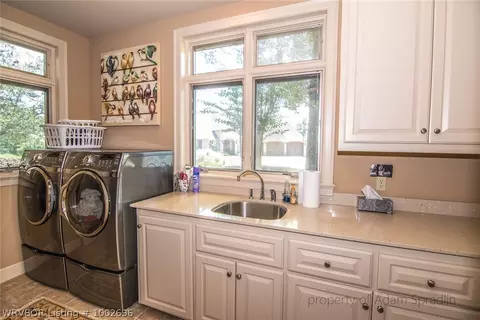
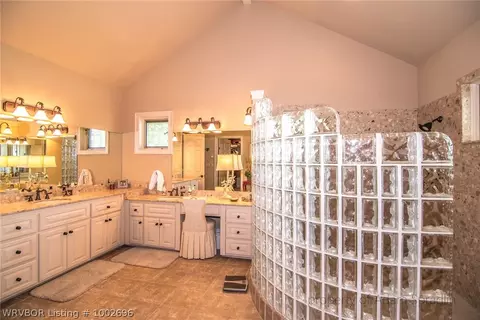
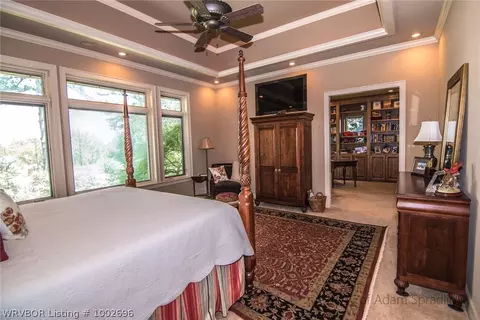
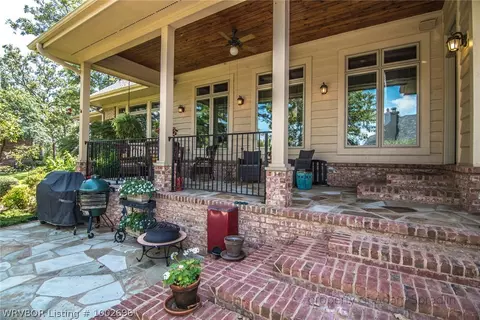
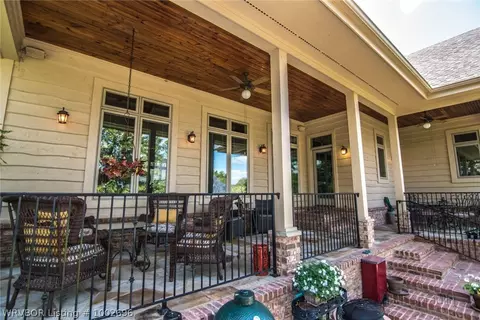
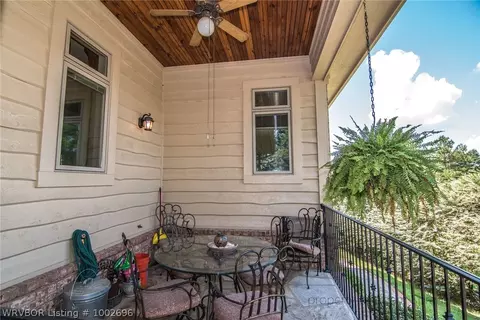
Last sold 04/19/2017 for $530K
bed
bath
Sqft ($138/Sqft)
| Property type House | Neighborhood | Year built 2003 | HOA fee $58/month | Movoto estimate | Rental estimate |

| Overview | |
| Cooling/AC | Central Air, Electric, Geothermal, Heat Pump |
| Heating | Central, Electric, Geothermal, Heat Pump |
| Levels/Style | One, Two, House, European, Traditional, 1 |
| Virtual Tour | N/A |
| MLS # | 1002696 |
| Status | Closed |
| SubType | Single Family Residence |
| SqFt | 3838 |
| Property Tax | 3906 |
| HOA Fee | Annually, 700 |
| Year Built | 2003 |
| Interior | |
| Total # of Bathrooms | 3 |
| # of Full Baths | 3 |
| Total # of Bedrooms | 3 |
| Laundry | Washer Hookup, Dryer Hookup |
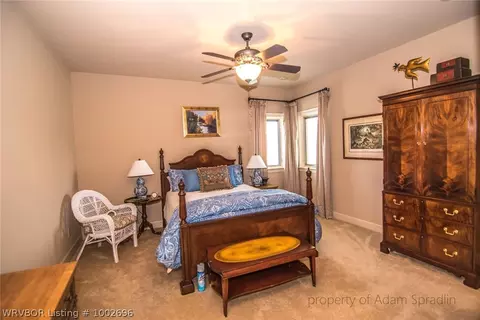
| Flooring | Carpet, Ceramic Tile, Wood |
| Accessibility Features | Wheelchair Access, Accessible Doors |
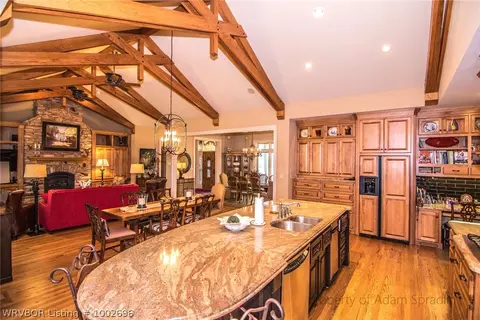
| Appliances | Some Electric Appliances, Some Gas Appliances, Built-In Range, Built-In Oven, Convection Oven, Dishwasher, Electric Water Heater, Disposal, Ice Maker, Oven, Range, Refrigerator, Self Cleaning Oven, Plumbed For Ice Maker |
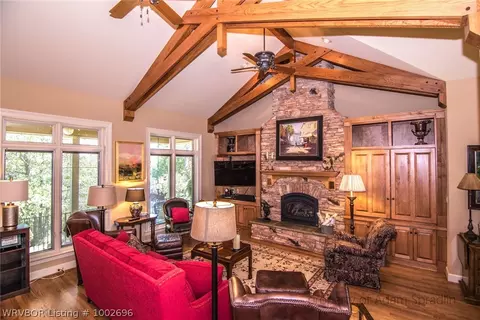
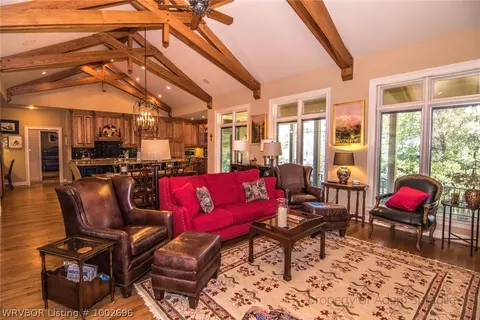
| Interior Features | Attic, Wet Bar, Built-in Features, Ceiling Fan(s), Cathedral Ceiling(s), Eat-in Kitchen, Granite Counters, Pantry, Split Bedrooms, Storage, Walk-In Closet(s), Central Vacuum, Mud Room, Wired For Sound |
| Fireplace | Family Room, Living Room |
| Exterior | |
| Foundation | Slab |
| Roof | Architectural, Metal, Other, Shingle, See Remarks |
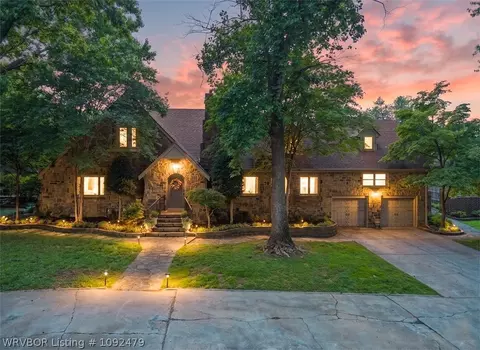
| Construction | Brick, Cedar |
| # of Covered Spaces | 3 |
| Parking | Attached, Garage, Garage Door Opener |
| Exterior Features | Concrete Driveway |
| Patio/Porch | Covered, Patio, Porch |
| Lot Features | Corner Lot, Cul-De-Sac, City Lot |
| Other Structures | None |
| Fencing | Back Yard, None |
| Amenities / Utilities | |
| Water Source | Public |
| HOA Fee Includes | Other |
| Pool | None |
| Location | |
| Waterfront | None |
| Community Features | Gated, Near Hospital, Near Schools, Shopping |
| Subdivision | Free Ferry Hollow |
| Elementary School | Albert Pike |
| Middle School | Chaffin |
| Elementary School District | Fort Smith |
| High School District | Fort Smith |
| Middle School District | Fort Smith |
| High School | Southside |
| APN | 13002-0012-00000-00 |
| Zoning | Residential |
| Directions | From Waldron And Rogers Go North Past Central Mall To Summit Street And Turn Left. Enter Gated Community On Chestnut Way, Home On Cornet Of Chestnut Way And Autumn Oaks Ln. Owners Have Access Off Of Free Ferry Through Main Gate. |
| Lot/ Land Details | |
| Road Frontage | Private Road |
| Road Surface | Paved |
| Est. value | Bed/bath | Sqft | mi | |
|---|---|---|---|---|
| 4800 Aspen Ct, Fort Smith, AR 72903 | $1,080,600 | —/3 | 4,442 | 0.02 |
| 4809 Juniper Cir, Fort Smith, AR 72903 | $488,200 | 3/2 | 2,748 | 0.03 |
| 4804 Juniper Cir, Fort Smith, AR 72903 | $608,300 | 3/2 | 3,111 | 0.03 |
| 4705 Juniper Ct, Fort Smith, AR 72903 | $649,900 | 4/3 | 2,997 | 0.03 |
| 4800 Juniper Cir, Fort Smith, AR 72903 | $702,000 | 3/2 | 4,209 | 0.04 |
| 4805 Aspen Ct, Fort Smith, AR 72903 | $754,900 | 4/3 | 4,184 | 0.05 |
| 1104 Autumn Oaks Ln, Fort Smith, AR 72903 | $1,157,200 | 4/4 | 5,028 | 0.05 |
| 4900 Juniper Cir, Fort Smith, AR 72903 | $1,311,000 | —/4 | 4,436 | 0.05 |
Estimated values are based on public record data and automated valuation models. Values are not guaranteed and may not reflect current market conditions.





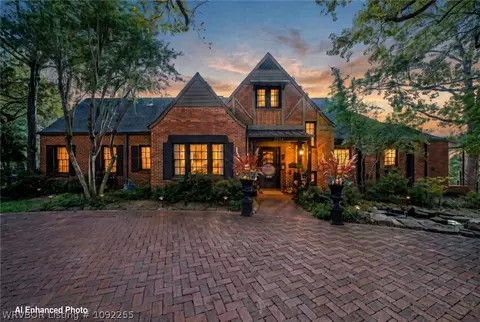
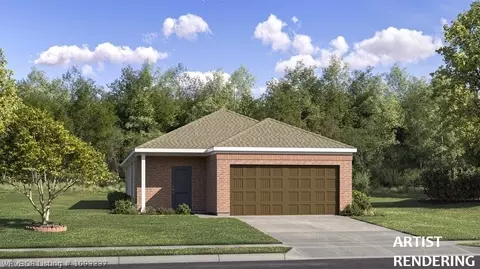
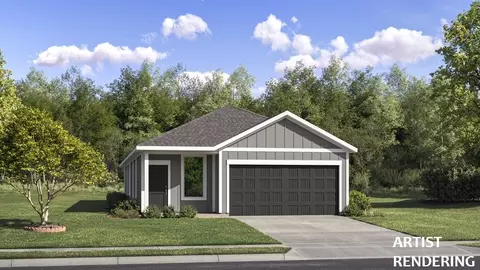
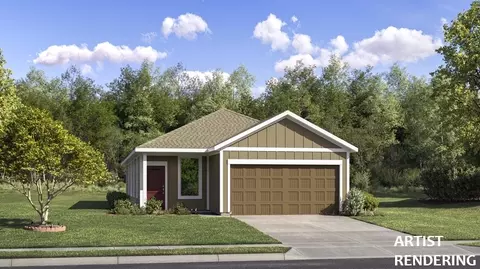
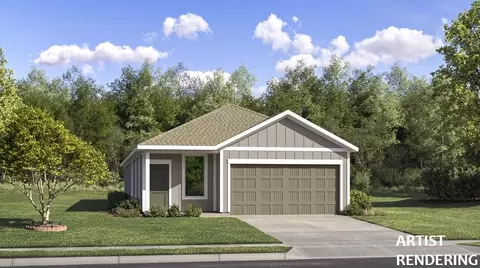
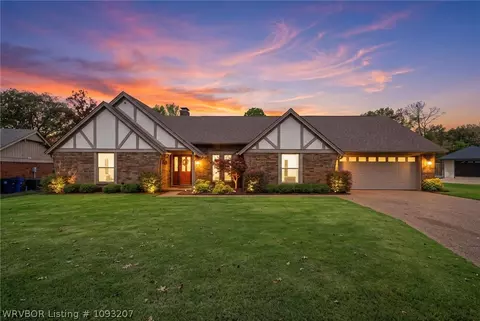
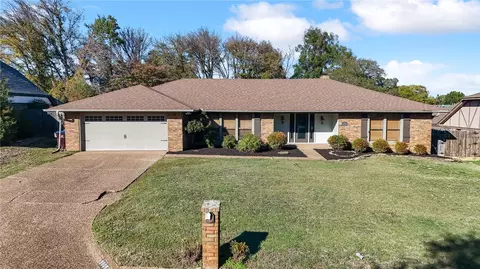
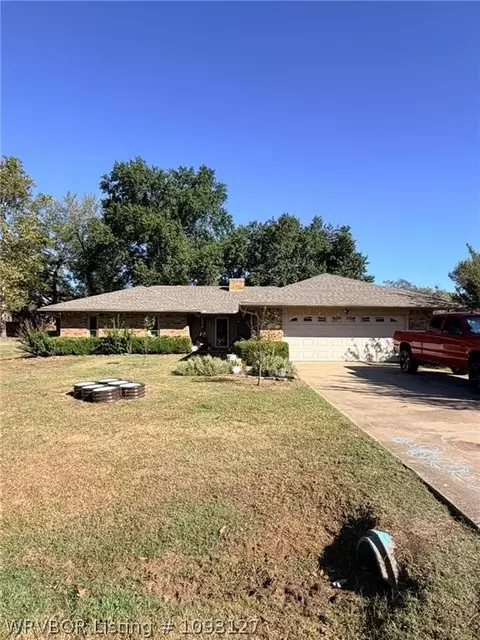
$237,900
$399,900
$352,580
$35,000
$236,950
$262,450
$202,500
$342,000
$162,450
$180,700
$153,000
$226,250
$210,000
$294,950
$129,900
$250,000
$284,450
$159,900
$215,000
$214,900
$293,000
$139,500
$274,900
$539,950
$174,950
$232,450
$125,000
$132,000