Movoto Real Estate
Sold on 06/30/2026
  • Exterior
  • Entry Way
  • Other
  • Living
  • Kitchen
  • Dining
  • Bath
  • Bedroom
  • View/Area

4424 S 35th Dr, Fort Smith, AR 72903

  • $437,400

    Last sold 06/30/2026 after 28 Days

  • 3

    bed

  • 3

    bath

  • 2,492

    Sqft ($176/Sqft)

House not for sale
Learn about Fort Smith's top local Real Estate agents

About 4424 S 35th Dr

Property type House
Neighborhood
Year built 1991
HOA fee $0/month
Lot size 0.47 Acre
Movoto estimate
Rental estimate
Property description
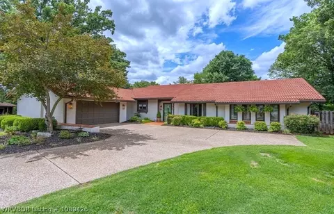
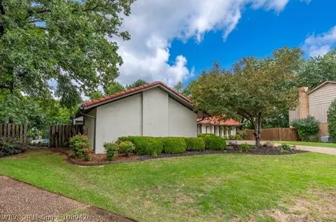
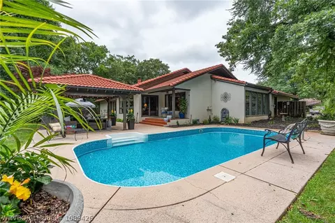
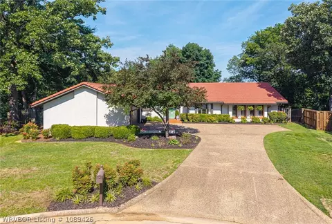
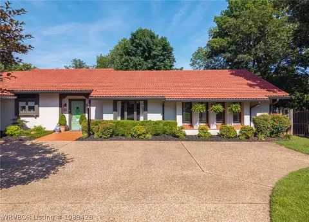
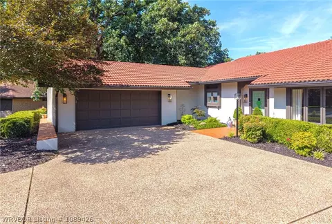
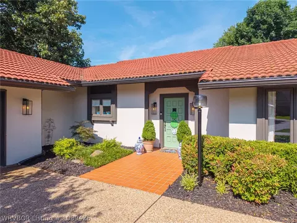
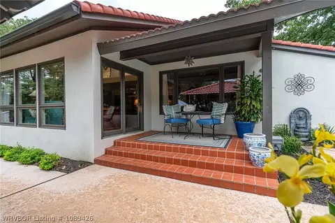
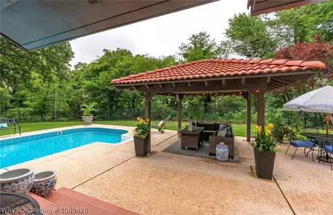
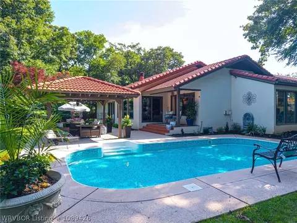
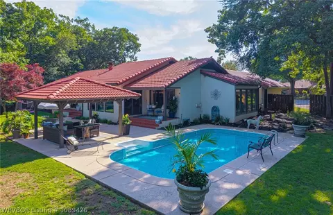
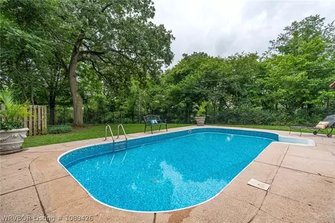
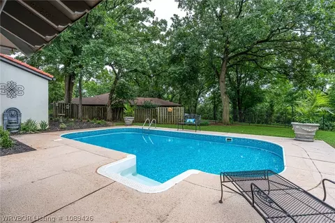
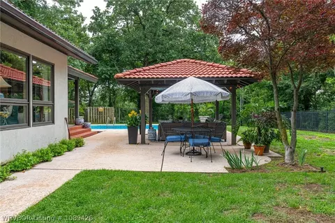
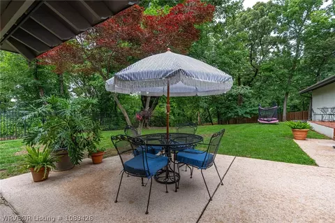
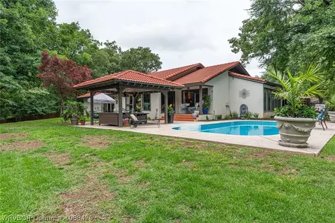
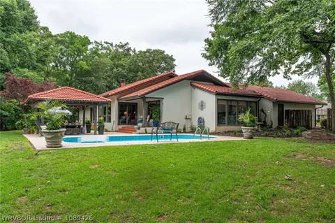
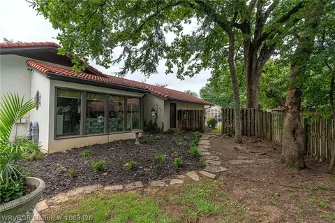
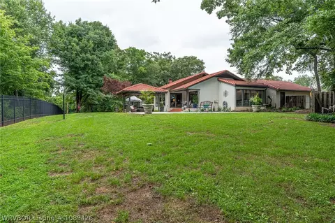
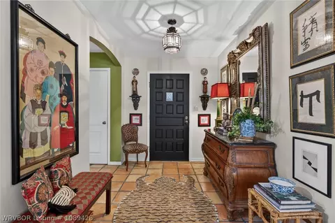
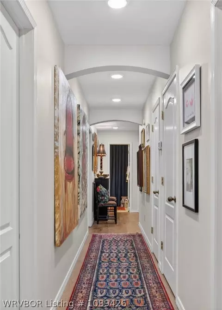
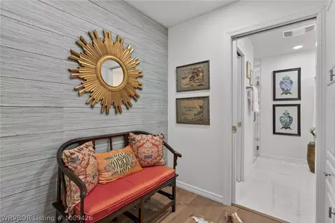
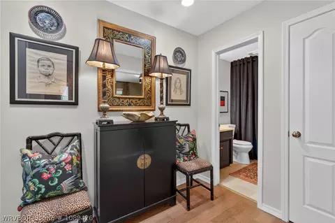
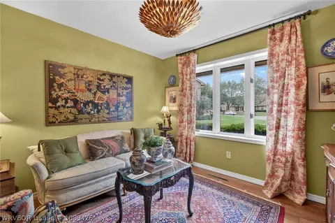
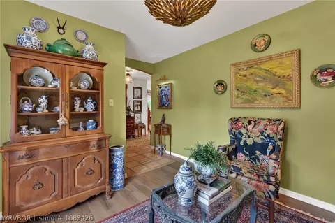
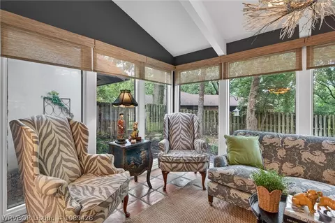
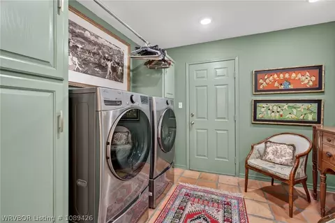
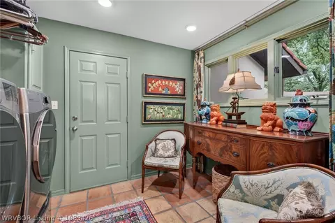
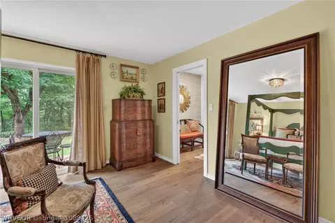
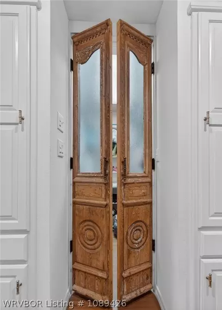
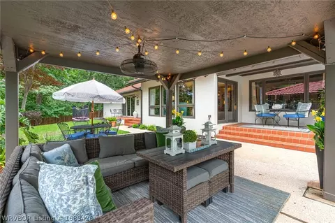
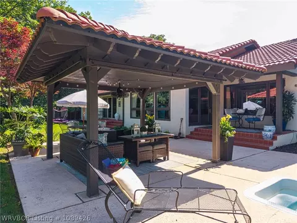
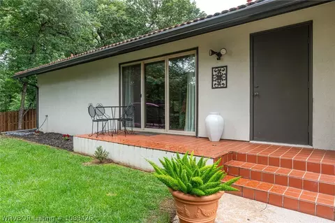
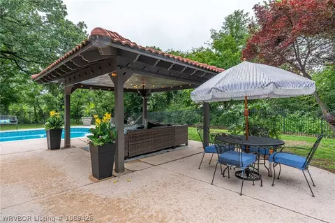
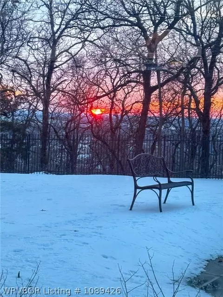
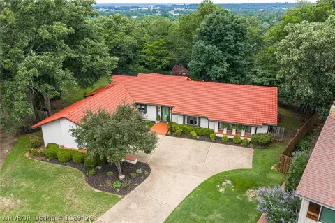
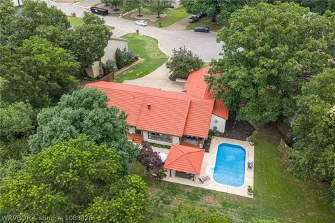
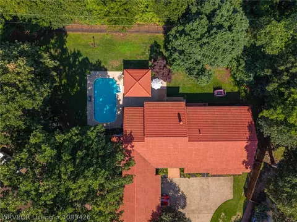
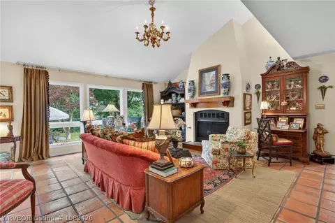
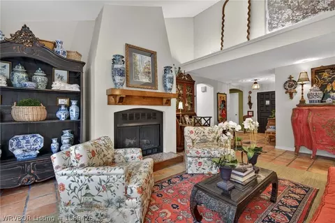
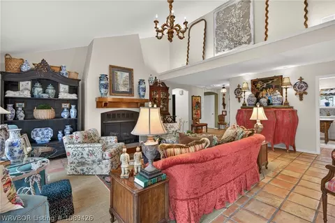
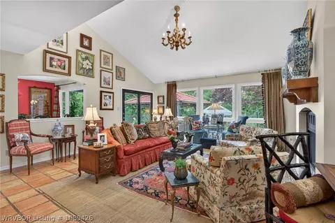
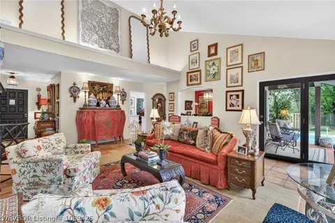
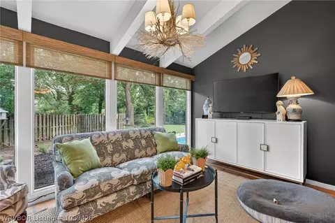
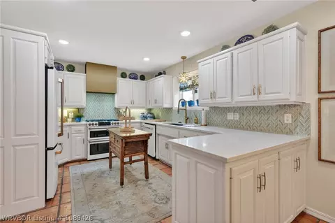
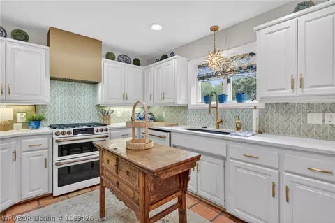
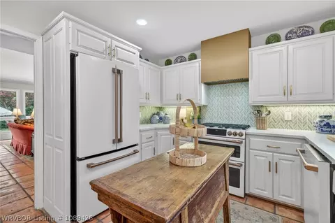
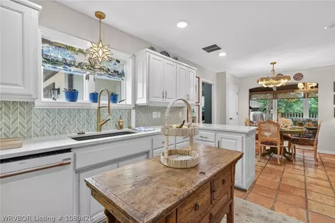
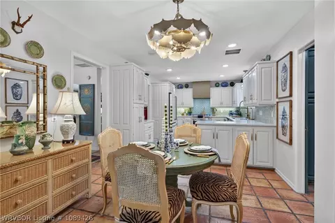
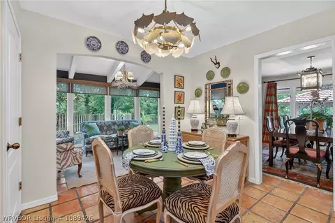
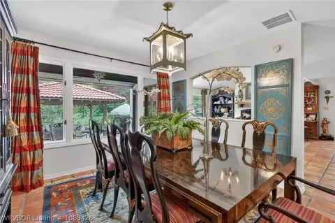
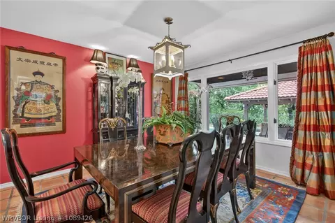
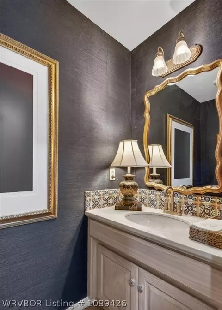
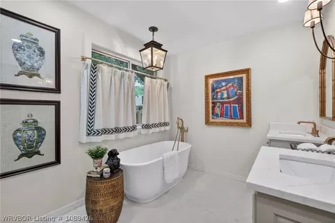
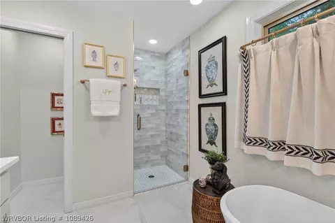
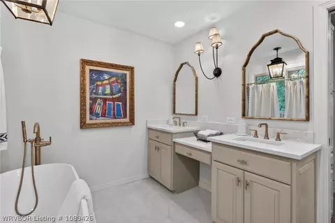
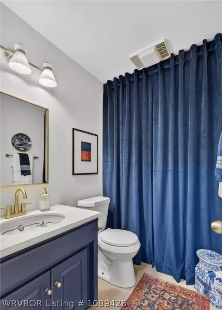
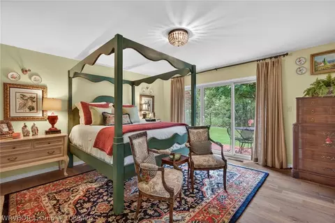
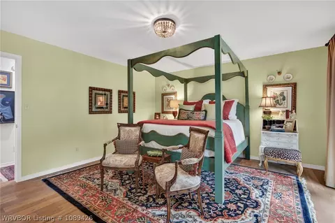
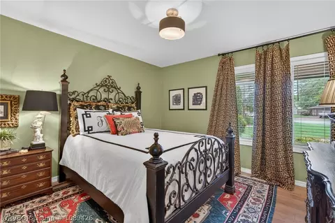
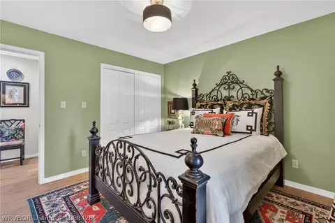
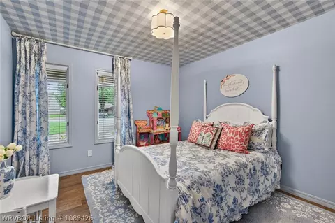
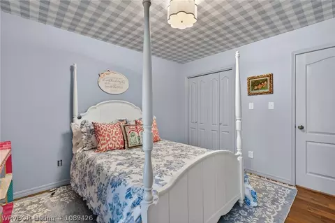
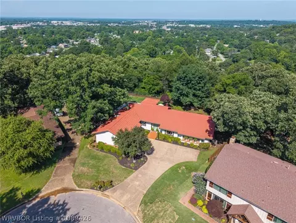
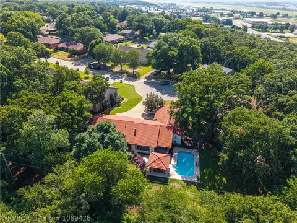
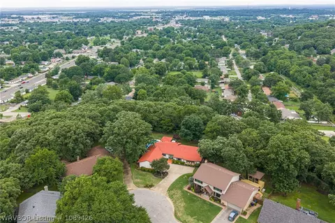
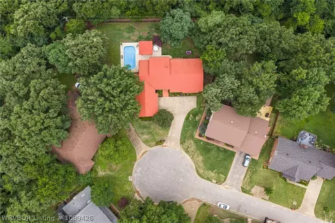
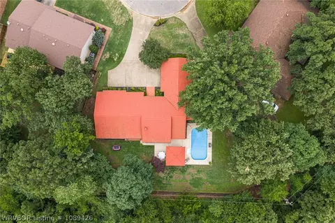
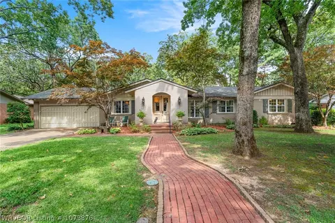
OOH LA LA! Some homes check the boxes. This one exceeds every expectation. With its striking stucco exterior and barrel-style Spanish tile roof, this incredibly stunning residence offers exceptional curb appeal and a warm, inviting presence from the moment you arrive. Inside, just off the front entry you'll find a versatile flex space offering the perfect setting for a home office, sitting room, or creative workspace. The impressive living room showcases soaring ceilings with up-lighting, cozy fireplace, view into the semi-open formal dining room, and expansive windows that flood the space with natural light. The heart of the home is a gorgeous, fully renovated eat-in kitchen designed to impress. Featuring beautiful Café appliances, statement vent hood, quartz countertops, elegant backsplash, and exceptional attention to detail, this high-end kitchen is both functional and luxurious. Just beyond, you'll find a spacious laundry room with garage access and a lovely sunroom complete with custom shades, offering a comfortable space to entertain or simply enjoy views into the backyard. Heading down the double arched hallway with beautiful wood floors flowing into each room, you'll find a classy half-bath/powder room, incredible storage room with shelving, three bedrooms, and a full bathroom. The spacious primary suite serves as a true sanctuary, highlighted by a walk-in closet with stunning antique French-style doors and a completely remodeled spa-like bathroom with a soaking tub, walk-in shower, and thoughtful designer finishes. Step outside to discover your own private oasis. This beautiful backyard is designed for both relaxation and entertaining, featuring a sparkling in-ground pool, charming gazebo, and wrought iron fencing that perfectly compliments the home's architecture. Combining classic style, luxurious updates, and exceptional outdoor living, this remarkable property offers an opportunity to own a truly special home in a charming established neighborhood.
Listed by
Listing Agent - Angel Clifton
Listing Agent Contact: 479-242-4000
Listing Office - Weichert, REALTORS® - The Griffin Company
Source: Western River Valley Board of REALTORS® mls logo
MLS#1089426 • last updated 5 days ago
Movoto checked Western River Valley Board of REALTORS® for data 3 minutes ago
Overview
Cooling/AC Central Air
Heating Central
Levels/Style One, House, 1
Virtual Tour N/A
MLS # 1089426
Status Closed
SubType Single Family Residence
SqFt 2492
Lot Size (Acres) 0.4694
Property Tax 2277
Year Built 1991
Interior
Total # of Bathrooms 3
# of Full Baths 2
# of Half Baths 1
Total # of Bedrooms 3
Laundry ElectricDryerHookup, WasherHookup, DryerHookup
Flooring CeramicTile, Wood
Appliances SomeGasAppliances, Dishwasher, Disposal, GasWaterHeater, Range, RangeHood, PlumbedForIceMaker
Interior Features Attic, CeilingFans, CathedralCeilings, EatInKitchen, QuartzCounters, Storage, WalkInClosets
Fireplace Family Room
Exterior
Foundation Slab
Roof Other, SeeRemarks
Construction Stucco
# of Covered Spaces 2
Parking Attached, Garage, GarageDoorOpener
Exterior Features Concrete Driveway
Patio/Porch Covered
Lot Features CulDeSac, CityLot, Landscaped, Level, Subdivision
Fencing BackYard, Metal
Amenities / Utilities
Water Source Public
Pool Pool, Private, InGround
Location
Subdivision Southview
Elementary School Raymond Orr
Middle School Ramsey
Elementary School District Fort Smith
High School District Fort Smith
Middle School District Fort Smith
High School Southside
APN 17400-0039-00000-00
Directions From Old Greenwood Heading South From Rogers Ave, Turn Right On Southview Dr, Turn Left On S. 35th Dr, House Is On The Right.
Lot/ Land Details
Road Responsibility Public Maintained Road
Road Surface Paved
$419K
Range: $377K-$461K
Last 30 days 
Rental est.: $937/month
Gross rent multiplier: 38.9
  • Jun 2026
    mls logo MLS # 1089426
  • Jun 30, 2026 Sold
  • Jun 5, 2026 Pending
  • Jun 2, 2026 Listed
    $425,000 (+46.6%)
  • Apr 2021
    Public Records
  • Apr 28, 2021 Sold
  • 4424 S 35th Dr
    $437K
  • Fort Smith Southside
    $224K
  • 72903
    $329K +1% y/y
  • Fort Smith
    $253K -4% y/y
No chart available
Statistics calculated by Movoto

Thinking of selling? Get a Cash Offer.

  • A smooth, fast sale
  • Skip staging and repairs
  • No strings attached
4/10
5/10
7/10
Source: GreatSchools.org © 2026. All rights reserved.

Around Fort Smith Southside

Explore everything this neighborhood has to offer.
By entering my info and clicking Ask a Question below, I am providing my e-signature and express written consent to receive marketing emails, calls, and texts (including via automatic telephone dialing systems, AI generative, artificial or pre-recorded voice technology) relating to my inquiry from Movoto (and parties calling/messaging on their behalf) even if my number appears on the company, state, or national Do Not Call Registry. You also agree to ourTerms and Conditions and Privacy Policy. Consent not required to receive services (call 1-844-420-1270 to be connected without providing consent).

Nearby recently sold homes in Fort Smith, AR

Nearby homes for sale in Fort Smith, AR

Newest listings in 72903

  • Real Estate
  • AR
  • Sebastian County
  • Fort Smith
  • 72903
  • 4424 S 35th Dr
Meet with a real estate agent today (844) 430-0869
The multiple listing information is provided by Western River Valley Board of REALTORS®. IDX information is provided exclusively for consumers’ personal, non-commercial use and that it may not be used for any purpose other than to identify prospective properties consumers may be interested in purchasing. Information deemed reliable but not guaranteed to be accurate. Buyer to verify all information. The information provided is for consumers' personal, non-commercial use and may not be used for any purpose other than to identify prospective properties consumers may be interested in purchasing. Listing information updated every 15 minutes. Terms of use & Privacy Policy, California Privacy Info. Copyright © 2005 - 2026 Movoto, Inc. All rights reserved. Equal Housing Opportunity CalDRE CalDRE #01517281
Movoto Real Estate is committed to ensuring accessibility for individuals with disabilities. We are continuously working to improve the accessibility of our web experience for everyone. We welcome feedback and accommodation requests, please submit them here.
The data relating to real estate for sale on this web site comes in part from the Western River Valley Board of REALTORS®. IDX information is provided exclusively for consumers’ personal, non-commercial use, and it may not be used for any purpose other than to identify prospective properties consumers may be interested in purchasing. All information deemed reliable but not guaranteed and should be independently verified. ©2026 Western River Valley Board of REALTORS®. All rights reserved.
Requests for information regarding mortgage products will be directed to Movoto.com affiliate, Lower, LLC - a licensed Mortgage Lender (NMLS #1124061), or, based on your location, may be redirected to a participating mortgage marketing partner that may pay Lower, LLC for any consumer contact information provided through this site.