Movoto Real Estate
Sold on 06/07/2024
  • Exterior
  • Entry Way
  • Living
  • Dining
  • Bedroom
  • Bath
  • Other
  • Kitchen
  • View/Area

3304 Mcclendons Mead, Fort Smith, AR 72908

  • $553,000

    Last sold 06/07/2024 for $645K

  • 5

    bed

  • 5

    bath

  • 4,022

    Sqft ($160/Sqft)

House not for sale
Learn about Fort Smith's top local Real Estate agents

About 3304 Mcclendons Mead

Property type House
Neighborhood
Year built 1990
HOA fee $0/month
Lot size 0.51 Acre
Movoto estimate
Property description
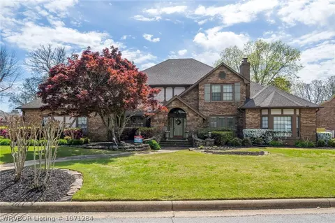
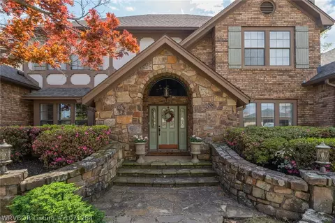
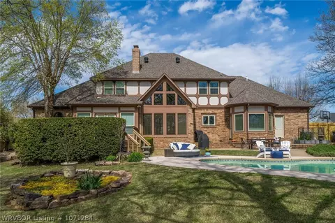
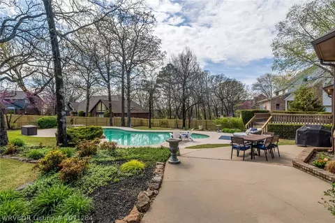
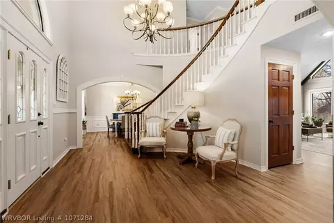
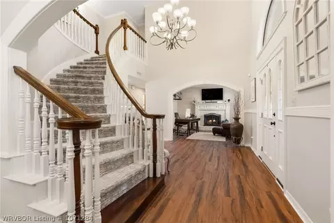
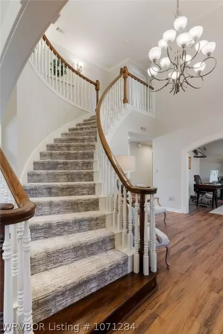
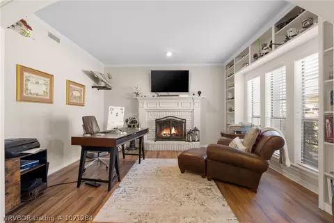
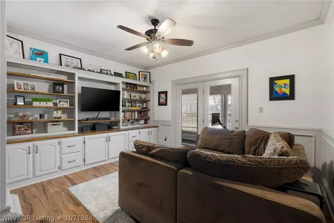
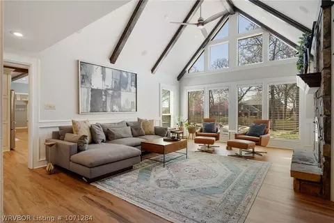
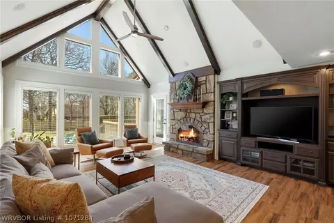
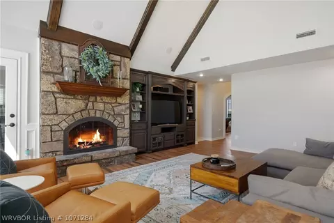
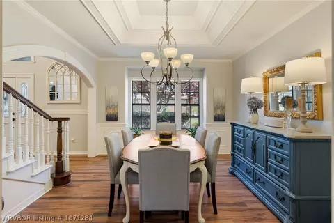
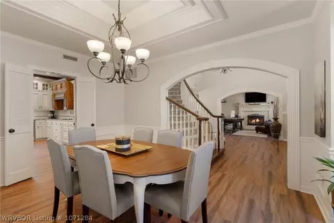
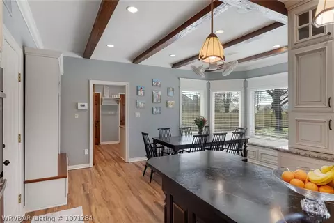
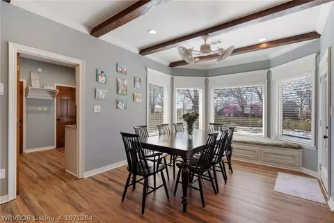
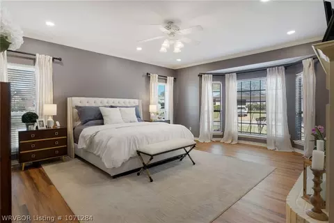
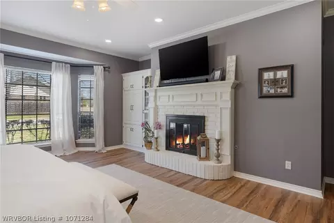
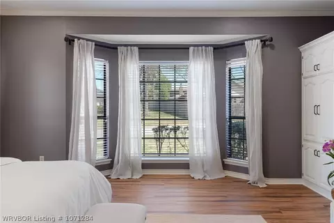
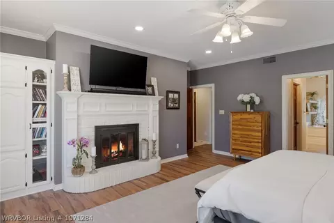
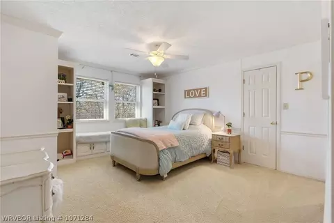
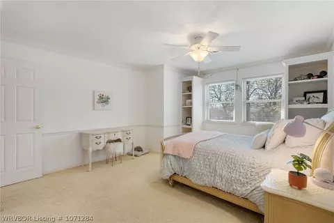
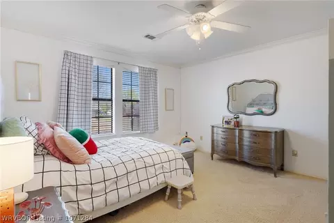
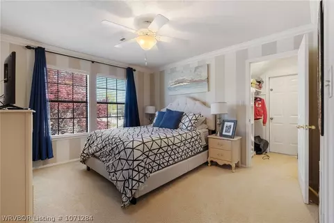
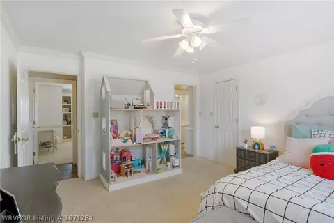
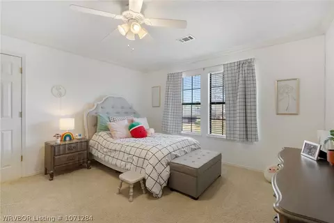
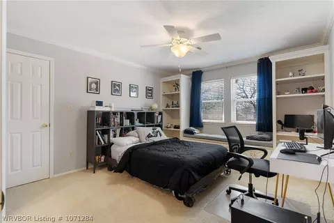
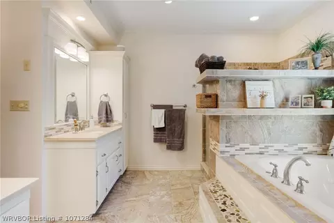
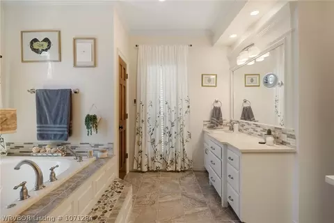
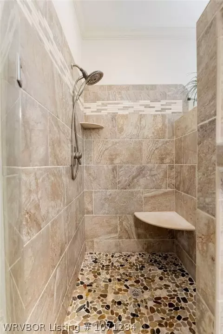
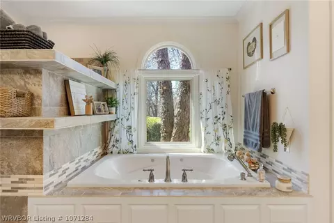
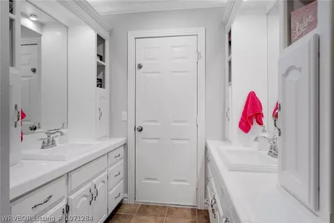
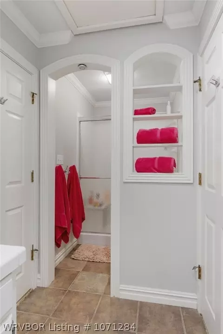
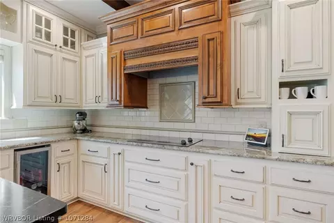
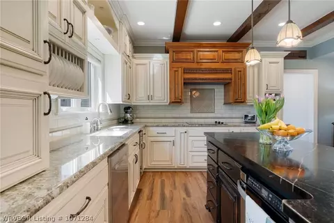
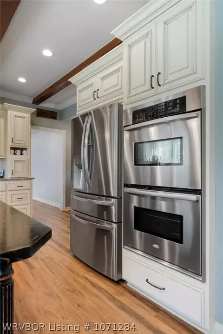
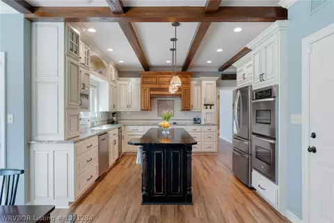
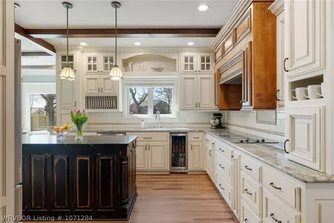
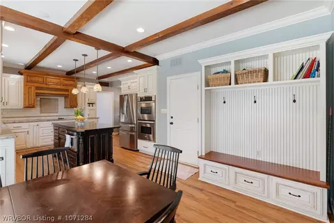
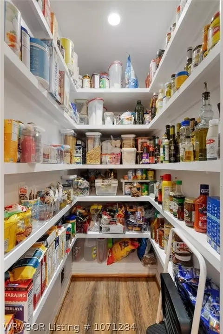
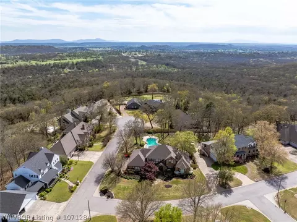
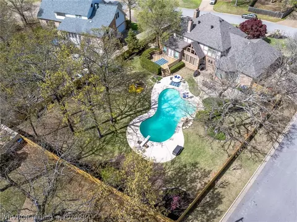
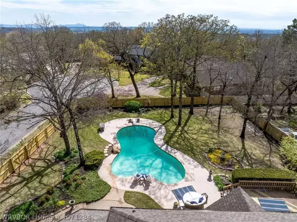
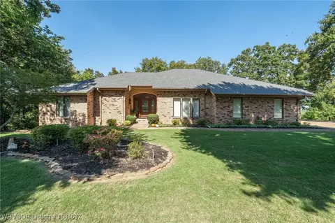
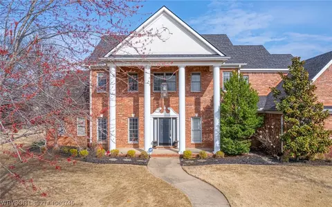
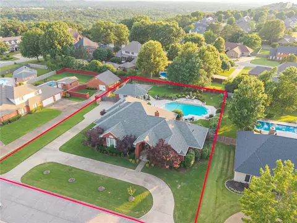
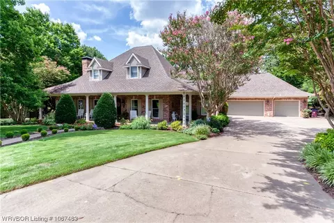
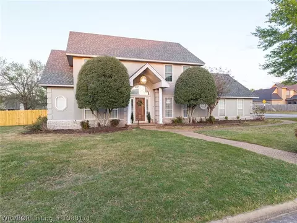
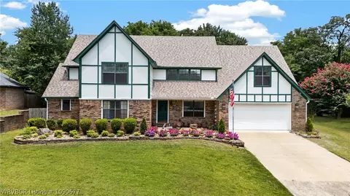
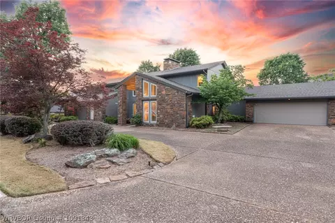
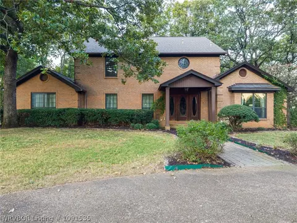
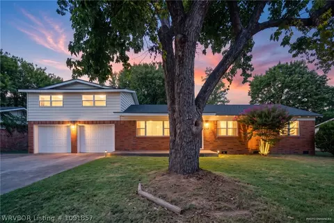
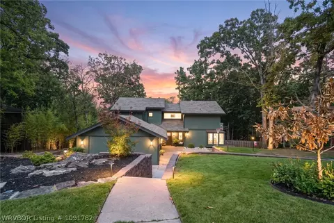
Welcome to luxury living at its finest! Nestled on a corner lot, this remarkable 5-bedroom, 4.5-bathroom residence boasts elegance and comfort at every turn. With 4022 square feet of meticulously crafted living space, this home offers an unparalleled retreat for those seeking the epitome of modern luxury. As you step through the grand entry, you're greeted by a formal living area or office, complete with a cozy gas fireplace, offering the perfect ambiance for intimate gatherings or quiet contemplation. To the left, a gracious formal dining room awaits, beckoning you to host unforgettable dinner parties in style. Prepare to be enchanted by the heart of the home–a chef's dream kitchen featuring abundant storage and an expansive pantry, ensuring every culinary need is met with ease. The adjacent eat-in kitchen area, adorned with bench seating, provides a charming spot to enjoy casual meals while overlooking the serene gunite pool and beautifully landscaped backyard. The family room impresses with soaring cathedral ceilings, creating an atmosphere of grandeur and spaciousness, perfect for hosting lively gatherings or simply unwinding in luxurious comfort. Retreat to the sumptuous primary bedroom sanctuary, featuring a cozy gas fireplace and an abundance of windows bathing the space in natural light. Indulge in the ultimate spa-like experience in the primary bathroom, where heated floors, a luxurious soaker tub, and walk-in shower await to pamper and rejuvenate your senses. Upstairs, four generously sized bedrooms offer ample accommodations for family and guests, ensuring everyone enjoys their own private haven. Don't miss the opportunity to make this unparalleled luxury retreat your own – schedule your private showing today and experience the height of refined living!
Listed by
Listing Agent - Amanda Richmond
Listing Agent Contact: 479-434-3000
Listing Office - Keller Williams Platinum Realty
Source: Western River Valley Board of REALTORS® mls logo
MLS#1071284 • last updated 2 years ago
Movoto checked Western River Valley Board of REALTORS® for data 1 hour ago
Overview
Cooling/AC Central Air, Electric
Heating Central, Gas
Levels/Style Two, House, Traditional, 2
Virtual Tour N/A
MLS # 1071284
Status Closed
SubType Single Family Residence
SqFt 4022
Lot Size (Acres) 0.51
Property Tax 3120
Year Built 1990
Interior
Total # of Bathrooms 5
# of Full Baths 4
# of Half Baths 1
Total # of Bedrooms 5
Laundry Electric Dryer Hookup, Gas Dryer Hookup, Washer Hookup, Dryer Hookup
Flooring Carpet, Ceramic Tile, Vinyl
Appliances Built-In Range, Built-In Oven, Double Oven, Dishwasher, Electric Water Heater, Disposal, Gas Water Heater, Hot Water Circulator, Microwave, Range Hood, Plumbed For Ice Maker
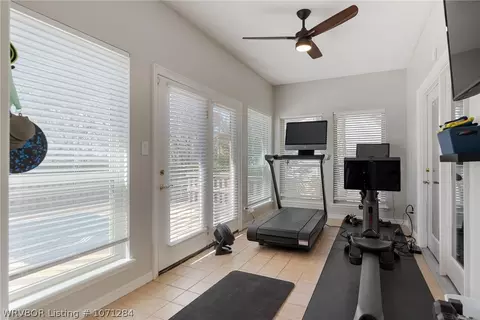
Interior Features Attic, Wet Bar, Built-in Features, Ceiling Fan(s), Cathedral Ceiling(s), Eat-in Kitchen, Granite Counters, Pantry, Walk-In Closet(s), Central Vacuum, Multiple Living Areas, Storage, Sun Room, Wired For Sound
Fireplace Bedroom, Family Room, Gas Log, Gas Starter, Living Room
Exterior
Foundation Slab
Roof Architectural, Shingle
Construction Brick, Frame, Rock
# of Covered Spaces 3
Parking Attached, Garage, Aggregate, Driveway, Garage Door Opener
Exterior Features Concrete Driveway
Patio/Porch Deck, Patio, Porch
Lot Features Corner Lot, Subdivision
Fencing Back Yard, Privacy, Wood
Amenities / Utilities
Water Source Public
Pool Gunite, Pool, Private, In Ground
Location
Subdivision Fianna Heights
Elementary School Cook
Middle School Ramsey
Elementary School District Fort Smith
High School District Fort Smith
Middle School District Fort Smith
High School Southside
APN 12593-1260-00000-02
Lot/ Land Details
Road Responsibility Public Maintained Road
Road Surface Paved
$553K
Range: $453K-$652K
Last 30 days 
  • Jun 2024
    Public Records
  • Jun 12, 2024 Sold
  • Jun 2024
    mls logo MLS # 1071284
  • Jun 8, 2024 Sold
  • Apr 7, 2024 Pending
  • Apr 4, 2024 Listed
    $595,000 (+29.6%)
  • Jun 2017
    Public Records
  • Jun 6, 2017 Sold
  • 3304 Mcclendons Mead
    $645K
  • Fianna Hills
    $367K +7% y/y
  • 72908
    $249K -16% y/y
  • Fort Smith
    $250K -5% y/y
No chart available
Statistics calculated by Movoto

Thinking of selling? Get a Cash Offer.

  • A smooth, fast sale
  • Skip staging and repairs
  • No strings attached
6/10
5/10
7/10
Source: GreatSchools.org © 2026. All rights reserved.

Around Fianna Hills

Explore everything this neighborhood has to offer. Learn more about Fianna Hills.
By entering my info and clicking Ask a Question below, I am providing my e-signature and express written consent to receive marketing emails, calls, and texts (including via automatic telephone dialing systems, AI generative, artificial or pre-recorded voice technology) relating to my inquiry from Movoto (and parties calling/messaging on their behalf) even if my number appears on the company, state, or national Do Not Call Registry. You also agree to ourTerms and Conditions and Privacy Policy. Consent not required to receive services (call 1-844-420-1270 to be connected without providing consent).

Nearby recently sold homes in Fort Smith, AR

Nearby homes for sale in Fort Smith, AR

Newest listings in 72908

  • Real Estate
  • AR
  • Sebastian County
  • Fort Smith
  • 72908
  • Fianna Hills
  • 3304 Mcclendons Mead
Meet with a real estate agent today (844) 430-0869
The multiple listing information is provided by Western River Valley Board of REALTORS®. IDX information is provided exclusively for consumers’ personal, non-commercial use and that it may not be used for any purpose other than to identify prospective properties consumers may be interested in purchasing. Information deemed reliable but not guaranteed to be accurate. Buyer to verify all information. The information provided is for consumers' personal, non-commercial use and may not be used for any purpose other than to identify prospective properties consumers may be interested in purchasing. Listing information updated every 15 minutes. Terms of use & Privacy Policy, California Privacy Info. Copyright © 2005 - 2026 Movoto, Inc. All rights reserved. Equal Housing Opportunity CalDRE CalDRE #01517281
Movoto Real Estate is committed to ensuring accessibility for individuals with disabilities. We are continuously working to improve the accessibility of our web experience for everyone. We welcome feedback and accommodation requests, please submit them here.
The data relating to real estate for sale on this web site comes in part from the Western River Valley Board of REALTORS®. IDX information is provided exclusively for consumers’ personal, non-commercial use, and it may not be used for any purpose other than to identify prospective properties consumers may be interested in purchasing. All information deemed reliable but not guaranteed and should be independently verified. ©2026 Western River Valley Board of REALTORS®. All rights reserved.
Requests for information regarding mortgage products will be directed to Movoto.com affiliate, Lower, LLC - a licensed Mortgage Lender (NMLS #1124061), or, based on your location, may be redirected to a participating mortgage marketing partner that may pay Lower, LLC for any consumer contact information provided through this site.