Movoto Real Estate
  • Exterior
  • View/Area
  • Other
  • Floorplan
  • Entry Way
  • Dining
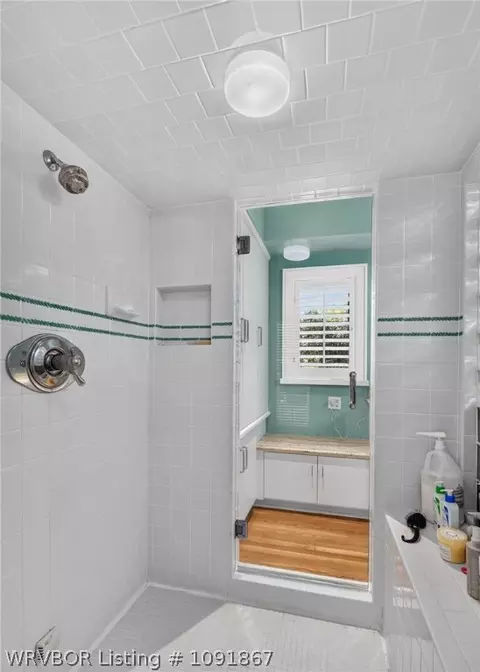
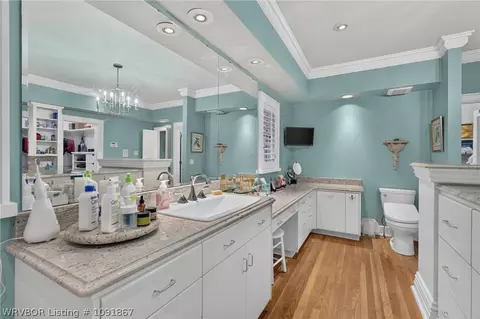
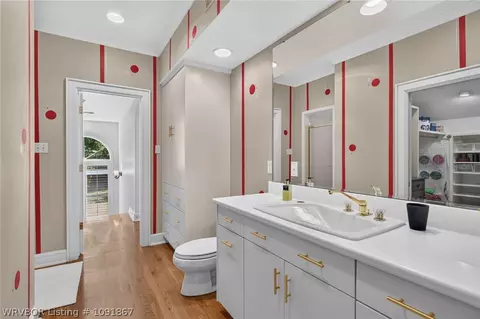
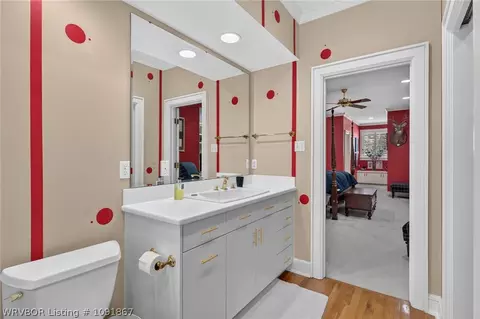
  • Bath
  • Bedroom
  • Kitchen
  • Living
  • Animated home icon 3D tour

2601 Athlone Rd, Fort Smith, AR 72903

$995,000
•
  • 5

    bed

  • 5

    bath

  • 6,342

    Sqft ($157/Sqft)

House for sale 2 days

About 2601 Athlone Rd

Property type House
Neighborhood
Year built 1991
HOA fee $0/month
Lot size 1.53 Acre
Movoto estimate
Property description
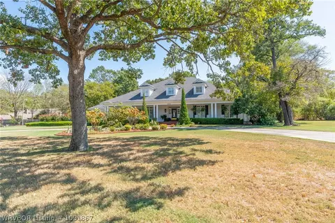
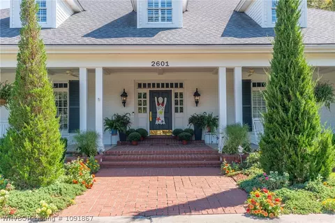
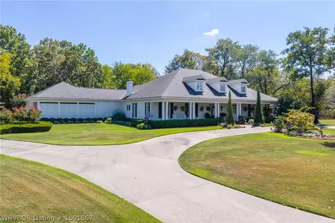
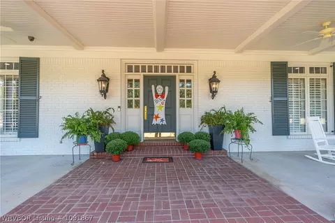
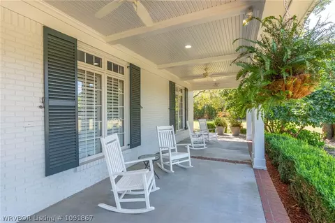
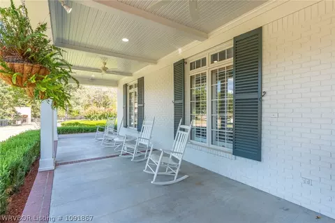
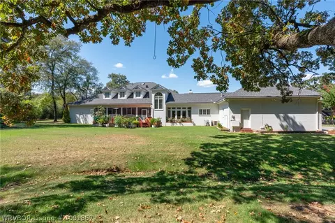
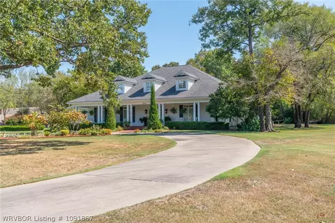
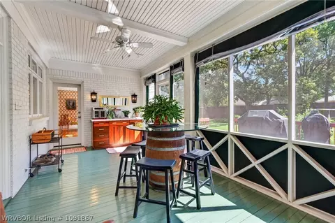
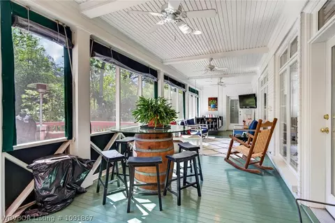
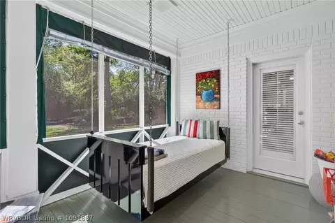
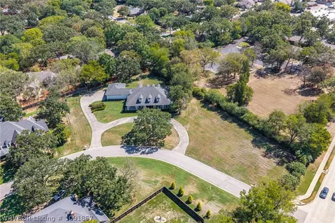
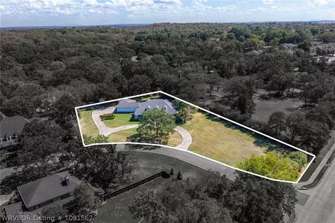
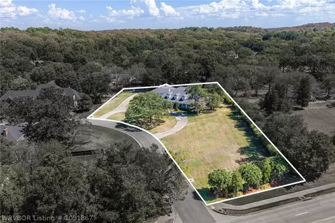
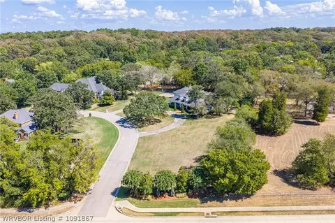
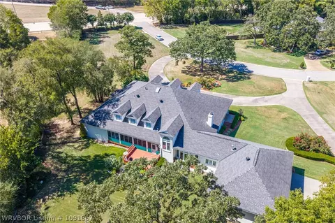
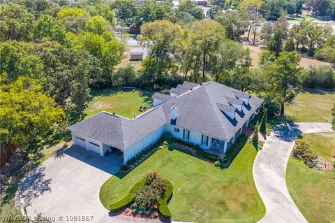
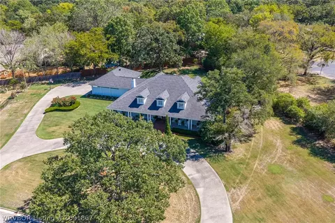
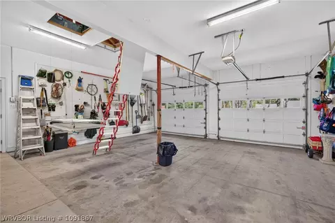
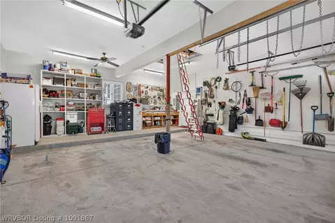
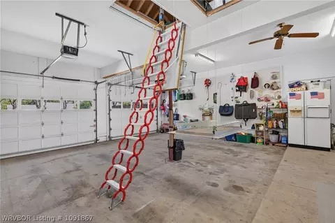
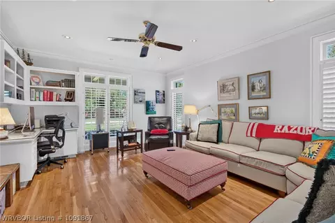
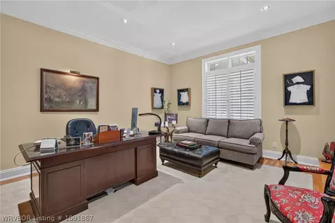
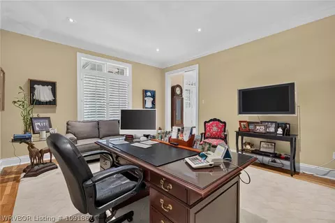
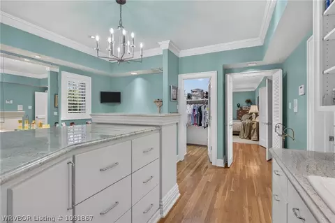
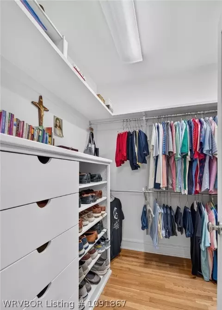
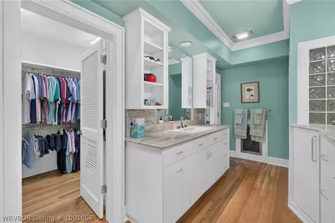
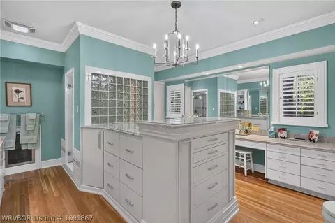
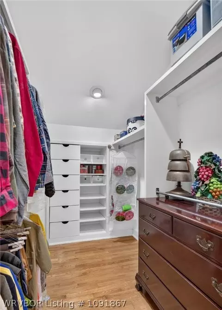
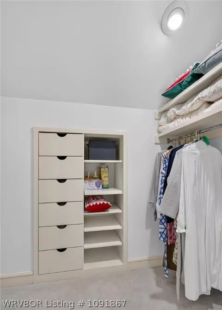
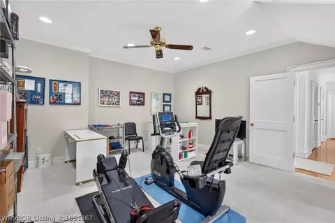
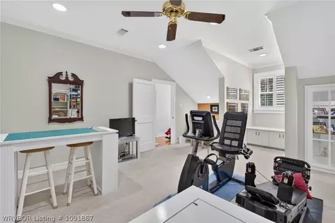
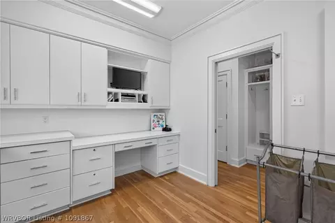
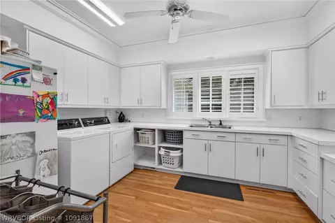
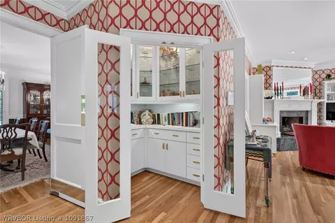
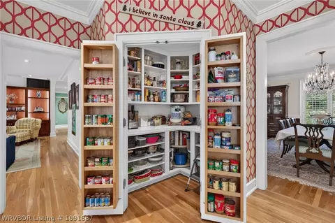
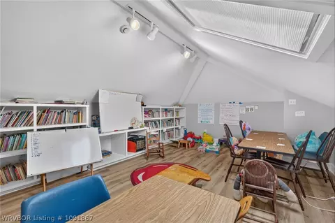
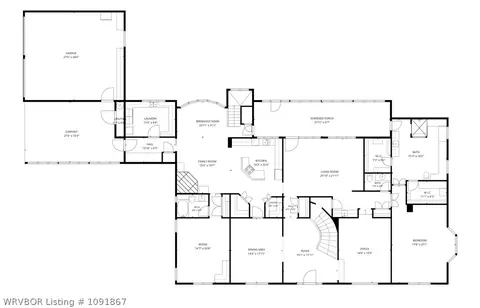
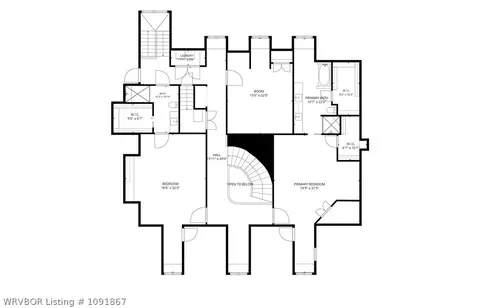
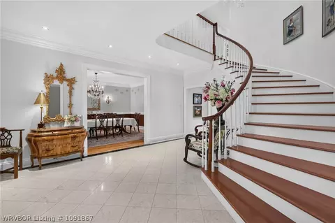
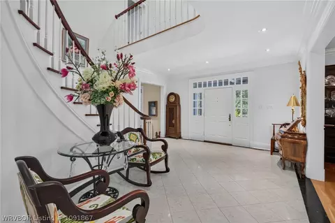
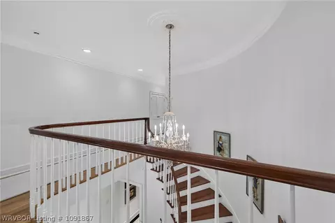
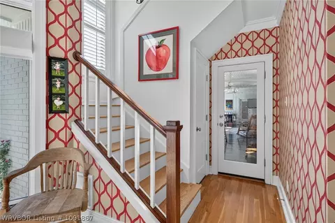
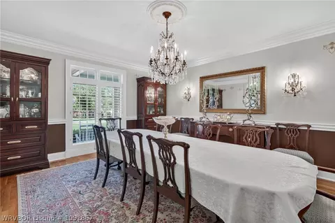
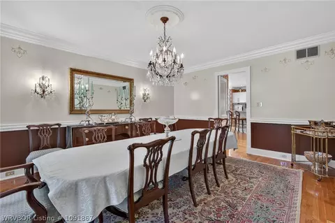
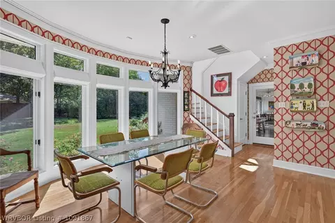
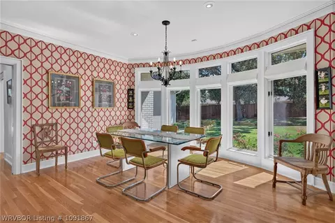
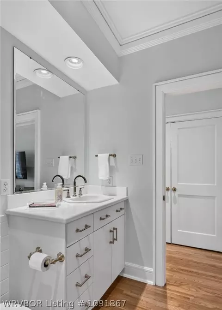
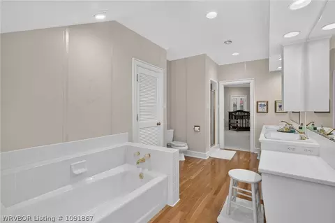
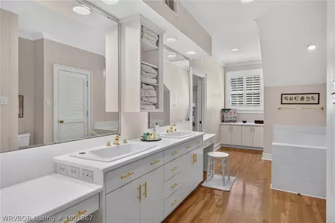
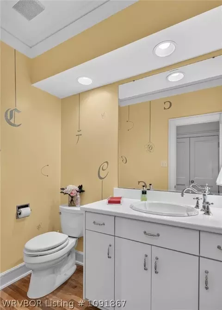
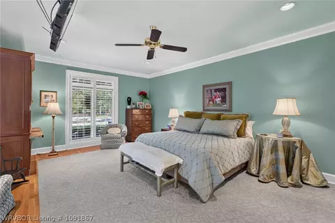
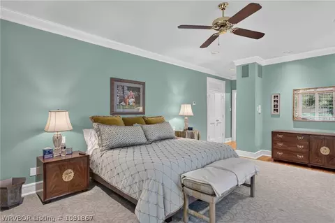
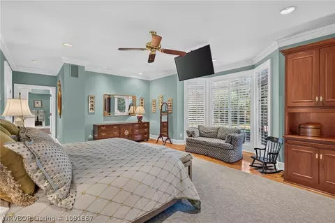
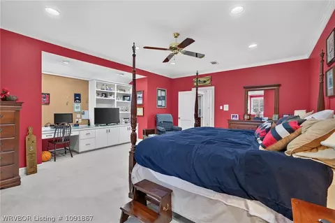
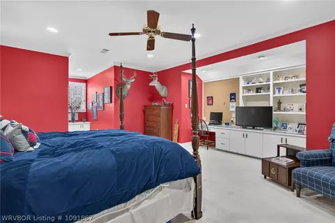
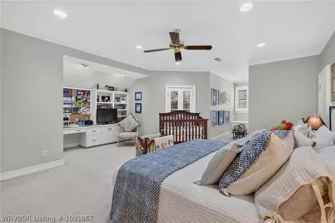
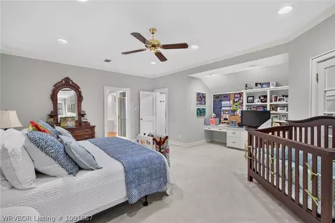
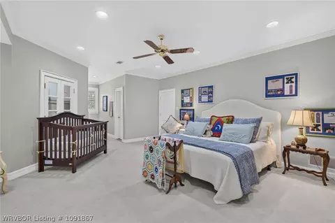
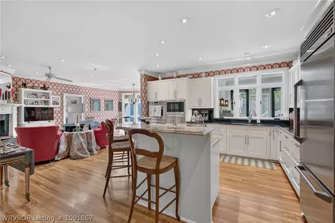
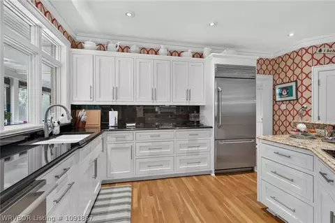
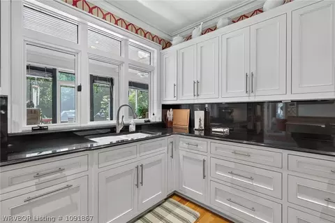
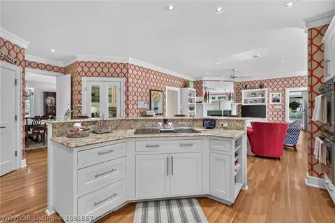
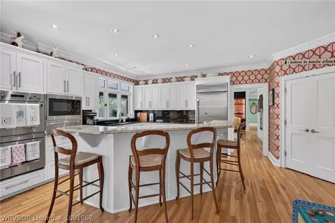
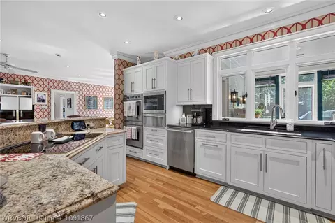
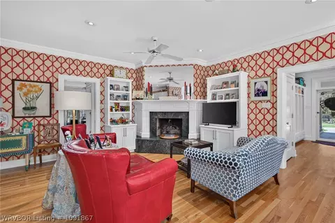
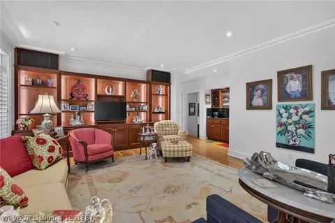
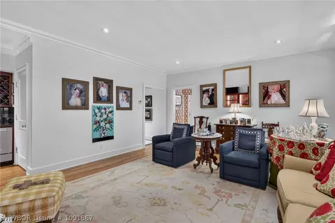
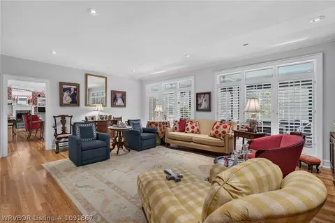
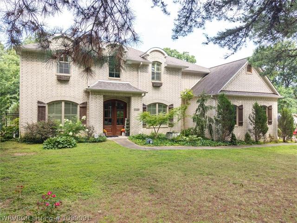
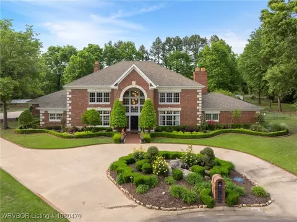
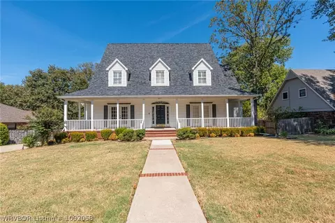
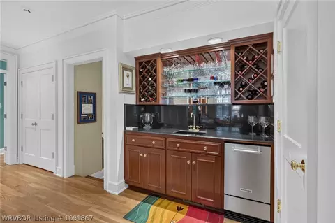
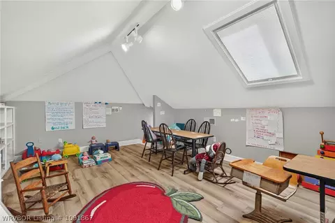
Breathtaking custom Built One owner home designed by architect Tony Leraris, AIA, to be a “classic” southern charm home similar to many along the Gulf Coast! Constructed by custom builder John Spradlin and Cabinets / Built ins by SPAHN cabinets and by Wimpy Kesner! This home is a must see, in the center of Fort Smith on a quiet Cul-de-dac drive, sitting on 1.53 acres, and offering five large bedrooms, four full baths, and 1/2 bath. 6342 ft.² ,& recently updated! Pier and Beam constructed, capped with Steel Beams, lighted crawl space underneath. Recessed lighting, ceiling fans, 9’ to 10’ ceilings throughout, and Pella / Barr Insulated Wood windows with Plantation shutters. Front & Rear Covered Porches feature Tongue & Groove ceilings with fans & speaker system. From Oak hardwood flooring and crown molding to custom built cabinets throughout! As you enter the home, your eyes are drawn to the marble flooring, soaring ceilings, and a spectacular winding staircase with Huge chandelier on a motorized lift. Featuring a Large formal dining room, leading into the oversized kitchen with granite and double island, professional appliances, and three pantries. The kitchen, informal dining and sitting room are graced with a Gas Fireplace. Four car garage, including motorized Attic Lift, and work space. Side entrance to mudroom area includes cubbies and a large laundry room with sink, upper & lower cabinets, Freezer space and Desk area. The huge Primary bedroom downstairs is all luxury with much storage and private access to the covered back porch that includes a swinging bed for those rainy nights. Primary bedroom includes dedicated HVAC, and Bay Windows. In addition to the large staircase in the entry, also a rear stairway between the kitchen and family room leading to the second Primary bedroom upstairs, and additionally two large bedrooms with Jack and Jill bathroom. Each bedroom has built in Desk and Entertainment center with Walk in Closets. Third floor includes a large media/ playroom that could become a sixth bedroom. Second floor also offers a second set of washer and dryer connections with easy access to walk in storage in the attic! Huge screened in back porch, complete with insulated curtains for year round use. Back Porch is plumbed for future Hot Tub. Rainbird irrigation system, and pot watering system on porches.Yard Professionally landscaped. The real magic to this home is it feels warm and inviting, yet designed to flow for entertaining with a large number of family and guests. Compare the Quality and Craftmanship of this home to Any New Build! Priced at only $ 157 per square foot. The owners have done an amazing job keeping this home updated and cared for! Sooo many additional details not listed, call your favorite Realtor to tour now! For video content go to https://tinyurl.com/yruu5k4m
Listed by
Listing Agent - Jeff Beauchamp
Listing Agent Contact: 479-782-8911
Listing Office - Sagely & Edwards Realtors
Source: Western River Valley Board of REALTORS® mls logo
MLS#1091867 • last updated 1 day ago
Movoto checked Western River Valley Board of REALTORS® for data 7 minutes ago
Request a virtual or in-person tour
Overview
Cooling/AC CentralAir, Electric, Zoned
Heating Central, Gas
Levels/Style Three Or More, House, Ranch, Traditional, 1
Virtual Tour External Link
MLS # 1091867
Status Active
SubType Single Family Residence
SqFt 6342
Lot Size (Acres) 1.53
Property Tax 6389
Year Built 1991
Interior
Total # of Bathrooms 5
# of Full Baths 4
# of Half Baths 1
Total # of Bedrooms 5
Total # of Rooms 12
Laundry Electric Dryer Hookup
Flooring Carpet, CeramicTile, Marble, Wood
Appliances SomeElectricAppliances, BuiltInRange, BuiltInOven, CounterTop, DoubleOven, Dishwasher, Disposal, GasWaterHeater, IceMaker, Microwave, Oven, Refrigerator, RangeHood, PlumbedForIceMaker
Interior Features Attic, BuiltInFeatures, CeilingFans, CathedralCeilings, EatInKitchen, GraniteCounters, Pantry, Storage
Fireplace FamilyRoom, GasLog
Exterior
Foundation Crawlspace
Roof Architectural, Shingle
Construction Brick
# of Covered Spaces 4
Parking Attached, CircularDriveway, GarageDoorOpener, RvAccessParking, WorkshopInGarage
Exterior Features Concrete Driveway
Patio/Porch Covered, Deck, Enclosed, Patio, Porch, Screened
Lot Features CentralBusinessDistrict, CornerLot, CityLot, Landscaped, Level, NearPark, Subdivision
Fencing BackYard, Partial, Privacy, Wood
Amenities / Utilities
Water Source Public
Pool None
Location
Community Features NearHospital, NearSchools, Park, Shopping, Sidewalks
Subdivision Shamrock Place
Elementary School Ballman
Middle School Ramsey
Elementary School District Fort Smith
High School District Fort Smith
Middle School District Fort Smith
High School Southside
APN 16997-001-0000-00
Directions TAKE OLD GREENWOOD ROAD TO ATHLONE ROAD, HOME IS FIRST ON THE RIGHT.
Lot/ Land Details
Road Responsibility Public Maintained Road
Road Surface Paved
Tour this home
When would you like to see 2601 Athlone Rd?
question
Have a question about this property? Call us at (844) 430-0869
6/10
5/10
7/10
Source: GreatSchools.org © 2026. All rights reserved.

Around Fort Smith Southside

Explore everything this neighborhood has to offer.
  • Real Estate
  • AR
  • Sebastian County
  • Fort Smith
  • 72903
  • 2601 Athlone Rd

My commute

Enter a destination to see travel time and distance.
By entering my info and clicking Ask a Question below, I am providing my e-signature and express written consent to receive marketing emails, calls, and texts (including via automatic telephone dialing systems, AI generative, artificial or pre-recorded voice technology) relating to my inquiry from Movoto (and parties calling/messaging on their behalf) even if my number appears on the company, state, or national Do Not Call Registry. You also agree to ourTerms and Conditions and Privacy Policy. Consent not required to receive services (call 1-844-420-1270 to be connected without providing consent).

Nearby homes for sale in Fort Smith, AR

Nearby recently sold homes in Fort Smith, AR

Newest listings in 72903

Meet with a real estate agent today (844) 430-0869
The multiple listing information is provided by Western River Valley Board of REALTORS®. IDX information is provided exclusively for consumers’ personal, non-commercial use and that it may not be used for any purpose other than to identify prospective properties consumers may be interested in purchasing. Information deemed reliable but not guaranteed to be accurate. Buyer to verify all information. The information provided is for consumers' personal, non-commercial use and may not be used for any purpose other than to identify prospective properties consumers may be interested in purchasing. Listing information updated every 15 minutes. Terms of use & Privacy Policy, California Privacy Info. Copyright © 2005 - 2026 Movoto, Inc. All rights reserved. Equal Housing Opportunity CalDRE CalDRE #01517281
Movoto Real Estate is committed to ensuring accessibility for individuals with disabilities. We are continuously working to improve the accessibility of our web experience for everyone. We welcome feedback and accommodation requests, please submit them here.
The data relating to real estate for sale on this web site comes in part from the Western River Valley Board of REALTORS®. IDX information is provided exclusively for consumers’ personal, non-commercial use, and it may not be used for any purpose other than to identify prospective properties consumers may be interested in purchasing. All information deemed reliable but not guaranteed and should be independently verified. ©2026 Western River Valley Board of REALTORS®. All rights reserved.
Requests for information regarding mortgage products will be directed to Movoto.com affiliate, Lower, LLC - a licensed Mortgage Lender (NMLS #1124061), or, based on your location, may be redirected to a participating mortgage marketing partner that may pay Lower, LLC for any consumer contact information provided through this site.