Movoto Real Estate
  • Exterior
  • View/Area
  • Entry Way
  • Other
  • Dining
  • Kitchen
  • Living
  • Bedroom
  • Bath
  • Floorplan
  • Animated home icon 3D tour

1447 N 52nd St, Fort Smith, AR 72904

$359,900
•
  • 4

    bed

  • 3

    bath

  • 3,177

    Sqft ($113/Sqft)

House for sale 16 days

About 1447 N 52nd St

Property type House
Neighborhood
Year built 1956
HOA fee $0/month
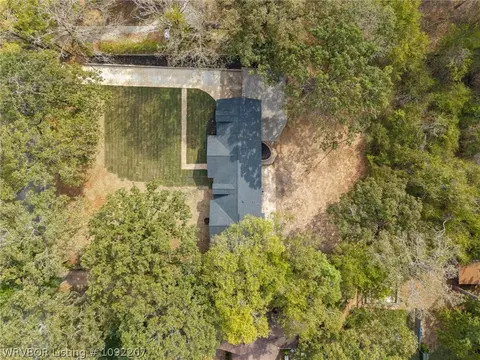
Lot size 0.9 Acre
Movoto estimate
Property description
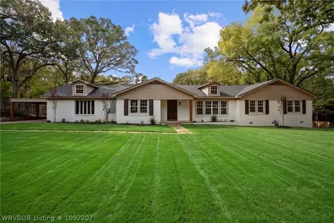
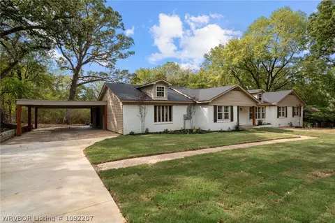
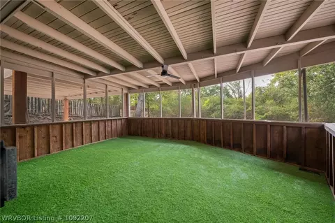
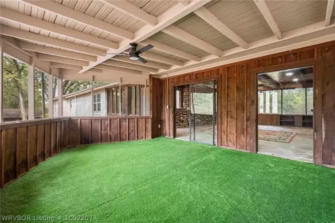
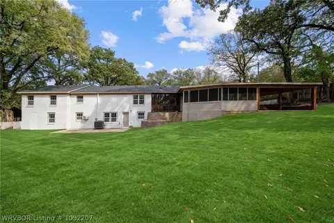
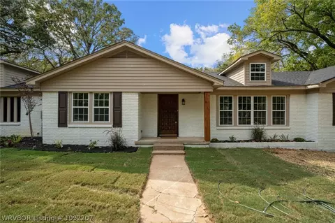
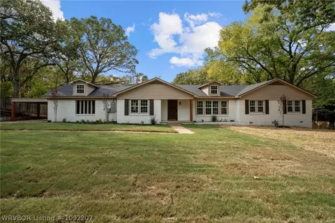
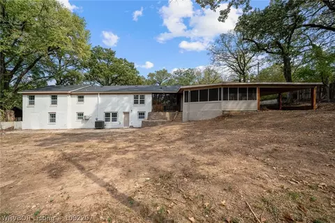
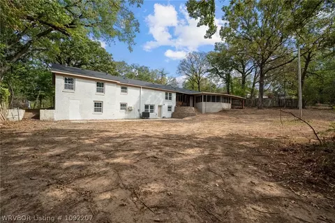
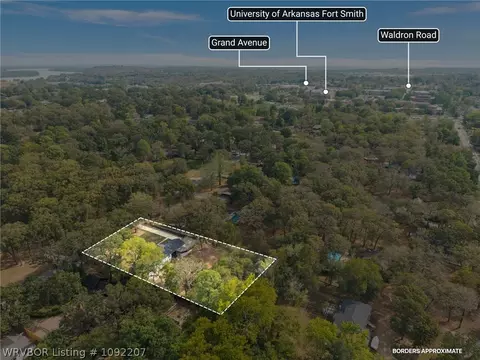
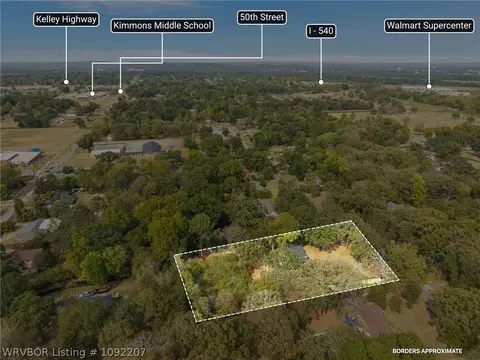
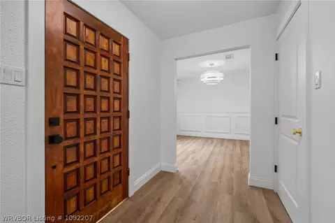
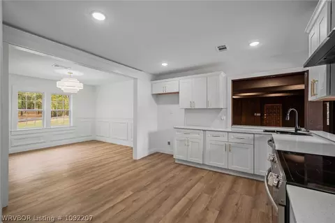
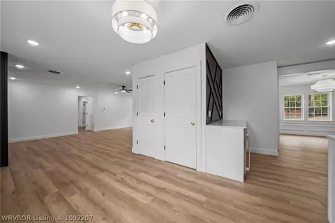
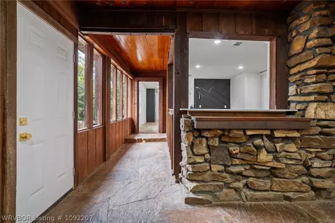
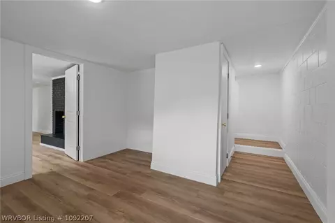
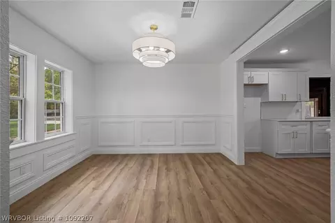
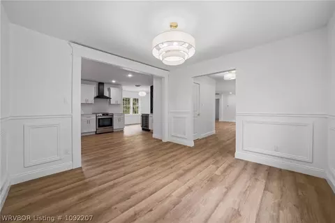
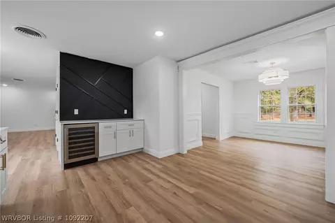
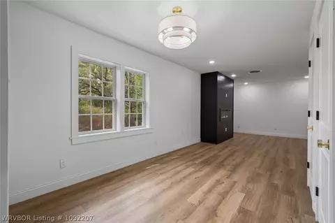
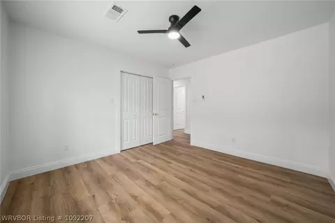
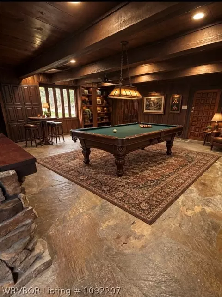
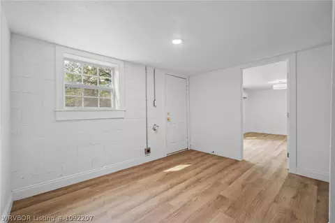
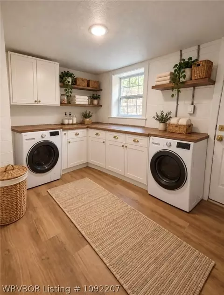
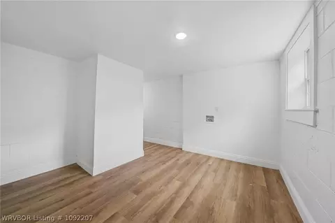
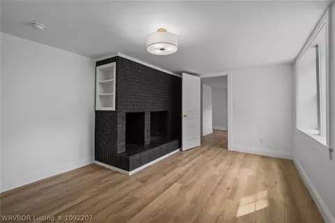
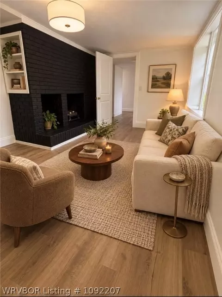
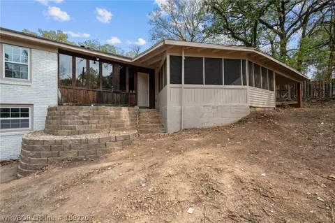
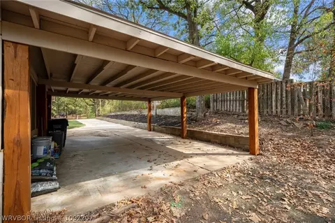
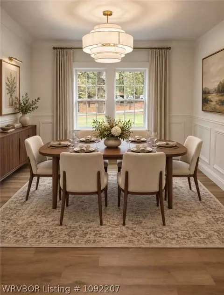
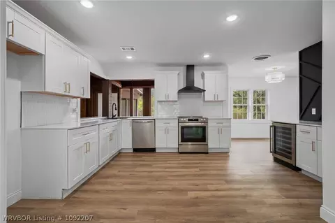
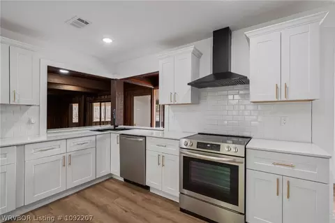
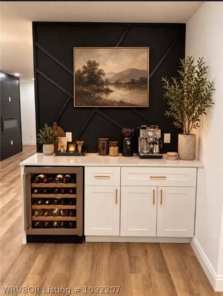
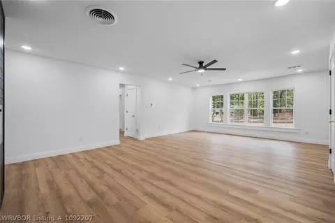
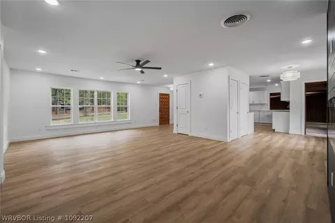
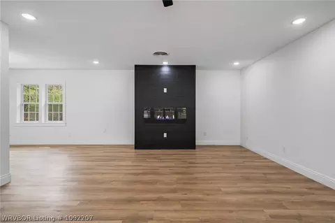
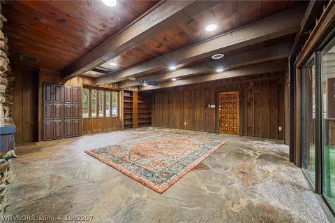
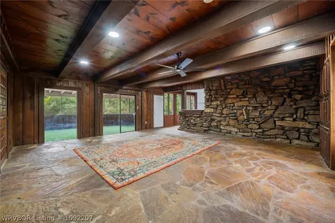
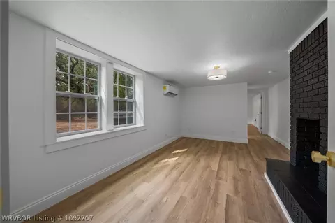
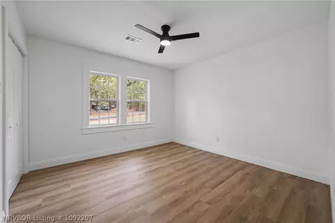
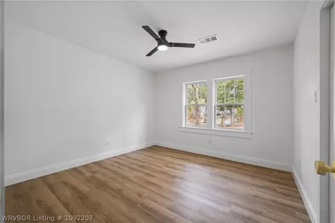
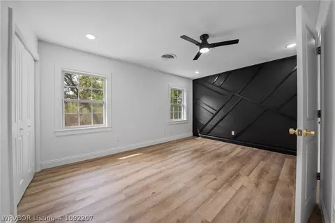
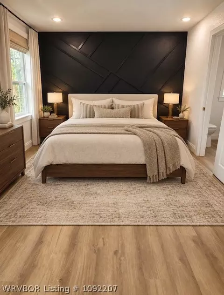
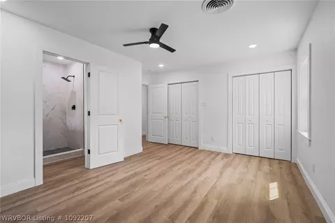
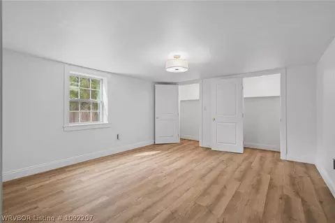
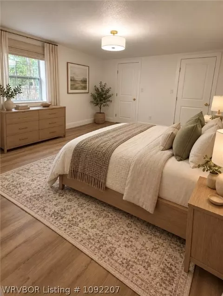
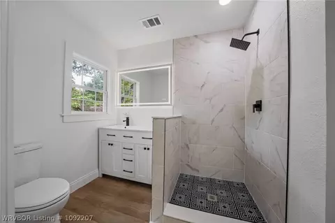
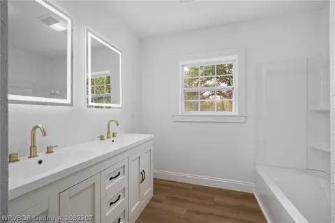
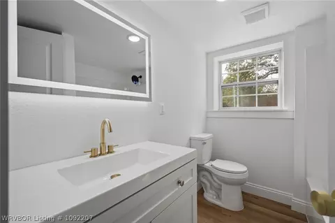
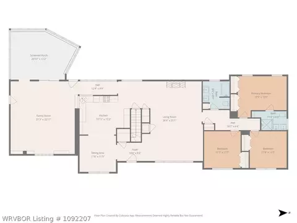
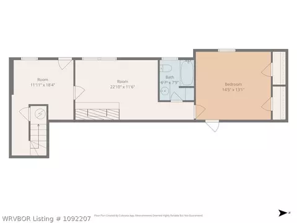
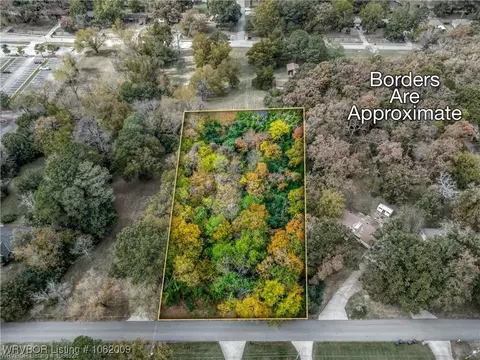
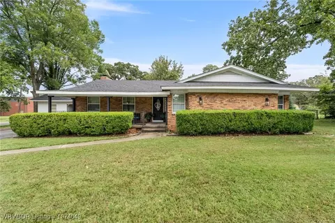
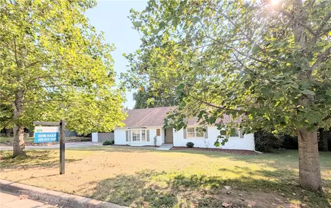
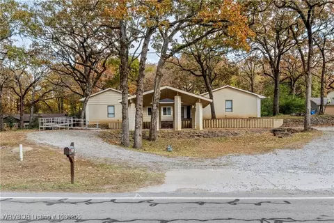
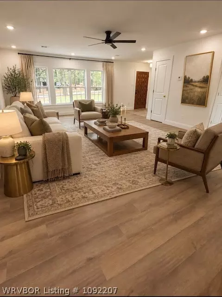
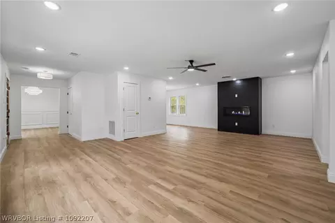
Set beneath mature oaks on a large lot in the heart of Fort Smith, this established executive home has been completely remodeled, bringing new life to a house with the space and character that are hard to reproduce today. Its central location puts University of Arkansas-Fort Smith, major healthcare, employment centers and I-540 just minutes away, while the tree-lined setting and oversized lot give the property a sense of space you don’t expect in the middle of town. The remodel reaches well beyond some simple paint. New heat and air, electrical, plumbing and roof are among the major improvements, along with updated flooring, lighting, fixtures, cabinetry and custom decorator finishes throughout. Inside, multiple living and sitting areas give everyone a place of their own. The oversized main living room is made for gathering, with an electric fireplace adding a comfortable focal point to the space. The remodeled kitchen features white cabinetry, generous quartz counter space and stainless appliances including glass top range, hood, and a beverage fridge, with dining and living areas nearby. On the main level, two bedrooms share the hall bath, while the primary suite stands apart with its accent wall and private bath featuring a walk-in shower and generous linen storage. Downstairs brings even more flexibility. The laundry has direct backyard access, and the separate sitting room with a faux fireplace is a natural spot for movies, gaming or a quieter place to unwind. A guest suite with its own full bath works equally well for overnight company or a teenager who would appreciate a little more independence. Just off the kitchen, the unique wood-clad room has a personality all its own. Exposed beams, flagstone flooring, and rock accent wall along with floor to ceiling windows create the kind of laid-back space that calls for a big TV, pool table, card table and comfortable chairs. Just beyond it, the screened porch overlooks the large backyard and canopy of mature trees. The ideal setting for a future swimming pool. For buyers coming to Fort Smith for work, the location provides convenient access to UAFS, Mercy Hospital and major area employers such as ArcBest, ABB, Rheem and OK Foods, along with Ebbing Air National Guard Base and its growing F-35 international training mission. I-540 is nearby for an easy connection across Fort Smith and throughout the region. If your wish list includes a completely remodeled home, room for everyone to have their own space, a big yard and a central location, this one checks some boxes that are getting harder to find. All this and at an affordable price, Call a Realtor today to book your private showing.
Listed by
Listing Agent - Team Shoppach
Listing Agent Contact: 479-242-4609
Listing Office - O'Neal Real Estate- Fort Smith
Source: Western River Valley Board of REALTORS® mls logo
MLS#1092207 • last updated 2 weeks ago
Movoto checked Western River Valley Board of REALTORS® for data 2 hours ago
Request a virtual or in-person tour
Overview
Cooling/AC CentralAir, Ductless, Electric
Heating Central, Ductless, Electric
Levels/Style Two, House, Ranch, 1
Virtual Tour External Link
MLS # 1092207
Status Active
SubType Single Family Residence
SqFt 3177
Lot Size (Acres) 0.8981
Property Tax 1079
Year Built 1956
Interior
Total # of Bathrooms 3
# of Full Baths 3
Total # of Bedrooms 4
Laundry ElectricDryerHookup, WasherHookup, DryerHookup
Flooring Laminate
Appliances SomeElectricAppliances, ConvectionOven, Dishwasher, ElectricWaterHeater, Oven, Range, RangeHood, SmoothCooktop, PlumbedForIceMaker
Interior Features BuiltInFeatures, CeilingFans, Other, Pantry, QuartzCounters, WalkInClosets, MultipleLivingAreas
Fireplace Electric, LivingRoom, None
Exterior
Foundation Block, Crawlspace, Slab
Roof Architectural, Shingle
Construction Brick, Cedar, MetalSiding
# of Covered Spaces 2
Parking Attached Carport
Exterior Features Concrete Driveway
Patio/Porch Covered, Enclosed, Porch
Lot Features CityLot, Level, NotInSubdivision
Fencing BackYard, Partial
Amenities / Utilities
Water Source Public
Spa See Remarks
Location
Community Features Near Schools
Subdivision Eastbourne Acres
Elementary School Sunnymede
Middle School Kimmons
Elementary School District Fort Smith
High School District Fort Smith
Middle School District Fort Smith
High School Northside
APN 12047-0031-00001-00
Directions From Grand Avenue By The University, Take 52nd Street North. House Will Be On The Left.
Lot/ Land Details
Road Surface Paved
Tour this home
When would you like to see 1447 N 52nd St?
question
Have a question about this property? Call us at (844) 430-0869
5/10
4/10
3/10
Source: GreatSchools.org © 2026. All rights reserved.

Around Fort Smith Northside

Explore everything this neighborhood has to offer.
15/100
Walk
86/100
Family
48/100
Dining
75/100
Pet
  • Real Estate
  • AR
  • Sebastian County
  • Fort Smith
  • 72904
  • 1447 N 52nd St

My commute

Enter a destination to see travel time and distance.
By entering my info and clicking Ask a Question below, I am providing my e-signature and express written consent to receive marketing emails, calls, and texts (including via automatic telephone dialing systems, AI generative, artificial or pre-recorded voice technology) relating to my inquiry from Movoto (and parties calling/messaging on their behalf) even if my number appears on the company, state, or national Do Not Call Registry. You also agree to ourTerms and Conditions and Privacy Policy. Consent not required to receive services (call 1-844-420-1270 to be connected without providing consent).

Nearby homes for sale in Fort Smith, AR

Nearby recently sold homes in Fort Smith, AR

Newest listings in 72904

Meet with a real estate agent today (844) 430-0869
The multiple listing information is provided by Western River Valley Board of REALTORS®. IDX information is provided exclusively for consumers’ personal, non-commercial use and that it may not be used for any purpose other than to identify prospective properties consumers may be interested in purchasing. Information deemed reliable but not guaranteed to be accurate. Buyer to verify all information. The information provided is for consumers' personal, non-commercial use and may not be used for any purpose other than to identify prospective properties consumers may be interested in purchasing. Listing information updated every 15 minutes. Terms of use & Privacy Policy, California Privacy Info. Copyright © 2005 - 2026 Movoto, Inc. All rights reserved. Equal Housing Opportunity CalDRE CalDRE #01517281
Movoto Real Estate is committed to ensuring accessibility for individuals with disabilities. We are continuously working to improve the accessibility of our web experience for everyone. We welcome feedback and accommodation requests, please submit them here.
The data relating to real estate for sale on this web site comes in part from the Western River Valley Board of REALTORS®. IDX information is provided exclusively for consumers’ personal, non-commercial use, and it may not be used for any purpose other than to identify prospective properties consumers may be interested in purchasing. All information deemed reliable but not guaranteed and should be independently verified. ©2026 Western River Valley Board of REALTORS®. All rights reserved.
Requests for information regarding mortgage products will be directed to Movoto.com affiliate, Lower, LLC - a licensed Mortgage Lender (NMLS #1124061), or, based on your location, may be redirected to a participating mortgage marketing partner that may pay Lower, LLC for any consumer contact information provided through this site.