Movoto Real Estate
Sold on 09/19/2024

11505 Springridge Dr, Fort Smith, AR 72916

$466,000

Last sold 09/19/2024 for $425K

  • 3

    bed

  • 4

    bath

  • 2,583

    Sqft ($165/Sqft)

House not for sale

About 11505 Springridge Dr

Property type House
Year built 2001
HOA fee $13/month
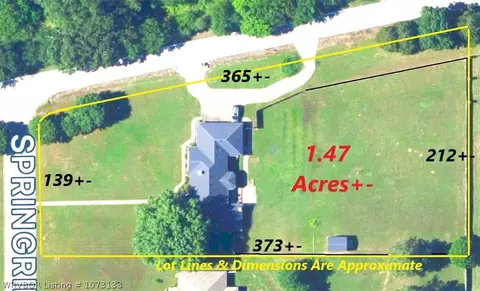
Lot size 1.46 Acre
Movoto estimate
Rental estimate
Property description
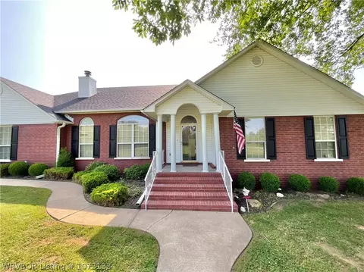
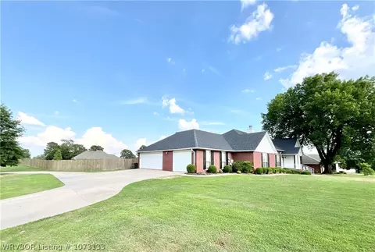
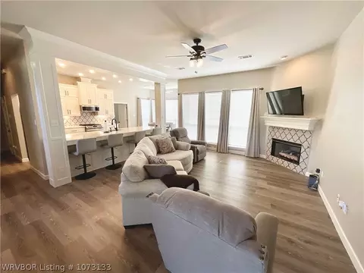
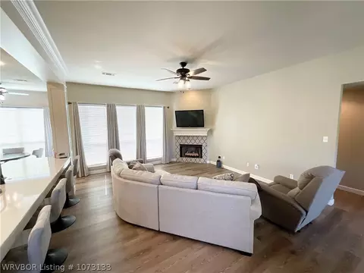
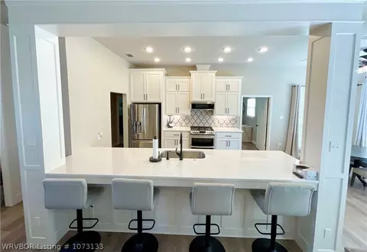
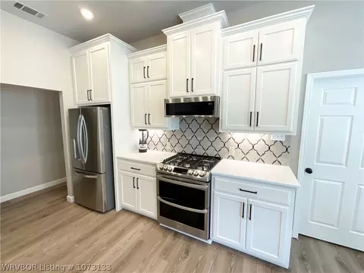
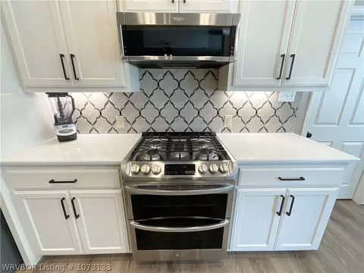
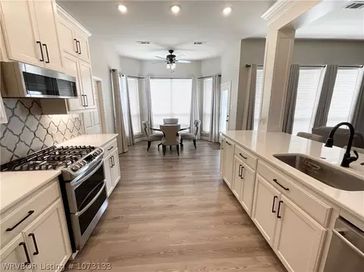
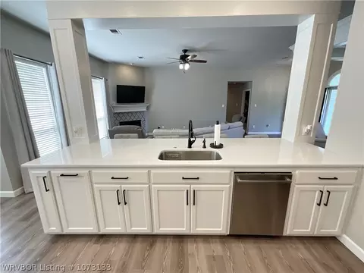
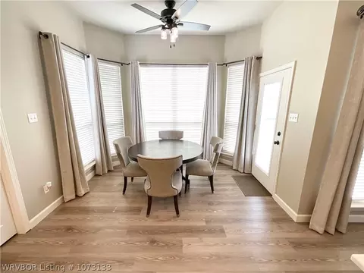
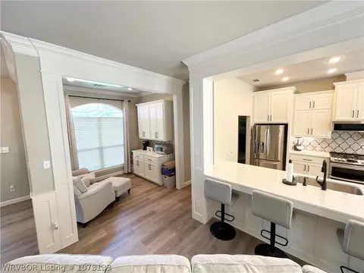
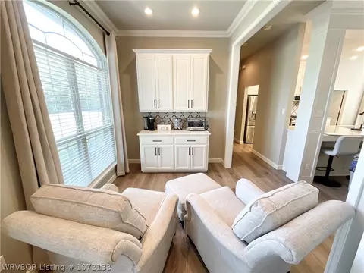
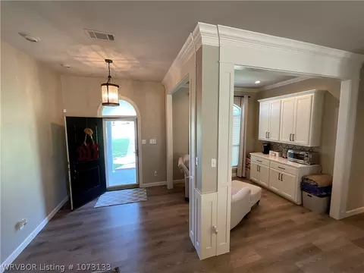
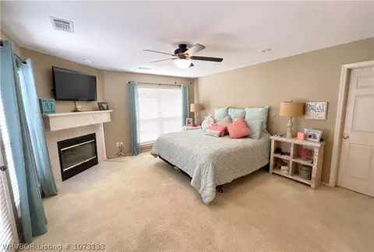
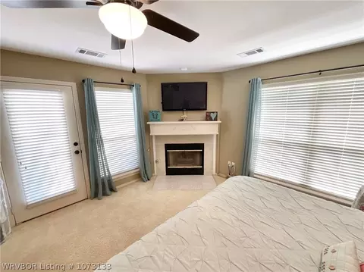
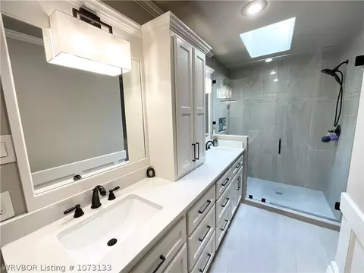
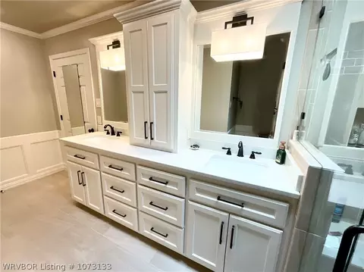
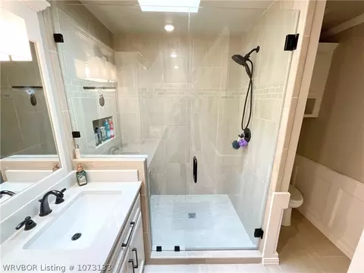
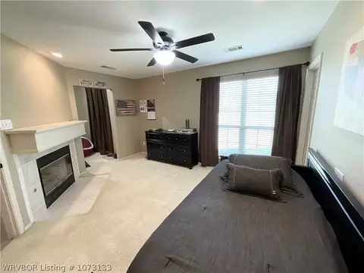
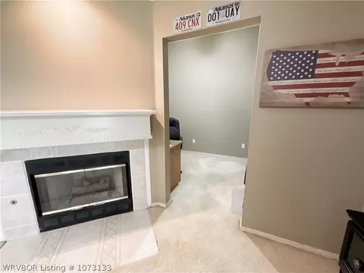
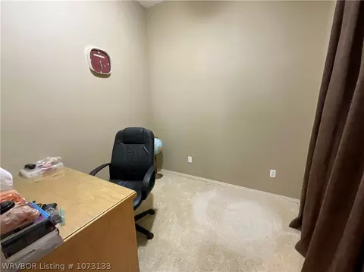
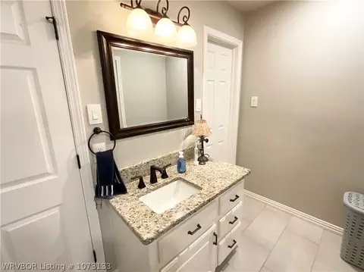
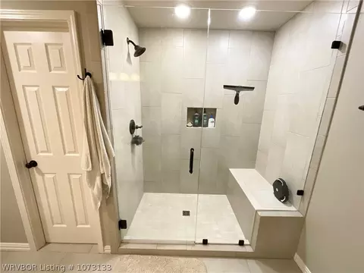
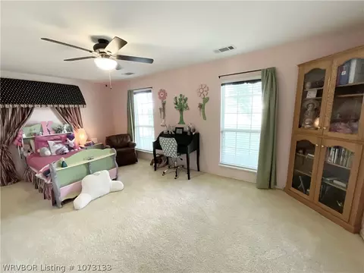
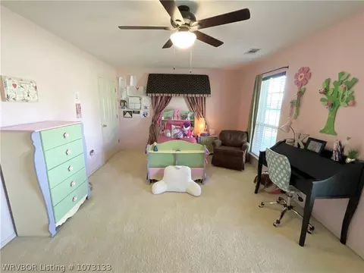
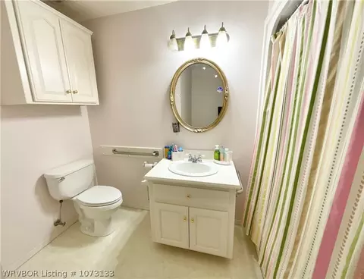
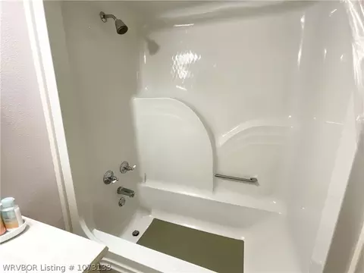
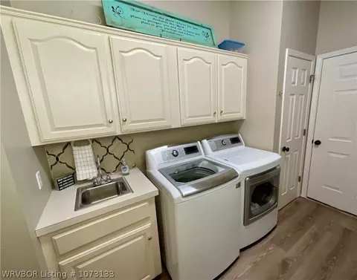
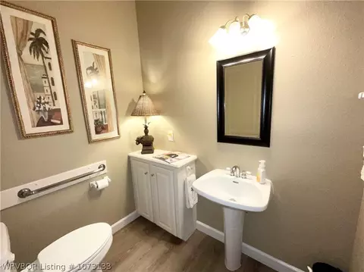
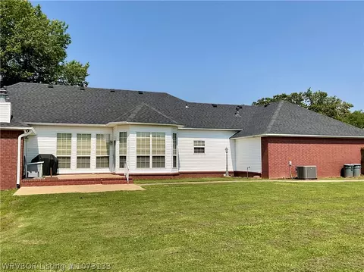
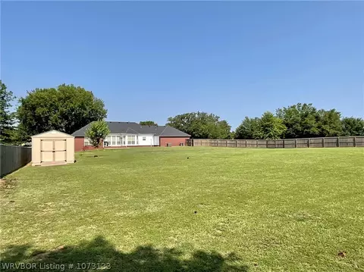
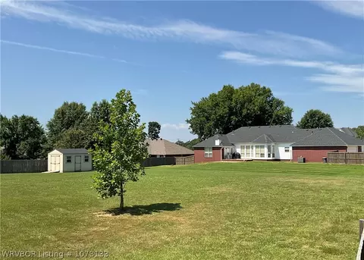
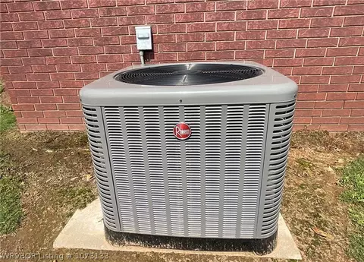
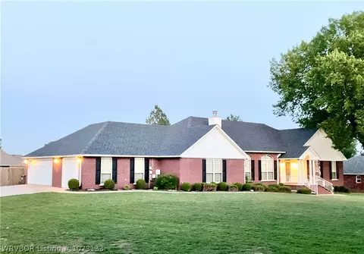
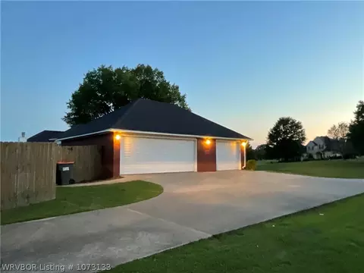
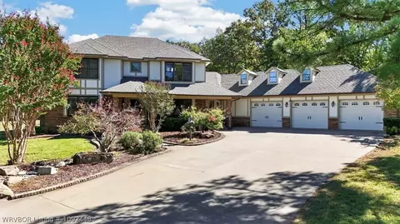
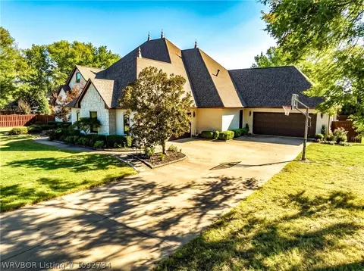
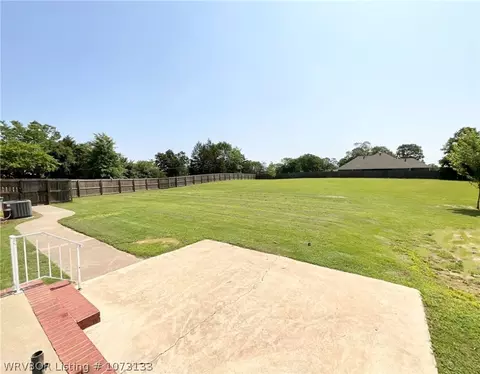
Beautiful home on large 1.46 acre lot features 3 BR & 3 1/2 baths. 2 primary suites both with fireplaces. 3rd bedroom can be considered a primary suite also. Amazing remodeled kitchen has quartz counters, tile backsplash, cabinets with soft close drawers, pullouts, under counter lighting, 5 burner double oven gas range, extra large sink, breakfast bar. Formal dining has been turned into a cozy coffee corner with built in cabinet. The 2 primary baths have been totally remodeled with large tile showers & new vanities & walk in closets. 3rd bedroom is large with connecting bath. Luxury vinyl plank in living, kitchen, coffee corner & hall. Nice crown molding. Utility room has storage closet & pantry. Nice 3 car garage has 2 storage closets and real stairs up to the large floored attic (not a pull down ladder). Large side entry circle drive. Huge privacy fenced back yard is a blank canvas ready for you to build your back yard paradise: pool, outdoor kitchen, whatever you desire! Other features include security system & central vac. New roof 2023. 2 New CH/A units in 2023. New water heater 2022. Septic cleaned 2023. Home was custom built with some handicap accessible items, wide doorways, no step showers and garage entrance into the house.
Listed by
Listing Agent - Joe Craine Team
Listing Agent Contact: 479-434-3000
Listing Office - Keller Williams Platinum Realty
Source: Western River Valley Board of REALTORS® mls logo
MLS#1073133 • last updated 2 years ago
Movoto checked Western River Valley Board of REALTORS® for data 11 minutes ago
Overview
Cooling/AC Central Air
Heating Central, Gas
Levels/Style One, House, 1
Virtual Tour N/A
MLS # 1073133
Status Closed
SubType Single Family Residence
SqFt 2583
Lot Size (Acres) 1.4646
Property Tax 2307
HOA Fee Annually, 150
Year Built 2001
Interior
Total # of Bathrooms 4
# of Full Baths 3
# of Half Baths 1
Total # of Bedrooms 3
Total # of Rooms 8
Laundry ElectricDryerHookup, WasherHookup, DryerHookup
Flooring Carpet, CeramicTile, Vinyl
Appliances SomeGasAppliances, Dishwasher, GasWaterHeater, Microwave, Range
Interior Features Attic, BuiltinFeatures, CeilingFans, EatinKitchen, Pantry, QuartzCounters, SplitBedrooms, Storage, WalkInClosets, CentralVacuum
Fireplace Bedroom, GasLog, LivingRoom
Exterior
Foundation Slab
Roof Architectural, Shingle
Construction Brick, VinylSiding
# of Covered Spaces 3
Parking Attached, Garage, CircularDriveway, GarageDoorOpener
Exterior Features Concrete Driveway
Patio/Porch Patio, Porch
Lot Features CornerLot, Level, OutsideCityLimits, Subdivision
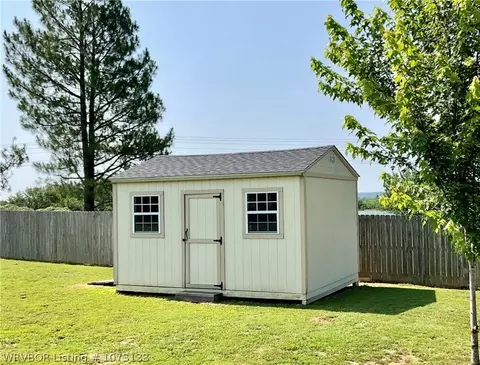
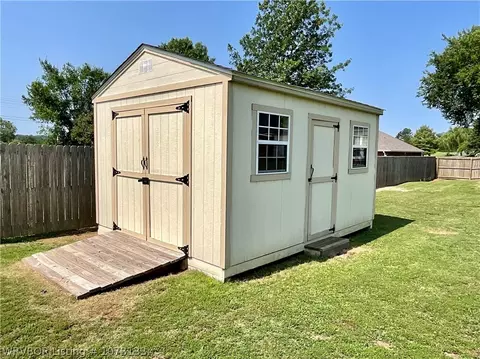
Other Structures Storage, Outbuilding
Fencing BackYard, Privacy, Wood
Amenities / Utilities
Water Source Public
HOA Fee Includes Other
Location
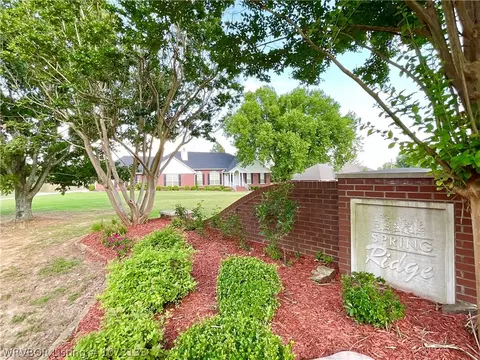
Subdivision Springridge-Gwd SD
Elementary School Greenwood
Middle School Greenwood
Elementary School District Greenwood
High School District Greenwood
Middle School District Greenwood
High School Greenwood
APN 60781-0024-00000-00
Directions Take Hwy 71 Just South Of Ft Smith And Turn Right On Hwy 45 And Go 8/10 Of A Mile And Home Will Be On Left Corner With With Large Circle Drive And 3 Car Garage. (Just Past Kings Way)
Lot/ Land Details
Road Responsibility Public Maintained Road
Road Surface Paved
$466K
Range: $438K-$493K
Last 30 days 
Rental est.: $1,837/month
Gross rent multiplier: 19.3
  • Jul 2026
    mls logo MLS # 1089460
  • Jul 8, 2026 Price Change
    $475,000 (-4.0%)
  • Jun 19, 2026 Price Change
    $494,900 (-1.0%)
  • Jun 2, 2026 Listed
    $499,900 (+17.6%)
  • Sep 2024
    mls logo MLS # 1073133
  • Sep 19, 2024 Sold —
  • Aug 2, 2024 Pending
    —
  • Jul 24, 2024 Price Change
    $425,000 (-5.5%)
  • Jun 24, 2024 Listed
    $449,500
  • Year Property taxes Tax assessment
  • 2025
    $3,222 +22.7%
    $78,811 +41.62%
  • 2024
    $2,627
    $55,650
  • 2023
    $2,627
    $55,650
  • 2022
    $2,627 -3.9%
    $55,650
  • 2021
    $2,732
    $55,650
  • 2020
    $2,732 -6.8%
    $55,650 -6.8%
  • 2019
    $2,932 +2.8%
    $59,710
  • 2018
    $2,852 +13.2%
    $59,710
  • 2017
    $2,519 +0.6%
    $59,710
  • 2016
    $2,505 +4.0%
    —
  • 2015
    $2,408
    —
  • 11505 Springridge Dr
    $425K
  • —
  • 72916
    $375K +4% y/y
  • Fort Smith
    $260K 0% y/y
No chart available
Statistics calculated by Movoto
Est. value Bed/bath Sqft mi
11519 Springridge Dr, Fort Smith, AR 72916 $424,000 3/2 2,474 0.02
11502 Kings Way Dr, Fort Smith, AR 72916 $479,000 5/3 2,651 0.07
11506 Springridge Dr, Fort Smith, AR 72916 $483,000 3/2 2,733 0.07
11529 Springridge Dr, Fort Smith, AR 72916 $694,400 —/3 3,967 0.07
11514 Kings Way Dr, Fort Smith, AR 72916 $699,000 —/3 3,698 0.09
11607 Springridge Dr, Fort Smith, AR 72916 $656,000 4/2 3,950 0.1
11538 Springridge Dr, Fort Smith, AR 72916 $486,000 4/2 2,542 0.1
4316 E Highway 45, Fort Smith, AR 72916 $221,000 —/2 1,745 0.1

Estimated values are based on public record data and automated valuation models. Values are not guaranteed and may not reflect current market conditions.

Thinking of selling? Get a Cash Offer.

  • A smooth, fast sale
  • Skip staging and repairs
  • No strings attached
8/10
5/10
9/10
9/10
Source: GreatSchools.org © 2026. All rights reserved.

Around the neighborhood

Explore everything this neighborhood has to offer.
By entering my info and clicking Ask a Question below, I am providing my e-signature and express written consent to receive marketing emails, calls, and texts (including via automatic telephone dialing systems, AI generative, artificial or pre-recorded voice technology) relating to my inquiry from Movoto (and parties calling/messaging on their behalf) even if my number appears on the company, state, or national Do Not Call Registry. You also agree to ourTerms and Conditions and Privacy Policy. Consent not required to receive services (call 1-844-420-1270 to be connected without providing consent).

Nearby recently sold homes in Fort Smith, AR

Nearby homes for sale in Fort Smith, AR

Newest listings in 72916

  • Real Estate
  • AR
  • Sebastian County
  • Fort Smith
  • 72916
  • 11505 Springridge Dr
Meet with a real estate agent today (844) 430-0869
The multiple listing information is provided by Western River Valley Board of REALTORS®. IDX information is provided exclusively for consumers’ personal, non-commercial use and that it may not be used for any purpose other than to identify prospective properties consumers may be interested in purchasing. Information deemed reliable but not guaranteed to be accurate. Buyer to verify all information. The information provided is for consumers' personal, non-commercial use and may not be used for any purpose other than to identify prospective properties consumers may be interested in purchasing. Listing information updated every 15 minutes. Terms of use & Privacy Policy, California Privacy Info. Copyright © 2005 - 2026 Movoto, Inc. All rights reserved. Equal Housing Opportunity CalDRE CalDRE #01517281
Movoto Real Estate is committed to ensuring accessibility for individuals with disabilities. We are continuously working to improve the accessibility of our web experience for everyone. We welcome feedback and accommodation requests, please submit them here.
The data relating to real estate for sale on this web site comes in part from the Western River Valley Board of REALTORS®. IDX information is provided exclusively for consumers’ personal, non-commercial use, and it may not be used for any purpose other than to identify prospective properties consumers may be interested in purchasing. All information deemed reliable but not guaranteed and should be independently verified. ©2026 Western River Valley Board of REALTORS®. All rights reserved.
Requests for information regarding mortgage products will be directed to Movoto.com affiliate, Lower, LLC - a licensed Mortgage Lender (NMLS #1124061), or, based on your location, may be redirected to a participating mortgage marketing partner that may pay Lower, LLC for any consumer contact information provided through this site.