
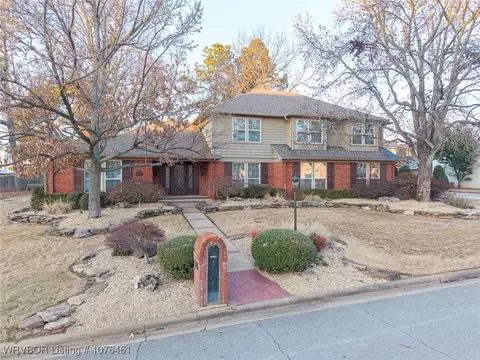
- $435,000
- 3Bd
- 4Ba
- 4,874 Sq Ft
SOLD 07/20/26

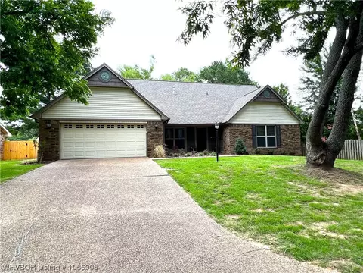
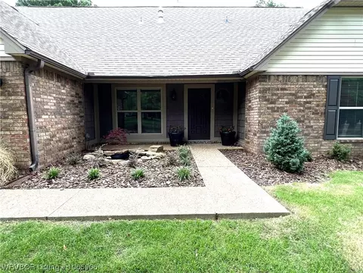
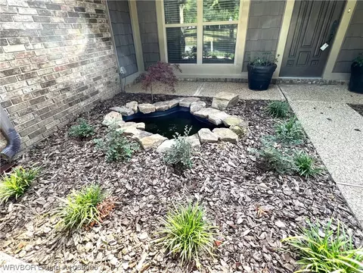
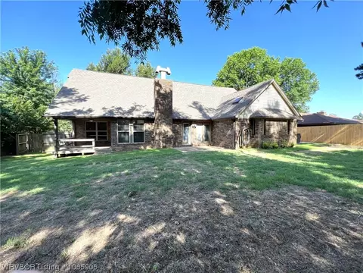
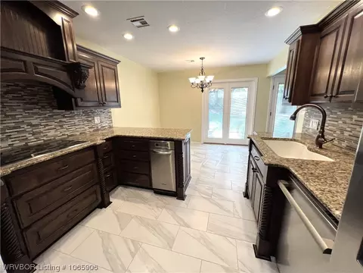
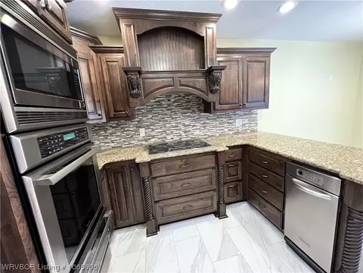
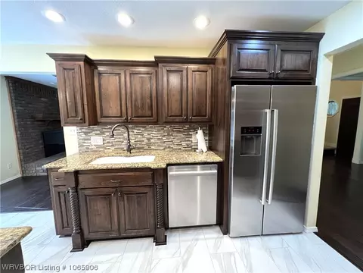
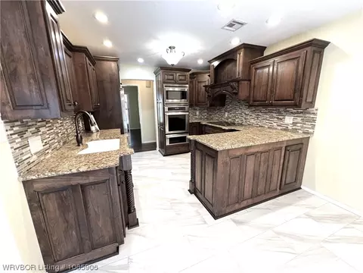
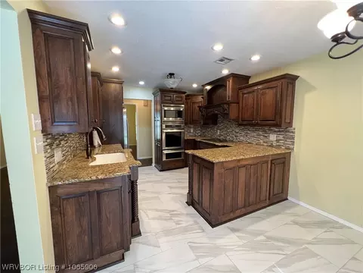
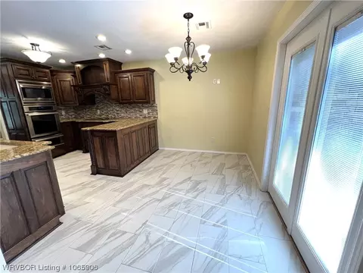
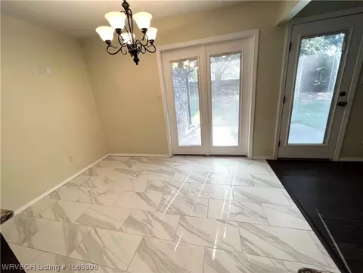
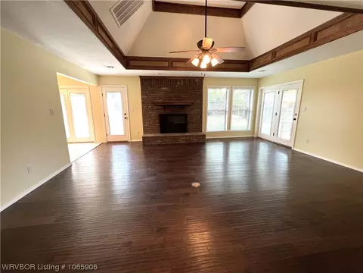
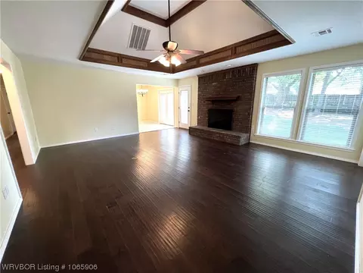
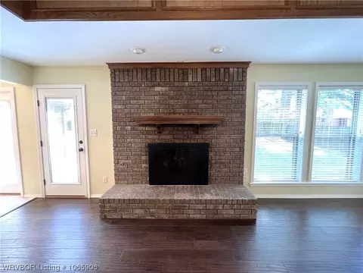
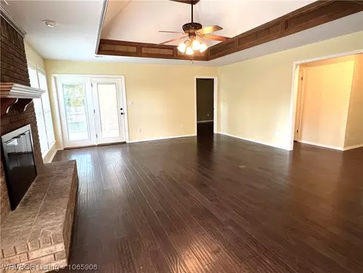
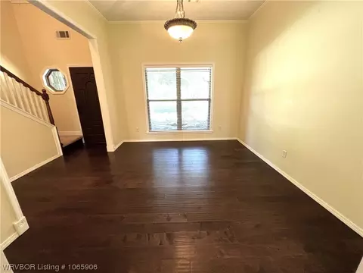
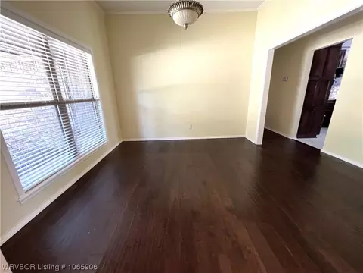
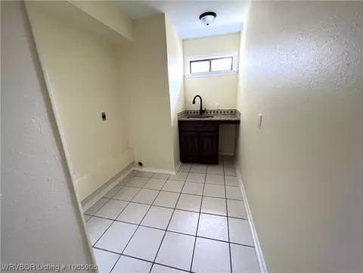
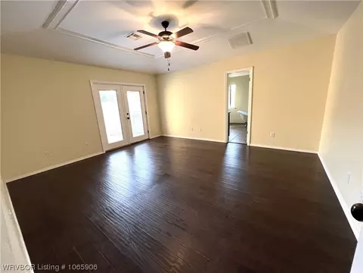
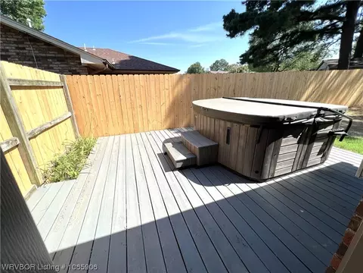
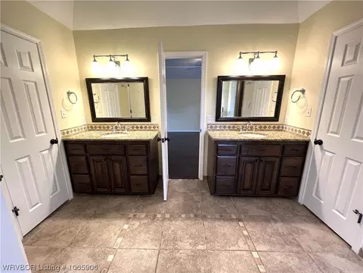
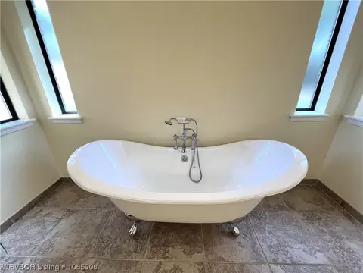
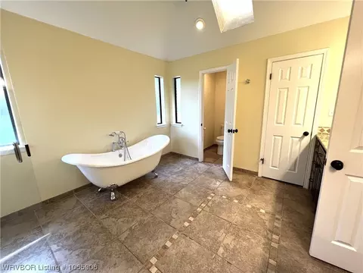
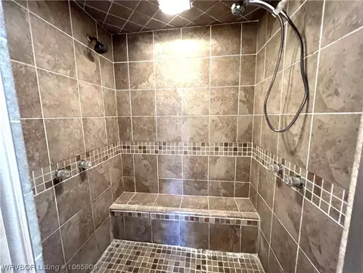
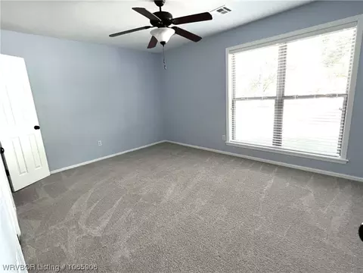
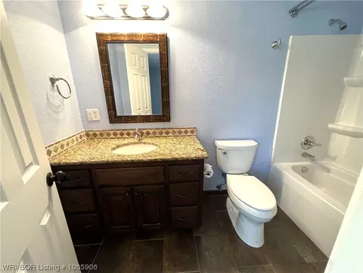
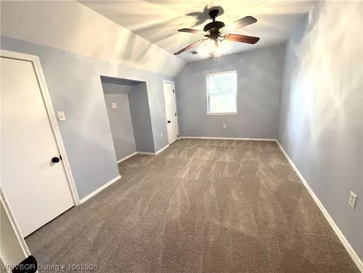
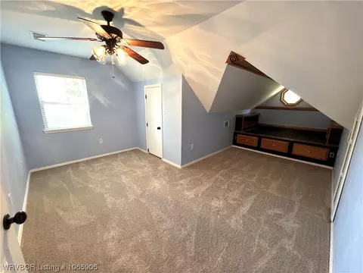
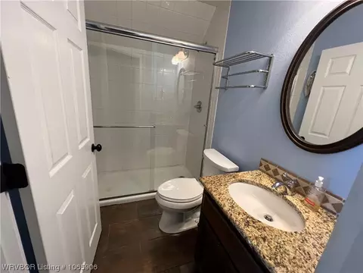
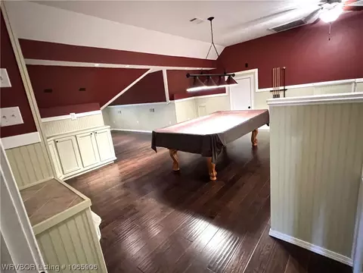
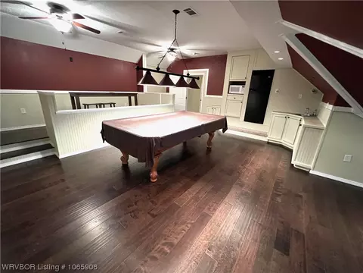
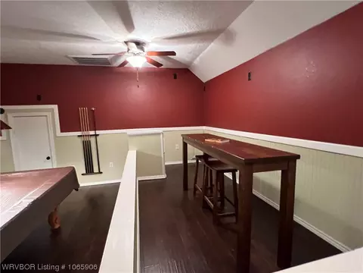
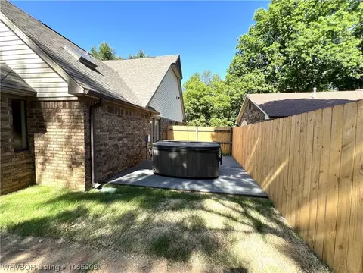
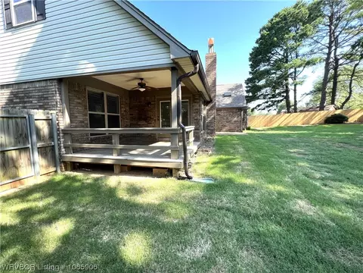
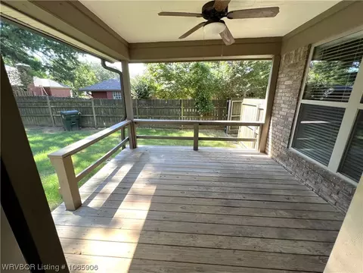
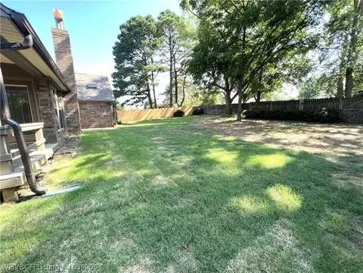
Last sold 09/11/2023 for $397K
bed
bath
Sqft ($117/Sqft)
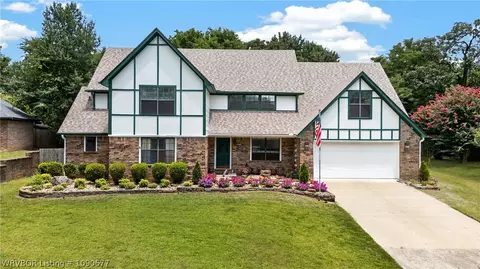
| Property type House | Neighborhood | Year built 1985 | HOA fee $0/month | Lot size 0.3 Acre | Movoto estimate |

| Overview | |
| Cooling/AC | Central Air |
| Heating | Central |
| Levels/Style | Two, House, 2 |
| Virtual Tour | N/A |
| MLS # | 1065906 |
| Status | Closed |
| SubType | Single Family Residence |
| SqFt | 3400 |
| Lot Size (Acres) | 0.2962 |
| Property Tax | 3800 |
| Year Built | 1985 |
| Interior | |
| Total # of Bathrooms | 4 |
| # of Full Baths | 3 |
| # of Half Baths | 1 |
| Total # of Bedrooms | 4 |
| Laundry | Electric Dryer Hookup, Washer Hookup, Dryer Hookup |
| Flooring | Carpet |
| Appliances | Some Electric Appliances, Some Gas Appliances, Dishwasher, Gas Water Heater, Plumbed For Ice Maker |
| Interior Features | Attic, Built-in Features, Ceiling Fan(s), Cathedral Ceiling(s), Eat-in Kitchen, Pantry, Split Bedrooms, Storage, Tile Counters, Walk-In Closet(s), Multiple Master Suites |
| Fireplace | Family Room, Wood Burning |
| Exterior | |
| Foundation | Slab |
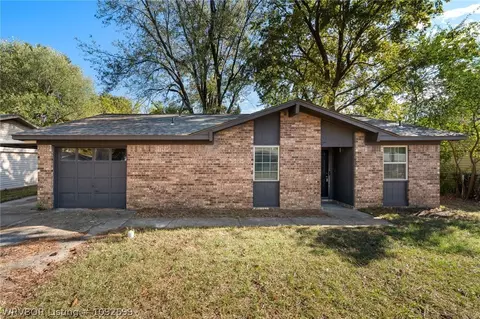
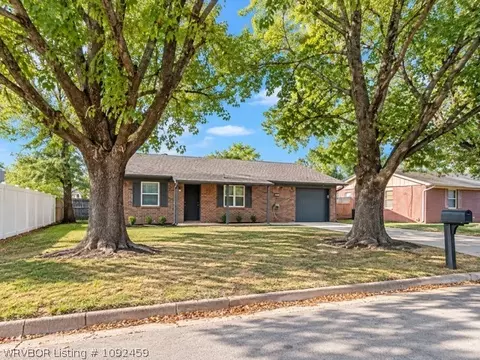
| Roof | Architectural, Shingle |
| Construction | Brick |
| # of Covered Spaces | 2 |
| Parking | Attached, Garage, Garage Door Opener, Workshop In Garage |
| Exterior Features | Concrete Driveway |
| Patio/Porch | Covered, Deck, Patio, Porch |
| Lot Features | City Lot, Landscaped, Level, Subdivision |
| Fencing | Back Yard |
| Amenities / Utilities | |
| Water Source | Public |
| Spa | Hot Tub |
| Pool | None |
| Location | |
| Community Features | Curbs, Near Schools |
| Subdivision | Fianna Hills Ix-X-Xi |
| Elementary School | Cook |
| Middle School | Ramsey |
| Elementary School District | Fort Smith |
| High School District | Fort Smith |
| Middle School District | Fort Smith |
| High School | Southside |
| APN | 12661-1207-00000-00 |
| Directions | I 540 Take Exit 13 To Jenny Lind Rd, To South On Jenny Lind Rd, Turn East (left) Onto Ramsgate, Turn South (right) Onto Bardene St. House Is On The Left Side Of The Road. |
| Lot/ Land Details | |
| Road Responsibility | Public Maintained Road |
| Road Surface | Paved |
| Est. value | Bed/bath | Sqft | mi | |
|---|---|---|---|---|
| 3001 Chelsea Mead, Fort Smith, AR 72908 | $329,000 | 3/2 | 2,389 | 0.02 |
| 10505 Bardene St, Fort Smith, AR 72908 | $284,000 | —/2 | 1,998 | 0.02 |
| 3005 Chelsea Mead, Fort Smith, AR 72908 | $449,000 | 3/4 | 4,874 | 0.03 |
| 3000 Ramsgate Way, Fort Smith, AR 72908 | $300,000 | —/2 | 2,150 | 0.04 |
| 10504 Ramsgate Ct, Fort Smith, AR 72908 | $276,000 | —/2 | 1,893 | 0.04 |
| 3004 Ramsgate Way, Fort Smith, AR 72908 | $298,000 | —/3 | 2,152 | 0.04 |
| 3000 Chelsea Mead, Fort Smith, AR 72908 | $495,000 | 4/2 | 3,827 | 0.05 |
| 3101 Chelsea Mead, Fort Smith, AR 72908 | $400,000 | —/2 | 2,713 | 0.05 |
Estimated values are based on public record data and automated valuation models. Values are not guaranteed and may not reflect current market conditions.
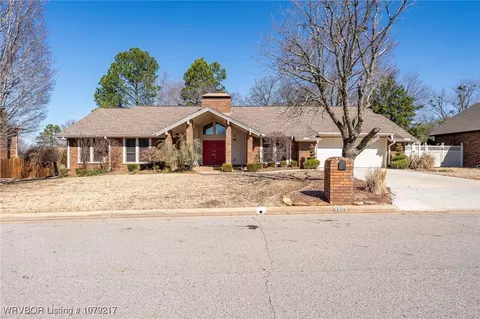
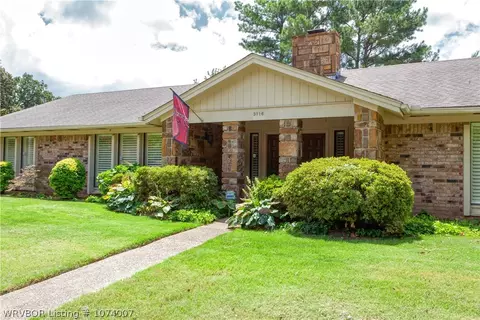
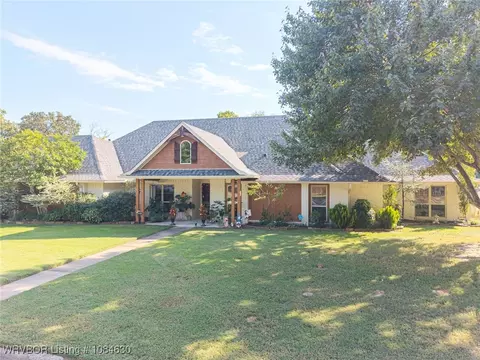
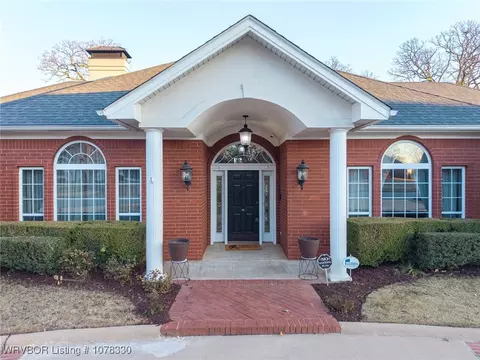
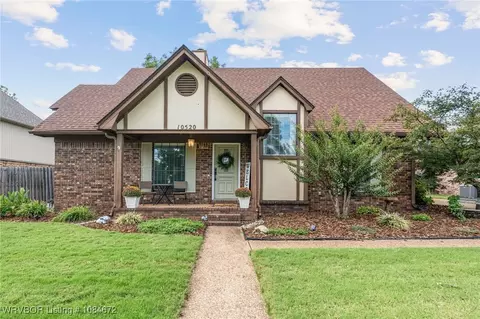
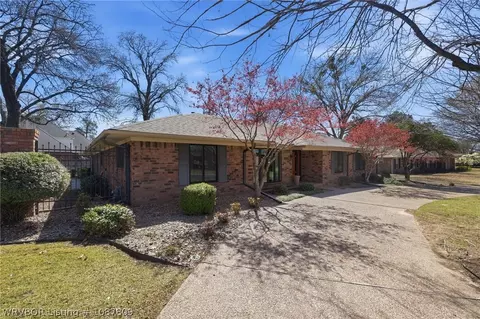
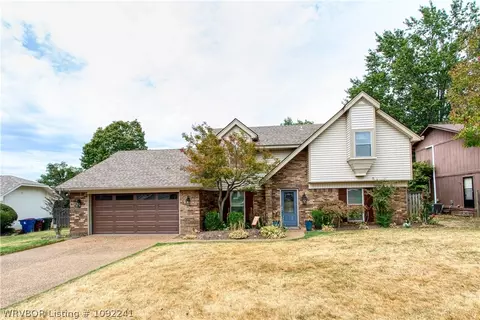
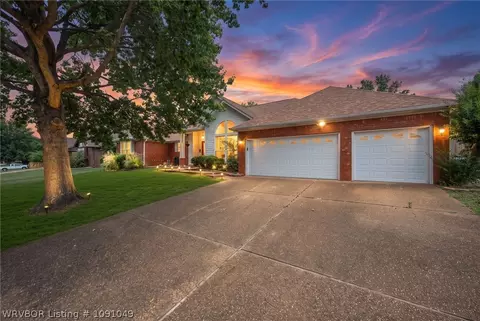
$237,900
$399,900
$352,580
$35,000
$236,950
$162,450
$202,500
$342,000
$147,000
$149,900
$299,400
$226,250
$153,000
$210,000
$294,950
$129,900
$284,450
$215,000
$165,000
$210,000
$293,000
$139,500
$232,450
$274,900
$174,950
$539,950
$125,000
$132,000