
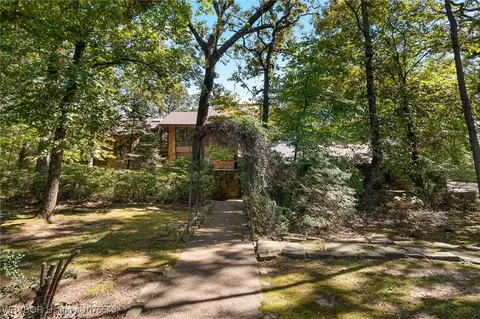
- $348,700
- 3Bd
- 4Ba
- 3,961 Sq Ft
SOLD

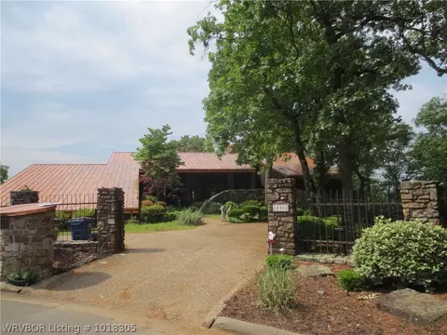
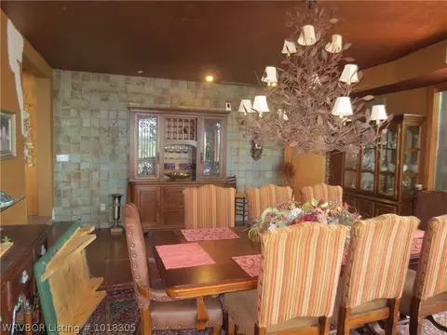
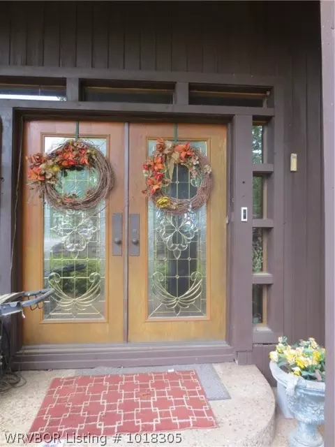
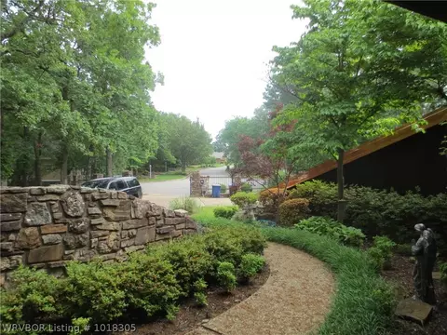
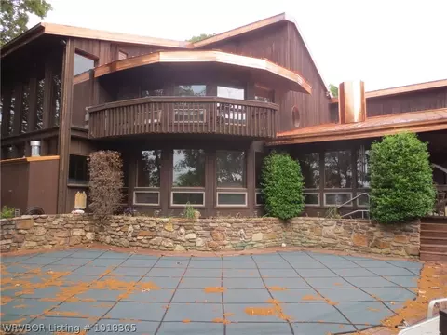
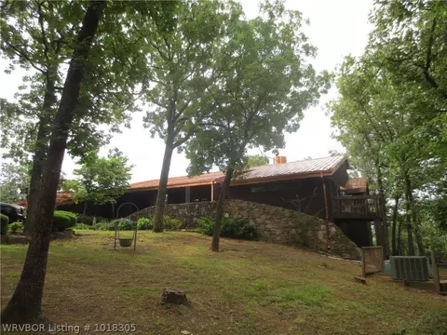
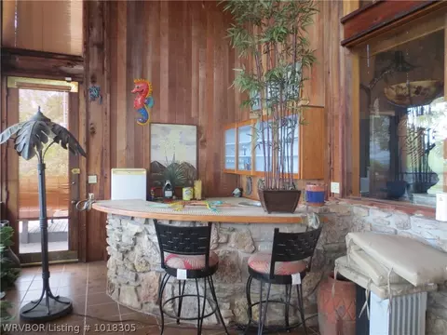
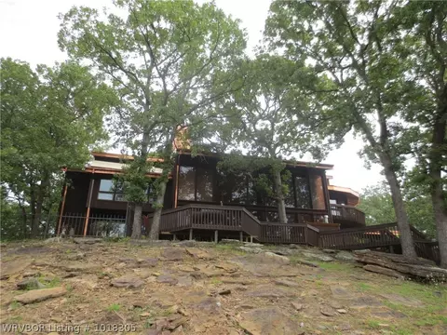
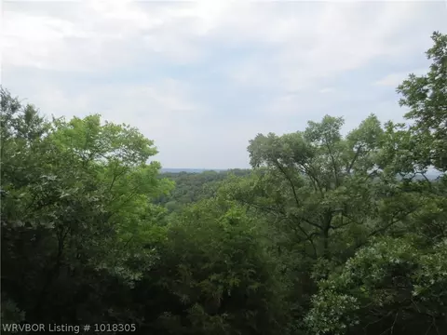
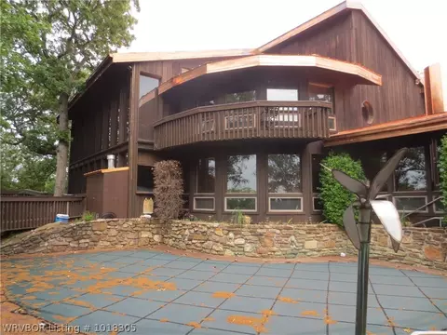
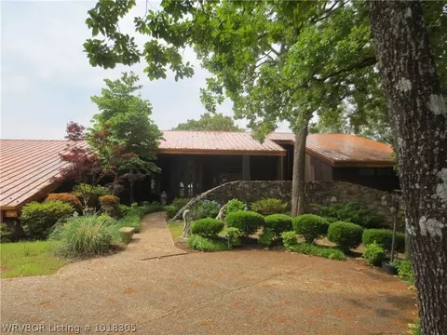
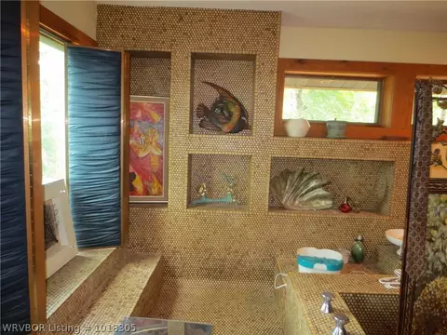
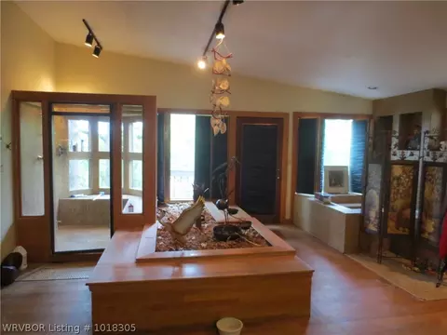
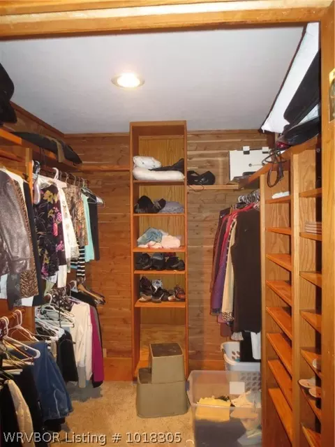
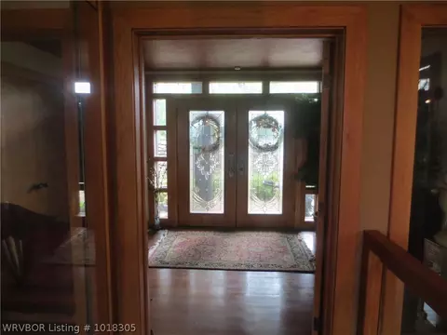
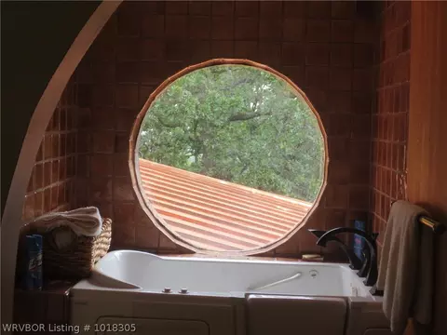
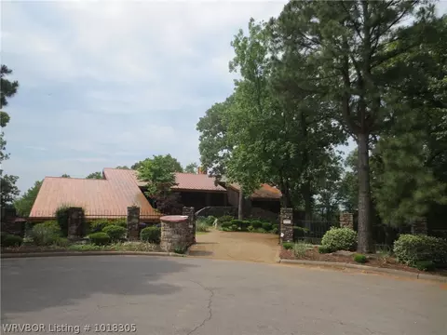
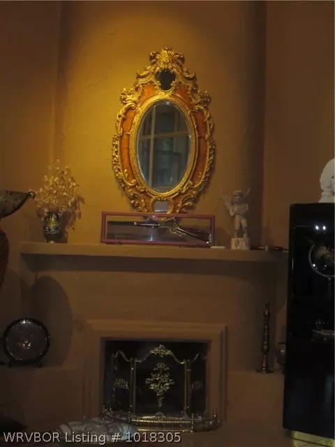
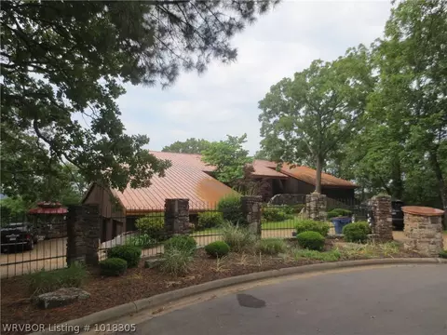
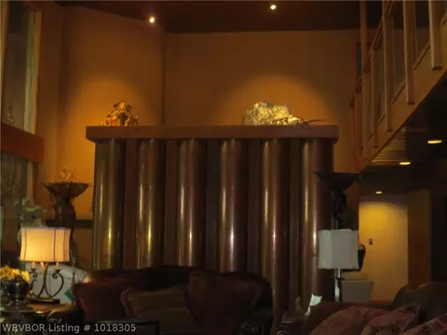
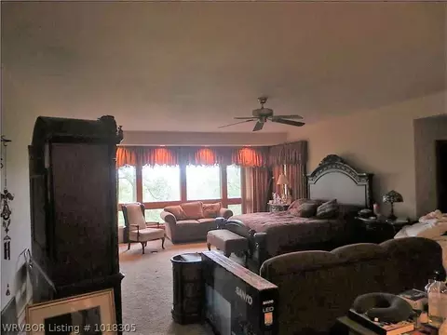
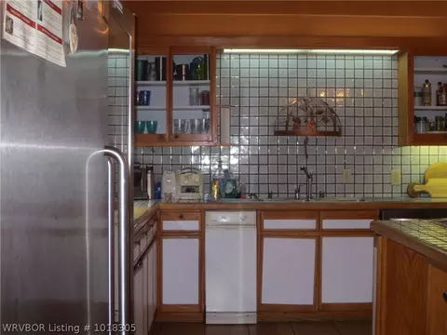
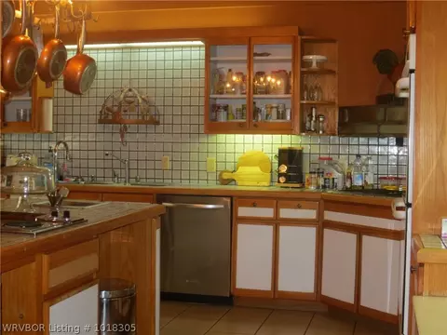
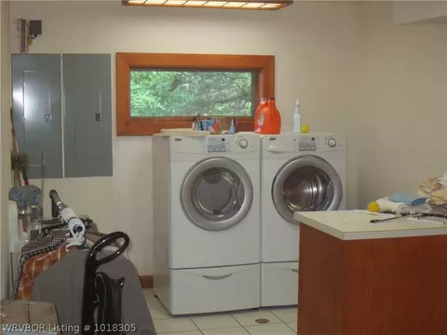
Last sold 11/04/2019 for $325K
bed
bath
Sqft ($52/Sqft)
| Property type House | Neighborhood | HOA fee $4/month | Lot size 2.7 Acre | Movoto estimate |

| Overview | |
| Cooling/AC | Central Air, Electric |
| Heating | Central, Gas |
| Levels/Style | Two, Multi/Split, House, Split-Level, 2 |
| Virtual Tour | N/A |
| MLS # | 1018305 |
| Status | Closed |
| SubType | Single Family Residence |
| SqFt | 6300 |
| Lot Size (Acres) | 2.7046 |
| Property Tax | 5551 |
| HOA Fee | Annually, 50 |
| Interior | |
| Total # of Bathrooms | 4 |
| # of Full Baths | 3 |
| # of Half Baths | 1 |
| Total # of Bedrooms | 4 |
| Total # of Rooms | 19 |
| Laundry | Washer Hookup, Dryer Hookup |
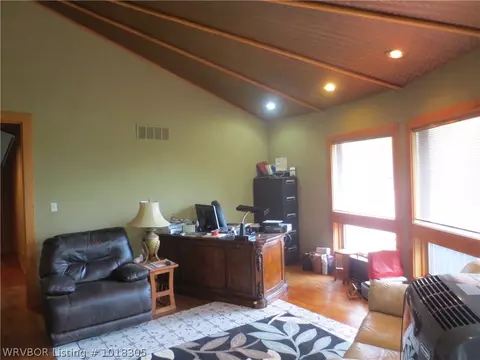
| Flooring | Carpet, Ceramic Tile, Wood |
| Accessibility Features | Accessible Elevator Installed |
| Appliances | Some Electric Appliances, Some Gas Appliances, Built-In Range, Built-In Oven, Counter Top, Double Oven, Dryer, Dishwasher, Disposal, Gas Water Heater, Microwave, Oven, Range, Range Hood, Trash Compactor, Washer, Plumbed For Ice Maker |
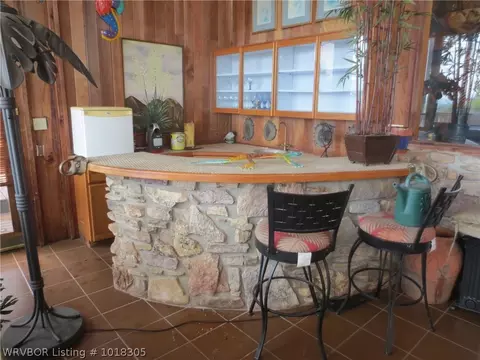
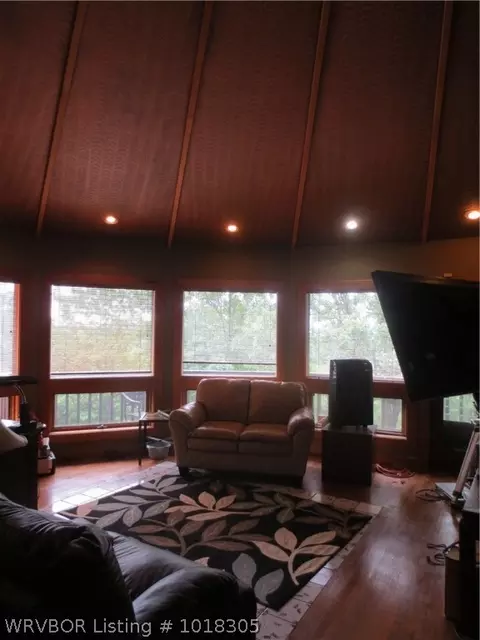
| Interior Features | Attic, Wet Bar, Built-in Features, Ceiling Fan(s), Cathedral Ceiling(s), Eat-in Kitchen, Pantry, Split Bedrooms, Tile Counters, Walk-In Closet(s), Multiple Living Areas, Storage, Wine Cellar |
| Fireplace | Bedroom, Family Room, Gas Log, Kitchen |
| Exterior | |
| Foundation | Slab |
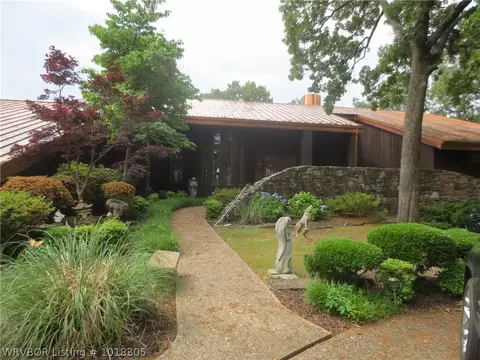
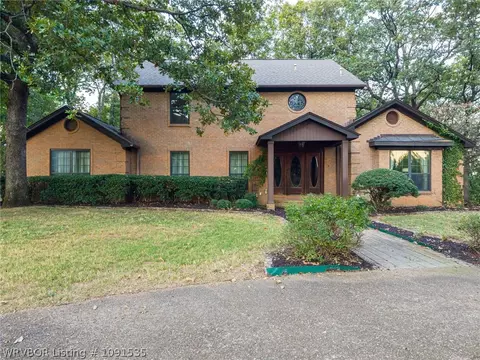
| Roof | Metal |
| Construction | Brick |
| # of Covered Spaces | 3 |
| Parking | Attached, Garage, Garage Door Opener |
| Exterior Features | Concrete Driveway |
| Patio/Porch | Balcony, Covered, Deck |
| Lot Features | Cleared, Cul-De-Sac, City Lot, Hardwood Trees, Landscaped, Near Park, Subdivision, Secluded, Sloped, Views, Wooded, Close To Clubhouse |
| Fencing | Front Yard, Metal |
| Amenities / Utilities | |
| Water Source | Public |
| Spa | Sauna, Steam Room |
| HOA Fee Includes | See Remarks |
| Pool | Pool, Private, Community, In Ground |
| Location | |
| Community Features | Clubhouse, Golf, Playground, Pool, Tennis Court(s), Trails/Paths, Near Schools, Park, Shopping |
| Subdivision | Fianna Heights |
| Elementary School | Cook |
| Middle School | Ramsey |
| Elementary School District | Fort Smith |
| High School District | Fort Smith |
| Middle School District | Fort Smith |
| High School | Southside |
| APN | 12593-1245-00000-00 |
| Zoning | Residential |
| Directions | From I-540, Take Exit 13 And Turn At The Light. Continue On Jenny Lind Up The Hill Past The Water Tower And Turn Left On Royal Scots Way. Follow Road To The End And Turn Right On Stoneleige, The House Is In The Cul De Sac. |
| Est. value | Bed/bath | Sqft | mi | |
|---|---|---|---|---|
| 10504 Stoneleige St, Fort Smith, AR 72908 | $515,000 | 4/4 | 4,110 | 0.04 |
| 10501 Stoneleige St, Fort Smith, AR 72908 | $471,000 | —/2 | 2,752 | 0.06 |
| 10500 Stoneleige St, Fort Smith, AR 72908 | $570,000 | 5/3 | 4,504 | 0.07 |
| 10509 Castleton St, Fort Smith, AR 72908 | $582,000 | —/3 | 3,680 | 0.1 |
| 10413 Stoneleige St, Fort Smith, AR 72908 | $427,000 | 3/3 | 3,961 | 0.1 |
| 3421 Ramsgate Way, Fort Smith, AR 72908 | $585,000 | —/5 | 4,429 | 0.1 |
| 10513 Castleton St, Fort Smith, AR 72908 | $628,000 | 5/3 | 4,008 | 0.1 |
| 3417 Ramsgate Way, Fort Smith, AR 72908 | $414,000 | 4/3 | 2,657 | 0.11 |
Estimated values are based on public record data and automated valuation models. Values are not guaranteed and may not reflect current market conditions.

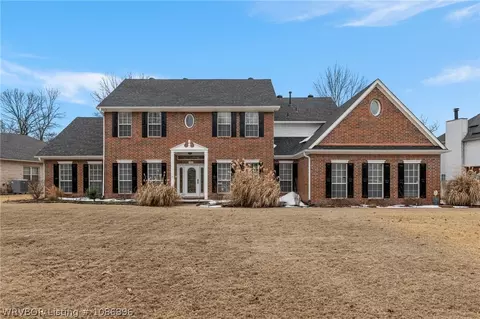
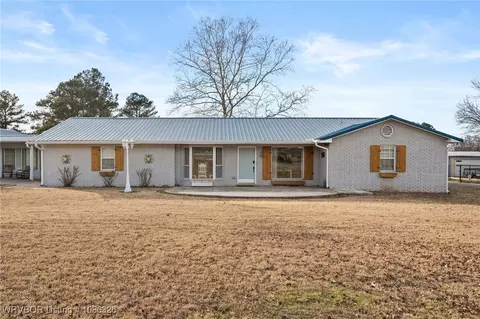
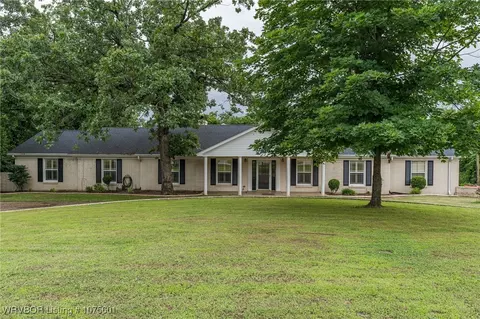
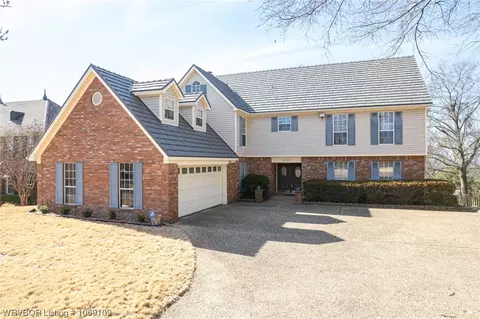
$237,900
$399,900
$352,580
$35,000
$236,950
$162,450
$202,500
$342,000
$147,000
$149,900
$299,400
$226,250
$153,000
$210,000
$294,950
$129,900
$284,450
$215,000
$165,000
$210,000
$293,000
$139,500
$232,450
$274,900
$174,950
$539,950
$125,000
$132,000