Movoto Real Estate

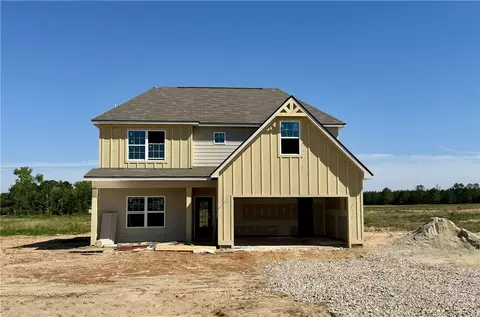
10 Cedar Sage Ln, Fort Mitchell, AL 36856

  • $309,900

  • 3

    bed

  • 2

    bath

  • 1,729

    Sqft ($179/Sqft)

Buildable house for sale
$10K price drop
Learn about Fort Mitchell's top local Real Estate agents

About 10 Cedar Sage Ln

Property type House
Neighborhood
Move-in ready? No - To be built
HOA fee $0/month
Movoto estimate
Parking 2 garage spaces
Property description
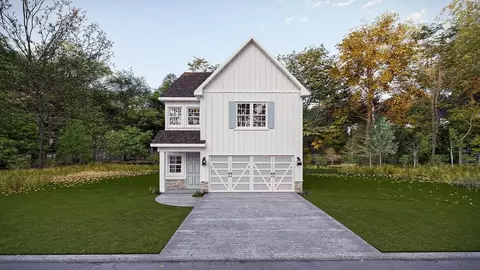
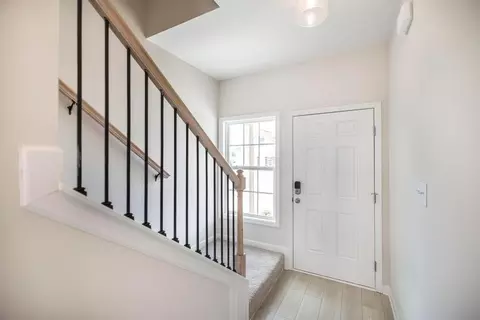
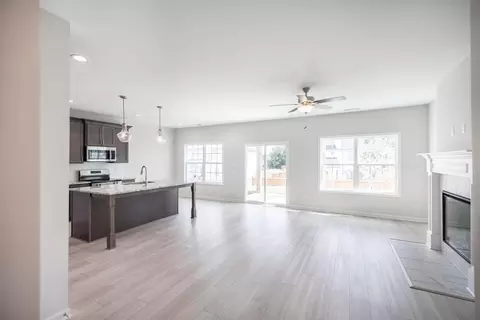
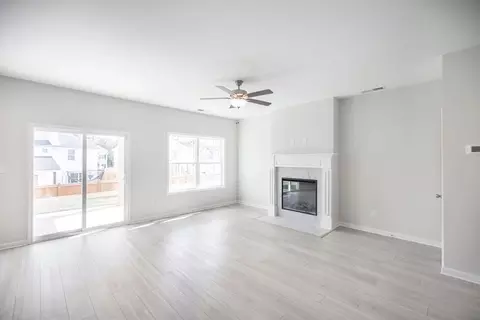
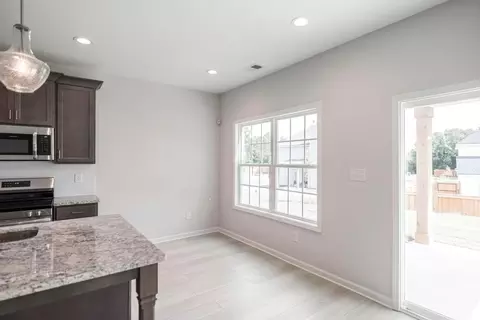
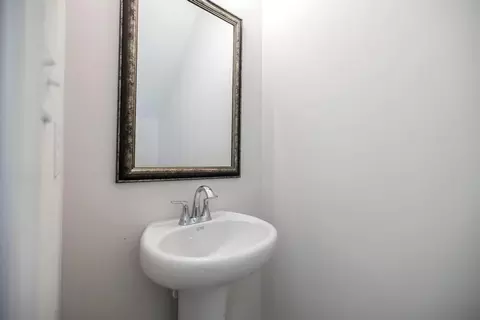
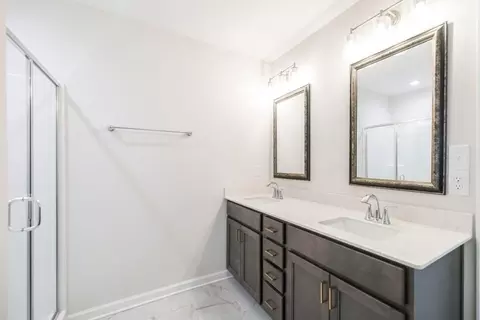
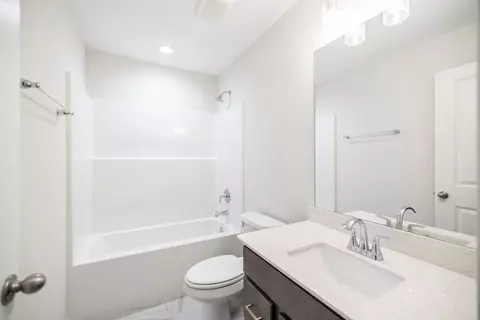
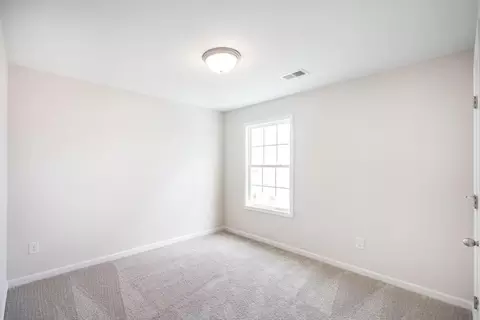
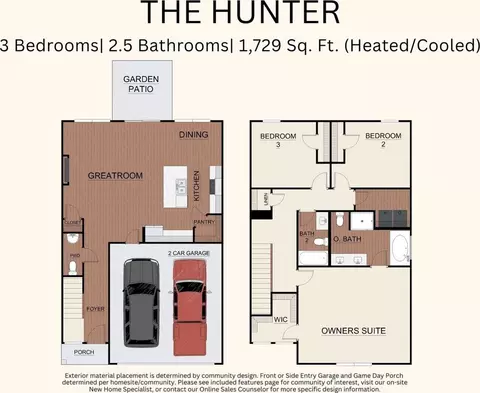
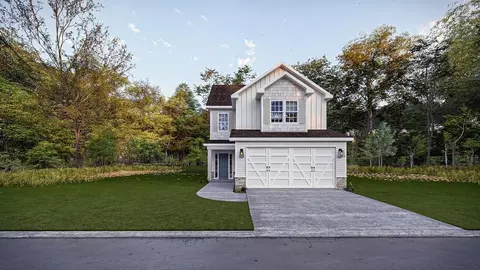
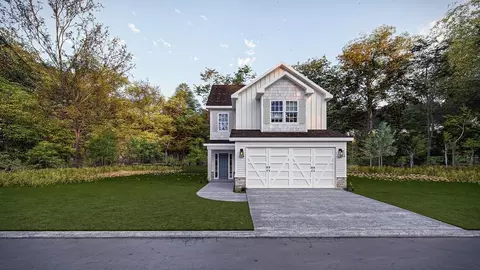
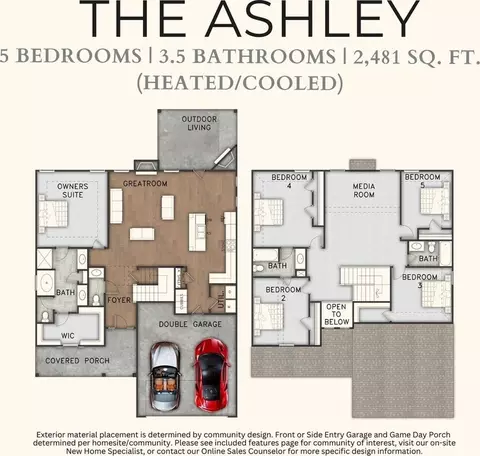
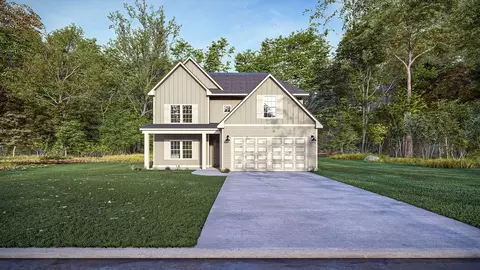
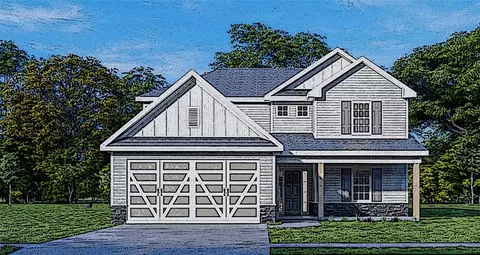
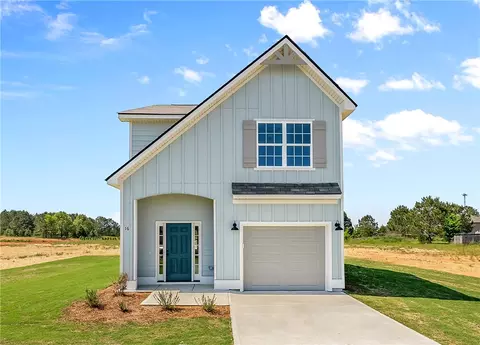
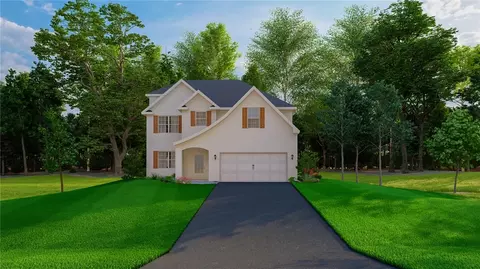
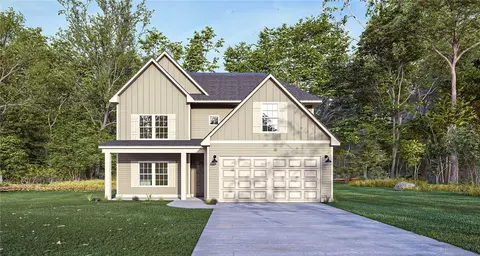
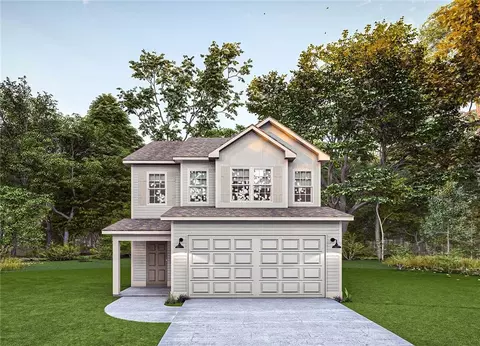
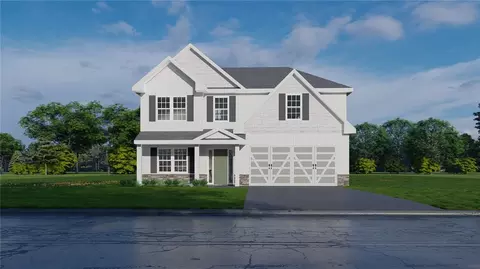
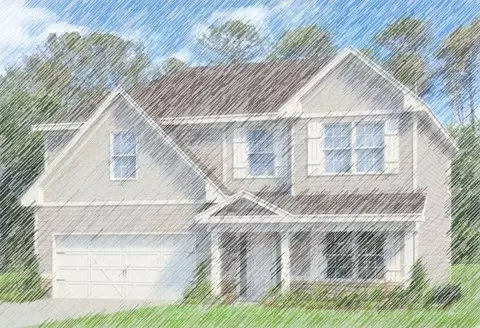
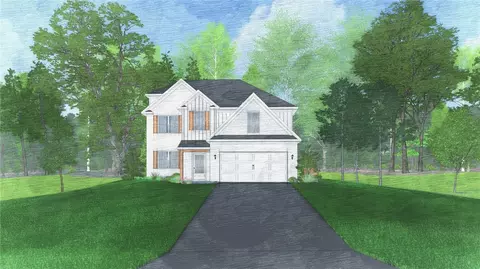
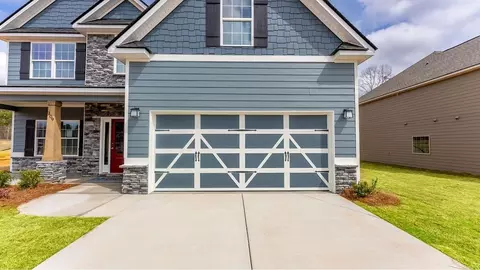
Welcome to the Hunter home plan, a home designed to fit the way modern homeowners live today.. Step through the covered front porch into a foyer, where luxury vinyl plank flooring runs throughout the main level and a powder room is located just off the entry. The open great room with an electric fireplace flows into the kitchen, which features granite countertops, stainless steel appliances, and a large prep island with the sink. Just off the kitchen, a dining area opens through double doors to an outdoor garden patio.Upstairs, the owners suite features a large walk-in closet and a full bathroom with luxury vinyl plank flooring, a double-sink vanity, a separate tub, and a shower. Two additional bedrooms share a second full bathroom in the hall, which also features luxury vinyl plank flooring and a double-sink vanity. Carpet extends through all the bedrooms, and the second-floor laundry room and linen closet are conveniently located nearby.The Hunter is a home that fits your life naturally, with spaces that are simple, functional, and easy to enjoy.
Listed by
Builder: Hughston Homes
Source: Realtor mls logo
Source: Realtor.com Last updated: 1 month ago
Movoto checked Realtor for data 5 minutes ago
Request a virtual or in-person tour
Interior
Levels/Style 2
# Half Bathrooms 1
# Total Bathrooms 2
# Total Bedrooms 3
Plan Information
Subdivision Website External Link
SalesOffice Hours By Appointment Only
SalesOffice Agent Phone (706) 670-6767
SalesOffice Agent FullName Adam Sanders
Status Active
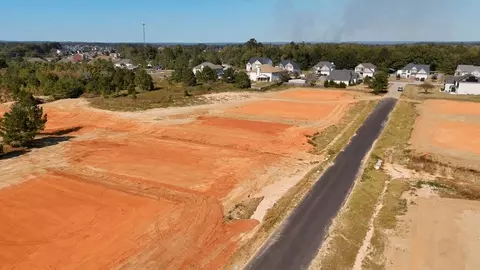
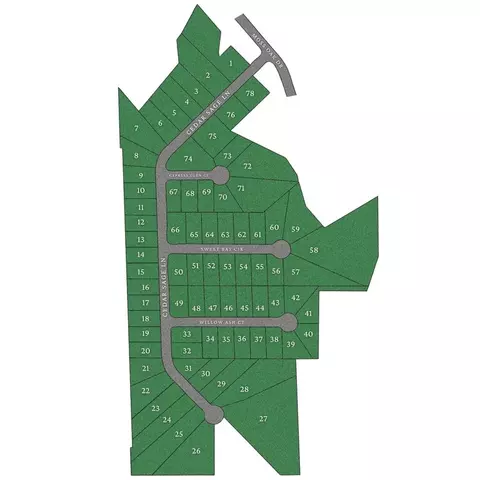
Home Details The Estates At Westgate In Fort Mitchell Is Back And Now Offering A New Line Of Home Plans Built To Make Your Dream Home More Attainable.The Estates At Westgate Sits Just Off Owens Road, Located Just Minutes From The Back Gate To Fort Benning, In A Growing Area Surrounded By Local Dining Favorites Such As La Loma Mexican Restaurant And Fuzion Asian Cuisine, Both Found At The Corner Of Owens Road And Highway 165 The Community Offers A Calm, Comfortable Setting Outside The City While Keeping You Close To Everyday Essentials. Dollar General Is Less Than Five Minutes Away On Sweetwater Branch Road, And Renfroes Market Can Be Reached In About Fifteen Minutes On Highway 431.Homeowners Will Also Enjoy Convenient Access To Nearby Schools And Recreation. Mount Olive Primary And Intermediate Schools Are Only Nine Minutes Away, And The Phenix City Youth Sports Complex Is About Sixteen Minutes Away, That Includes Swimming, Basketball Courts, And Tennis Courts.HAUS By Hughston Homes Makes Quality Homeownership More Attainable Without Compromising On The Craftsmanship You Expect From Hughston Homes. This Thoughtfully Designed Collection Features 34 Bedroom Homes With 2.5 Bathrooms And 12 Car Garages, Offering Smart Layouts That Maximize Both Space And Value. Each Home Is Professionally Designed With A Streamlined Approach That Delivers The Quality Hughston Homes Is Known For At A More Attainable Price Point.Each HAUS Home Still Includes The Quality And Craftsmanship Hughston Homes Is Known For: Sodded Yard, Hardie Board Siding, Tile Backsplash, Luxury Vinyl Plank In Common Spaces, As Well As A Carefully Curated Community With Mailbox Kiosk, Street Lights, And Concrete Driveways. Its The Same Quality, Just Streamlined For Modern Buyers Who Want To Own Sooner.Schedule Your Tour Today And Experience The Estates At Westgate For Yourself.
Plan Name Hunter
Total # of Dining Areas 1
BasePrice 309900
Living Area 1729
# Garage Spaces 2
BaseSqft 1729
Primary Bedroom Location Up
Price 309900
Community Information
Price Range (Low) 294900
Price Range (High) 384900
Has Garage(Y/N) Yes
Has Pond(Y/N) No
Has Basement(Y/N) No
Has Pool(Y/N) No
Has View(Y/N) No
Directions From Hwy 431, Take A Left Onto Hwy 165 Towards Ft. Mitchell, In 11 Miles Make A Left Onto Owens Road At The Gas Station, In 0.9 Miles Make A Right Onto Sugar Loaf Lane Into The Estates At Westgate, Then A Left Onto Sugar Maple Drive. House Will Be On Your Left.
Subdivision The Estates At Westgate Phase 8
Building Amenities
Plan Amenities Fireplace, Large Closets
Tour this community
When would you like to visit?
4/10
4/10
Source: GreatSchools.org © 2026. All rights reserved.

Around 1729

Explore everything this neighborhood has to offer.
7/100
Walk
98/100
Family
6/100
Dining
60/100
Pet
  • Real Estate
  • AL
  • Russell County
  • Fort Mitchell
  • 36856
  • 10 Cedar Sage Ln

My commute

Enter a destination to see travel time and distance.
By entering my info and clicking Ask a Question below, I am providing my e-signature and express written consent to receive marketing emails, calls, and texts (including via automatic telephone dialing systems, AI generative, artificial or pre-recorded voice technology) relating to my inquiry from Movoto (and parties calling/messaging on their behalf) even if my number appears on the company, state, or national Do Not Call Registry. You also agree to ourTerms and Conditions and Privacy Policy. Consent not required to receive services (call 1-844-420-1270 to be connected without providing consent).

Nearby homes for sale in Fort Mitchell, AL

Nearby recently sold homes in Fort Mitchell, AL

Newest listings in 36856

Meet with a real estate agent today (844) 430-0869
The multiple listing information is provided by . IDX information is provided exclusively for consumers’ personal, non-commercial use and that it may not be used for any purpose other than to identify prospective properties consumers may be interested in purchasing. Information deemed reliable but not guaranteed to be accurate. Buyer to verify all information. The information provided is for consumers' personal, non-commercial use and may not be used for any purpose other than to identify prospective properties consumers may be interested in purchasing. Listing information updated every 15 minutes. Terms of use & Privacy Policy, California Privacy Info. Copyright © 2005 - 2026 Movoto, Inc. All rights reserved. Equal Housing Opportunity CalDRE CalDRE #01517281
Movoto Real Estate is committed to ensuring accessibility for individuals with disabilities. We are continuously working to improve the accessibility of our web experience for everyone. We welcome feedback and accommodation requests, please submit them here.
Requests for information regarding mortgage products will be directed to Movoto.com affiliate, Lower, LLC - a licensed Mortgage Lender (NMLS #1124061), or, based on your location, may be redirected to a participating mortgage marketing partner that may pay Lower, LLC for any consumer contact information provided through this site.