

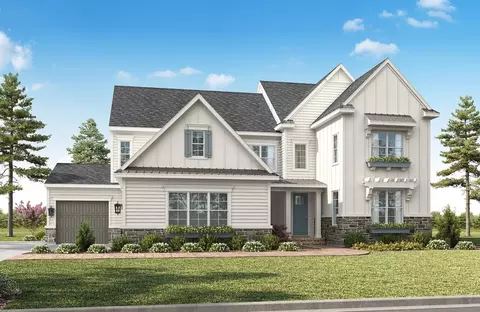
- $1,556,800
- 5Bd
- 4Ba
- 4,627 Sq Ft
$252K

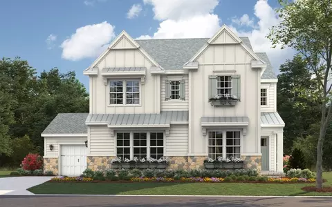
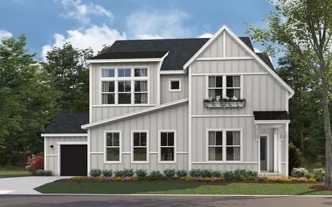
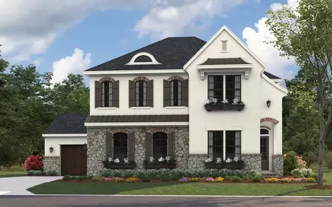
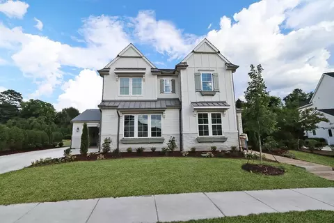
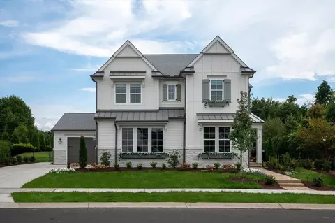
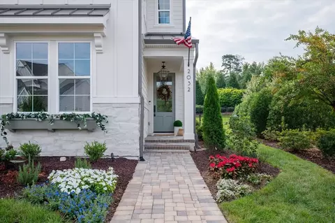
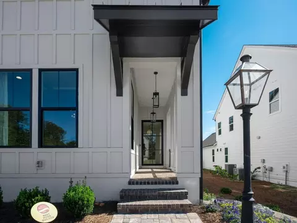
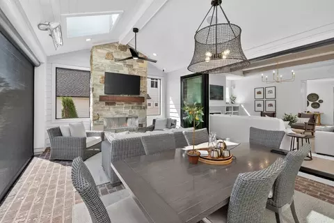
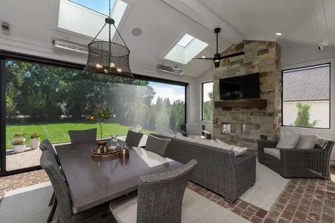
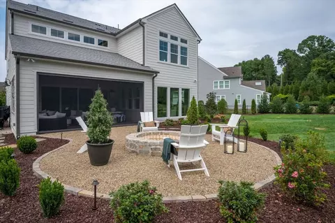
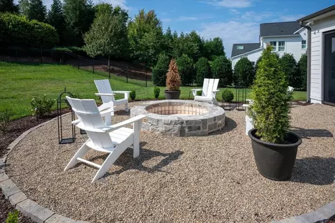
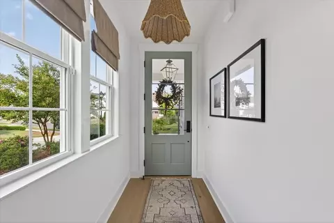
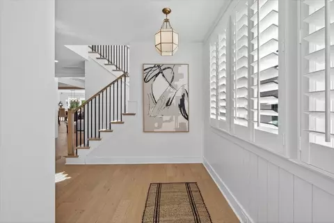
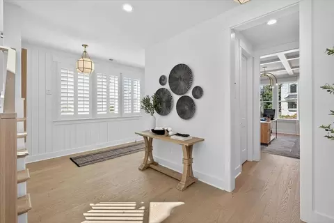
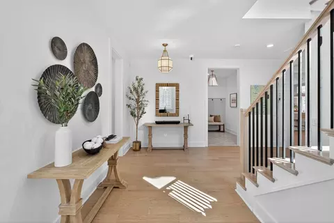
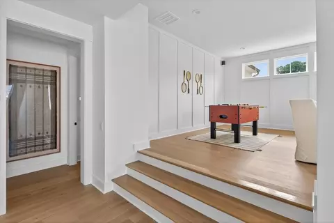
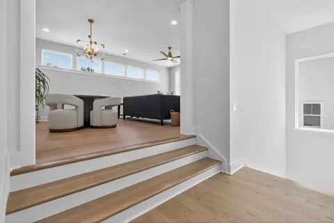
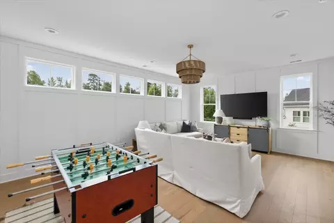
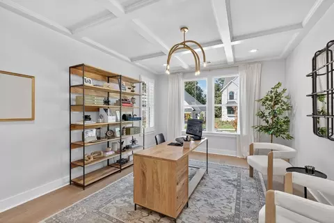
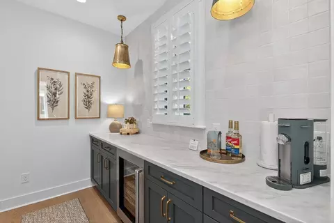
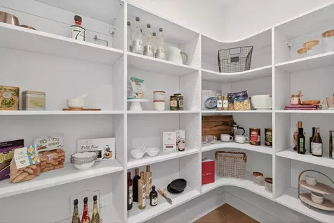
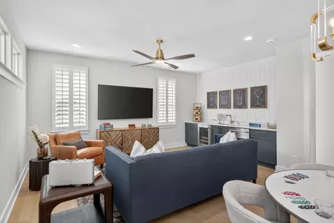
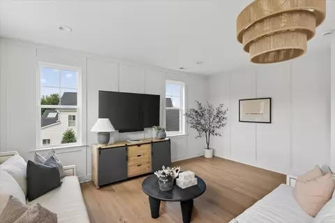
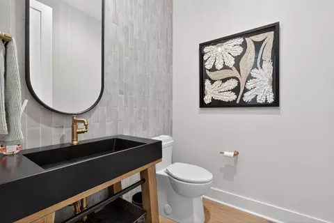
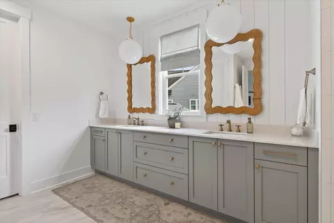
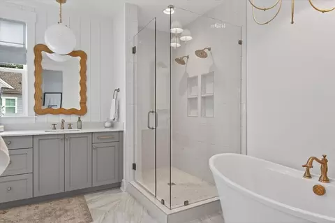
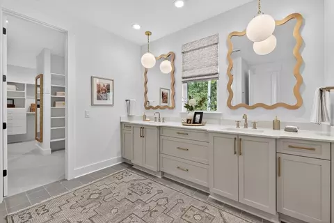
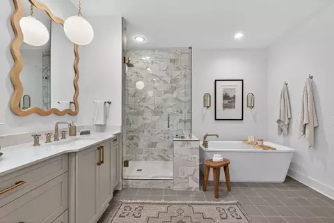
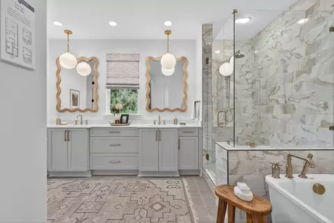
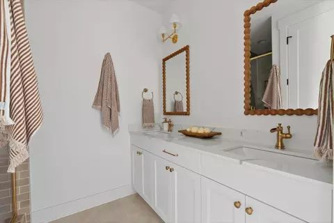
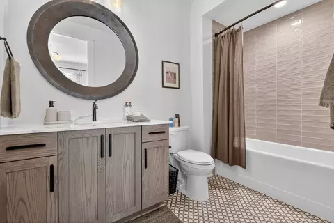
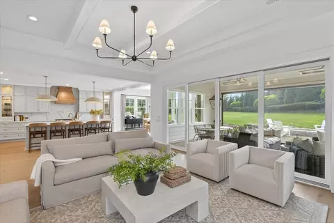
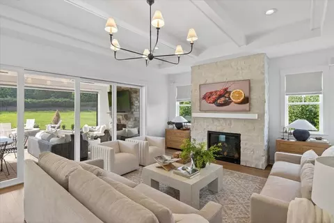
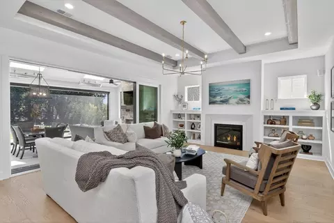
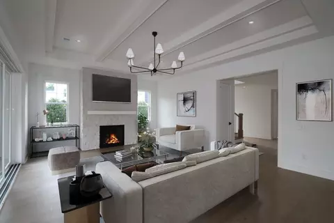
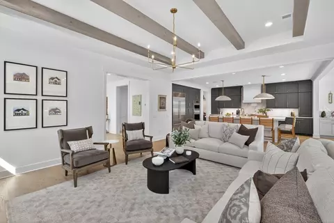
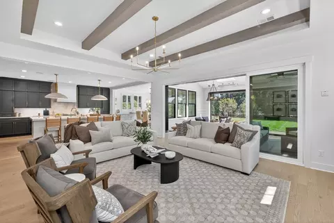
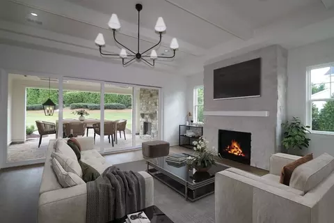
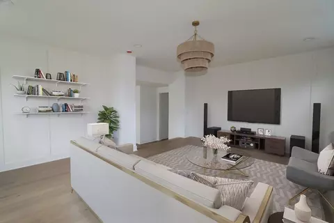
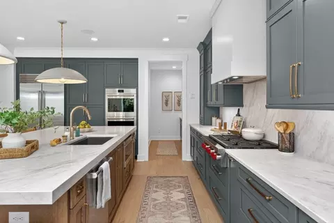
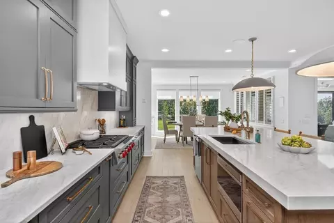
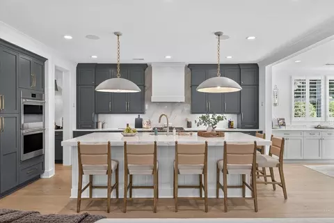
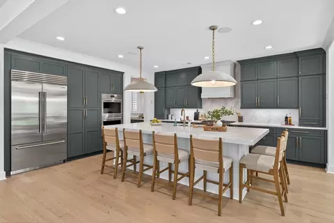
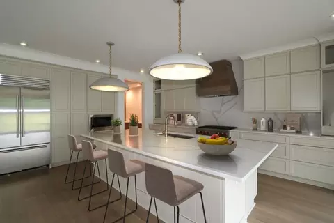
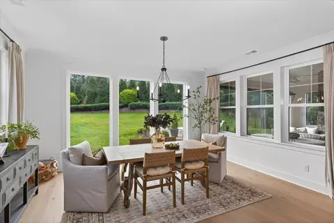
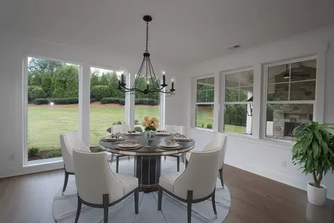
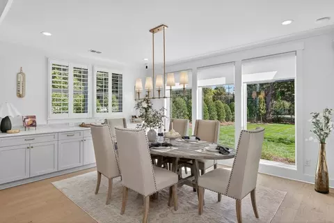
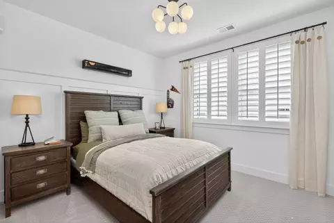
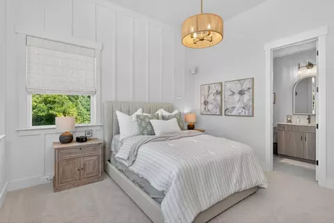
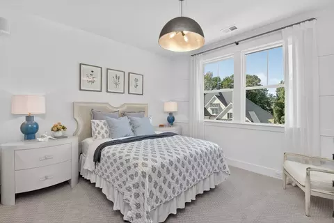
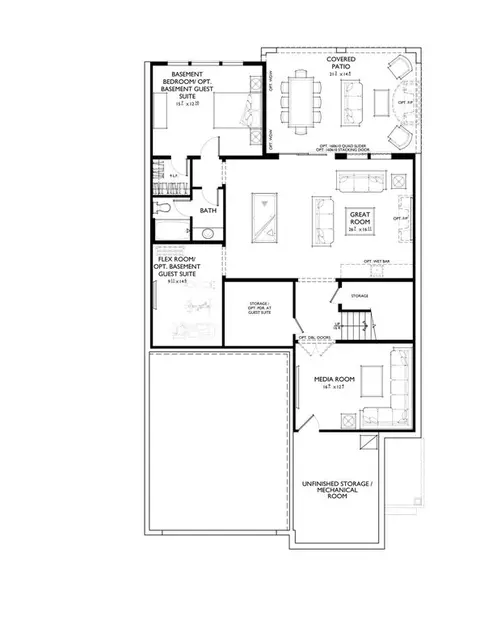


bed
bath
Sqft ($371/Sqft)
| Property type House | Neighborhood | Move-in ready? No - To be built | HOA fee $0/month | Movoto estimate | Parking 3 garage spaces |

| Overview | |
| Levels/Style | 3 |
| Virtual Tour | External Link |
| Interior | |
| # Half Bathrooms | 1 |
| # Total Bathrooms | 4 |
| # Total Bedrooms | 4 |
| Plan Information | |
| Subdivision Website | External Link |
| SalesOffice Hours | Mon & Wed - Sat 11am-6pm; Tues & Sun 1pm-6pm |
| SalesOffice Agent Phone | (704) 997-3480 |
| Status | Active |
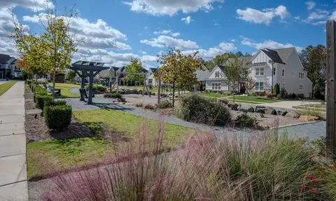
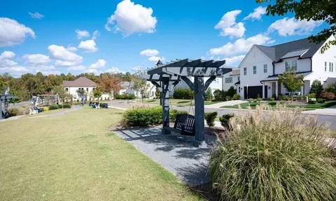
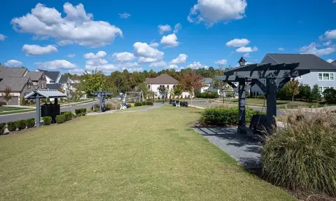
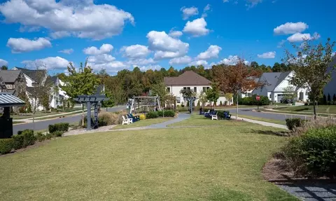
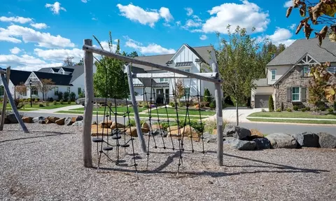
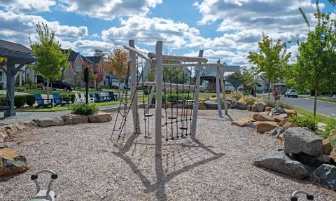
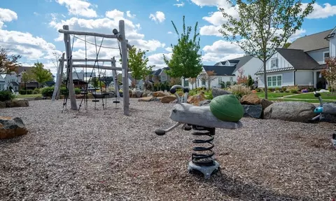
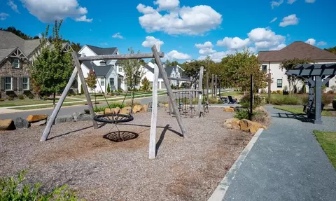
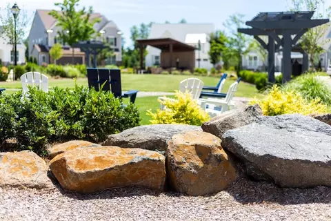
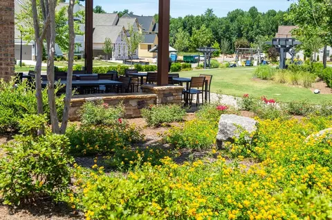
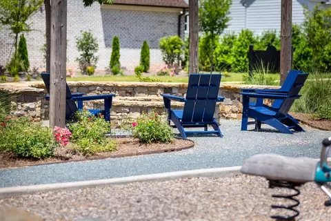
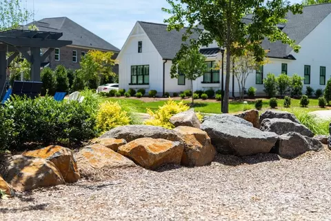
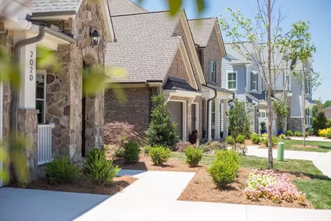
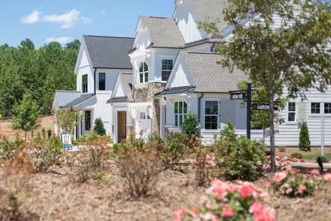
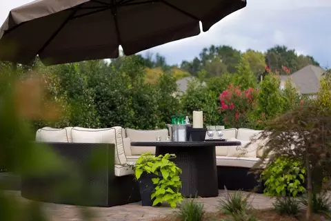
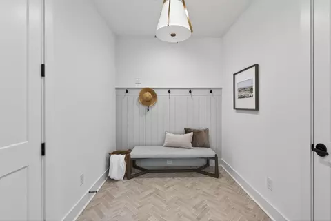
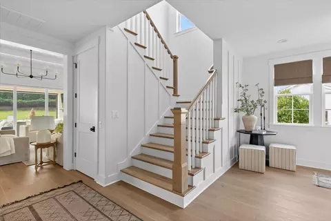
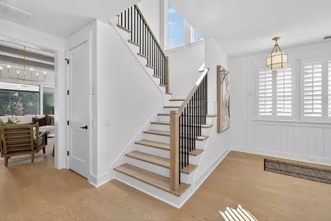
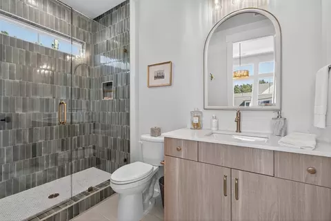
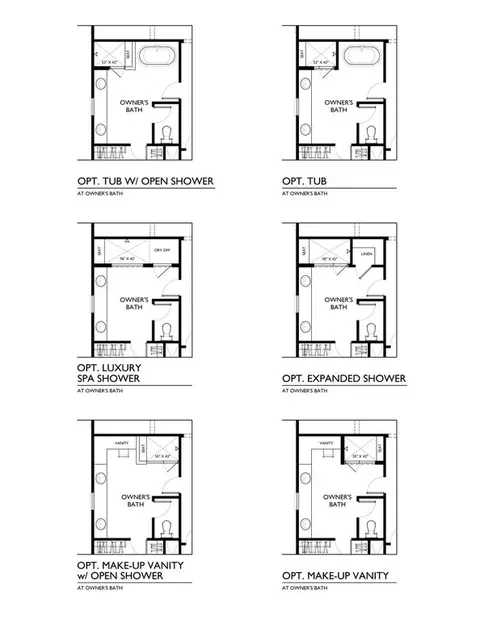
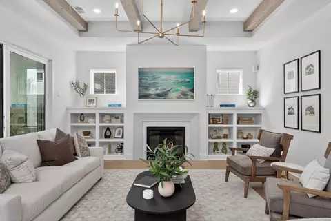
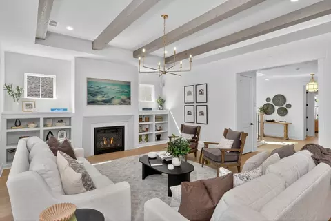
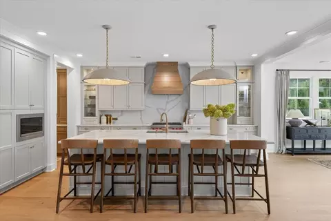
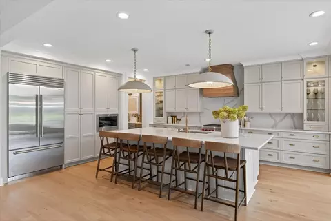
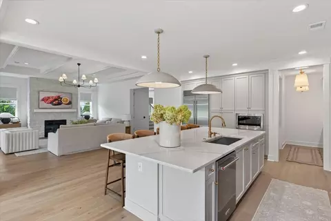
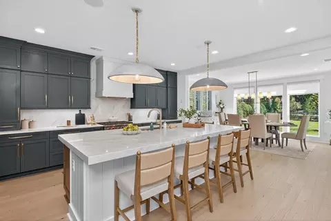
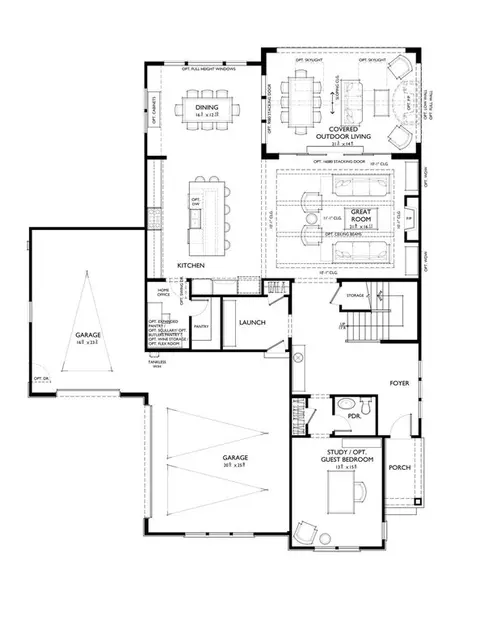
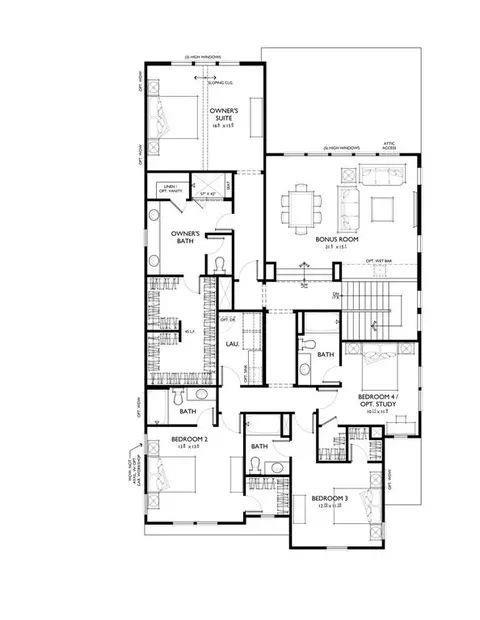
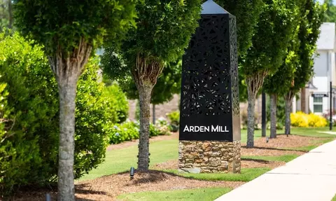
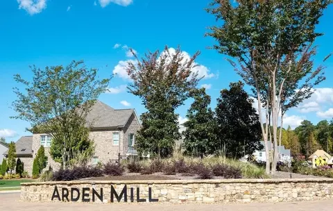
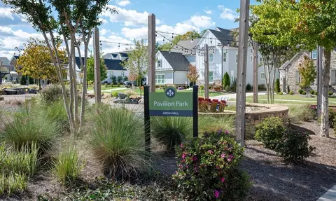
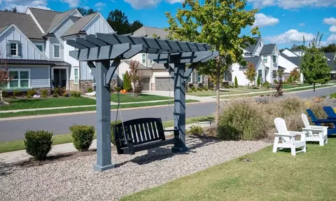
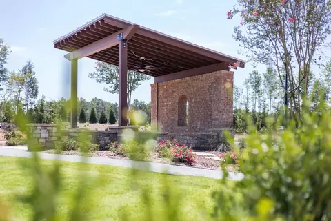
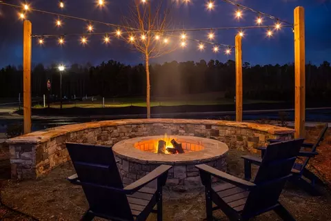
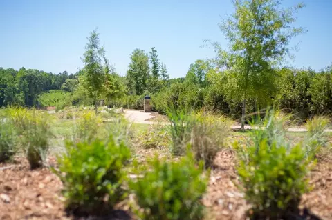
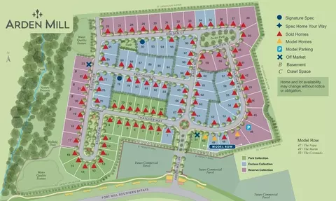
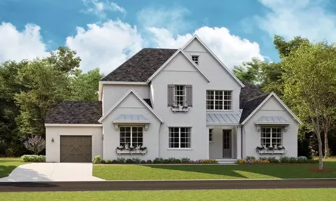
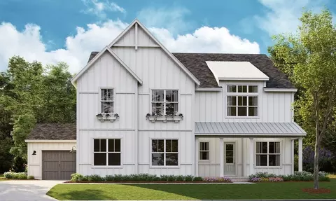
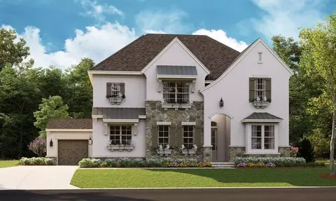
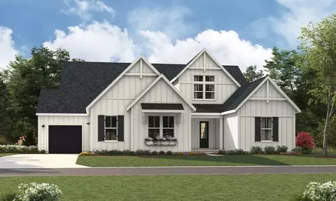
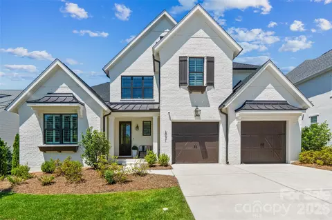
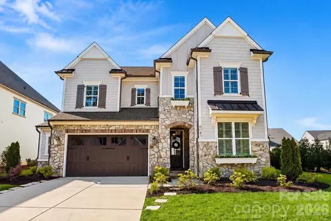
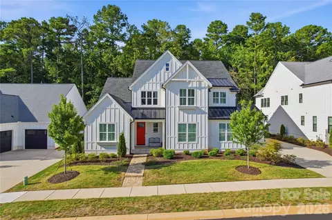
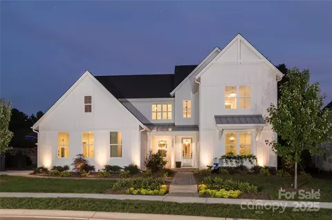
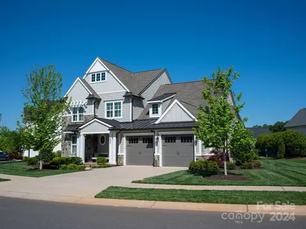
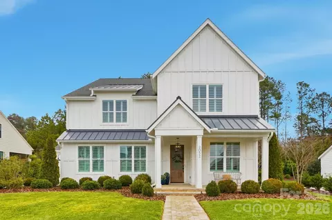
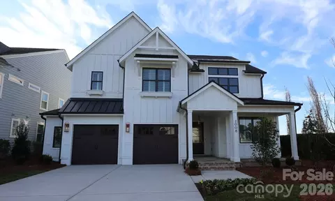
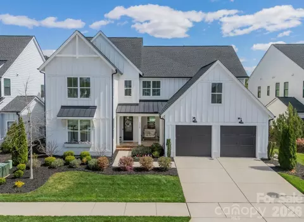
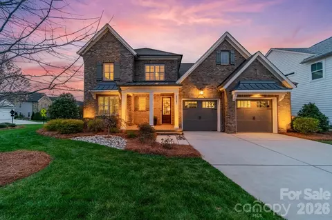
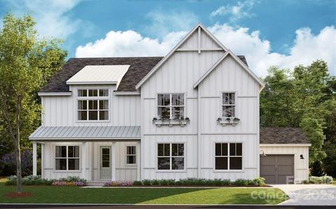
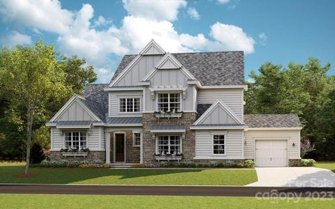
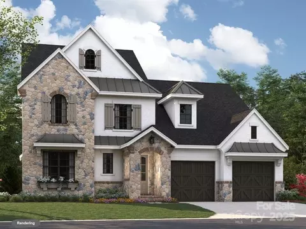
| Home Details | With Artisan Touches Throughout, Arden Mill Feels Grounded In History And Upscale In Style, While Offering 99 Families The Warmth Of A Welcoming Community. Here You'll Live Inspired And Delight In The Wonders Of Your Hometown, Fort Mill. Only 1 Opportunity Remains To Make Arden Mill Your Home. Arden Mill's Distinctive Ledgestone Walls, Custom Wrought Iron And Artisan-cut Metal Monuments, And Lush Landscaping Announce You Have Arrived - Striking And Upscale. As You Drive Down The Tree-lined Avenue You Escape From The Busy World To A Luxury Setting Where Homes Of Distinctive Architecture Of Varied Styles Create Custom Streetscapes. Meticulously Designed To Be The Kind Of Place You'll Never Want To Leave. The Parks Are A Natural Extension Of Your Home. At Arden Mill There Are Three, Two Pocket Parks And The Third, The Pavilion Park, Is A Hub Of Activity. You'll Love To Gather With Neighbors At The Pavilion Park's Fire Pit With Adirondack Chairs And String Lights Above. You'll Have Parties, Impromptu Picnics And Springtime Guitar Jam Sessions Under The Eves Of The Park's Pavilion. Hours Will Be Enjoyed Tossing The Football And Playing Frisbee In The Grassy Lawn. The Playground Is A Child's Delight, Crafted For Imaginative Play Using Natural Materials. After An Afternoon Of Play, Returning From Work Or An Evening Walk You'll Be Coming Home To The One You Love - Filled With Modern Luxuries, Refined And Refreshed. No Other Place Is More Central To Your Life Or More Important To Your Family Than Home. Visit Us 7 Days A Week At Our Model Homes: The Laguna Sur At Enclave At McKee In South Charlotte, NC; The Napa At Stephens Farm In Huntersville, NC; And The Marin-Expanded At Riverchase Estates In Lancaster, SC. |
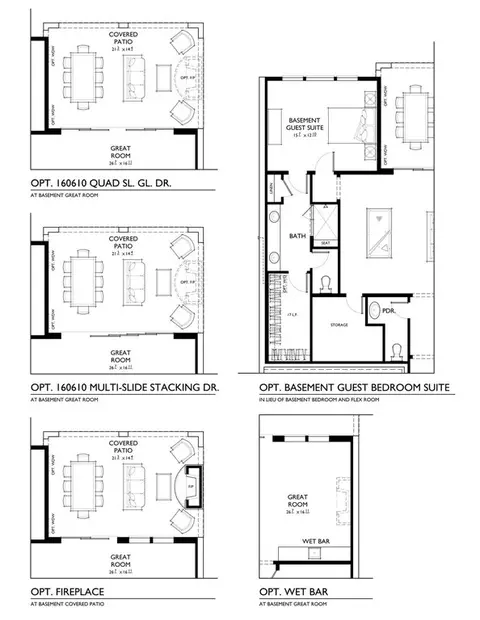
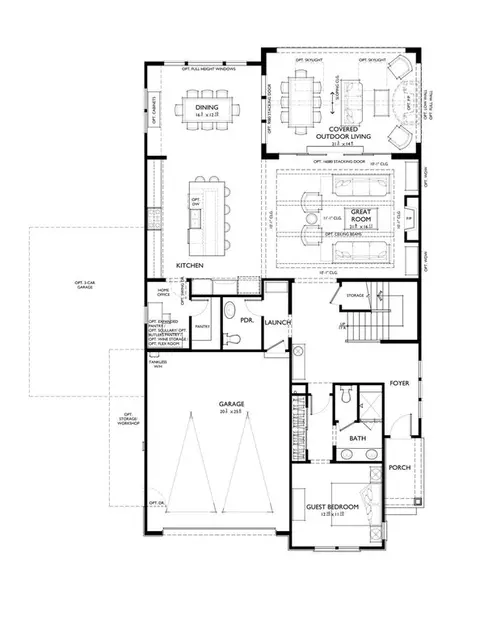
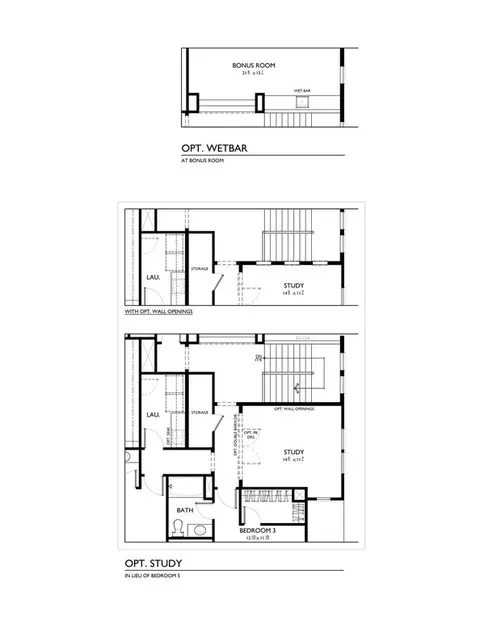
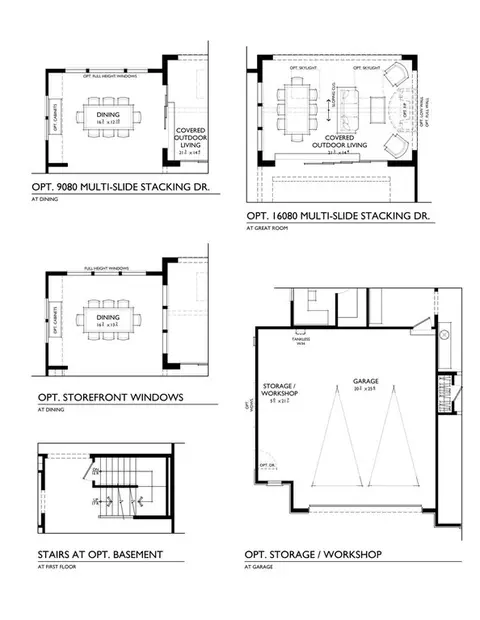
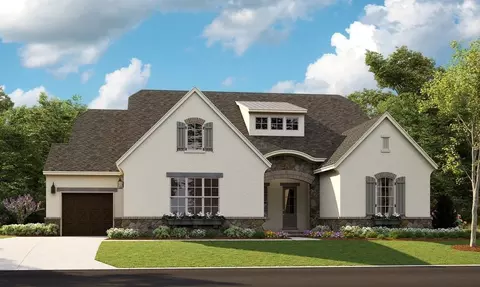
| Plan Name | Laguna Sur SL |
| BasePrice | 1465800 |
| Living Area | 3949 |
| # Garage Spaces | 3 |
| BaseSqft | 3949 |
| Primary Bedroom Location | Up |
| Price | 1465800 |
| Community Information | |
| Price Range (Low) | 1377800 |
| Price Range (High) | 1556800 |
| Subdivision Amenities | Park, Playground, HOA: 1500 |
| Has Garage(Y/N) | Yes |
| Has Pond(Y/N) | No |
| Has Basement(Y/N) | No |
| Has Pool(Y/N) | No |
| Has View(Y/N) | No |
| Directions | I-77, Exit 83, S. Sutton Rd. At The Bottom Of The Ramp, Turn East. Sutton Rd Will Become US 21 Business. Turn Right Onto Fort Mill Pkwy. Arden Mill Will Be About 0.8 Miles On Your Left. Follow These Directions To Riverchase Estates Sales Center And Model Home. |
| Subdivision | Arden Mill |
| Building Amenities | |
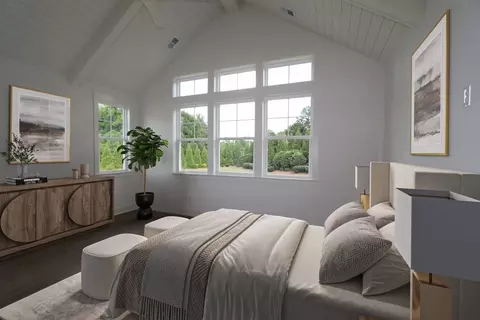
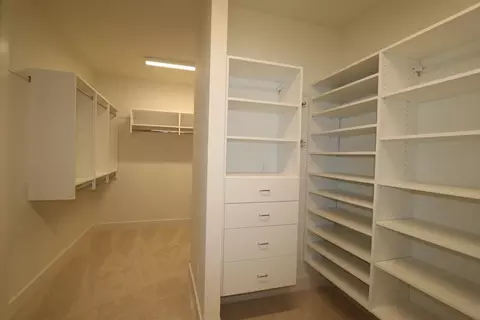
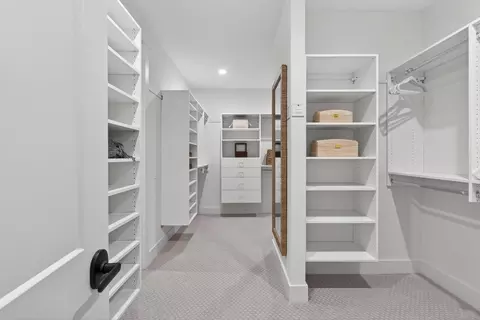
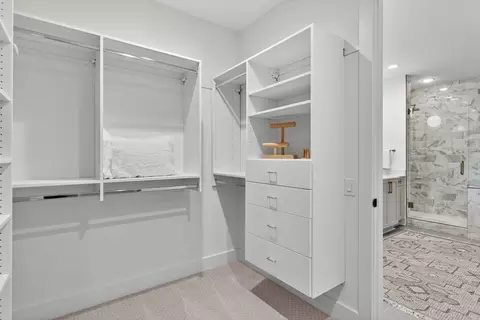
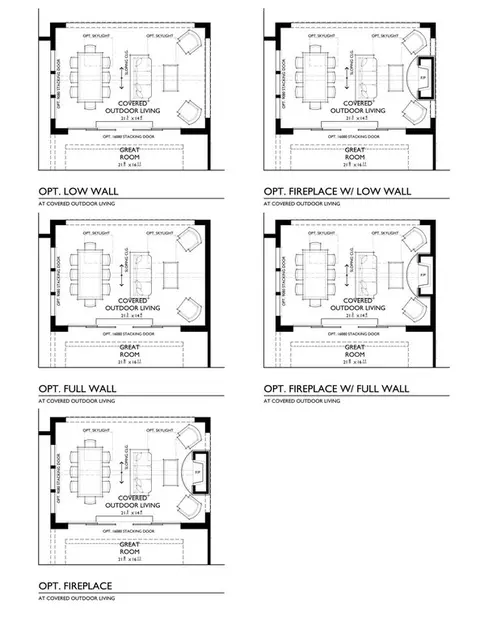
| Plan Amenities | Fireplace, Large Closets |

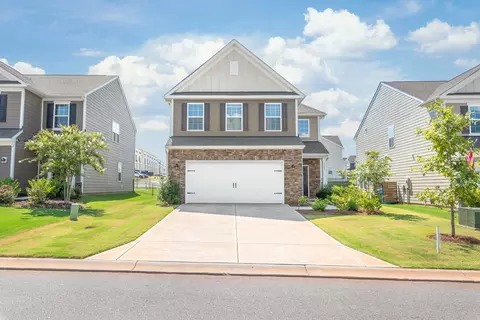
$602,530
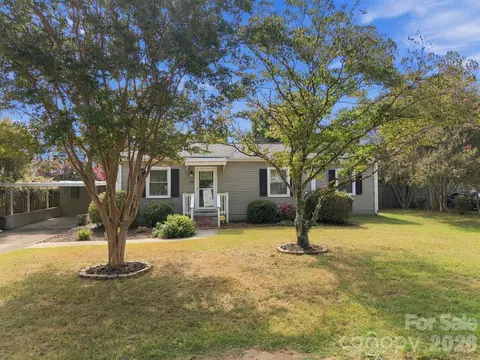
$435,000
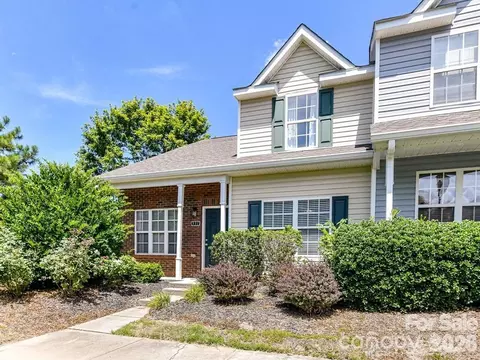
$300,000
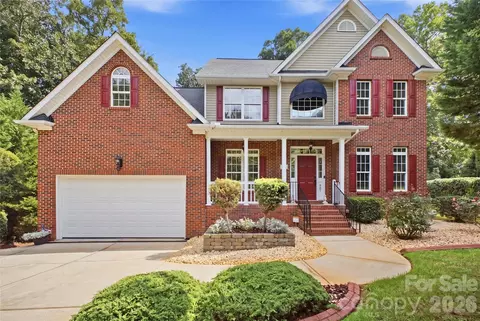
$328,450
$400,000
$505,000
$555,000
$467,240
$399,225
$545,000
$511,990
$698,000
$689,000
$405,000
$475,000
$492,700
$388,725
$472,833
$387,108
$370,000
$607,450
$385,000
$1,125,000
$800,000
$370,000
$1,303,370
$517,450
$425,000
$255,000
$1,157,500
