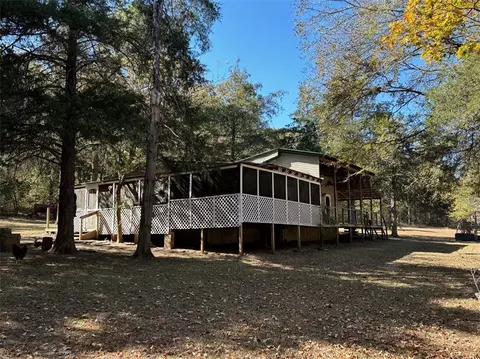
- $92,000
- 2Bd
- 1Ba
- 1,120 Sq Ft
SOLD

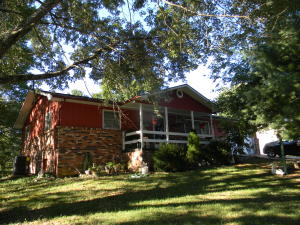

Last sold date unavailable
bed
bath
Sqft ($64/Sqft)
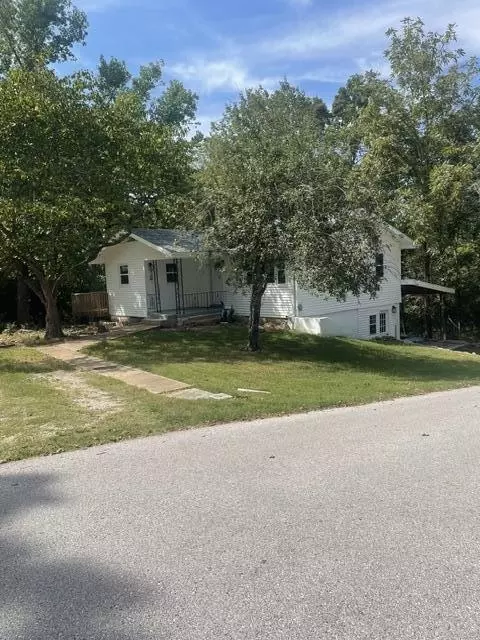
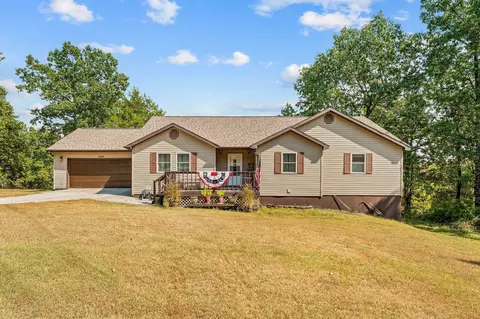
| Property type House | Neighborhood | Year built 1973 | HOA fee $0/month | Lot size 0.33 Acre | Movoto estimate | Parking 1 garage spaces |
| Overview | |
| Total SqFt | 1446 |
| Above Grade Fin SqFt | 1302.85 |
| SqFt Finsh'd & Unfnsh'd | 1400 - 1599 |
| Total Finished SqFt (All Levels) | 1302.85 |
| Above Grade UnFin SqFt | 144.53 |
| Lot Dimensions | 107 X 135 |
| Aprx Lot Size (Acres) | 0.33 |
| Tax Year | 2015 |
| Tax ID | 09-2.0-04-000-000-091.000 |
| Association Info: HOA | No |
| Interior | |
| Master Bath Room Level | 1 |
| Master Bath Aprx Room Sizes | 6.8 X 3.11 (3/4 Bathroom) |
| Baths - Full | 2 |
| Baths - Total | 2 |
| Full Bath Aprx Room Sizes | 7.3 X 6.4 |
| Full Bath Room Level | 1 |
| Bedroom 2 Aprx Room Sizes | 13.9 X 10.4 |
| Master Bedroom Room Level | 1 |
| Master Bedroom Aprx Room Sizes | 11.7 X 11.5 |
| Total Bedrooms | 2 |
| Bedroom 2 Room Level | 1 |
| Sun Room Room Level | 1 |
| Dining | Kitchen/Dining Combo |
| Laundry Room Aprx Room Sizes | 15.1 X 6 |
| Utility Room | Main Floor |
| Kitchen/Dining Area Room Level | 1 |
| Living Room Aprx Room Sizes | 24.7 X 15.5 |
| Basement Type | Crawlspace |
| Sun Room Aprx Room Sizes | 14.9 X 9.7 (Used As A 3rd Bedroom) |
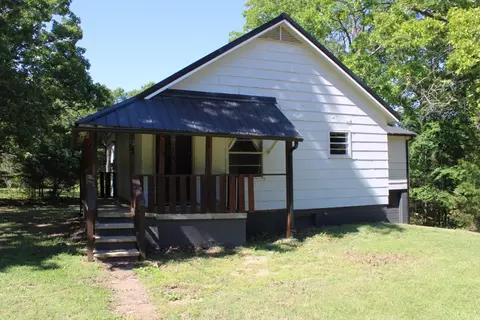
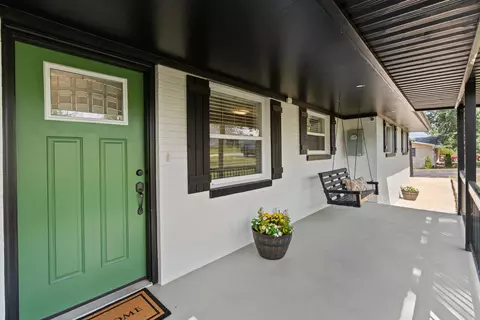
| Additional Rooms Aprx Room Sizes | 18.6 X 5.7 (Covered Front Porch) |
| Living Room Room Level | 1 |
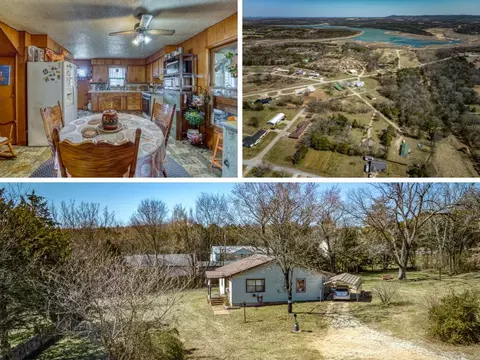
| Kitchen/Dining Area Aprx Room Sizes | 19.1 X 10.1 |
| Laundry Room Room Level | 1 |
| Basement Type: Basement | No |
| Attic | Pull Down Stairs |
| Windows | Single Pane |
| Exterior | |
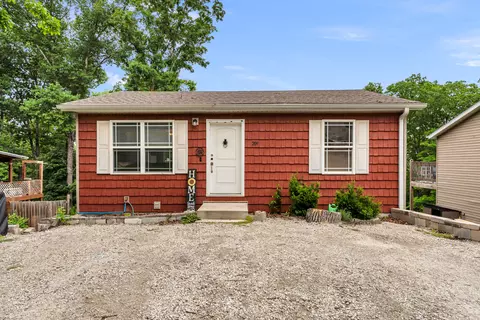
| Roofing Material | Asphalt |
| Property Sub-Type | Single Family |
| Property Type | A |
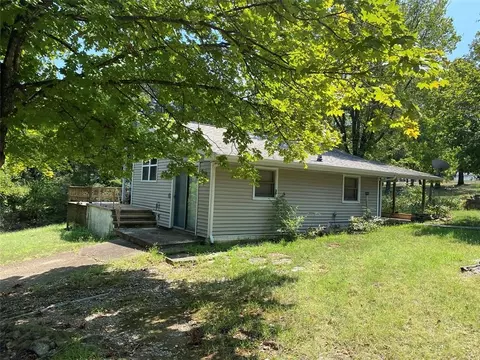
| Architecture | 1 Story |
| Exterior Material | Wood |
| Garage Stalls | 1 |
| Garage/Parking | 1 Car Attached Garage |
| Exterior Extras | Porch/Covered |
| Fencing | Chain Link |
| Outbuildings | Sheds - Miscellaneous |
| Amenities / Utilities | |
| Cooling | Heat Pump |
| Water Heater | Water Heater - Electric |
| Heating Source | Electric |
| Fireplace Location | Living Room |
| Fireplace Location: Fireplace | Yes |
| Water | City Water |
| FP Type/Amenities | Insert |
| Location | |
| Waterfront/View | None |
| Road Frontage | County Road |
| Road Surface | Street - Chip/Seal |
| Lake/River | None |
| Subdivision | Valley View Village |
| Elementary School | Forsyth |
| Middle School | Forsyth |
| High School | Forsyth |
| Est. value | Bed/bath | Sqft | mi | |
|---|---|---|---|---|
| 155 Swan Dr, Forsyth, MO 65653 | $224,000 | 2/— | 1,752 | 0.02 |
| 199 Swan Dr, Forsyth, MO 65653 | $228,000 | 2/— | 1,661 | 0.02 |
| 176 Swan Dr, Forsyth, MO 65653 | $211,000 | 3/1 | 1,421 | 0.03 |
| 176 Elim St, Forsyth, MO 65653 | $213,000 | 2/2 | 1,538 | 0.03 |
| 158 Elim St, Forsyth, MO 65653 | $221,000 | 3/— | 1,662 | 0.03 |
| 158 Swan Dr, Forsyth, MO 65653 | $236,000 | 3/2 | 1,770 | 0.03 |
| 198 Swan Dr, Forsyth, MO 65653 | $300,000 | 3/— | 2,777 | 0.04 |
| 139 Swan Dr, Forsyth, MO 65653 | $228,000 | 4/1 | 1,586 | 0.04 |
Estimated values are based on public record data and automated valuation models. Values are not guaranteed and may not reflect current market conditions.
$245,000
$209,900
$209,900
$840,000
$225,000
$344,950
$199,200
$164,900
$300,000
$229,000
$256,000
$135,000
$359,900
$349,900
$249,000
$349,000
$299,900
$409,948
$225,000
$212,000
$654,900
$329,900
$219,000
$319,900
$389,450
$375,000
$329,900
$524,500
$275,000
$1,512,000
