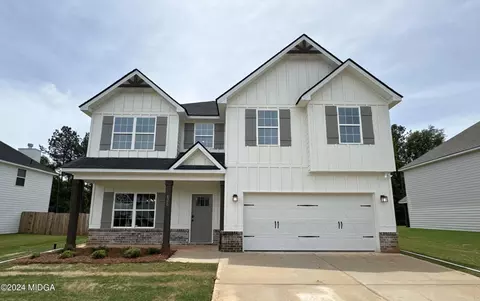

- $344,800
- 4Bd
- 3Ba
- 2,406 Sq Ft
SOLD

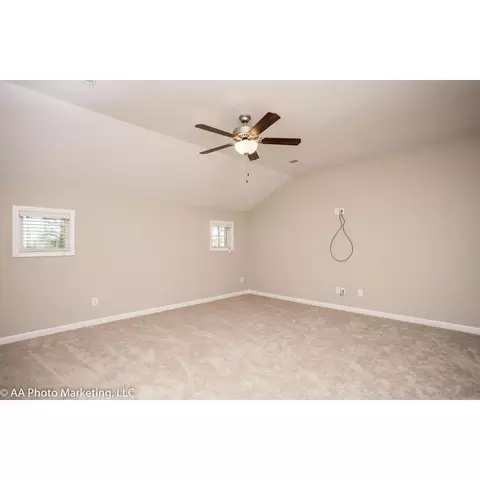
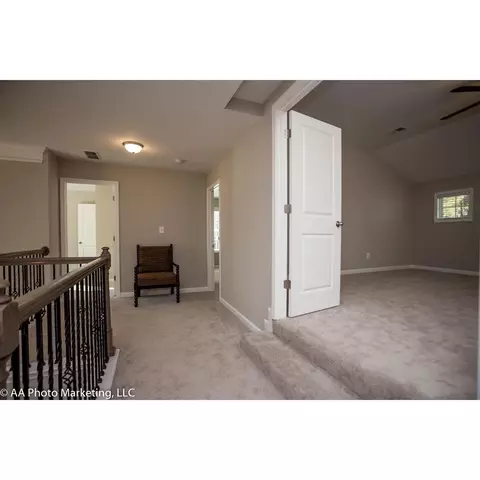
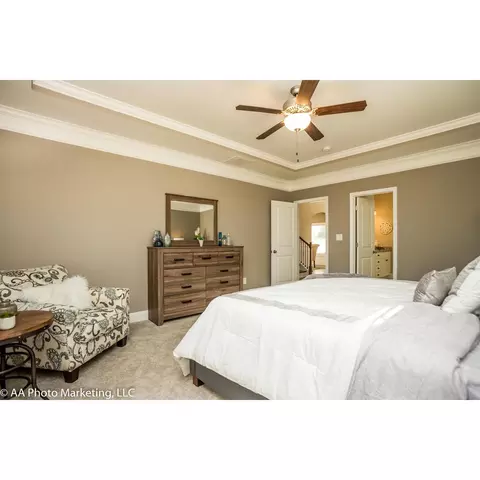
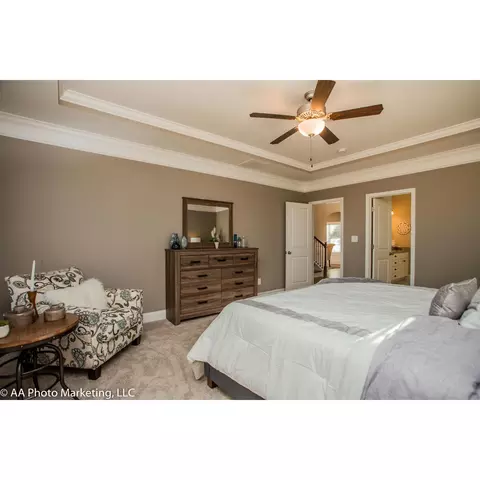
Last sold 06/10/2024 for $344K
bed
bath
Sqft ($143/Sqft)
| Property type House | HOA fee $0/month | Movoto estimate |
| Plan Information | |
| Levels/Style | 0 |
| Builder ID | 63776 |
| Brand Name | Hughston Homes |
| Builder | External Link |
| Sales Office Website | External Link |
| Status | Active |
| Plan Name | Ash |
| Home Details Website | External Link |
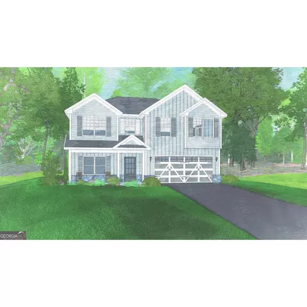
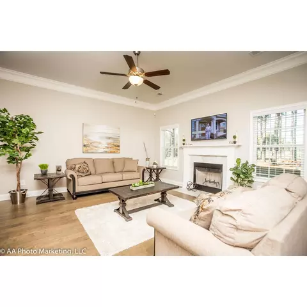
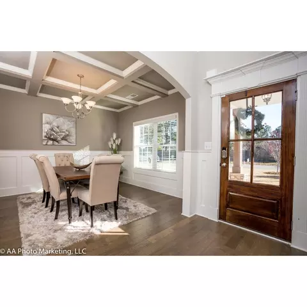
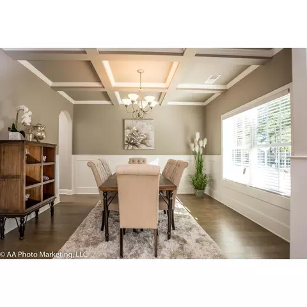
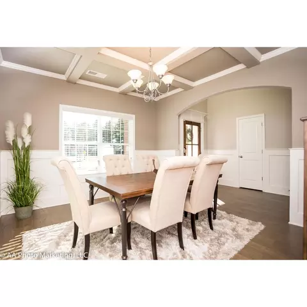
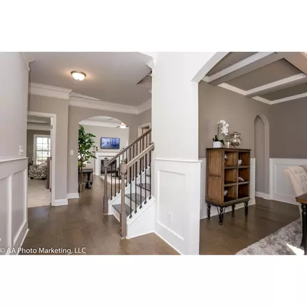
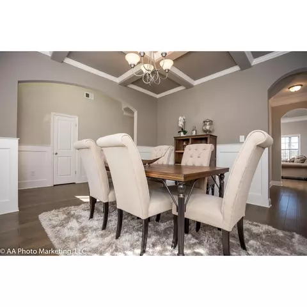
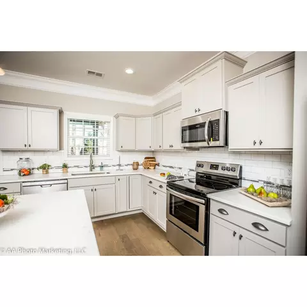
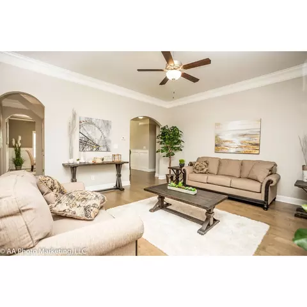
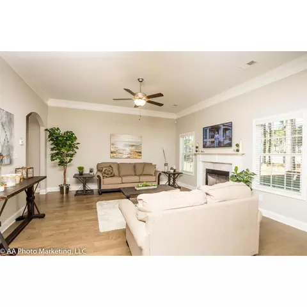
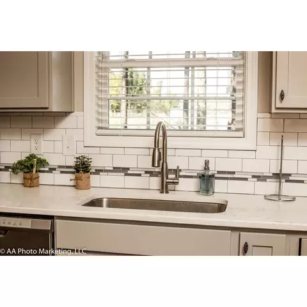
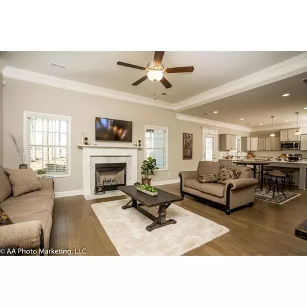
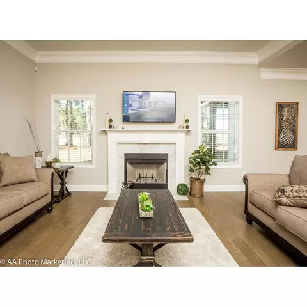
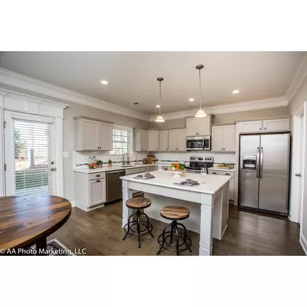
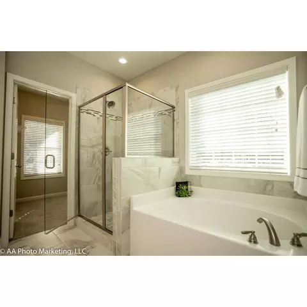
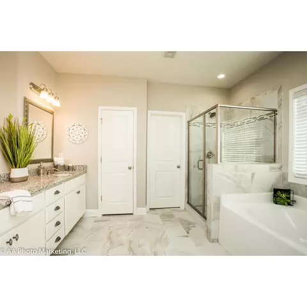
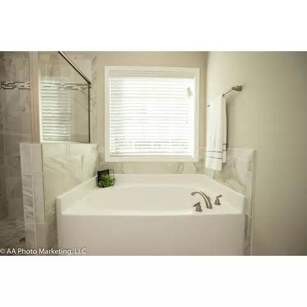
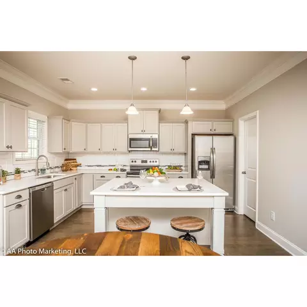
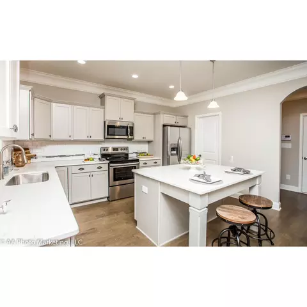
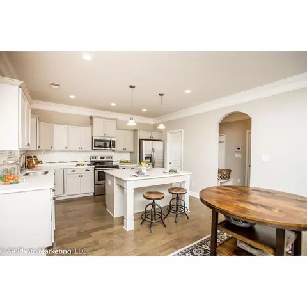
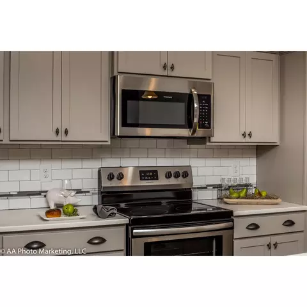
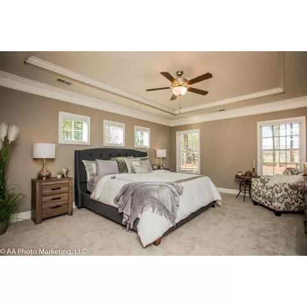
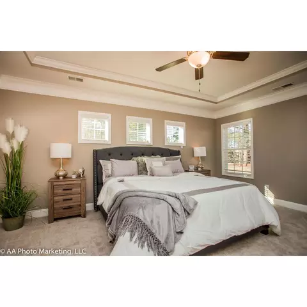
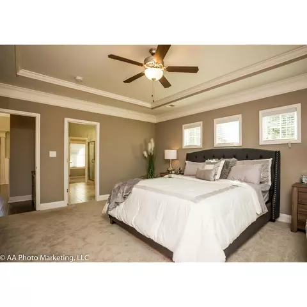
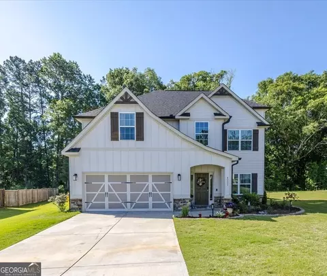
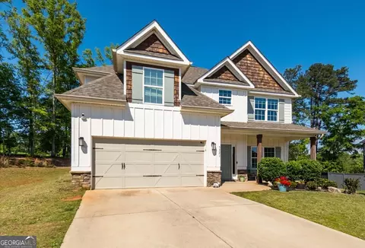
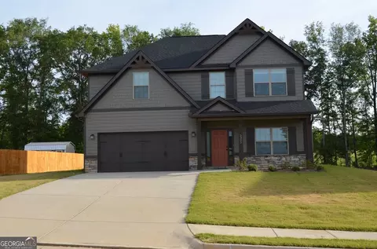
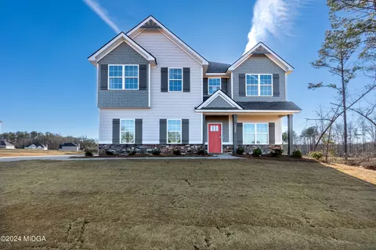
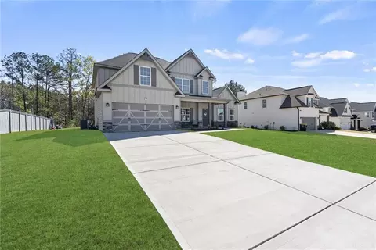
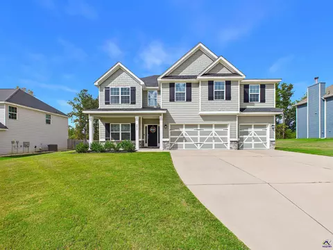
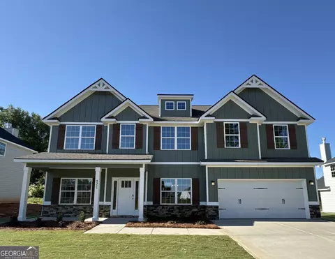
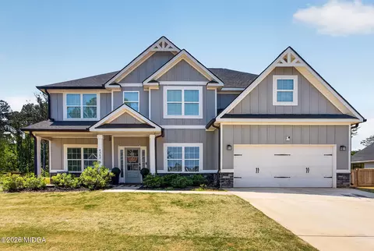
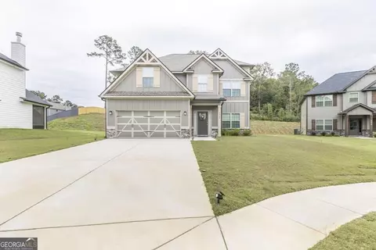
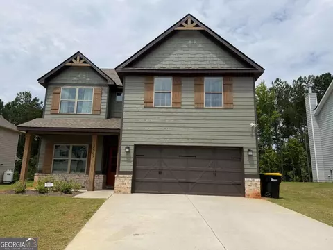
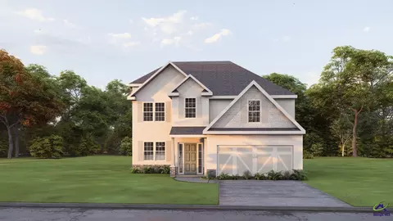
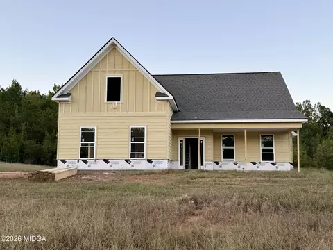
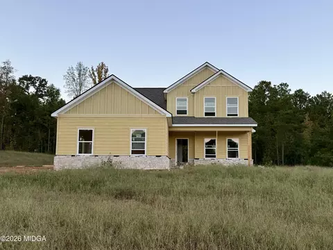
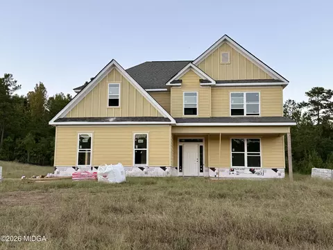
| Home Details | A Hughston Community.. Welcome To Our Delilah B Floorplan With 2406 SF Of Elegant Living Space Featuring Entry Foyer, Formal Dining Room, Spacious Kitchen, Large Great Room, 4 Bedrooms, 2.5 Baths With 2 Car Garage Our Signature Gameday Patio Perfect For Outdoor Entertaining! ***Ask About Our Included Home Automation*** Top Of The Line! You Will Be Greeted With A Stunning 2 Story Foyer, Formal Dining Room, Spacious Great Room W/ Wood Burning Fireplace, Open Kitchen Featuring Stylish Cabinetry, Granite Countertops, Tiled Backsplash & Stainless Appliances. Large Kitchen Island Overlooking Breakfast Area. Spacious Pantry For Additional Storage. Expansive Great Room Flooded With Natural Light Featuring A Wood Burning Fireplace. Owners Entry Boasts Our Signature Drop Zone, The Perfect Family Catch All. Laundry & Half Bath Conveniently Tucked On Main Level. Upstairs Leads To Huge Owners Suite. Owners Bath W/ Garden Tub, Separate Shower, His & Her Vanities & Generously Sized Walk-in Closet. Additional Bedrooms Are Bright W/ Plenty Of Closet Space. Enjoy Hardwood Flooring Throughout Living Spaces On Main Level & Tons Of Hughston Homes Included Features. Our Signature Gameday Patio With Wood Burning Fireplace Creates Your Own Outdoor Oasis. |
| Listing Type | New Construction |
| Price | 339900 |
| Total # of Bedrooms | 4 |
| Total # of Bathrooms | 2.5 |
| Primary Bedroom | Downstairs |
| Property Type | SingleFamily |
| Total # of Dining Areas | 1 |
| SqFt | 2406 |
| Listing # | 2590150 |
| Community Information | |
| Subdivision ID | 194042 |
| Price Range (Low) | 289900 |
| Price Range (High) | 469900 |
| Community Type | MasterPlanned |
| Directions | Exit 186 Head East And Make 2nd Left After Overpass On To Johnson Rd. Juliette Crossing Is 3/4 Mile On The Right. |
| Subdivision | Juliette Crossing |
| Subdivision Website | External Link |
| Community Description | Welcome To Juliette Crossing, A Premiere Hughston Community!. Located Just Minutes From Charming Downtown Forsyth Full Of Trendy Restaurants, Breweries & Quaint Boutiques. Less Than 5 Minutes To I-75 Making Downtown Atlanta Only A 62 Mile Commute. Recently Voted #4 Of Best Places To Raise A Family In The Macon Area, #1 Of Best Schools In Macon Area, And #1 Of Lowest Cost Of Living In The Macon Area By Niche.com. Floorplans Available To Suit Every Lifestyle. Select A Homesite And Take Advantage Of Hughston Homes Personalization Options To Make Your Vision Come To Life, Or Opt For A Professionally Designed Home In Process Streamlining The Build Process. USDA Eligible For 100% Financing, See If You Qualify For This Amazing Opportunity! Discover The Magic Of Forsyth And Juliette Crossing Today! |
| Est. value | Bed/bath | Sqft | mi | |
|---|---|---|---|---|
| 4260 Cornwall Dr, Forsyth, GA 31029 | $432,000 | 4/3 | 3,068 | 0.02 |
| 4263 Cornwall Dr, Forsyth, GA 31029 | $395,000 | 4/2 | 2,742 | 0.02 |
| 4270 Cornwall Dr, Forsyth, GA 31029 | $421,000 | 4/2 | 2,810 | 0.02 |
| 4259 Cornwall Dr, Forsyth, GA 31029 | $321,000 | 4/2 | 2,056 | 0.02 |
| 4262 Cornwall Dr, Forsyth, GA 31029 | $402,000 | 4/2 | 2,780 | 0.02 |
| 4264 Cornwall Dr, Forsyth, GA 31029 | $404,000 | 5/3 | 2,804 | 0.03 |
| 4251 Cornwall Dr, Forsyth, GA 31029 | $368,000 | 4/2 | 2,548 | 0.04 |
| 4254 Cornwall Dr, Forsyth, GA 31029 | $324,000 | 4/2 | 2,086 | 0.04 |
Estimated values are based on public record data and automated valuation models. Values are not guaranteed and may not reflect current market conditions.
$170,000
$369,900
$321,900
$200,000
$339,000
$272,495
$225,000
$378,900
$183,600
$271,500
$339,900
$440,000
$125,000
$210,990
$199,700
$309,000
$262,200
$84,000
$328,000
$356,900
$349,900
$397,500
$209,900
$507,500
$369,000
$479,993
$399,500
$345,000
$270,000
$334,500